$68,000,000
4 East 79th Street
- 6 Camere
- 11 Bagni
- 19,050 Sqft
- 496
- MLS#40791559
Informazioni sulla proprietà
La descrizione è stata tradotta automaticamente.
La descrizione viene visualizzata nella lingua originale.
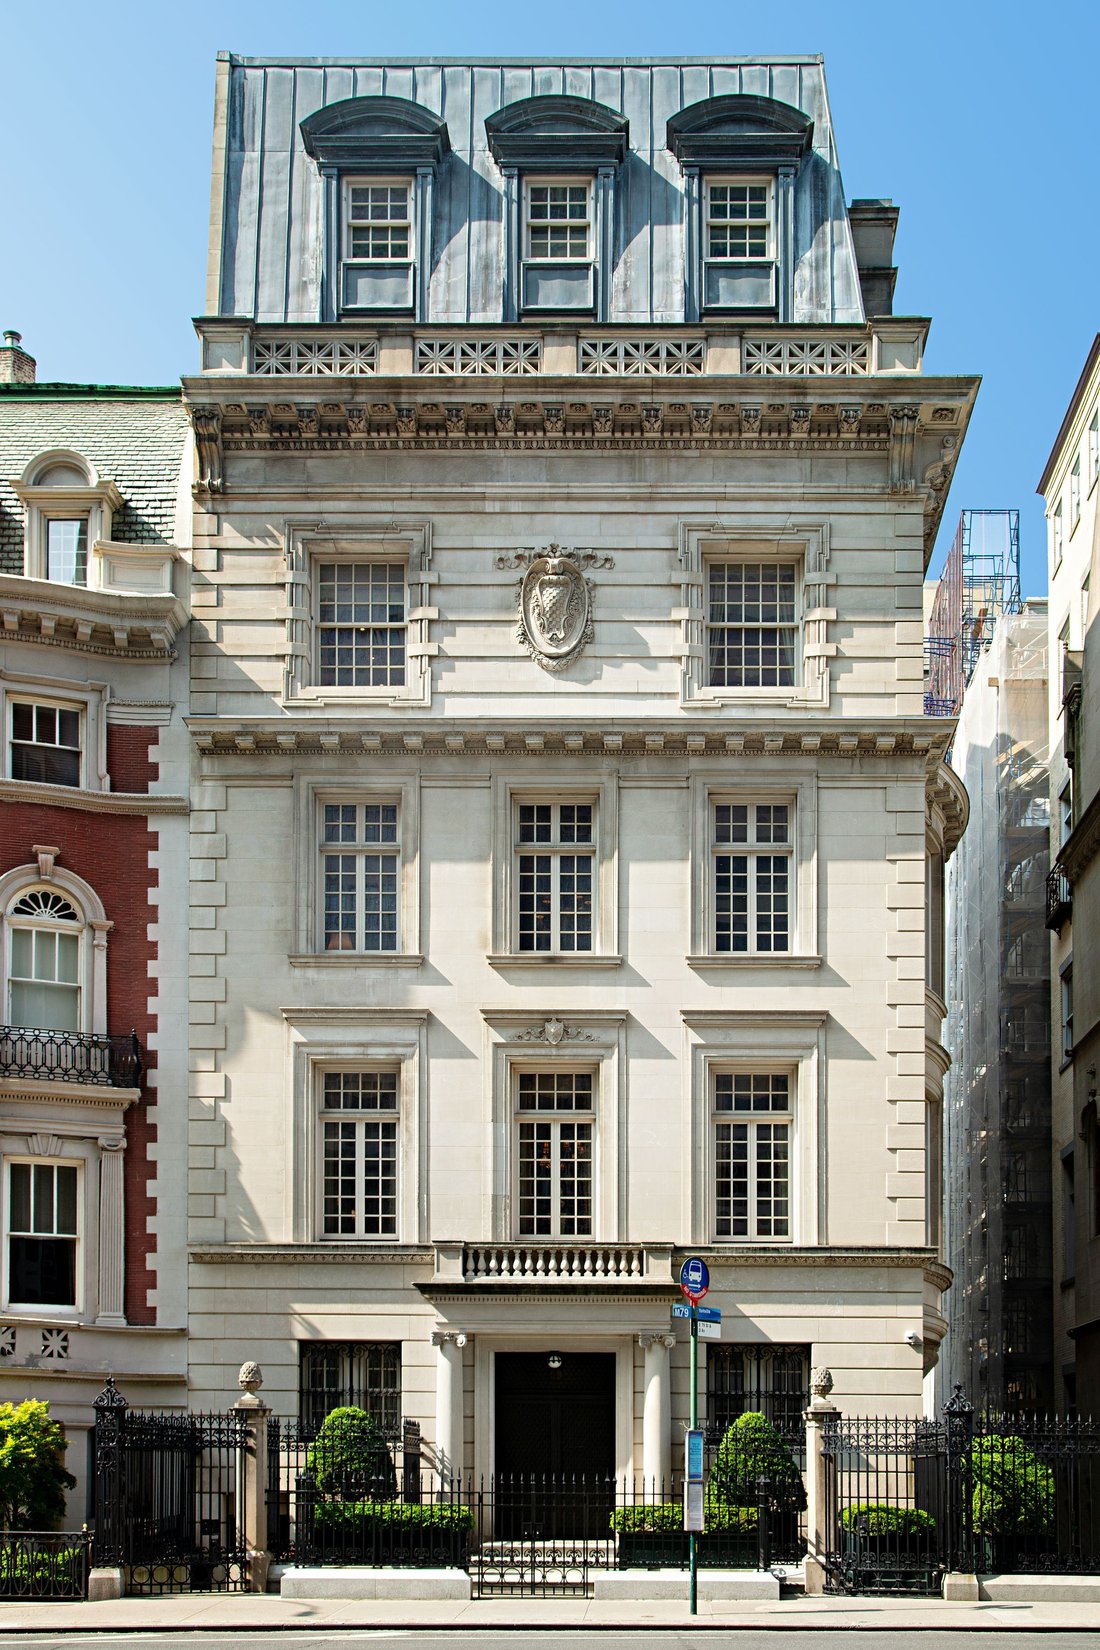
Commissionato da James E. Nichols nel 1898, il 4 East 79th Street è un palazzo in pietra calcarea importante e architettonicamente magnifico. Componente chiave nello sviluppo iniziale della preveggente acquisizione da parte dell’industriale ferroviario Henry H. Cook del blocco tra East 78th e 79th Streets e Fifth e Madison Avenue, la casa presenta un superbo design dell’architetto originale, C.P.H
Commissioned by James E. Nichols in 1898, 4 East 79th Street is an important and architecturally magnificent limestone mansion. A key component in the initial development of railroad industrialist Henry H. Cook’s prescient acquisition of the block between East 78th and 79th Streets and Fifth and Madison Avenues, the house features superb design by original architect, C. P. H. Gilbert, known for hi
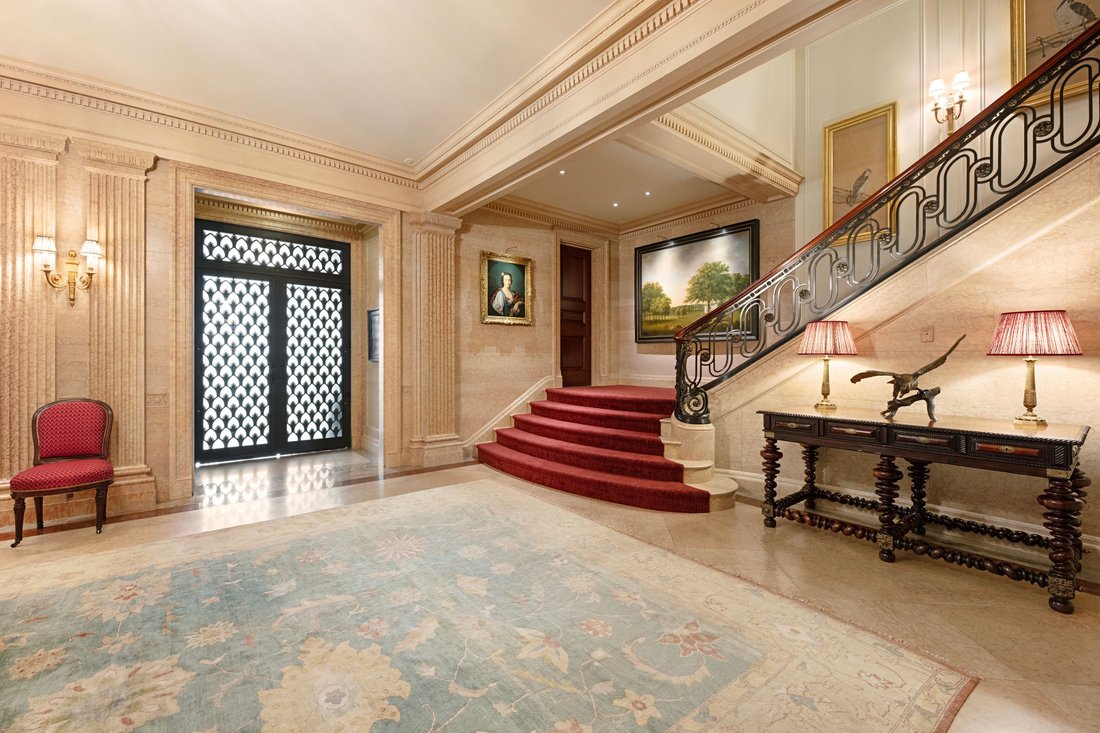
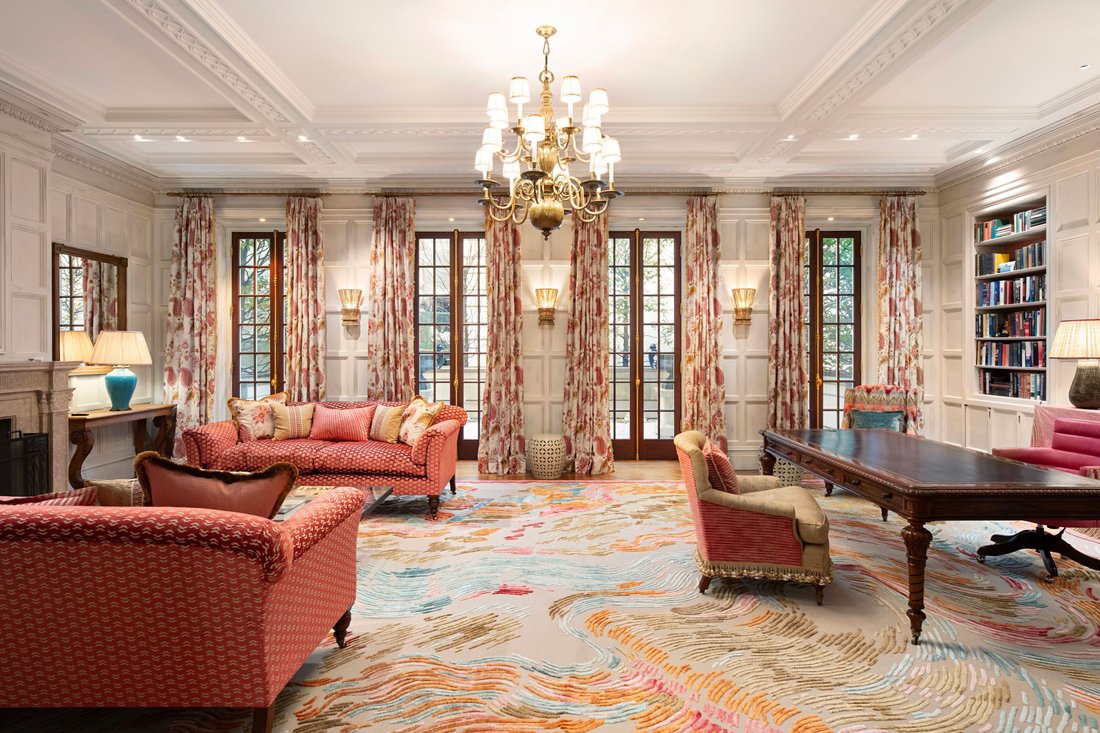
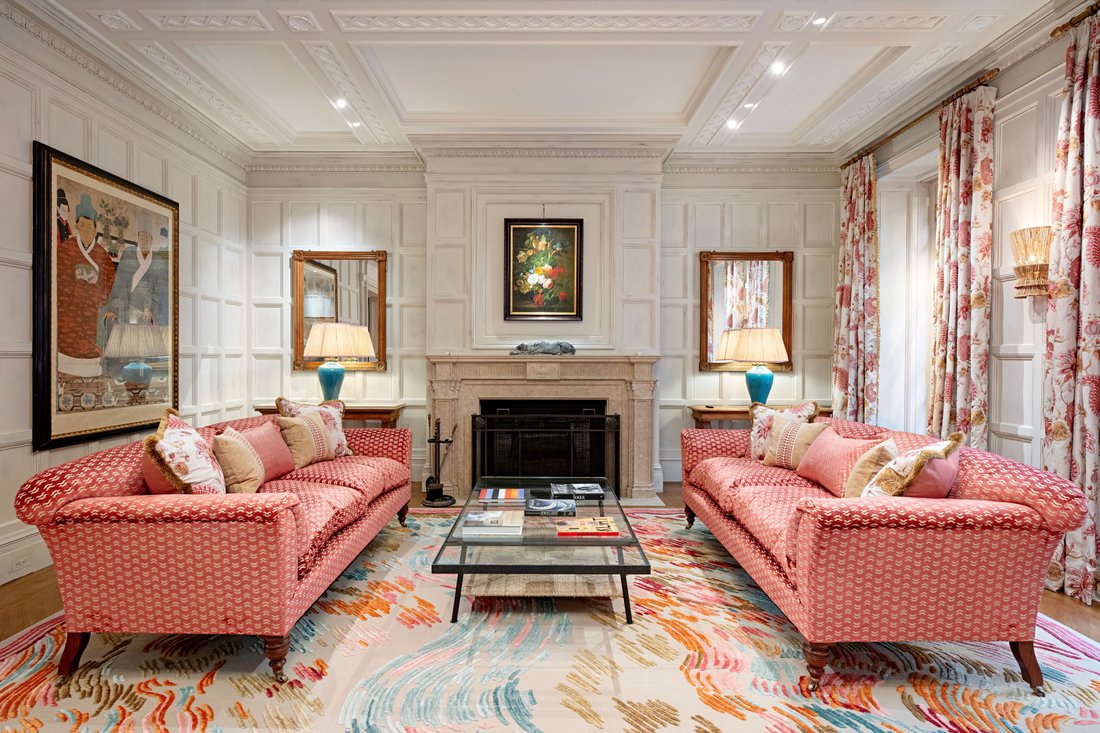
Commissionato da James E. Nichols nel 1898, il 4 East 79th Street è un palazzo in pietra calcarea importante e architettonicamente magnifico. Componente chiave nello sviluppo iniziale della preveggente acquisizione da parte dell’industriale ferroviario Henry H. Cook del blocco tra East 78th e 79th Streets e Fifth e Madison Avenue, la casa presenta un superbo design dell’architetto originale, C.P.H. Gilbert, noto per il suo opulento stile Francois Ier ispirato al castello. Completamente ricostruita e ora splendidamente riportata ai massimi standard odierni, la casa mantiene la sua integrità architettonica e storica. Professionisti dell’architettura e del design, tra cui Peter Pennoyer, Theodore Prudon e John McCall, hanno utilizzato dettagli e ricerche originali come guida per ispirare la ricostruzione totale di questa casa. Più recentemente, la casa è stata aggiornata per includere tutti i nuovi sistemi (2025) tra cui sicurezza, temperatura/umidità, audio, illuminazione e AV, oltre a una nuova cucina, bagni e altre modifiche. Questa straordinaria residenza unifamiliare è visivamente splendente ed eccezionale. Idealmente situata nell’Upper East Side, la villa di 35 piedi di larghezza offre più di 15.000 piedi quadrati di spazio abitativo interno, tra cui importanti e imponenti sale di ricevimento, uno spazio abitativo più informale, sei camere da letto, sette bagni e quattro toilette. Significativamente, la proprietà comprende una fascia di terreno di 15 ’x 105’ che confina con il bordo occidentale della residenza, consentendo la fortunata caratteristica di grandi finestre rivolte a ovest. Pertanto, l’edificio ha esposizioni su tre lati e beneficia di una luce eccezionale e di incantevoli viste su Central Park. Dalla residenza, sono pochi minuti da Central Park, dalle gallerie e dalle boutique di Madison Avenue e dai tesori dei gloriosi musei della Fifth Avenue. In tutto, soffitti alti fino a oltre 13 piedi e camere dalle dimensioni estremamente impressionanti sono completati da dettagli straordinari, come porte e finestre in mogano massiccio, pannelli e pavimenti in marmo selezionato a mano, rari pannelli in quercia marrone inglese, parquet de Versailles e hermes pavimenti in rovere bianco a spina dorata, numerosi caminetti a legna e modanature a corona in gesso intagliato. Le proporzioni sublimi e i dettagli squisiti abbondano. Con un occhio all’eredità del design, sono stati selezionati solo metodi e materiali di altissima qualità. Un ascensore passeggeri serve tutti i piani e un ascensore di servizio supporta inoltre tutti i livelli tranne i tre superiori. Altri dettagli accurati, come le ampie aree di stoccaggio e supporto, inclusa una cucina separata per il catering, assicurano che la casa viva e funzioni in modo ideale. Conferendo una grandezza raramente vista oggi per il comfort quotidiano e l’intrattenimento impressionante, questa superba casa è l’ideale. Ora completamente aggiornata secondo gli standard del 2025, questa spettacolare casa non ha eguali nel mercato odierno ed è accattivante e convincente in ogni modo possibile.
Commissioned by James E. Nichols in 1898, 4 East 79th Street is an important and architecturally magnificent limestone mansion. A key component in the initial development of railroad industrialist Henry H. Cook’s prescient acquisition of the block between East 78th and 79th Streets and Fifth and Madison Avenues, the house features superb design by original architect, C. P. H. Gilbert, known for his opulent, chateau-inspired Francois Ier style. Completely rebuilt and now beautifully brought to today’s top standard, the house maintains its architectural and historical integrity. Architectural and design professionals, including Peter Pennoyer, Theodore Prudon, and John McCall used original detail and research to inspire and guide the total rebuilding of this house. Most recently, the house has been updated to include all new systems (2025) including security, temperature/humidity, audio, lighting, and AV, as well as a new kitchen, bathrooms, and other changes. This remarkable single-family residence is visually resplendent and exceptional.
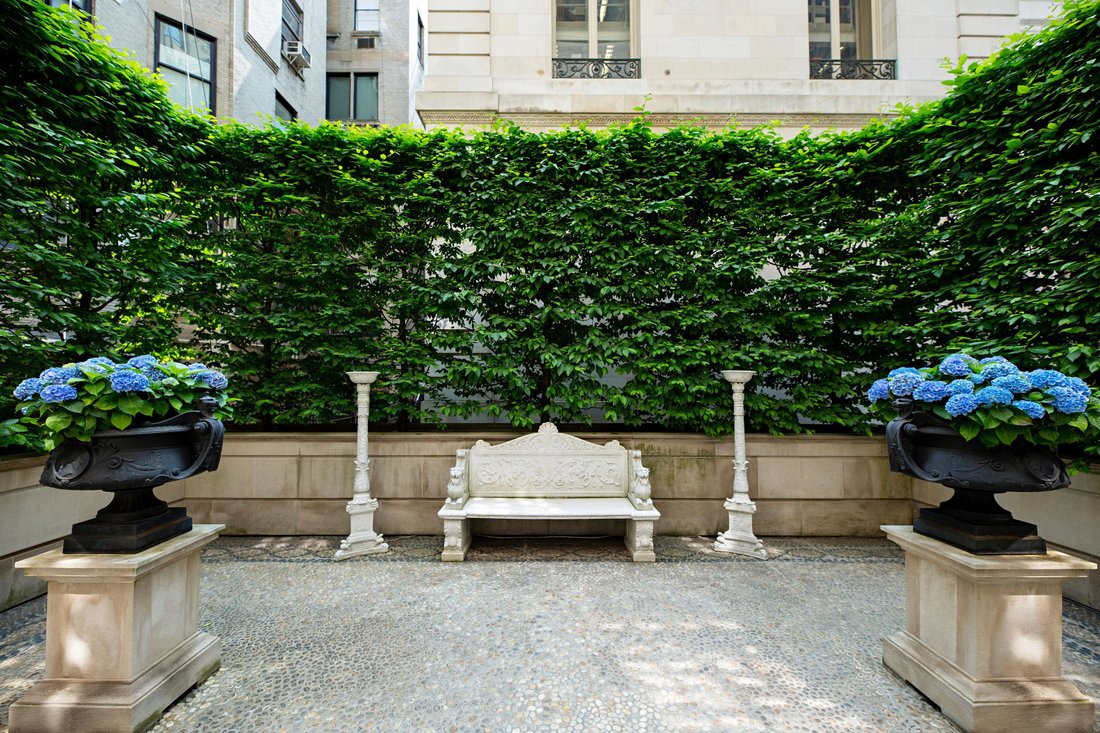
Ideally situated on the Upper East Side, the 35-foot wide mansion offers more than 15,000 square feet of interior living space, including significant and impressive reception rooms, more casual living space six bedrooms, seven bathrooms, and four powder rooms. Significantly, the property includes a 15’ x 105’ swathe of land that borders the western edge of the residence, allowing for the fortunate feature of large west-facing windows. As such, the building has exposures on three sides and benefits from exceptional light as well as delightful Central Park views. From the residence, it is moments to Central Park, the galleries and boutiques of Madison Avenue, and the treasures in Fifth Avenue’s glorious museums.
Throughout, soaring high ceilings – up to over 13 feet - and extremely impressively-scaled rooms are complemented by extraordinary detail, such as solid mahogany doors and windows, hand-selected marble paneling and floors, rare English brown oak paneling, parquet de Versailles and herringbone white oak floors, numerous wood-burning fireplaces, and carved plaster crown moldings. Sublime proportions and exquisite detail abound. With an eye to the legacy of the design, only the very top-quality methods and materials have been selected. A passenger elevator services all floors, and a service elevator additionally supports all but the top three levels. Other thoughtful details, such as very ample storage and support areas, including a separate catering kitchen, ensure that the house lives and runs in an ideal way,
Imparting a grandness rarely seen today for everyday comfort and impressive entertainment, this superb house is ideal. Now completely updated to a 2025 standard, this spectacular house is peerless in today’s market and is captivating and compelling in every possible way.
This listing is a co-exclusive.
Ideally situated on the Upper East Side, the 35-foot wide mansion offers more than 15,000 square feet of interior living space, including significant and impressive reception rooms, more casual living space six bedrooms, seven bathrooms, and four powder rooms. Significantly, the property includes a 15’ x 105’ swathe of land that borders the western edge of the residence, allowing for the fortunate feature of large west-facing windows. As such, the building has exposures on three sides and benefits from exceptional light as well as delightful Central Park views. From the residence, it is moments to Central Park, the galleries and boutiques of Madison Avenue, and the treasures in Fifth Avenue’s glorious museums.
Throughout, soaring high ceilings – up to over 13 feet - and extremely impressively-scaled rooms are complemented by extraordinary detail, such as solid mahogany doors and windows, hand-selected marble paneling and floors, rare English brown oak paneling, parquet de Versailles and herringbone white oak floors, numerous wood-burning fireplaces, and carved plaster crown moldings. Sublime proportions and exquisite detail abound. With an eye to the legacy of the design, only the very top-quality methods and materials have been selected. A passenger elevator services all floors, and a service elevator additionally supports all but the top three levels. Other thoughtful details, such as very ample storage and support areas, including a separate catering kitchen, ensure that the house lives and runs in an ideal way,
Imparting a grandness rarely seen today for everyday comfort and impressive entertainment, this superb house is ideal. Now completely updated to a 2025 standard, this spectacular house is peerless in today’s market and is captivating and compelling in every possible way.
This listing is a co-exclusive.
-
Tipo di proprietà
Residenza
-
Anno di costruzione
1899
-
Prezzo/piede²
$3,569
Caratteristiche
Caratteristiche
Lot
Interni
- Soffitto alto
- Camino
- Aria condizionata
- Isola della cucina
- Lavasciuga
- Cantina
- Ascensore
- Libreria
- Controsoffitti in pietra
- Centro Fitness / Palestra
Outdoor
- Terrazza
- Giardino
Esplora la zona
4 East 79th Street, New York, NY 10075, Stati Uniti
Visualizza su Google Maps
Prezzo per sqft
Basso
Alto
Hai chiesto informazioni su questa proprietà
L'agente La contatterà al più presto
Pubblicato da
35
Annunci
2015
Iscritto
Prenota una visita con Serena Boardman
Scegli una data e indica se preferisci un tour virtuale o di persona con l’agente.
Data preferita
Tipo di tour

Sotheby's International Realty - East Side Manhattan Brokerage
650 Madison Avenue, 10022, New York, New York, United States
Visualizza profilo agenzia
The East Side Manhattan office is just moments away from Central Park in one of
the most desirable neighborhood
the most desirable neighborhood
The East Side Manhattan office is just moments away from Central Park in one of
the most desirable neighborhoods in the city. The East Side is known for its
world-renowned shopping, fine dining, museums and galleries, and convenient
proximity to the midtown business and theatre districts. It is also known for
its prime Manhattan real estate, which includes some of the city’s most elegant
historic and prewar homes. Our brokerage staff offers unsurpassed service to our
clients. Our agents are thoroughly familiar with the neighborhoods in this area,
and with all aspects of sales, including the demands of the luxury co-op market.
the most desirable neighborhoods in the city. The East Side is known for its
world-renowned shopping, fine dining, museums and galleries, and convenient
proximity to the midtown business and theatre districts. It is also known for
its prime Manhattan real estate, which includes some of the city’s most elegant
historic and prewar homes. Our brokerage staff offers unsurpassed service to our
clients. Our agents are thoroughly familiar with the neighborhoods in this area,
and with all aspects of sales, including the demands of the luxury co-op market.
Ultimo aggiornamento
Settembre 9
Prima pubblicazione
Novembre 26, 2025
Link annuncio
Riferimento annuncio
N3TQD4
Proprietà simili nelle vicinanze
Nuovi annunci a Manhattan





Esplora più immobili in vendita
tipi di proprietà Manhattan, NY, Stati Uniti
- Condomini in vendita in Manhattan, NY, Stati Uniti
- Cooperative in vendita in Manhattan, NY, Stati Uniti
- Appartamenti in vendita in Manhattan, NY, Stati Uniti
- Case in vendita in Manhattan, NY, Stati Uniti
- Case in vendita in Manhattan, NY, Stati Uniti
- Ville in vendita in Manhattan, NY, Stati Uniti
- Attici in vendita in Manhattan, NY, Stati Uniti
Manhattan, NY, Stati Uniti ricerche popolari
- Proprietà immobiliari con Centro Fitness / Palestra a Manhattan, NY, Stati Uniti
- Proprietà immobiliari con Terrazza a Manhattan, NY, Stati Uniti
- Proprietà immobiliari con Giardino a Manhattan, NY, Stati Uniti
- Proprietà immobiliari con Garage a Manhattan, NY, Stati Uniti
- Proprietà immobiliari con Piscina a Manhattan, NY, Stati Uniti
- Proprietà immobiliari con Libreria a Manhattan, NY, Stati Uniti
- Proprietà immobiliari Moderno a Manhattan, NY, Stati Uniti
- Proprietà immobiliari con Sauna a Manhattan, NY, Stati Uniti
- Proprietà immobiliari Vista sul fiume a Manhattan, NY, Stati Uniti
- Proprietà immobiliari Duplex a Manhattan, NY, Stati Uniti
- Proprietà immobiliari Investimento immobiliare a Manhattan, NY, Stati Uniti
- Proprietà immobiliari con Piscina coperta a Manhattan, NY, Stati Uniti
- Proprietà immobiliari Lungomare a Manhattan, NY, Stati Uniti
- Proprietà immobiliari con Campo da tennis a Manhattan, NY, Stati Uniti
- Proprietà immobiliari Equestre a Manhattan, NY, Stati Uniti
- Proprietà immobiliari Vista sulle montagne a Manhattan, NY, Stati Uniti
- Proprietà immobiliari Vista sul lago a Manhattan, NY, Stati Uniti
- Proprietà immobiliari con Eliporto a Manhattan, NY, Stati Uniti
- Proprietà immobiliari Collina a Manhattan, NY, Stati Uniti
Guide e storie correlate
La fiducia dei migliori broker del mondo
Gli agenti dietro le proprietà più straordinarie del mondo pubblicano su JamesEdition.
- Annunci di Sotheby's, Christie's, BARNES ed Engel & Völkers
- Ogni annuncio è verificato prima della pubblicazione
- Si metta in contatto diretto con agenti verificati
Continuando, accetta i nostri Termini e la nostra Informativa sulla privacy.
brokerages we
partnered with
partnered with