$9,850,000
27 East 73rd Street
- 6 Camere
- 5 Bagni
- 5,336 Sqft
- 46
- MLS#40245053
Informazioni sulla proprietà
La descrizione è stata tradotta automaticamente.
La descrizione viene visualizzata nella lingua originale.
Idealmente situata in una strada pittoresca e alberata, a pochi passi da Central Park e in uno dei quartieri più ambiti di New York City, questa splendida residenza del 1901 combina dettagli d’epoca, proporzioni meravigliose e soffitti altissimi. Con una deliziosa larghezza di venti piedi e con il lusso di una planimetria flessibile, la residenza è magnificamente piena di luce. Attualmente è una c
Ideally located on a picturesque and tree-lined street, moments from Central Park and in one of the most desirable neighborhoods of New York City, this splendid 1901 townhouse features exquisite period detail, marvelous proportions and room volumes, and very high ceilings. At twenty feet in width and with the luxury of a flexible floor plan, the residence is gloriously light-filled. Currently conf
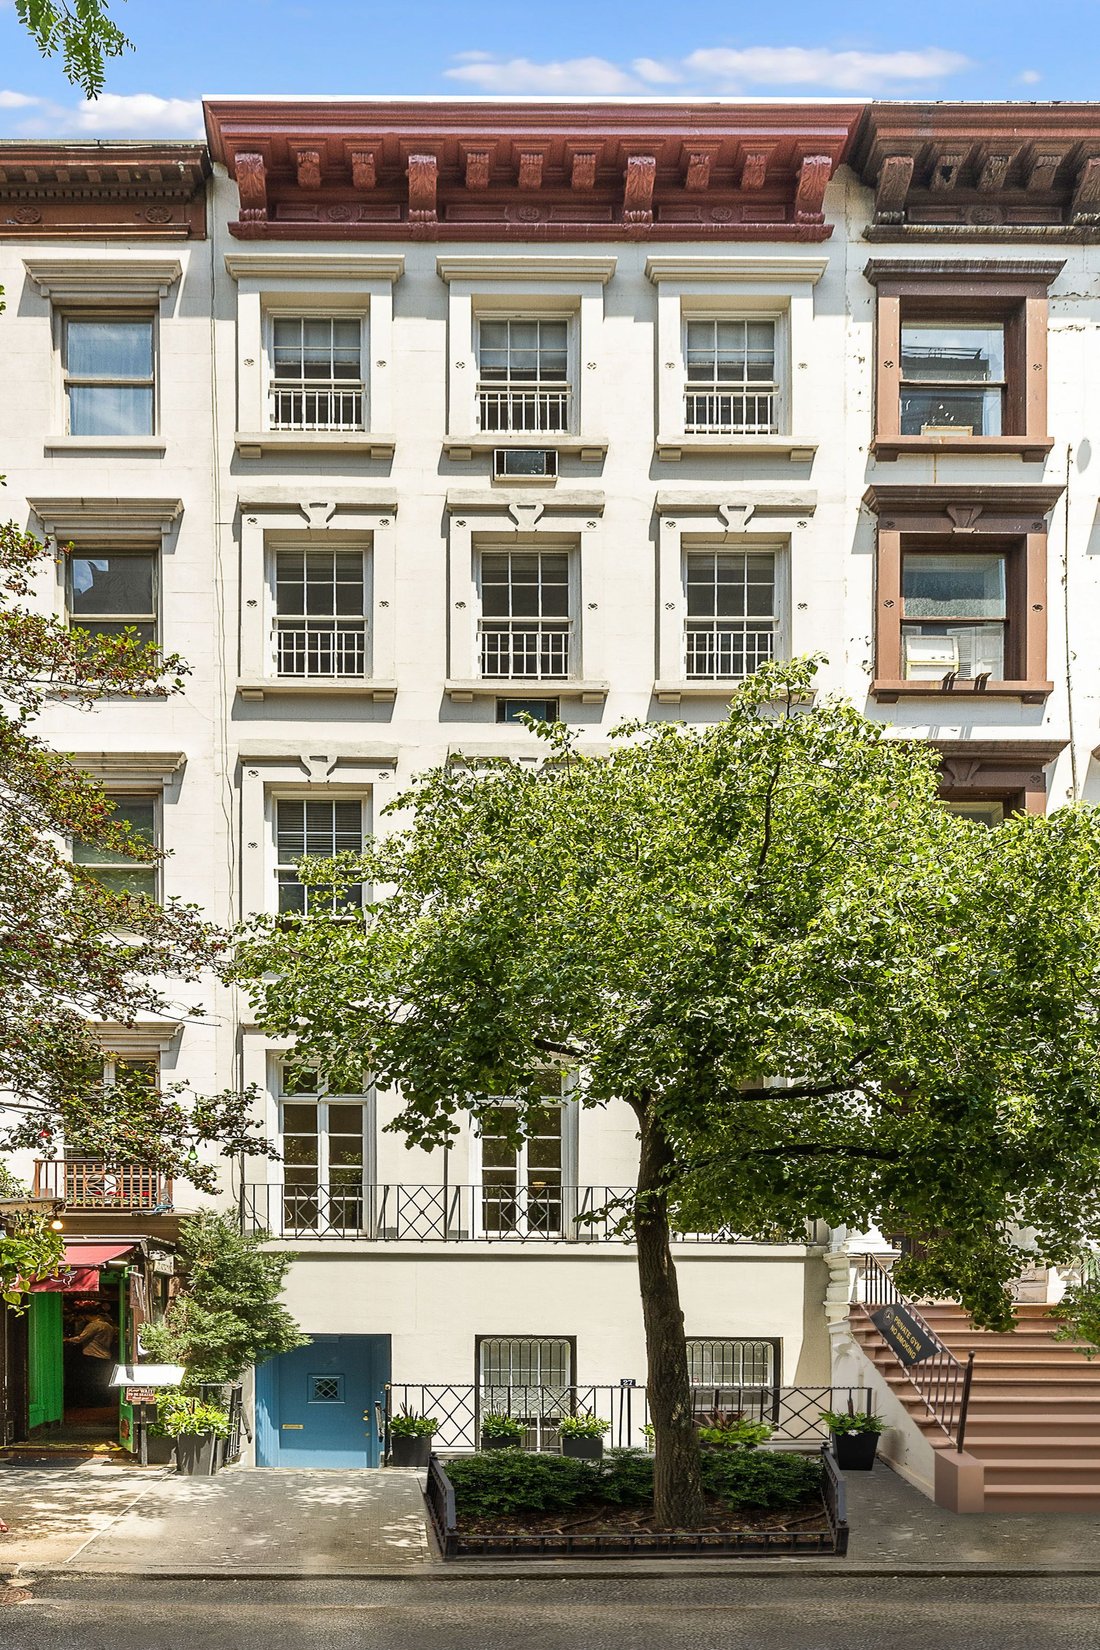
Idealmente situata in una strada pittoresca e alberata, a pochi passi da Central Park e in uno dei quartieri più ambiti di New York City, questa splendida residenza del 1901 combina dettagli d’epoca, proporzioni meravigliose e soffitti altissimi. Con una deliziosa larghezza di venti piedi e con il lusso di una planimetria flessibile, la residenza è magnificamente piena di luce. Attualmente è una casa unifamiliare, il 27 East 73rd Street ha una suddivisione in zone commerciali C5-1 come parte di un distretto commerciale limitato, lo Special Madison Avenue Preservation District. Presenta numerose possibilità residenziali e commerciali e dispone di diritti FAR aggiuntivi. Accessibile dal piano terra, il Garden Level offre attualmente la possibilità di creare una residenza indipendente su un intero piano, in quanto include una grande sala con cucina completa, una grande camera da letto e bagno privato, oltre a un ampio ripostiglio, una lavanderia e accesso al giardino recintato. Sopra, la casa presenta la configurazione più tradizionale di una residenza unifamiliare e beneficia di splendidi dettagli, tra cui una serie di caminetti a legna, soffitti molto alti e stanze meravigliosamente soleggiate. Al Parlor Floor, la Galleria si apre su un impressionante paio di sale di intrattenimento: un ampio soggiorno quadrato con camino a legna e tre finestre molto alte rivolte a sud e una capiente sala da pranzo, lunga quasi 27 piedi e con una vetrata con vista sul giardino sottostante. Entrambe le stanze sono caratterizzate da soffitti alti più di 13 piedi. Inoltre, un’efficiente cucina ha accesso alle scale posteriori alla lavanderia a livello del giardino e un montacarichi. Al di sopra, il terzo piano è composto da una generosa suite principale che comprende una grande camera da letto, un ampio bagno e una bellissima biblioteca rivestita in legno con camino a legna. Questi sono collegati da una bellissima enfilade ad arco che include uno spogliatoio e un ufficio. In tutto, i soffitti sono alti quasi 11 piedi e i pavimenti originali in legno con motivi geometrici e i dettagli raffinati, come le porte a scomparsa con finestre e le fresature molto eleganti, conferiscono un fascino d’epoca che raramente si vede. Al quarto e quinto piano, ci sono quattro camere da letto aggiuntive, tutte molto generose nelle proporzioni e con ampi armadi. Al quarto livello, entrambe le camere dispongono di bagno privato, e la camera da letto esposta a sud ha un camino a legna; le camere da letto al quinto livello condividono un bagno. Oltre all’incantevole giardino recintato, la casa beneficia di un intero piano seminterrato. Gestita e curata sin dagli anni ’20 da più generazioni di un’unica famiglia, i suoi dettagli sono stati preservati e i suoi sistemi mantenuti in ordine. Con un potenziale significativo e una posizione eccezionale nell’ambito quartiere storico dell’Upper East Side, questa residenza meravigliosa e piena di luce attende il suo prossimo capitolo.
Ideally located on a picturesque and tree-lined street, moments from Central Park and in one of the most desirable neighborhoods of New York City, this splendid 1901 townhouse features exquisite period detail, marvelous proportions and room volumes, and very high ceilings. At twenty feet in width and with the luxury of a flexible floor plan, the residence is gloriously light-filled. Currently configured as single-family home, 27 East 73rd Street has C5-1 commercial zoning as part of a Restricted Commercial District, the Special Madison Avenue Preservation District. As a result, the house presents numerous residential and commercial possibilities, and also has additional available FAR.
Accessed via the ground floor, the Garden Level currently offers the possibility to create a self-contained full-floor residence, as it includes a Great Room with a full Kitchen, a large Bedroom and ensuite Bath, as well as ample storage, a Laundry Room, and access to the walled Garden.
Above, the house presents the more traditional configuration of a single-family residence and benefits from beautiful details, including a number of wood-burning fireplaces, oversized windowvery high ceilings and wonderfully sun-filled rooms.
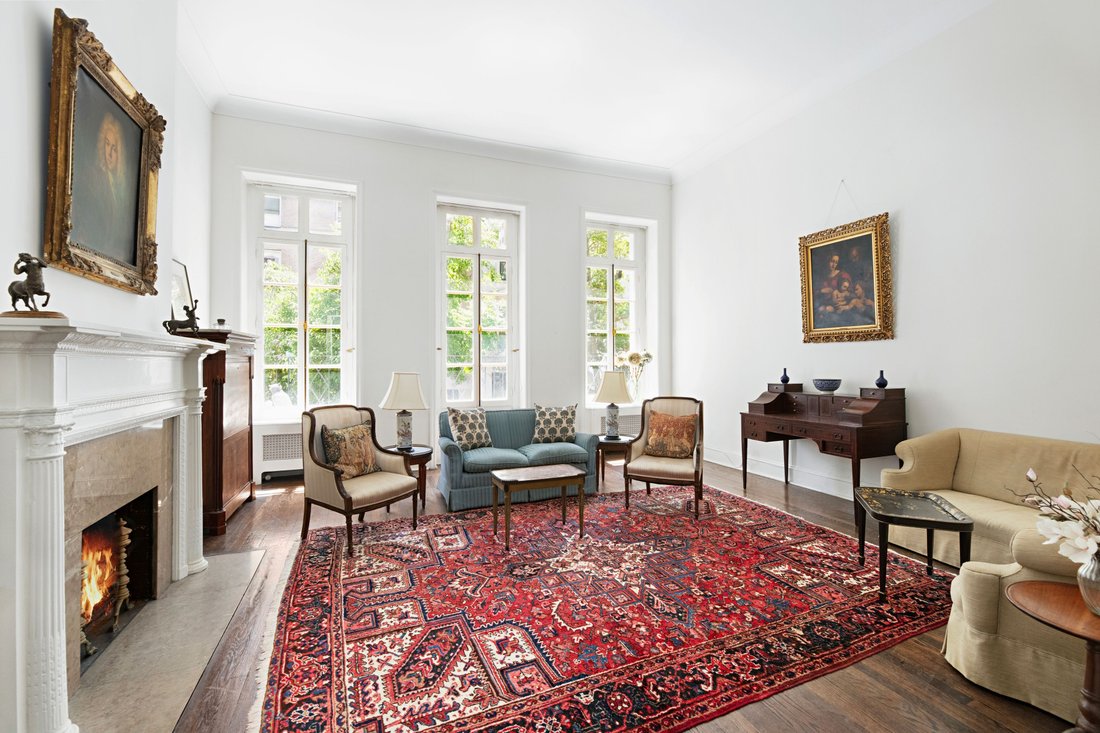
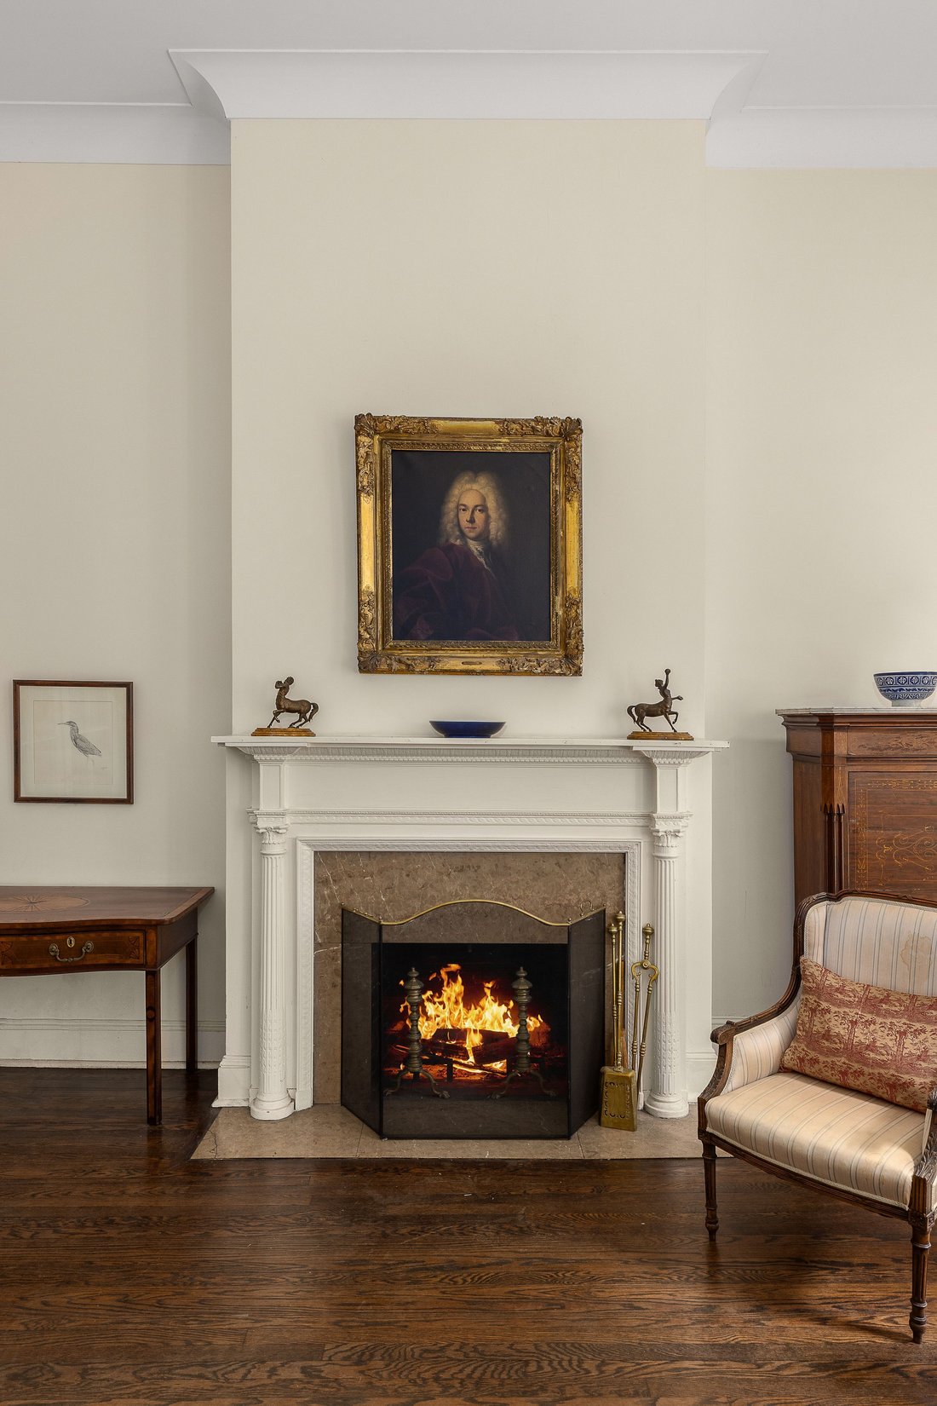
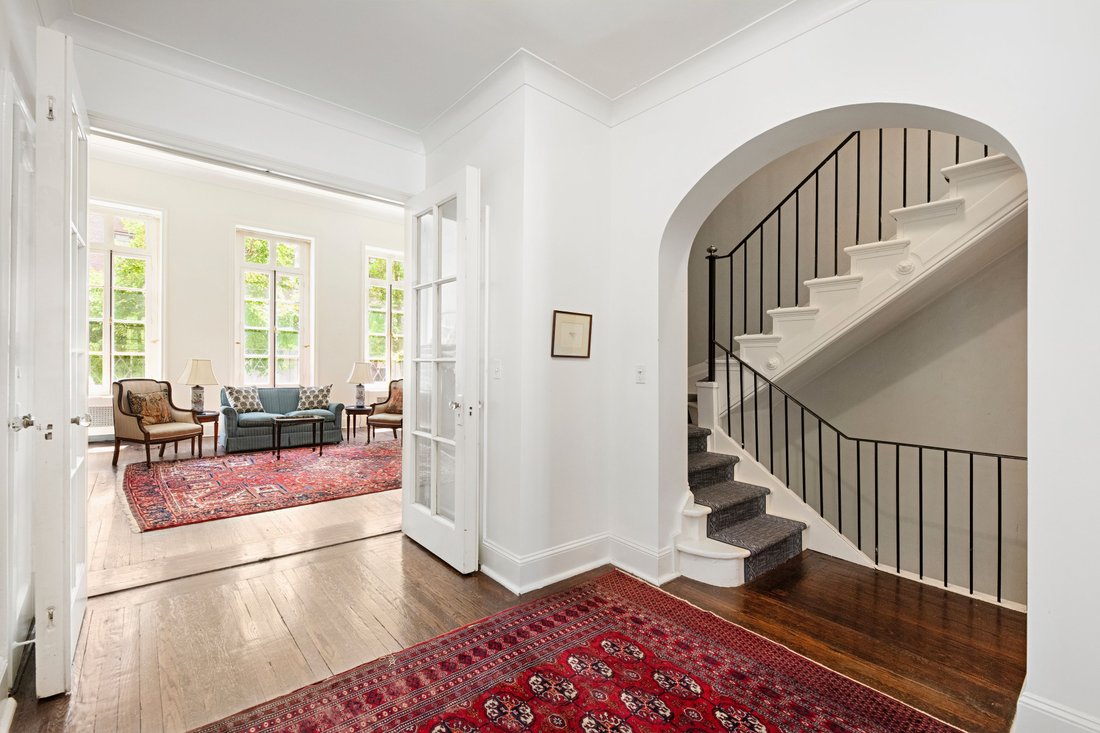
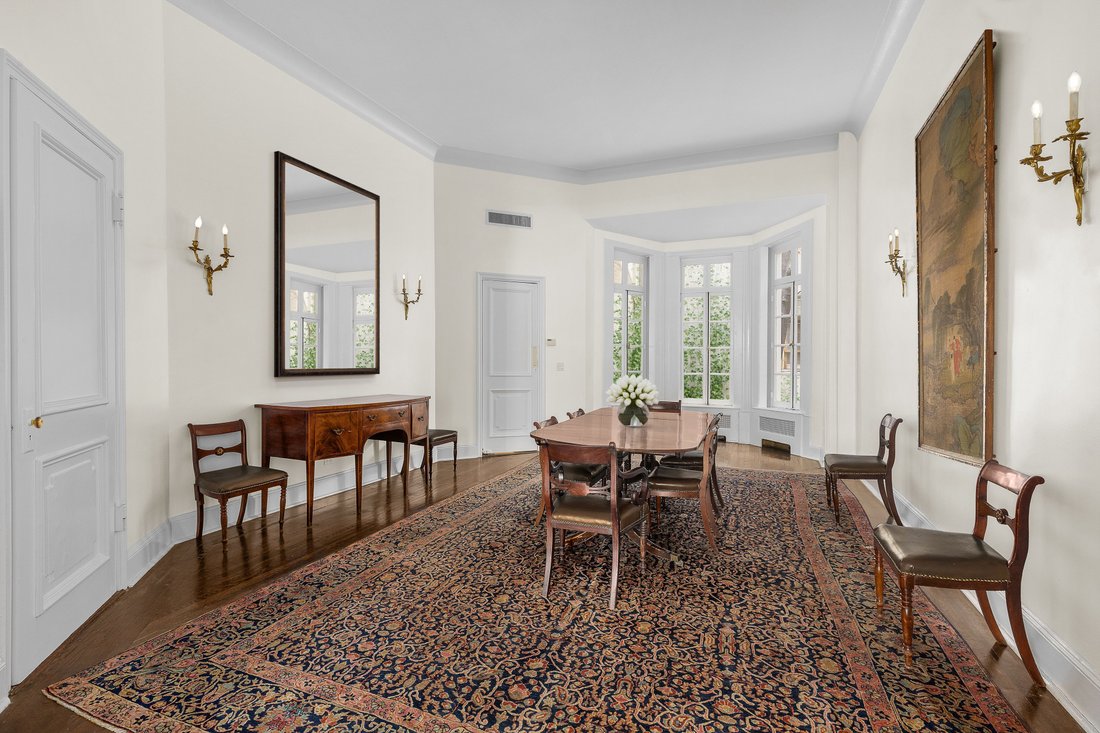
On the Parlor Floor, the Gallery opens to an impressive pair of entertainment rooms: a large, square Living Room with a wood-burning fireplace and three very tall south-facing windows; and a capacious Dining Room, nearly 27 feet in length and with a bay window with views to the Garden below. Both rooms are blessed with ceilings over 13 feet in height. Beyond, an efficient Kitchen has back stair-access to the Garden Level Laundry Room and a dumbwaiter.
Above, the Third Floor is comprised of a generous Primary Suite that incorporates a large Bedroom, sizable Bath, and a very handsome wood-paneled Library with a wood-burning fireplace. These are connected by a beautiful, arched hall that includes a Dressing Room and an Office. Throughout, ceilings are nearly 11 feet in height, and original hardwood patterned floors and exquisite detail, such as windowed pocket doors and very elegant millwork, lend a period charm that is rarely seen.
On the Fourth and Fifth Floors, there are four additional Bedrooms, all very generous in proportion and with ample closets. On the Fourth Level, both Bedrooms have ensuite Baths, and the south-facing Bedroom has a wood-burning fireplace; Bedrooms on the Fifth Level share a Bath.
In addition to the charming walled Garden, the house benefits from a full Basement Level. Stewarded and cared for since the 1920s by multiple generations of a single family, its detail has been preserved and its systems kept in order. With significant potential and a stellar location in the coveted Upper East Side Historic District, this marvelous and light-filled townhouse awaits its next chapter.
Interior Square Footage: 5,336
Cellar Square Footage: 1,041
Exterior Square Footage: 301
Lot Size: 20’ x 80’
Zoning: C5-1Commercial and R10 Residential
Upper East Side Historic District
Accessed via the ground floor, the Garden Level currently offers the possibility to create a self-contained full-floor residence, as it includes a Great Room with a full Kitchen, a large Bedroom and ensuite Bath, as well as ample storage, a Laundry Room, and access to the walled Garden.
Above, the house presents the more traditional configuration of a single-family residence and benefits from beautiful details, including a number of wood-burning fireplaces, oversized windowvery high ceilings and wonderfully sun-filled rooms.
On the Parlor Floor, the Gallery opens to an impressive pair of entertainment rooms: a large, square Living Room with a wood-burning fireplace and three very tall south-facing windows; and a capacious Dining Room, nearly 27 feet in length and with a bay window with views to the Garden below. Both rooms are blessed with ceilings over 13 feet in height. Beyond, an efficient Kitchen has back stair-access to the Garden Level Laundry Room and a dumbwaiter.
Above, the Third Floor is comprised of a generous Primary Suite that incorporates a large Bedroom, sizable Bath, and a very handsome wood-paneled Library with a wood-burning fireplace. These are connected by a beautiful, arched hall that includes a Dressing Room and an Office. Throughout, ceilings are nearly 11 feet in height, and original hardwood patterned floors and exquisite detail, such as windowed pocket doors and very elegant millwork, lend a period charm that is rarely seen.
On the Fourth and Fifth Floors, there are four additional Bedrooms, all very generous in proportion and with ample closets. On the Fourth Level, both Bedrooms have ensuite Baths, and the south-facing Bedroom has a wood-burning fireplace; Bedrooms on the Fifth Level share a Bath.
In addition to the charming walled Garden, the house benefits from a full Basement Level. Stewarded and cared for since the 1920s by multiple generations of a single family, its detail has been preserved and its systems kept in order. With significant potential and a stellar location in the coveted Upper East Side Historic District, this marvelous and light-filled townhouse awaits its next chapter.
Interior Square Footage: 5,336
Cellar Square Footage: 1,041
Exterior Square Footage: 301
Lot Size: 20’ x 80’
Zoning: C5-1Commercial and R10 Residential
Upper East Side Historic District
-
Tipo di proprietà
Residenza
-
Anno di costruzione
1901
-
Prezzo/piede²
$1,845
Caratteristiche
Caratteristiche
Interni
- Soffitto alto
- Ufficio
- Camino
- Aria condizionata
- Lavasciuga
- Lavanderia
- Libreria
- Seminterrato
Outdoor
- Terrazza
- Balcone
- Giardino
Esplora la zona
27 East 73rd Street, New York, NY 10021, Stati Uniti
Visualizza su Google Maps
Prezzo per sqft
Basso
Alto
Hai chiesto informazioni su questa proprietà
L'agente La contatterà al più presto
Pubblicato da
35
Annunci
2015
Iscritto
Prenota una visita con Serena Boardman
Scegli una data e indica se preferisci un tour virtuale o di persona con l’agente.
Data preferita
Tipo di tour

Sotheby's International Realty - East Side Manhattan Brokerage
650 Madison Avenue, 10022, New York, New York, United States
Visualizza profilo agenzia
The East Side Manhattan office is just moments away from Central Park in one of
the most desirable neighborhood
the most desirable neighborhood
The East Side Manhattan office is just moments away from Central Park in one of
the most desirable neighborhoods in the city. The East Side is known for its
world-renowned shopping, fine dining, museums and galleries, and convenient
proximity to the midtown business and theatre districts. It is also known for
its prime Manhattan real estate, which includes some of the city’s most elegant
historic and prewar homes. Our brokerage staff offers unsurpassed service to our
clients. Our agents are thoroughly familiar with the neighborhoods in this area,
and with all aspects of sales, including the demands of the luxury co-op market.
the most desirable neighborhoods in the city. The East Side is known for its
world-renowned shopping, fine dining, museums and galleries, and convenient
proximity to the midtown business and theatre districts. It is also known for
its prime Manhattan real estate, which includes some of the city’s most elegant
historic and prewar homes. Our brokerage staff offers unsurpassed service to our
clients. Our agents are thoroughly familiar with the neighborhoods in this area,
and with all aspects of sales, including the demands of the luxury co-op market.
Ultimo aggiornamento
Aprile 30
Prima pubblicazione
Giugno 20, 2023
Link annuncio
Riferimento annuncio
HRKY4F
Proprietà simili nelle vicinanze
Nuovi annunci a Manhattan







Esplora più immobili in vendita
tipi di proprietà Manhattan, NY, Stati Uniti
- Condomini in vendita in Manhattan, NY, Stati Uniti
- Cooperative in vendita in Manhattan, NY, Stati Uniti
- Appartamenti in vendita in Manhattan, NY, Stati Uniti
- Case in vendita in Manhattan, NY, Stati Uniti
- Case in vendita in Manhattan, NY, Stati Uniti
- Ville in vendita in Manhattan, NY, Stati Uniti
- Attici in vendita in Manhattan, NY, Stati Uniti
Manhattan, NY, Stati Uniti ricerche popolari
- Proprietà immobiliari con Centro Fitness / Palestra a Manhattan, NY, Stati Uniti
- Proprietà immobiliari con Terrazza a Manhattan, NY, Stati Uniti
- Proprietà immobiliari con Giardino a Manhattan, NY, Stati Uniti
- Proprietà immobiliari con Garage a Manhattan, NY, Stati Uniti
- Proprietà immobiliari con Piscina a Manhattan, NY, Stati Uniti
- Proprietà immobiliari con Libreria a Manhattan, NY, Stati Uniti
- Proprietà immobiliari Moderno a Manhattan, NY, Stati Uniti
- Proprietà immobiliari con Sauna a Manhattan, NY, Stati Uniti
- Proprietà immobiliari Vista sul fiume a Manhattan, NY, Stati Uniti
- Proprietà immobiliari Duplex a Manhattan, NY, Stati Uniti
- Proprietà immobiliari Investimento immobiliare a Manhattan, NY, Stati Uniti
- Proprietà immobiliari con Piscina coperta a Manhattan, NY, Stati Uniti
- Proprietà immobiliari Lungomare a Manhattan, NY, Stati Uniti
- Proprietà immobiliari con Campo da tennis a Manhattan, NY, Stati Uniti
- Proprietà immobiliari Equestre a Manhattan, NY, Stati Uniti
- Proprietà immobiliari Vista sulle montagne a Manhattan, NY, Stati Uniti
- Proprietà immobiliari Vista sul lago a Manhattan, NY, Stati Uniti
- Proprietà immobiliari con Eliporto a Manhattan, NY, Stati Uniti
- Proprietà immobiliari Comunità recintata a Manhattan, NY, Stati Uniti
- Proprietà immobiliari Collina a Manhattan, NY, Stati Uniti
Guide e storie correlate
La fiducia dei migliori broker del mondo
Gli agenti dietro le proprietà più straordinarie del mondo pubblicano su JamesEdition.
- Annunci di Sotheby's, Christie's, BARNES ed Engel & Völkers
- Ogni annuncio è verificato prima della pubblicazione
- Si metta in contatto diretto con agenti verificati
Continuando, accetta i nostri Termini e la nostra Informativa sulla privacy.
brokerages we
partnered with
partnered with