$3,785,000
269 West 138th Street, New York, Ny 10030
- 6 Camere
- 7 Bagni
- 1,698 Sqft lot
- Aggiornato: Agosto 19
- 3
- MLS#23693751
Informazioni sulla proprietà
La descrizione è stata tradotta automaticamente.
La descrizione viene visualizzata nella lingua originale.
STRIVERS ROW meticulously restored and renovated town home with all the necessities for 21st century living by award winning architect Alan Berman of Archetype Architecture NY. This house at 269 West 138th Street was built in 1892 by developer David H. King and designed by architects Bruce Price and Clarence Luce in Colonial Revival Style. It is constructed of yellow brick and limestone. The house
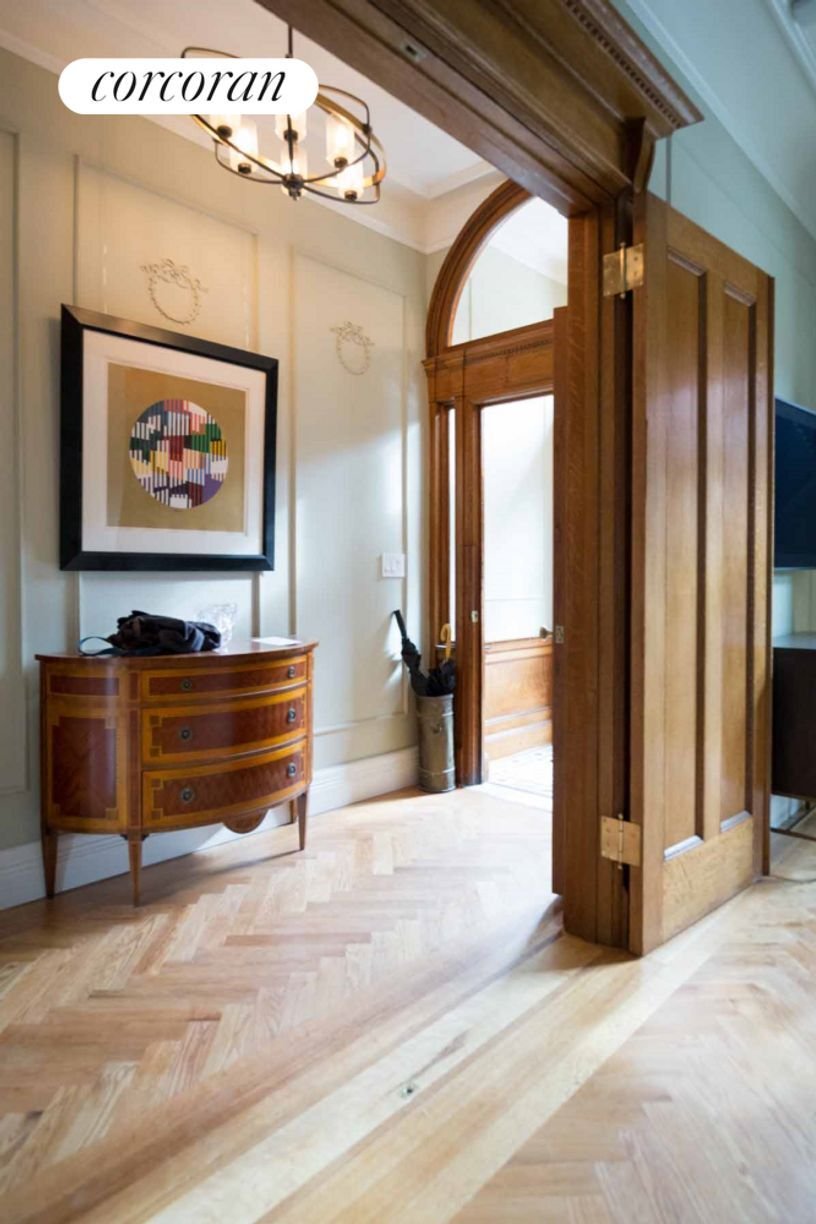
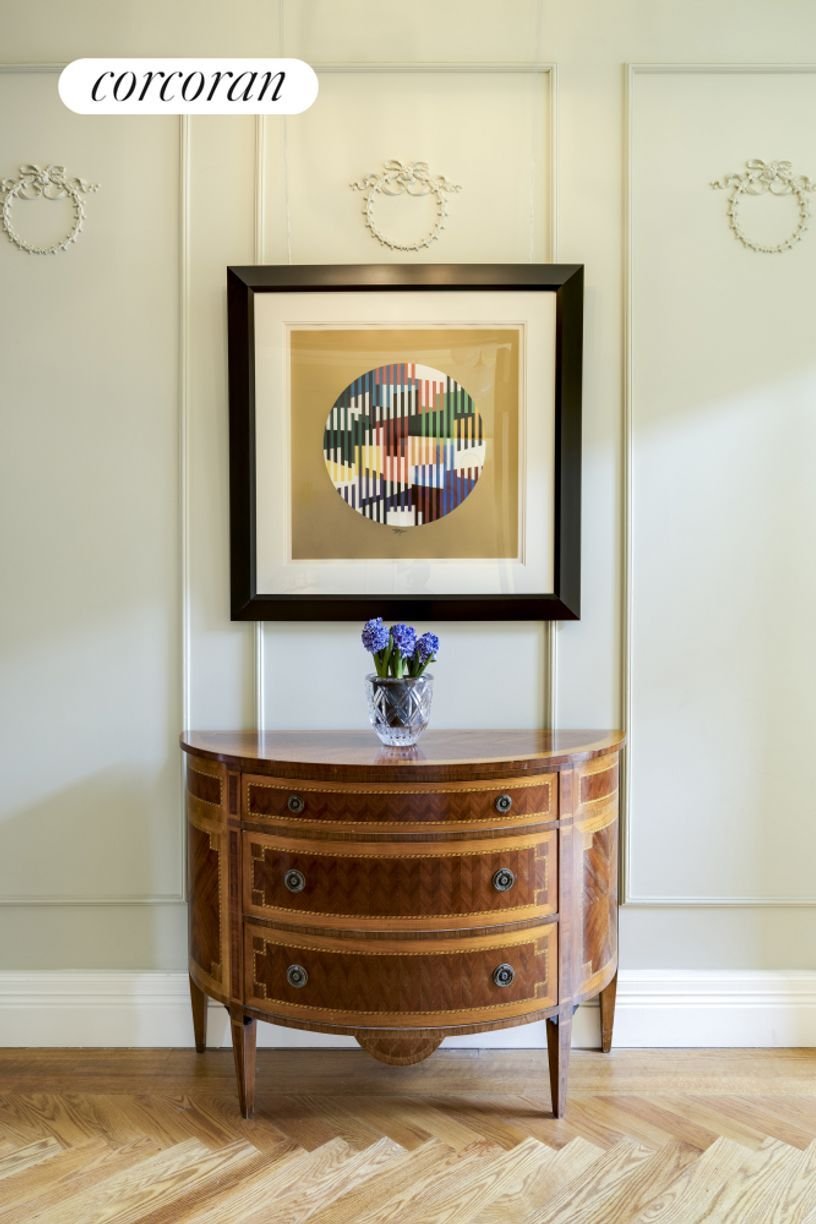
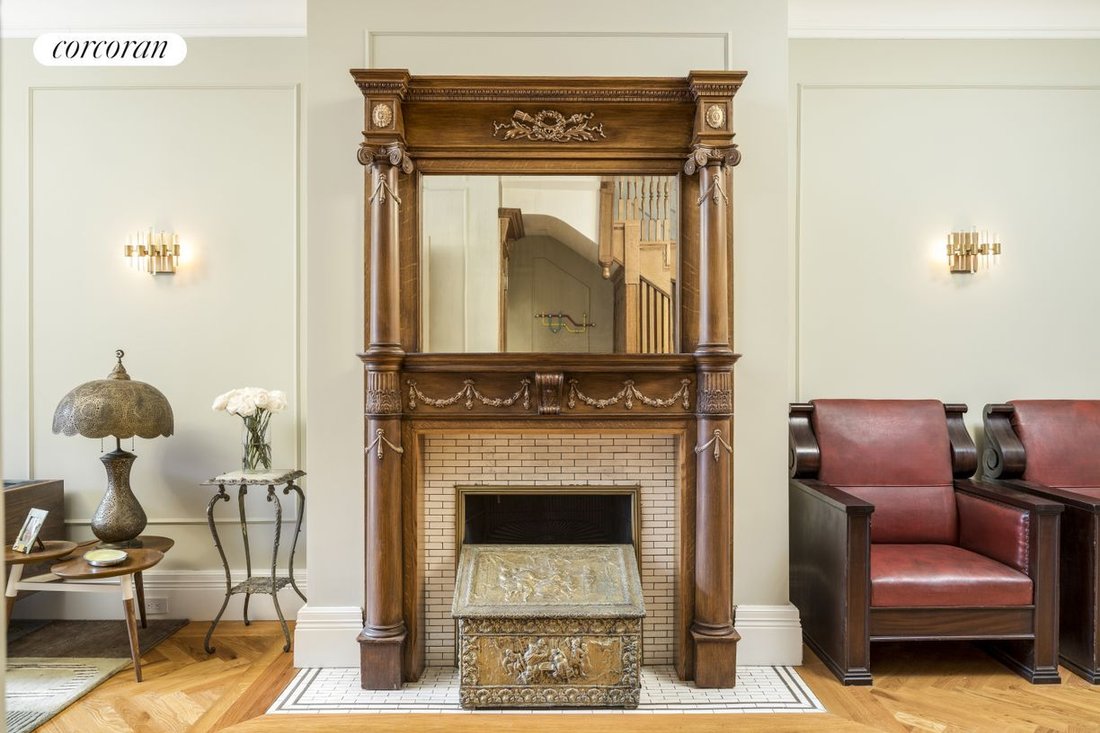
STRIVERS ROW meticulously restored and renovated town home with all the necessities for 21st century living by award winning architect Alan Berman of Archetype Architecture NY. This house at 269 West 138th Street was built in 1892 by developer David H. King and designed by architects Bruce Price and Clarence Luce in Colonial Revival Style. It is constructed of yellow brick and limestone. The house spans approximately 5,250 square feet with ceilings as high as 10’8”. The five floors blend the original historic detail with contemporary comfort. The woodwork has been immaculately restored to its full beauty as were the oak floors throughout the house. All moldings and plaster detail were also perfectly restored. The house has five floors consisting of a two-floor apartment for income generation and a three floor owners triplex. It must be noted that this renovation was done in such a way that the house can very easily be brought back to single family with minimal work and expense. The big plus is there is a garage on the back of the house, easily reached from inside by a staircase. There are two terraces for enjoyment, one off the parlor floor for entertaining and the second off the primary bedroom.
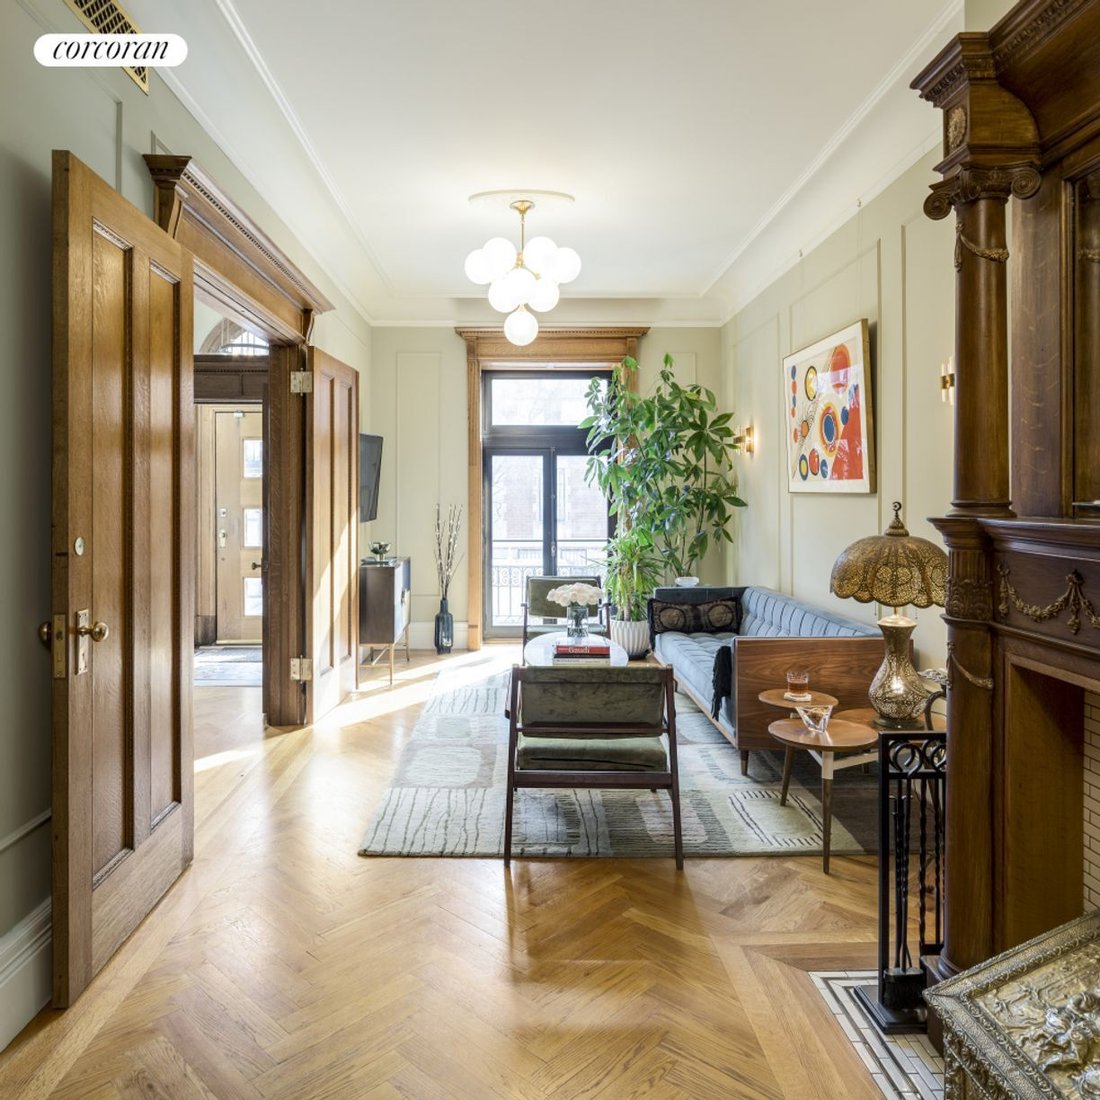
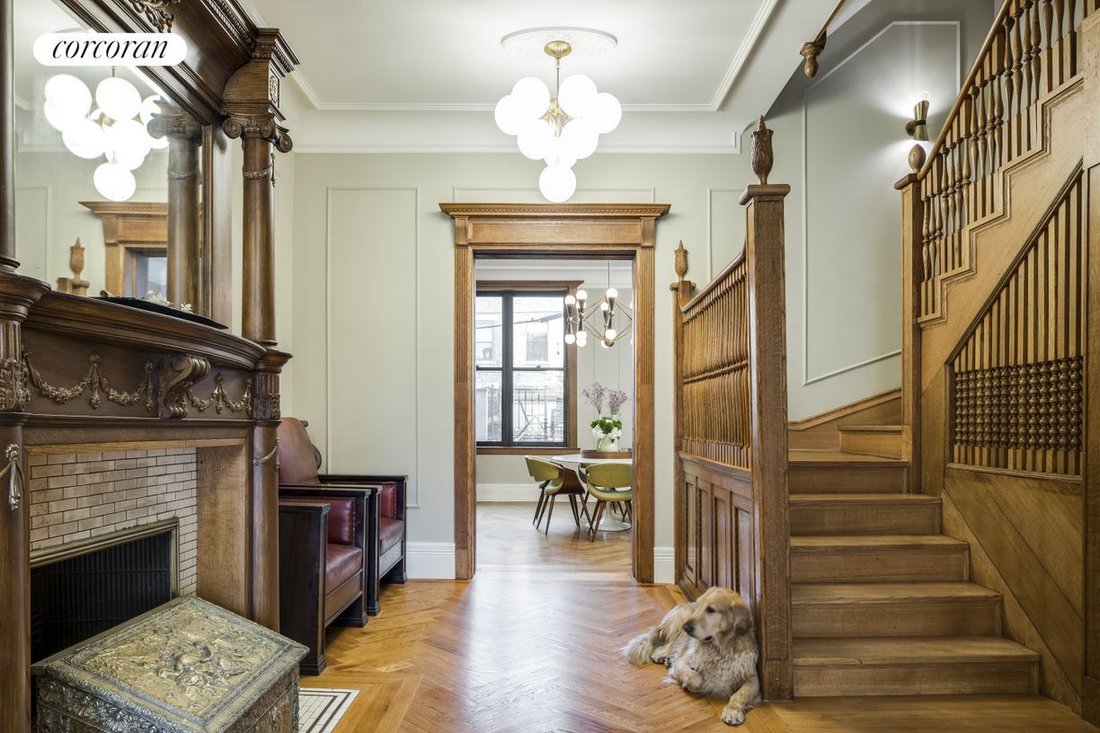
The Parlor floor rooms feature Edwardian details of the late 19th century and include a living room, a formal dining room, kitchen, powder room and terrace. The living room and dining room both have the original fireplaces, in good working order with the tile work and carved wood mantels beautifully restored. The powder room has brass fixtures and European tiles individually inlaid. The third floor houses the master bedroom with en-suite bath and a large walk-in closet plus a woodburning fireplace. There is a small terrace off the primary bedroom. A second large bedroom, presently used as an office is at the front of the third floor and too has its own bath. The fourth floor houses two large bedrooms, each with its own full bath plus the laundry room. Here the original skylight, carefully restored allows light and sunshine to flow into the house.
The lower level and ground level make up the apartment which has a spacious eat-in kitchen, the living room in the front also with a fireplace, the laundry room off the kitchen and a full bath. The kitchen has a banquet, six burner stove and double sink. The lower level houses two dens used for sleeping, a full bath plus two utility rooms where the mechanics are found.
The house has four zone heating and air-conditioning with a temperature control in every room. In total there are four wood burning fireplaces, completely restored and relined, in perfect working order. Appliances are all Viking with the exception of the washers and dryers which are GE in the triplex and Electrolux in the apartment. The counters in both kitchens are Quartz. Each of the six bathrooms boasts heated floors, quite the luxury in the winter, and the house has a Control 4 sound system for music and TV with speakers in every room.
Located between Frederick Douglass and Adam Clayton Powell Boulevards Striver’s Row has a very long and special history and played a very prominent role in the Harlem Renaissance. It is on the National Registry of Historic Places, was designated a New York City Landmark in 1967 and is in the St Nicholas Historic District. It has always been considered an outstanding example of 19th century urban design. Many famous, creative and powerful people have called this home, Adam Clayton Powell, Jr, Bill Bojangles”” Robinson, Eubie Blake, Fletcher Henerson and more recently Alvin Bragg and Maurice Dubois.
The Parlor floor rooms feature Edwardian details of the late 19th century and include a living room, a formal dining room, kitchen, powder room and terrace. The living room and dining room both have the original fireplaces, in good working order with the tile work and carved wood mantels beautifully restored. The powder room has brass fixtures and European tiles individually inlaid. The third floor houses the master bedroom with en-suite bath and a large walk-in closet plus a woodburning fireplace. There is a small terrace off the primary bedroom. A second large bedroom, presently used as an office is at the front of the third floor and too has its own bath. The fourth floor houses two large bedrooms, each with its own full bath plus the laundry room. Here the original skylight, carefully restored allows light and sunshine to flow into the house.
The lower level and ground level make up the apartment which has a spacious eat-in kitchen, the living room in the front also with a fireplace, the laundry room off the kitchen and a full bath. The kitchen has a banquet, six burner stove and double sink. The lower level houses two dens used for sleeping, a full bath plus two utility rooms where the mechanics are found.
The house has four zone heating and air-conditioning with a temperature control in every room. In total there are four wood burning fireplaces, completely restored and relined, in perfect working order. Appliances are all Viking with the exception of the washers and dryers which are GE in the triplex and Electrolux in the apartment. The counters in both kitchens are Quartz. Each of the six bathrooms boasts heated floors, quite the luxury in the winter, and the house has a Control 4 sound system for music and TV with speakers in every room.
Located between Frederick Douglass and Adam Clayton Powell Boulevards Striver’s Row has a very long and special history and played a very prominent role in the Harlem Renaissance. It is on the National Registry of Historic Places, was designated a New York City Landmark in 1967 and is in the St Nicholas Historic District. It has always been considered an outstanding example of 19th century urban design. Many famous, creative and powerful people have called this home, Adam Clayton Powell, Jr, Bill Bojangles”” Robinson, Eubie Blake, Fletcher Henerson and more recently Alvin Bragg and Maurice Dubois.
-
Tipo di proprietà
Casa
-
Anno di costruzione
1892
Caratteristiche
Esplora la zona
269 West 138th Street, New York, NY 10030, Stati Uniti
Visualizza su Google Maps
Prezzo per sqft
Basso
Alto

Iscritto da 4 mesi
Hai chiesto informazioni su questa proprietà
L'agente La contatterà al più presto
Pubblicato da
2
Annunci
2026
Iscritto
Prenota una visita con Leslie Rupert
Scegli una data e indica se preferisci un tour virtuale o di persona con l’agente.
Data preferita
Tipo di tour

Corcoran Westside Columbus
157 Columbus Ave Fl 2, 10023, New York, New York, United States
Visualizza profilo agenzia
Ultimo aggiornamento
Agosto 19
Prima pubblicazione
Giugno 18
Riferimento annuncio
p6dwlp
Proprietà simili nelle vicinanze
Nuovi annunci a Manhattan





Esplora più immobili in vendita
tipi di proprietà Manhattan, NY, Stati Uniti
- Condomini in vendita in Manhattan, NY, Stati Uniti
- Cooperative in vendita in Manhattan, NY, Stati Uniti
- Appartamenti in vendita in Manhattan, NY, Stati Uniti
- Case in vendita in Manhattan, NY, Stati Uniti
- Case in vendita in Manhattan, NY, Stati Uniti
- Ville in vendita in Manhattan, NY, Stati Uniti
- Attici in vendita in Manhattan, NY, Stati Uniti
Manhattan, NY, Stati Uniti ricerche popolari
- Proprietà immobiliari con Centro Fitness / Palestra a Manhattan, NY, Stati Uniti
- Proprietà immobiliari con Terrazza a Manhattan, NY, Stati Uniti
- Proprietà immobiliari con Giardino a Manhattan, NY, Stati Uniti
- Proprietà immobiliari con Garage a Manhattan, NY, Stati Uniti
- Proprietà immobiliari con Piscina a Manhattan, NY, Stati Uniti
- Proprietà immobiliari con Libreria a Manhattan, NY, Stati Uniti
- Proprietà immobiliari Moderno a Manhattan, NY, Stati Uniti
- Proprietà immobiliari con Sauna a Manhattan, NY, Stati Uniti
- Proprietà immobiliari Vista sul fiume a Manhattan, NY, Stati Uniti
- Proprietà immobiliari Duplex a Manhattan, NY, Stati Uniti
- Proprietà immobiliari Investimento immobiliare a Manhattan, NY, Stati Uniti
- Proprietà immobiliari con Piscina coperta a Manhattan, NY, Stati Uniti
- Proprietà immobiliari Lungomare a Manhattan, NY, Stati Uniti
- Proprietà immobiliari con Campo da tennis a Manhattan, NY, Stati Uniti
- Proprietà immobiliari Equestre a Manhattan, NY, Stati Uniti
- Proprietà immobiliari Vista sulle montagne a Manhattan, NY, Stati Uniti
- Proprietà immobiliari Vista sul lago a Manhattan, NY, Stati Uniti
- Proprietà immobiliari con Eliporto a Manhattan, NY, Stati Uniti
- Proprietà immobiliari Collina a Manhattan, NY, Stati Uniti
Guide e storie correlate
La fiducia dei migliori broker del mondo
Gli agenti dietro le proprietà più straordinarie del mondo pubblicano su JamesEdition.
- Annunci di Sotheby's, Christie's, BARNES ed Engel & Völkers
- Ogni annuncio è verificato prima della pubblicazione
- Si metta in contatto diretto con agenti verificati
Continuando, accetta i nostri Termini e la nostra Informativa sulla privacy.
brokerages we
partnered with
partnered with