$15,000,000
238 West 11th Street
- 6 Camere
- 6 Bagni
- 5,344 Sqft
- 111
- MLS#40644809
Informazioni sulla proprietà
La descrizione è stata tradotta automaticamente.
La descrizione viene visualizzata nella lingua originale.
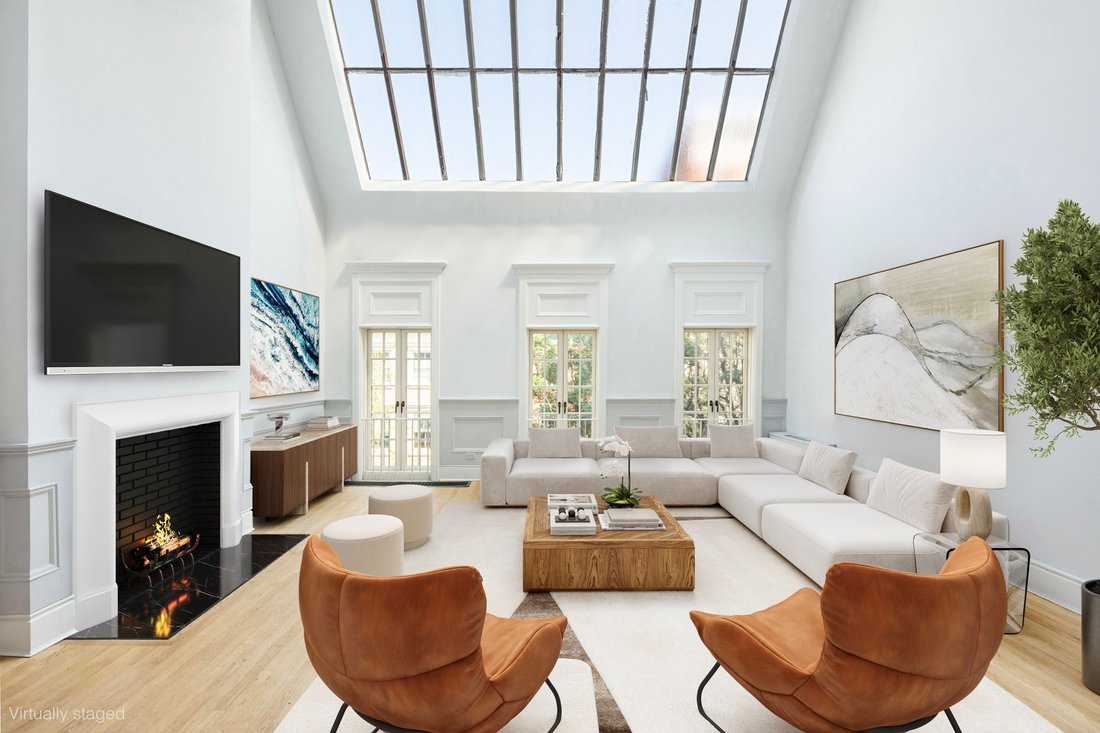
Questa straordinaria residenza del West Village ha tutto. Gli splendidi dettagli architettonici originali si ritrovano in tutto il layout flessibile, che vanta una scala impressionante con soffitti alti, ravvivati da uno spettacolare studio d’artista illuminato a doppia altezza con lucernario. La casa, larga 20 piedi, si estende per 5.344 piedi quadrati interni fuori terra, con una cantina di 980
This extraordinary West Village townhouse has it all. Superb original architectural detail is found throughout the flexible layout, boasting impressive scale with high ceilings, enlivened by a dramatic double-height skylit artist’s studio. The 20-foot-wide home spans 5,344 interior square feet above-grade, with a 980 square foot cellar and a total of 1,695 square feet of outdoor space. Exterior de
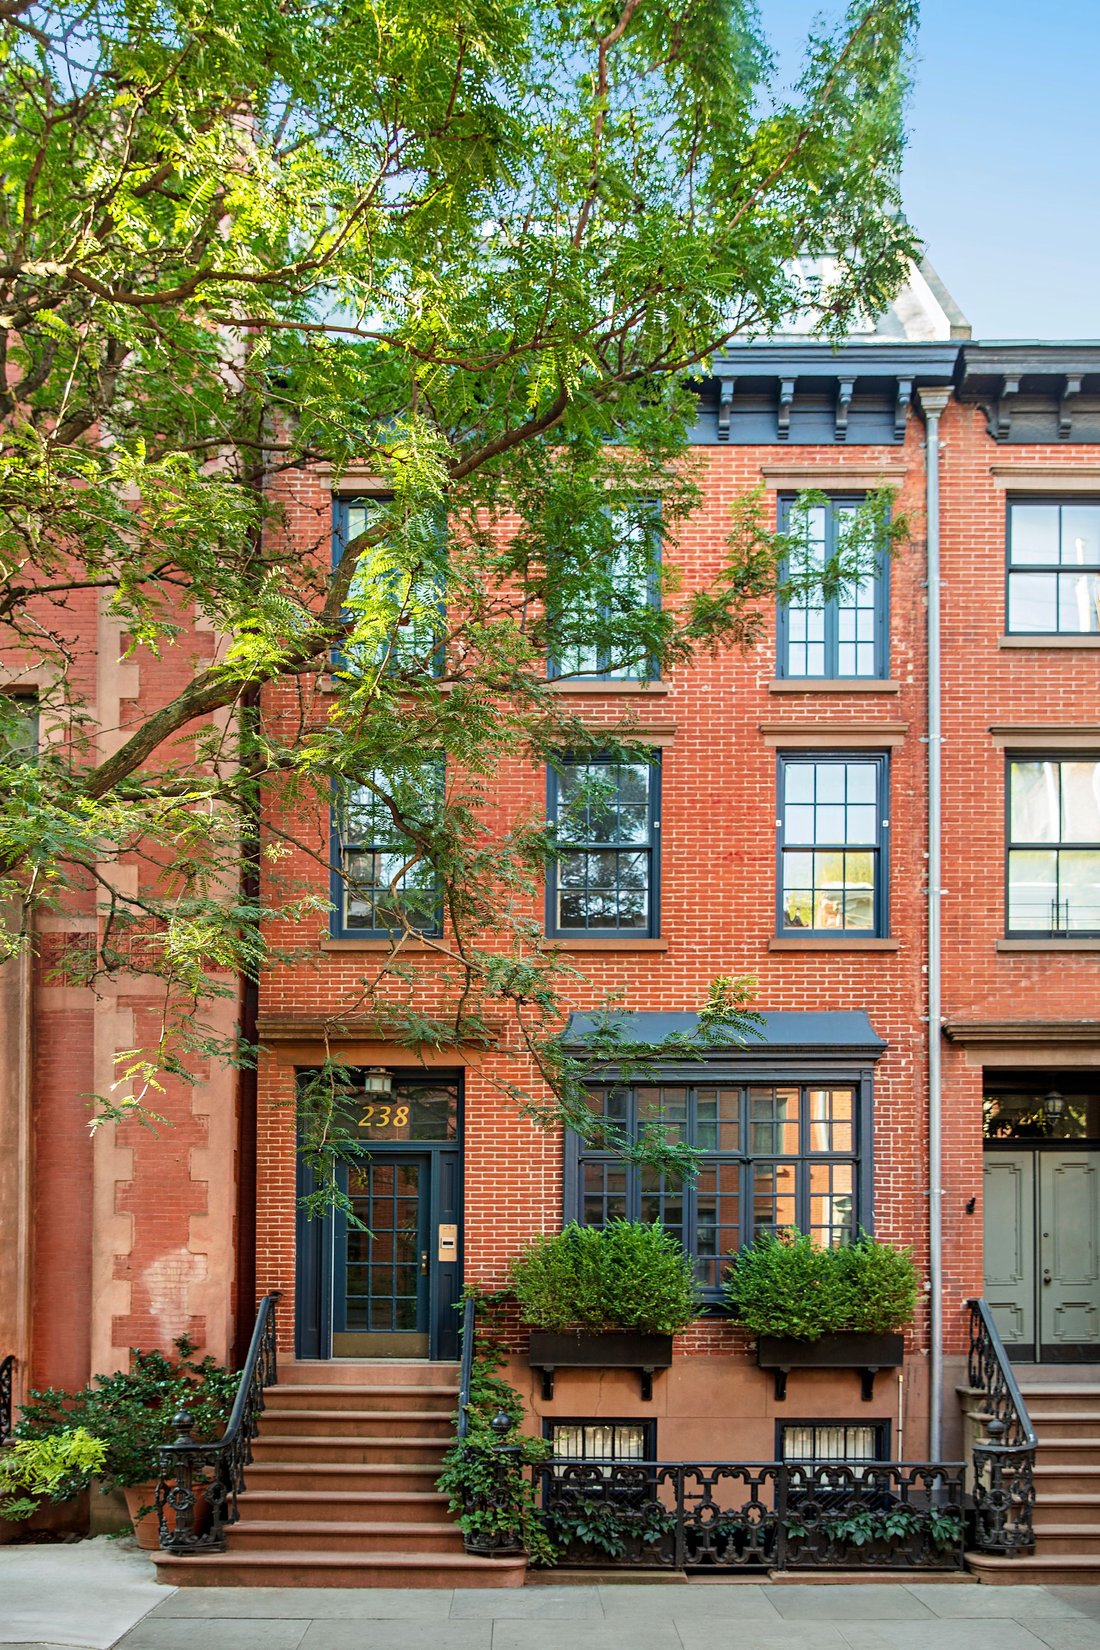
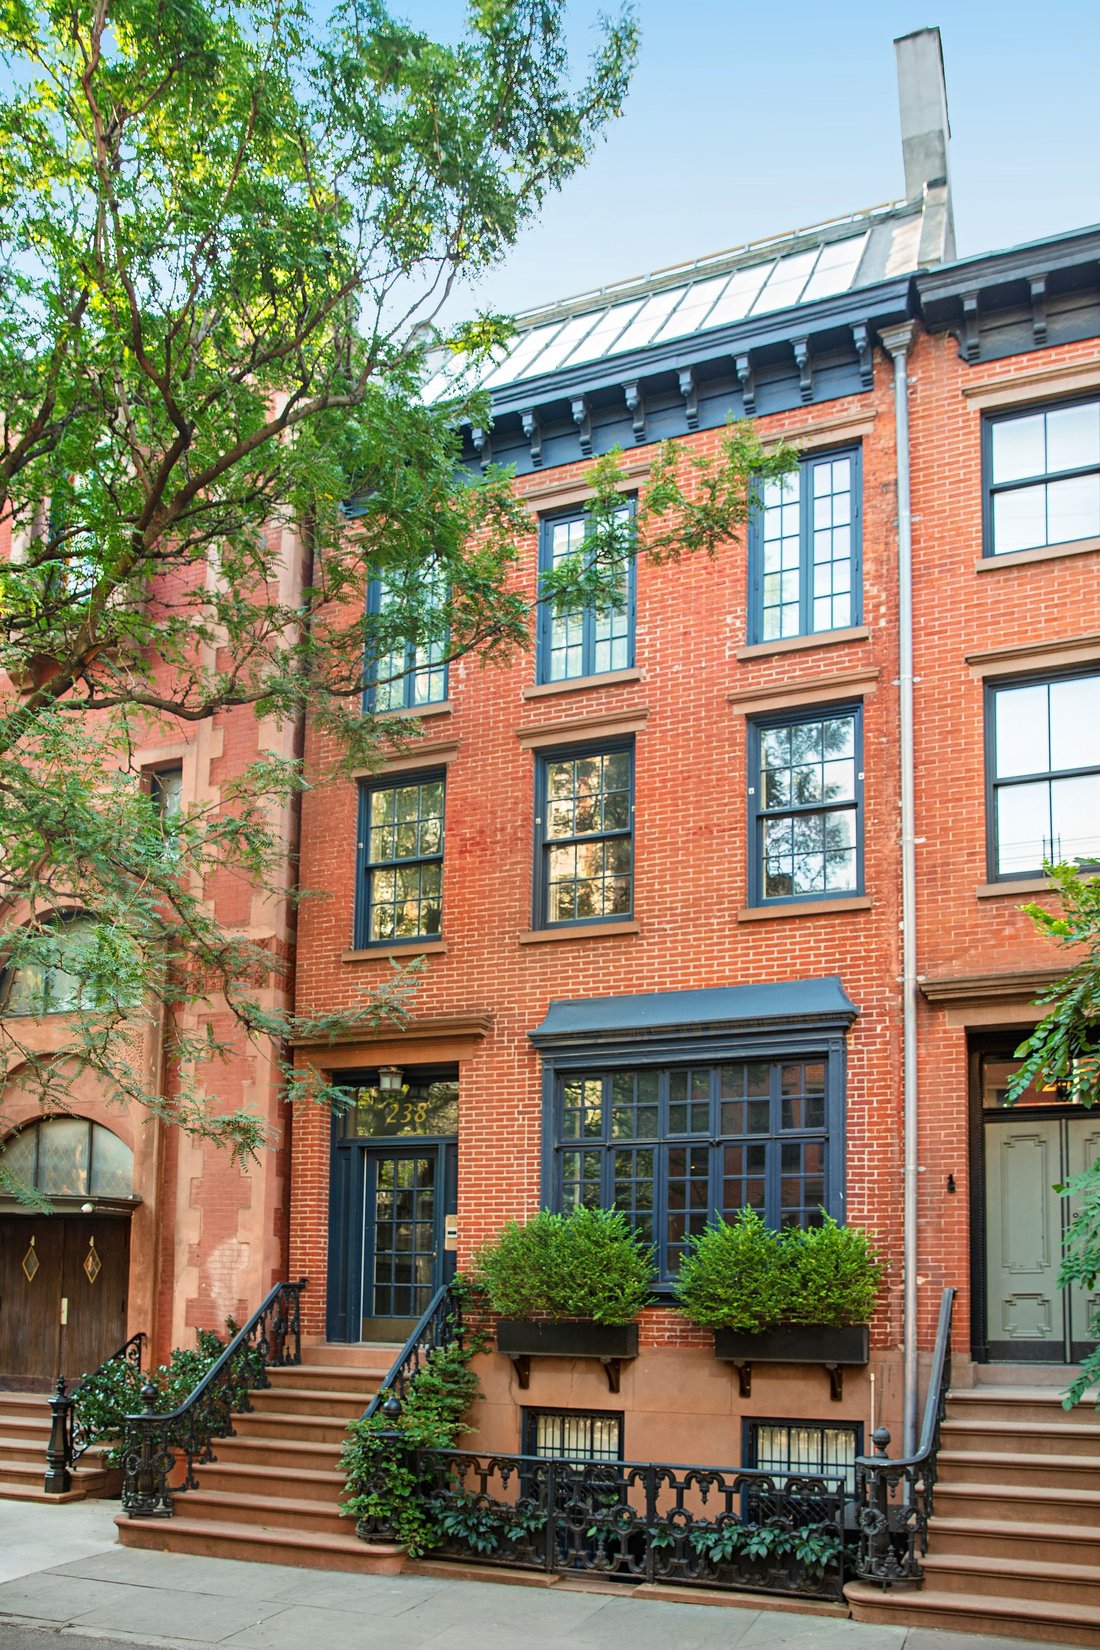
Questa straordinaria residenza del West Village ha tutto. Gli splendidi dettagli architettonici originali si ritrovano in tutto il layout flessibile, che vanta una scala impressionante con soffitti alti, ravvivati da uno spettacolare studio d’artista illuminato a doppia altezza con lucernario. La casa, larga 20 piedi, si estende per 5.344 piedi quadrati interni fuori terra, con una cantina di 980 piedi quadrati e un totale di 1.695 piedi quadrati di spazio esterno. I dettagli esterni della luminosa residenza a cinque piani includono una bella facciata in mattoni rivestita in arenaria e una veranda decorata con eleganti elementi in ferro battuto. Questa eccezionale residenza storica fa parte di una coppia costruita nel 1853 da Linus Scudder, un muratore di mattoni e noto costruttore nel Greenwich Village a metà del XIX secolo e ha ospitato la famiglia del noto filantropo e leader civico John P. Faure fino al 1920. Nel 1927, al quarto piano fu aggiunto uno studio d’artista a due piani con un vasto lucernario inclinato. In questo periodo, le finestre del terzo piano furono ampliate ed è stata installata un’attraente finestra panoramica, che migliorava la luce e la vista del livello del salotto. Ricca di luce naturale, la residenza vanta 7 caminetti a legna, molti dei quali con caminetti in marmo originali del XIX secolo. La casa è ben situata, situata a metà isolato con vista sulle case a schiera e sui giardini vicini in un isolato alberato per eccellenza del West Village. West 11th Street, nota per le sue dimensioni gradevoli e per la vendita di molti edifici storici, è una delle più ambite all’interno dei confini del quartiere storico del Greenwich Village, designato il 29 aprile 1969. Il lotto di 95 piedi di profondità è circondato da una lussureggiante oasi di alberi maturi e presenta un sereno giardino a sud e una grande terrazza sul tetto con esposizioni aperte a sud e ovest. 238 West 11th Street rappresenta la rara opportunità di possedere un’eccezionale dimora storica situata in una delle più affascinanti e tranquille strade residenziali di tutto il West Village.
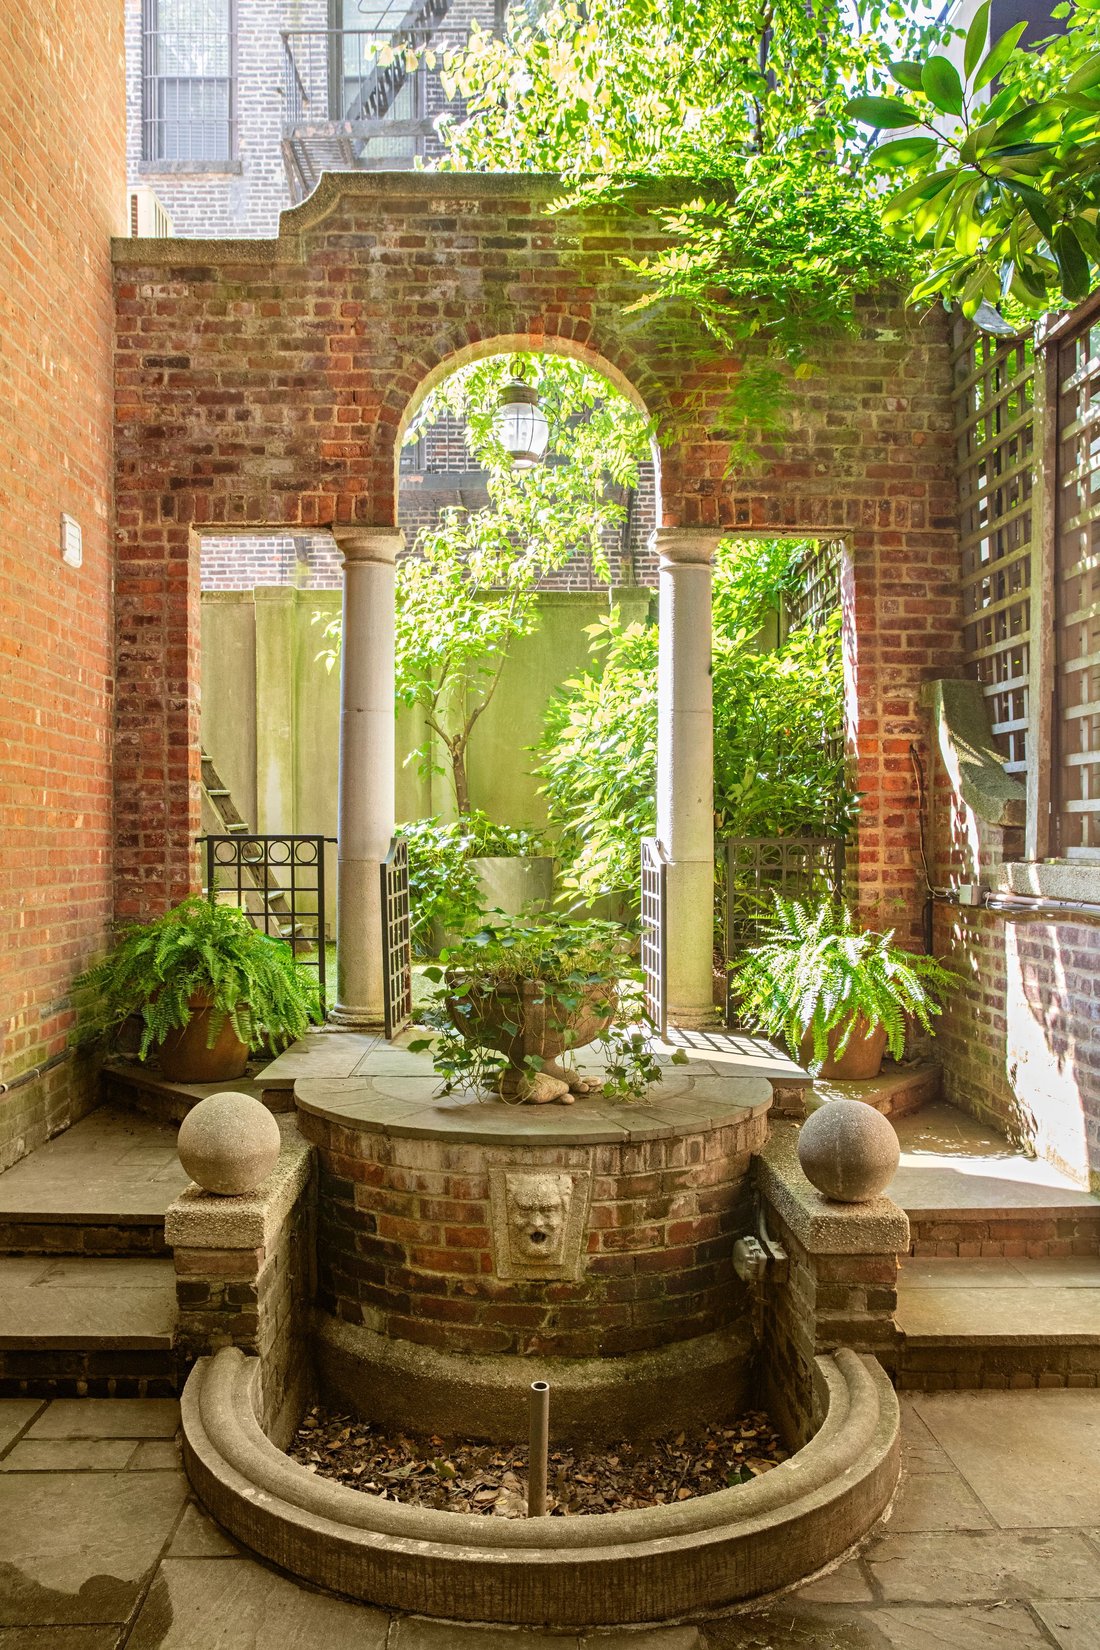
This extraordinary West Village townhouse has it all. Superb original architectural detail is found throughout the flexible layout, boasting impressive scale with high ceilings, enlivened by a dramatic double-height skylit artist’s studio. The 20-foot-wide home spans 5,344 interior square feet above-grade, with a 980 square foot cellar and a total of 1,695 square feet of outdoor space. Exterior details of the light-flooded, five-story townhouse include a handsome brick facade trimmed in brownstone and a stoop adorned with elegant ironwork. This exceptional historic townhouse is one of a pair built in 1853 by Linus Scudder, a brick mason and well-known builder in Greenwich Village in the mid-19th century and was home to the family of noted philanthropist and civic leader John P. Faure until 1920. In 1927, a two-story artist’s studio with a vast sloping skylight was added on the fourth floor. At this time, the windows on the third floor were extended, and an attractive picture window was installed, enhancing the light and views of the parlor level. Dappled in natural sunlight, the townhouse boasts 7 wood-burning fireplaces, many with original 19th-century marble mantelpieces.
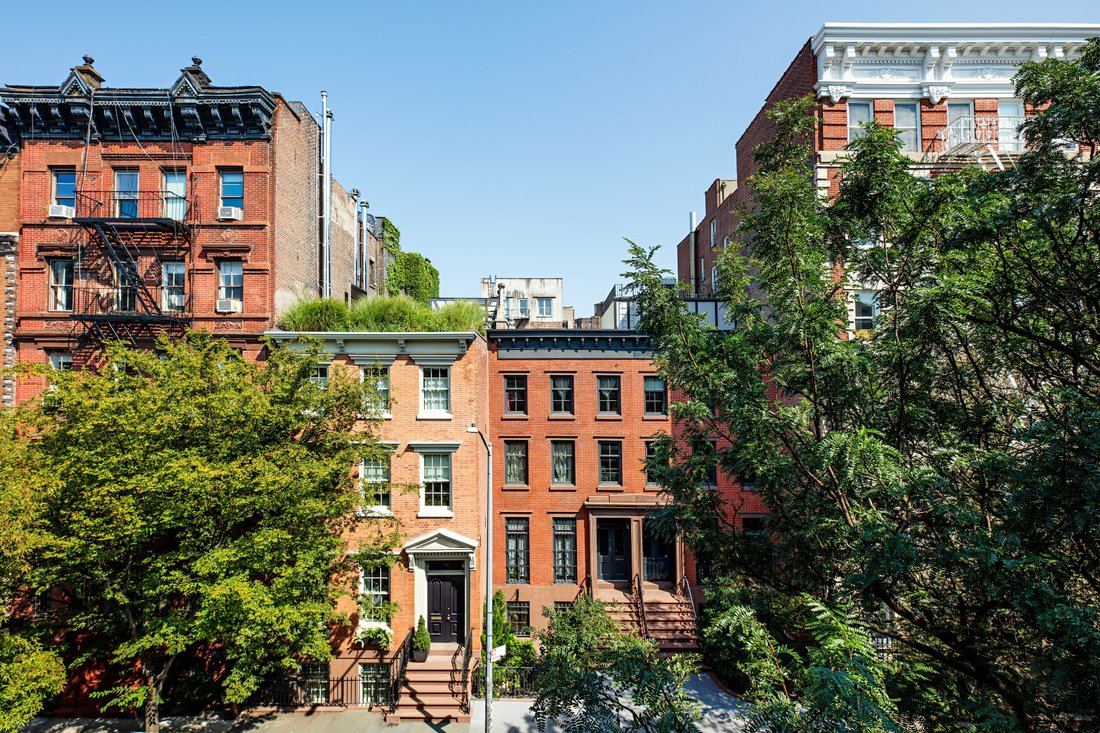
The house is well-situated, located mid-block overlooking the neighboring townhouses and gardens on a quintessential tree-lined West Village block. West 11th Street, known for its pleasing scale and for many landmark townhouse sales, is one of the most sought-after within the boundaries of the Greenwich Village Historic District, designated on April 29, 1969. The 95-foot deep lot is surrounded by a lush oasis of mature trees, and features a serene south garden and a large roof deck with open southern and western exposures.
238 West 11th Street represents the rare opportunity to own an exceptional historic home located on one of the most charming of the quiet residential streets in all the West Village.
The house is well-situated, located mid-block overlooking the neighboring townhouses and gardens on a quintessential tree-lined West Village block. West 11th Street, known for its pleasing scale and for many landmark townhouse sales, is one of the most sought-after within the boundaries of the Greenwich Village Historic District, designated on April 29, 1969. The 95-foot deep lot is surrounded by a lush oasis of mature trees, and features a serene south garden and a large roof deck with open southern and western exposures.
238 West 11th Street represents the rare opportunity to own an exceptional historic home located on one of the most charming of the quiet residential streets in all the West Village.
-
Tipo di proprietà
Residenza
-
Anno di costruzione
1852
-
Prezzo/piede²
$2,806
Caratteristiche
- Terrazza
- Camino
- Giardino
- Balcone
- Soffitto alto
- Piano cottura a gas
- Lavasciuga
- Planimetria 2D
- Controsoffitti in pietra
Esplora la zona
238 West 11th Street , New York, NY 10014, Stati Uniti
Visualizza su Google Maps
Prezzo per sqft
Basso
Alto

Iscritto da 11 anni
Hai chiesto informazioni su questa proprietà
L'agente La contatterà al più presto
Pubblicato da
9
Annunci
2015
Iscritto
Prenota una visita con Roberta Golubock
Scegli una data e indica se preferisci un tour virtuale o di persona con l’agente.
Data preferita
Tipo di tour

Sotheby's International Realty - East Side Manhattan Brokerage
650 Madison Avenue, 10022, New York, New York, United States
Visualizza profilo agenzia
The East Side Manhattan office is just moments away from Central Park in one of
the most desirable neighborhood
the most desirable neighborhood
The East Side Manhattan office is just moments away from Central Park in one of
the most desirable neighborhoods in the city. The East Side is known for its
world-renowned shopping, fine dining, museums and galleries, and convenient
proximity to the midtown business and theatre districts. It is also known for
its prime Manhattan real estate, which includes some of the city’s most elegant
historic and prewar homes. Our brokerage staff offers unsurpassed service to our
clients. Our agents are thoroughly familiar with the neighborhoods in this area,
and with all aspects of sales, including the demands of the luxury co-op market.
the most desirable neighborhoods in the city. The East Side is known for its
world-renowned shopping, fine dining, museums and galleries, and convenient
proximity to the midtown business and theatre districts. It is also known for
its prime Manhattan real estate, which includes some of the city’s most elegant
historic and prewar homes. Our brokerage staff offers unsurpassed service to our
clients. Our agents are thoroughly familiar with the neighborhoods in this area,
and with all aspects of sales, including the demands of the luxury co-op market.
Ultimo aggiornamento
Dicembre 5, 2025
Prima pubblicazione
Settembre 20, 2025
Link annuncio
Riferimento annuncio
4M2H8M
Proprietà simili nelle vicinanze
Nuovi annunci a Manhattan







Esplora più immobili in vendita
tipi di proprietà Manhattan, NY, Stati Uniti
- Condomini in vendita in Manhattan, NY, Stati Uniti
- Cooperative in vendita in Manhattan, NY, Stati Uniti
- Appartamenti in vendita in Manhattan, NY, Stati Uniti
- Case in vendita in Manhattan, NY, Stati Uniti
- Case in vendita in Manhattan, NY, Stati Uniti
- Ville in vendita in Manhattan, NY, Stati Uniti
- Attici in vendita in Manhattan, NY, Stati Uniti
Manhattan, NY, Stati Uniti ricerche popolari
- Proprietà immobiliari con Centro Fitness / Palestra a Manhattan, NY, Stati Uniti
- Proprietà immobiliari con Terrazza a Manhattan, NY, Stati Uniti
- Proprietà immobiliari con Giardino a Manhattan, NY, Stati Uniti
- Proprietà immobiliari con Garage a Manhattan, NY, Stati Uniti
- Proprietà immobiliari con Piscina a Manhattan, NY, Stati Uniti
- Proprietà immobiliari con Libreria a Manhattan, NY, Stati Uniti
- Proprietà immobiliari Moderno a Manhattan, NY, Stati Uniti
- Proprietà immobiliari con Sauna a Manhattan, NY, Stati Uniti
- Proprietà immobiliari Vista sul fiume a Manhattan, NY, Stati Uniti
- Proprietà immobiliari Duplex a Manhattan, NY, Stati Uniti
- Proprietà immobiliari Investimento immobiliare a Manhattan, NY, Stati Uniti
- Proprietà immobiliari con Piscina coperta a Manhattan, NY, Stati Uniti
- Proprietà immobiliari Lungomare a Manhattan, NY, Stati Uniti
- Proprietà immobiliari con Campo da tennis a Manhattan, NY, Stati Uniti
- Proprietà immobiliari Equestre a Manhattan, NY, Stati Uniti
- Proprietà immobiliari Vista sulle montagne a Manhattan, NY, Stati Uniti
- Proprietà immobiliari Vista sul lago a Manhattan, NY, Stati Uniti
- Proprietà immobiliari con Eliporto a Manhattan, NY, Stati Uniti
- Proprietà immobiliari Comunità recintata a Manhattan, NY, Stati Uniti
- Proprietà immobiliari Collina a Manhattan, NY, Stati Uniti
Guide e storie correlate
La fiducia dei migliori broker del mondo
Gli agenti dietro le proprietà più straordinarie del mondo pubblicano su JamesEdition.
- Annunci di Sotheby's, Christie's, BARNES ed Engel & Völkers
- Ogni annuncio è verificato prima della pubblicazione
- Si metta in contatto diretto con agenti verificati
Continuando, accetta i nostri Termini e la nostra Informativa sulla privacy.
brokerages we
partnered with
partnered with