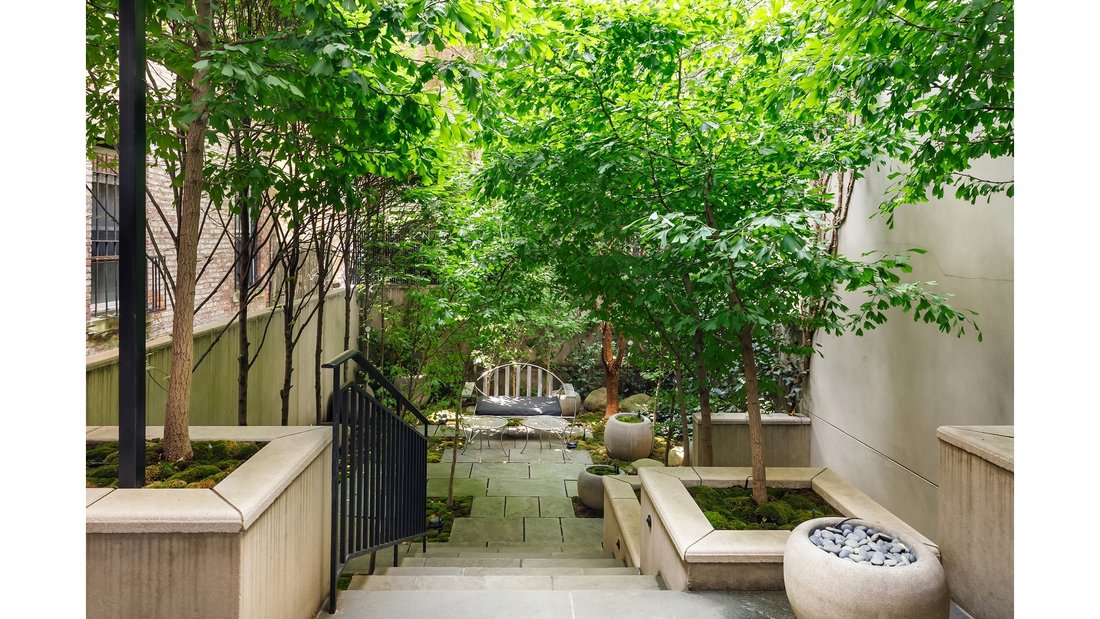
22 E 94 Th St, Casa A Schiera Carnegie Hill, New York
- 4 Camere
- 3 Bagni
- 6,725 Sqft
- 6,725 Sqft lot
- Aggiornato: Giugno 18
-
157
Visualizzazioni degli ultimi 30 giorni
- 46
Informazioni sulla proprietà
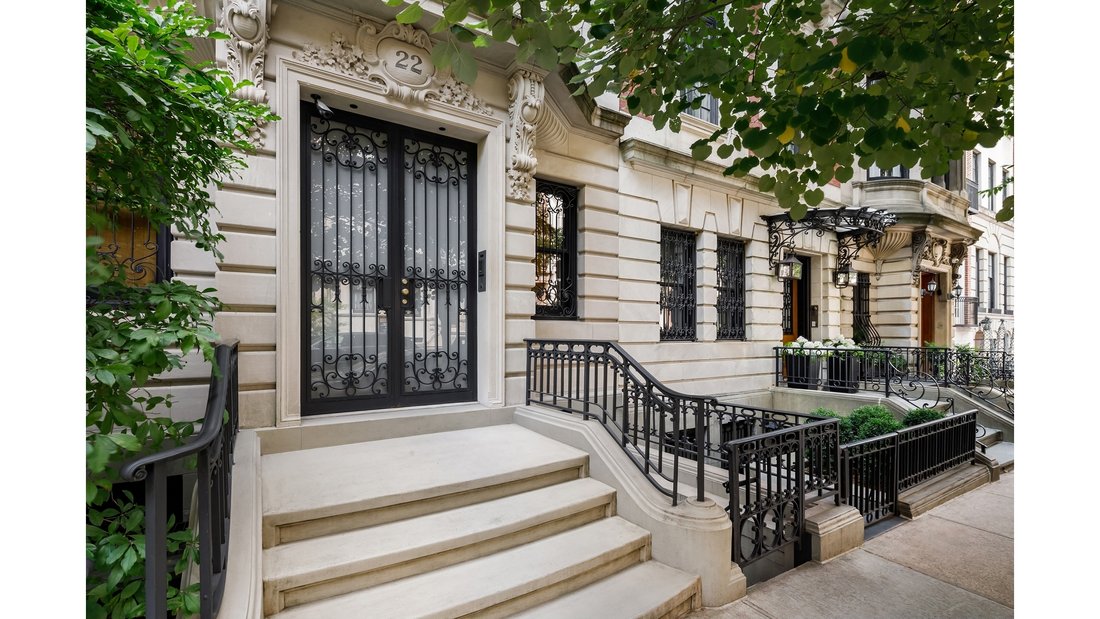
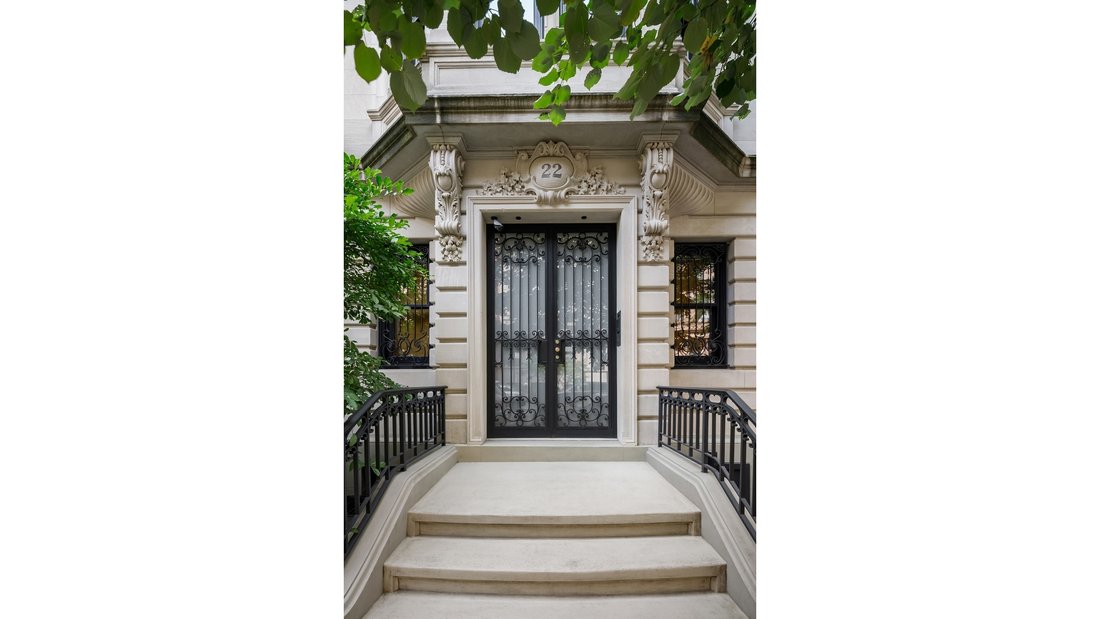
22 East 94th Street is one of four adjacent Beaux-Arts townhouses built in 1899. They line the south side of a quiet tree-lined block between 5th and Madison Avenues.
The current owners bought the house in 2007 and initiated a 2-year project to rebuild the house from the ground up. Following demolition, the only parts of the original structure that remained were the front facade and the
22 East 94th Street is one of four adjacent Beaux-Arts townhouses built in 1899. They line the south side of a quiet tree-lined block between 5th and Madison Avenues.
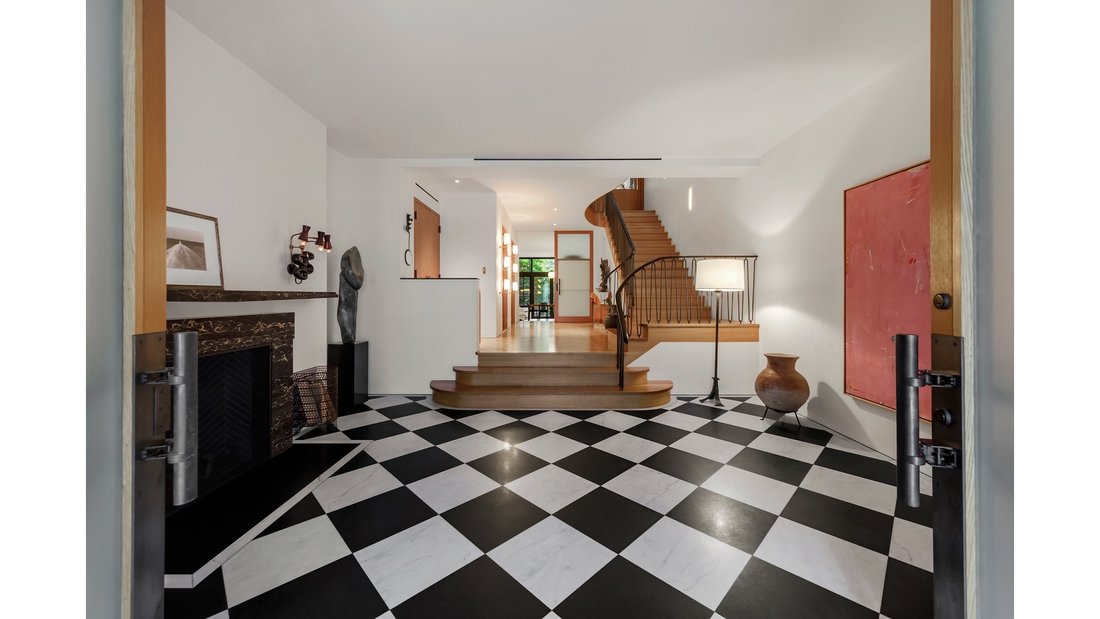
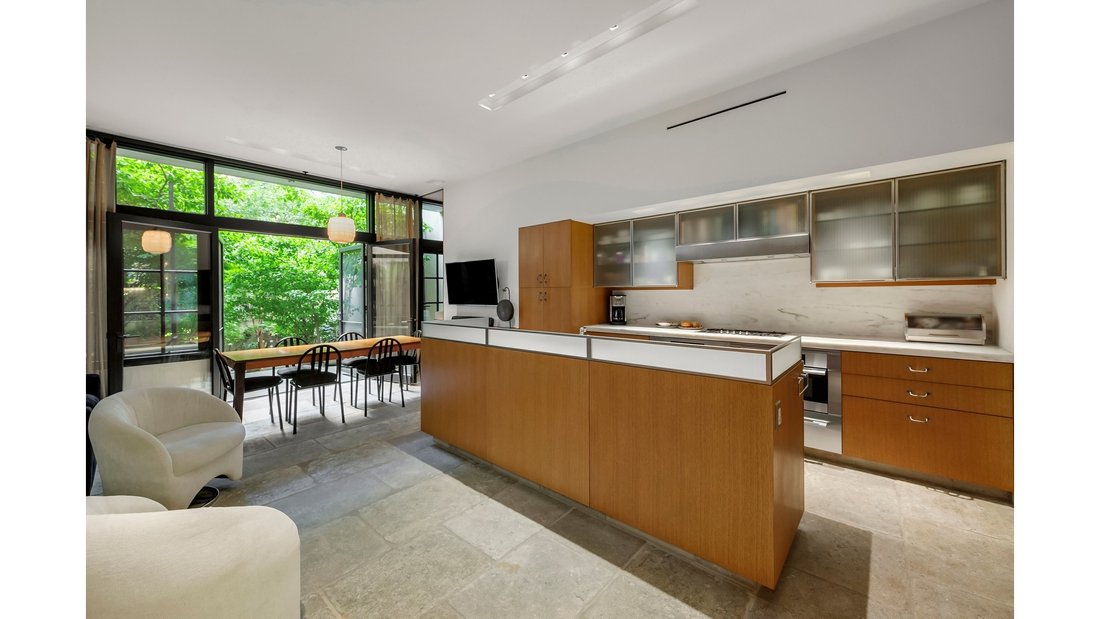
The current owners bought the house in 2007 and initiated a 2-year project to rebuild the house from the ground up. Following demolition, the only parts of the original structure that remained were the front facade and the brick party walls to the East and West. The rear extension was removed in order to ultimately increase the amount of natural light as well as the size of the private garden, the floor structures were rebuilt to enhance strength and stability, an elevator well was created to house a sizable elevator, brand new plumbing, electrical, security, HVAC and communication infrastructure was installed, new flues and fans for 8 working fireplaces were encased in the walls, and every opportunity was taken to maximize space. To maintain a connection to the history of the house, a few items were incorporated into the new construction, including floor mosaic in the entry vestibule, a stained glass panel in the dining room, and old stone sinks in several locations.
The centerpiece of the finished interior is a staircase with a railing modeled on French design of the 30’s that is open from the 1st floor to the roof skylight. The staircase creates a sweeping sense of openness that carries through the 2nd floor living and dining rooms to the 3rd floor study and den, an inviting space for small dinners, family occasions or expansive entertaining. In that regard, the owners have hosted events for as many as 300 people. The third floor can also be used as one or two large bedrooms if desired.
The 4th floor master bedroom, bathroom and dressing room remain a private area, bathed in sunlight during the day and quiet at night. The bright and airy fifth floor has a bedroom with ensuite bath, a gym and an office (both of which can easily be repurposed as bedrooms) with a shared bath off the landing.
Other features include radiant heat in the 1st floor entry, kitchen and three full bathrooms, Lutron lighting controls, HVAC units serving each room with separate controls accessed through Crestron panels on each floor, and mechanical systems that are all in excellent condition.
The design detail is extraordinary. The floors throughout are white oak with an oil finish that gives them a warm feel. Each fireplace offers a different exquisite marble surround and mantelpiece. The bathrooms also have individual stone tub enclosures and two of them have mosaic floors that were meticulously pieced together. Most of the hardware, whether handles to pull large sliding doors or knobs on bureaus, were custom made. Walls throughout were finished with venetian plaster and painted white to maximize the feeling of openness and light.
22 East 94th Street represents a unique opportunity to own a completely renovated, beautifully maintained, warm and inviting home in one of New York’s premier neighborhoods just steps from Central Park.
-
Tipo di proprietà
Casa
-
Piani
5
-
Anno di costruzione
1901
-
Prezzo/piede²
$2,602
Caratteristiche
Esplora la zona
L'agente La contatterà al più presto
Pubblicato da
Prenota una visita con the agent
Scegli una data e indica se preferisci un tour virtuale o di persona con l’agente.
Proprietà simili nelle vicinanze
Nuovi annunci a Manhattan






Esplora più immobili in vendita
tipi di proprietà Manhattan, NY, Stati Uniti
- Condomini in vendita in Manhattan, NY, Stati Uniti
- Cooperative in vendita in Manhattan, NY, Stati Uniti
- Case in vendita in Manhattan, NY, Stati Uniti
- Appartamenti in vendita in Manhattan, NY, Stati Uniti
- Case in vendita in Manhattan, NY, Stati Uniti
- Terreno in vendita in Manhattan, NY, Stati Uniti
- Ville in vendita in Manhattan, NY, Stati Uniti
Manhattan, NY, Stati Uniti ricerche popolari
- Proprietà immobiliari con Centro Fitness / Palestra a Manhattan, NY, Stati Uniti
- Proprietà immobiliari con Terrazza a Manhattan, NY, Stati Uniti
- Proprietà immobiliari con Giardino a Manhattan, NY, Stati Uniti
- Proprietà immobiliari con Piscina a Manhattan, NY, Stati Uniti
- Proprietà immobiliari con Garage a Manhattan, NY, Stati Uniti
- Proprietà immobiliari con Libreria a Manhattan, NY, Stati Uniti
- Proprietà immobiliari Moderno a Manhattan, NY, Stati Uniti
- Proprietà immobiliari con Sauna a Manhattan, NY, Stati Uniti
- Proprietà immobiliari Vista sul fiume a Manhattan, NY, Stati Uniti
- Proprietà immobiliari Duplex a Manhattan, NY, Stati Uniti
- Proprietà immobiliari Investimento immobiliare a Manhattan, NY, Stati Uniti
- Proprietà immobiliari con Piscina coperta a Manhattan, NY, Stati Uniti
- Proprietà immobiliari Lungomare a Manhattan, NY, Stati Uniti
- Proprietà immobiliari con Campo da tennis a Manhattan, NY, Stati Uniti
- Proprietà immobiliari Equestre a Manhattan, NY, Stati Uniti
- Proprietà immobiliari Vista sulle montagne a Manhattan, NY, Stati Uniti
- Proprietà immobiliari Comunità recintata a Manhattan, NY, Stati Uniti
- Proprietà immobiliari Vista sul lago a Manhattan, NY, Stati Uniti
- Proprietà immobiliari Collina a Manhattan, NY, Stati Uniti
- Proprietà immobiliari con Eliporto a Manhattan, NY, Stati Uniti
Guide e storie correlate
La fiducia dei migliori broker del mondo
Gli agenti dietro le proprietà più straordinarie del mondo pubblicano su JamesEdition.
- Annunci di Sotheby's, Christie's, BARNES ed Engel & Völkers
- Ogni annuncio è verificato prima della pubblicazione
- Si metta in contatto diretto con agenti verificati
Continuando, accetta i nostri Termini e la nostra Informativa sulla privacy.
partnered with