$8,700,000
200 East 95th Street 27 A, New York, New York 10128
- 5 Camere
- 5 Bagni
- 3,564 Sqft
- Aggiornato: Giugno 22
- 7
- MLS#23874035
Informazioni sulla proprietà
La descrizione è stata tradotta automaticamente.
La descrizione viene visualizzata nella lingua originale.
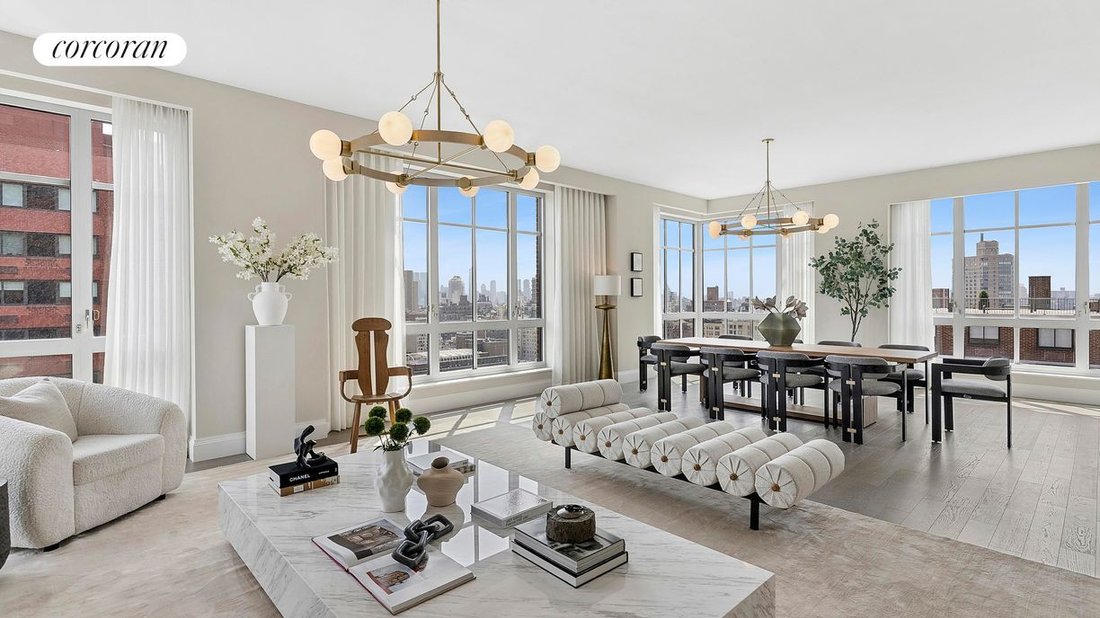
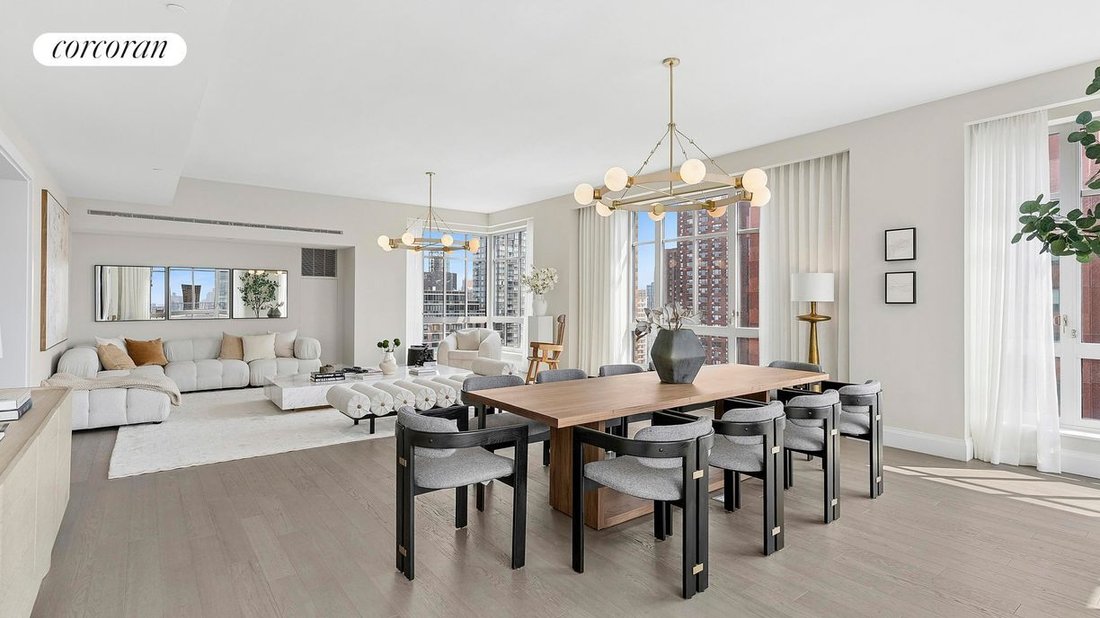
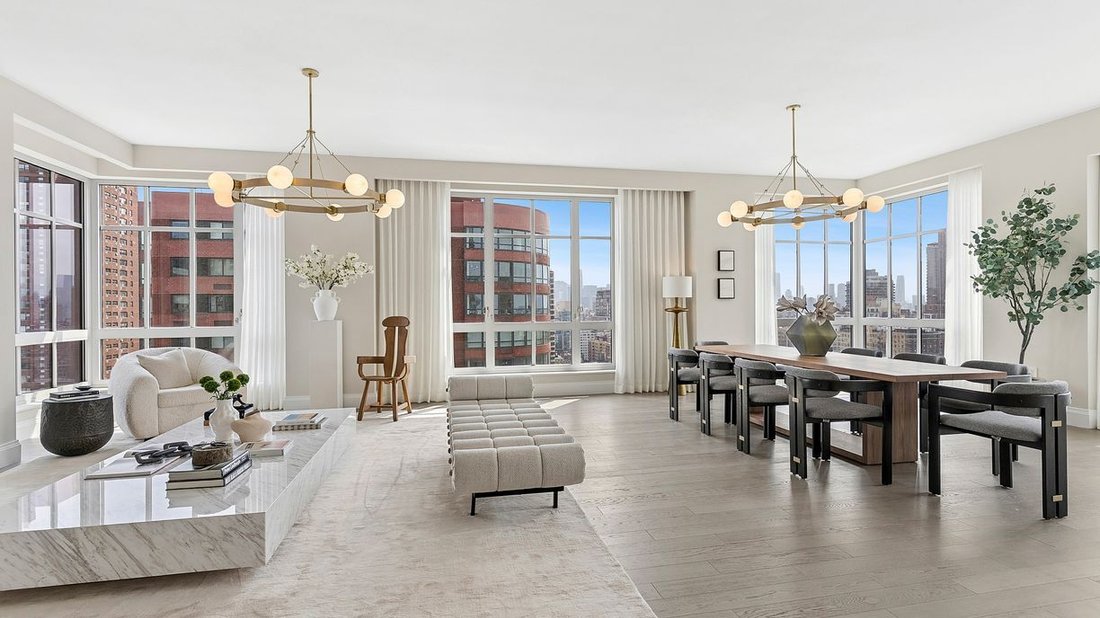
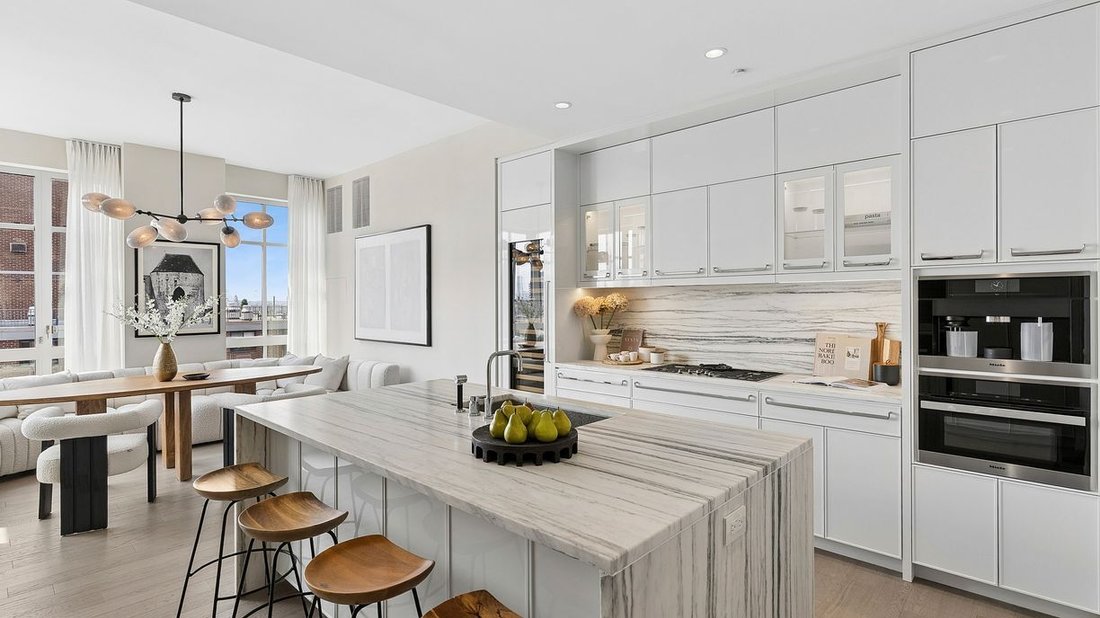
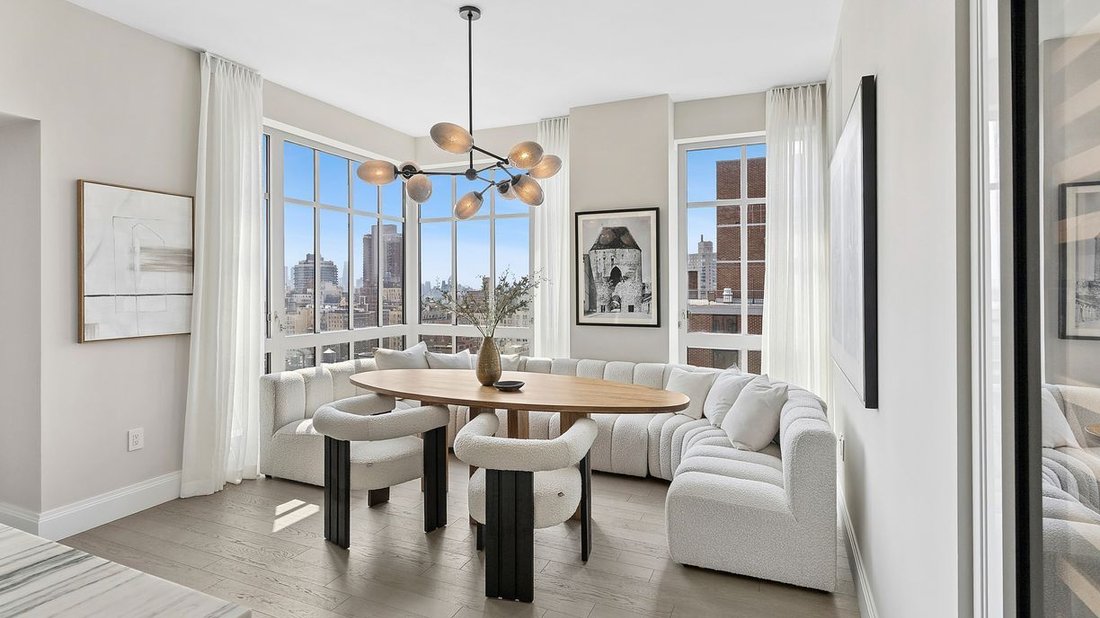
THE KENT OFFRE UNA DELLE ULTIME AGEVOLAZIONI FISCALI VENTENNALI DISPONIBILI A NEW YORK CITYQuesta eccezionale residenza con 5 camere da letto e 4,5 bagni offre 3.564 piedi quadrati di spazio abitativo e di intrattenimento, evidenziato da spettacolari soffitti di 16 piedi. Entrate attraverso una graziosa galleria formale e godetevi la spaziosa cucina abitabile e l’ampio soggiorno e sala da pranzo.
THE KENT OFFERS ONE OF THE LAST 20-YEAR TAX ABATEMENTS AVAILABLE IN NEW YORK CITY
This exceptional 5-bedroom, 4.5-bathroom residence offers 3,564 square feet of living and entertaining space, highlighted by dramatic 16-foot ceilings. Enter through a gracious formal gallery and enjoy the spacious eat-in kitchen and expansive living and dining room. Expansive south, east, and west-facing ex
This exceptional 5-bedroom, 4.5-bathroom residence offers 3,564 square feet of living and entertaining space, highlighted by dramatic 16-foot ceilings. Enter through a gracious formal gallery and enjoy the spacious eat-in kitchen and expansive living and dining room. Expansive south, east, and west-facing ex
THE KENT OFFRE UNA DELLE ULTIME AGEVOLAZIONI FISCALI VENTENNALI DISPONIBILI A NEW YORK CITYQuesta eccezionale residenza con 5 camere da letto e 4,5 bagni offre 3.564 piedi quadrati di spazio abitativo e di intrattenimento, evidenziato da spettacolari soffitti di 16 piedi. Entrate attraverso una graziosa galleria formale e godetevi la spaziosa cucina abitabile e l’ampio soggiorno e sala da pranzo. Le ampie esposizioni rivolte a sud, est e ovest offrono una vista aperta sulla città e sull’East River.Extell Development Company è orgogliosa di presentare The Kent, una collezione su misura di residenze condominiali elegantemente arredate nell’Upper East Side, realizzate dai pluripremiati architetti Beyer Blinder Belle e dall’acclamata designer di interni Alexandra Champalimaud.Servizi e dotazioni del Kent: - Grand Lobby con reception - Portiere 24 ore su 24- Stroller Valet- Sala refrigerata nella hall per consegne di cibi freschi e fiori- The Drawing Room» Lobby Lounge con caminetto e bar- Piscina interna riscaldata di 55 piedi- Centro fitness privato all’avanguardia- Spogliatoi per uomini e donne con saune finlandesi- «The Sound Lounge» di Kravitz Design, ideato da Lenny Kravitz- Sala giochi per bambini Camp Kent progettata da Williams New York- Area giochi per bambini all’aperto progettata da West 8 Urban Design & Landscape Architecture- Salone per i residenti «The Garden Salon» con camino, tavolo da biliardo, cucina per catering - Giardino paesaggistico progettato da West 8 Urban Design & Landscape Architecture - Canine Spa - Bike Room Il completo i termini dell’offerta sono contenuti in un piano di offerta disponibile presso lo Sponsor. File n. CD15-0238. Sponsor: 95th and Third LLC, 805 Third Avenue, Settimo piano, New York, NY 10022. Lo sponsor si riserva il diritto di apportare modifiche in conformità con i termini del piano di offerta. Pari opportunità abitative.
THE KENT OFFERS ONE OF THE LAST 20-YEAR TAX ABATEMENTS AVAILABLE IN NEW YORK CITY
This exceptional 5-bedroom, 4.5-bathroom residence offers 3,564 square feet of living and entertaining space, highlighted by dramatic 16-foot ceilings. Enter through a gracious formal gallery and enjoy the spacious eat-in kitchen and expansive living and dining room. Expansive south, east, and west-facing exposures offer open views of the city and East River.
Extell Development Company is proud to present The Kent, a tailored collection of elegantly appointed condominium residences on the Upper East Side, crafted by award-winning architects Beyer Blinder Belle and acclaimed interior designer Alexandra Champalimaud.
The Kent Service and Amenities:
- Grand Lobby with concierge desk
- 24-hour Doorman
- Stroller Valet
- Lobby cold storage room for fresh food and flower deliveries
- The Drawing Room” Lobby Lounge with fireplace and bar
- 55-foot indoor heated swimming pool
- Private State-of-the-Art Fitness Center
- Men’s and Women’s changing rooms with Finnish saunas
- ”The Sound Lounge” by Kravitz Design, envisioned by Lenny Kravitz
- Camp Kent children’s playroom designed by Williams New York
- Outdoor children’s play area designed by West 8 Urban Design & Landscape Architecture
- ”The Garden Salon” residents’ lounge with fireplace, billiards table, catering kitchen
- Landscaped courtyard garden designed by West 8 Urban Design & Landscape Architecture
- Canine Spa
- Bike Room
The complete offering terms are in an offering plan available from Sponsor. File No. CD15-0238. Sponsor: 95th and Third LLC, 805 Third Avenue, Seventh Floor, New York, NY 10022. Sponsor reserves the right to make changes in accordance with the terms of the offering plan. Equal Housing Opportunity.
This exceptional 5-bedroom, 4.5-bathroom residence offers 3,564 square feet of living and entertaining space, highlighted by dramatic 16-foot ceilings. Enter through a gracious formal gallery and enjoy the spacious eat-in kitchen and expansive living and dining room. Expansive south, east, and west-facing exposures offer open views of the city and East River.
Extell Development Company is proud to present The Kent, a tailored collection of elegantly appointed condominium residences on the Upper East Side, crafted by award-winning architects Beyer Blinder Belle and acclaimed interior designer Alexandra Champalimaud.
The Kent Service and Amenities:
- Grand Lobby with concierge desk
- 24-hour Doorman
- Stroller Valet
- Lobby cold storage room for fresh food and flower deliveries
- The Drawing Room” Lobby Lounge with fireplace and bar
- 55-foot indoor heated swimming pool
- Private State-of-the-Art Fitness Center
- Men’s and Women’s changing rooms with Finnish saunas
- ”The Sound Lounge” by Kravitz Design, envisioned by Lenny Kravitz
- Camp Kent children’s playroom designed by Williams New York
- Outdoor children’s play area designed by West 8 Urban Design & Landscape Architecture
- ”The Garden Salon” residents’ lounge with fireplace, billiards table, catering kitchen
- Landscaped courtyard garden designed by West 8 Urban Design & Landscape Architecture
- Canine Spa
- Bike Room
The complete offering terms are in an offering plan available from Sponsor. File No. CD15-0238. Sponsor: 95th and Third LLC, 805 Third Avenue, Seventh Floor, New York, NY 10022. Sponsor reserves the right to make changes in accordance with the terms of the offering plan. Equal Housing Opportunity.
-
Tipo di proprietà
Condominio
-
Anno di costruzione
2017
-
Prezzo/piede²
$2,441
Caratteristiche
Esplora la zona
200 East 95th Street 27A, New York, NY 10128, Stati Uniti
Visualizza su Google Maps
Prezzo per sqft
Basso
Alto

Iscritto da 6 anni
Hai chiesto informazioni su questa proprietà
L'agente La contatterà al più presto
Pubblicato da
12
Annunci
2020
Iscritto
Prenota una visita con Beth Benalloul
Scegli una data e indica se preferisci un tour virtuale o di persona con l’agente.
Data preferita
Tipo di tour

Corcoran East Side
590 Madison Ave 8th Floor, 10022, New York, New York, United States
Visualizza profilo agenzia
Ultimo aggiornamento
Giugno 22
Prima pubblicazione
Giugno 19
Riferimento annuncio
slbbz2
Proprietà simili nelle vicinanze
Nuovi annunci a Manhattan








Esplora più immobili in vendita
tipi di proprietà Manhattan, NY, Stati Uniti
- Condomini in vendita in Manhattan, NY, Stati Uniti
- Cooperative in vendita in Manhattan, NY, Stati Uniti
- Appartamenti in vendita in Manhattan, NY, Stati Uniti
- Case in vendita in Manhattan, NY, Stati Uniti
- Case in vendita in Manhattan, NY, Stati Uniti
- Ville in vendita in Manhattan, NY, Stati Uniti
- Attici in vendita in Manhattan, NY, Stati Uniti
Manhattan, NY, Stati Uniti ricerche popolari
- Proprietà immobiliari con Centro Fitness / Palestra a Manhattan, NY, Stati Uniti
- Proprietà immobiliari con Terrazza a Manhattan, NY, Stati Uniti
- Proprietà immobiliari con Giardino a Manhattan, NY, Stati Uniti
- Proprietà immobiliari con Garage a Manhattan, NY, Stati Uniti
- Proprietà immobiliari con Piscina a Manhattan, NY, Stati Uniti
- Proprietà immobiliari con Libreria a Manhattan, NY, Stati Uniti
- Proprietà immobiliari Moderno a Manhattan, NY, Stati Uniti
- Proprietà immobiliari con Sauna a Manhattan, NY, Stati Uniti
- Proprietà immobiliari Vista sul fiume a Manhattan, NY, Stati Uniti
- Proprietà immobiliari Duplex a Manhattan, NY, Stati Uniti
- Proprietà immobiliari Investimento immobiliare a Manhattan, NY, Stati Uniti
- Proprietà immobiliari con Piscina coperta a Manhattan, NY, Stati Uniti
- Proprietà immobiliari Lungomare a Manhattan, NY, Stati Uniti
- Proprietà immobiliari con Campo da tennis a Manhattan, NY, Stati Uniti
- Proprietà immobiliari Equestre a Manhattan, NY, Stati Uniti
- Proprietà immobiliari Vista sulle montagne a Manhattan, NY, Stati Uniti
- Proprietà immobiliari Vista sul lago a Manhattan, NY, Stati Uniti
- Proprietà immobiliari con Eliporto a Manhattan, NY, Stati Uniti
- Proprietà immobiliari Collina a Manhattan, NY, Stati Uniti
Guide e storie correlate
La fiducia dei migliori broker del mondo
Gli agenti dietro le proprietà più straordinarie del mondo pubblicano su JamesEdition.
- Annunci di Sotheby's, Christie's, BARNES ed Engel & Völkers
- Ogni annuncio è verificato prima della pubblicazione
- Si metta in contatto diretto con agenti verificati
Continuando, accetta i nostri Termini e la nostra Informativa sulla privacy.
brokerages we
partnered with
partnered with