$3,395,000
Appartamento Con 2 Camere
- 2 Camere
- 3 Bagni
- 1,413 Sqft
- Aggiornato: Settembre 26
- MLS#RLS20116090
Informazioni sulla proprietà
La descrizione è stata tradotta automaticamente.
La descrizione viene visualizzata nella lingua originale.
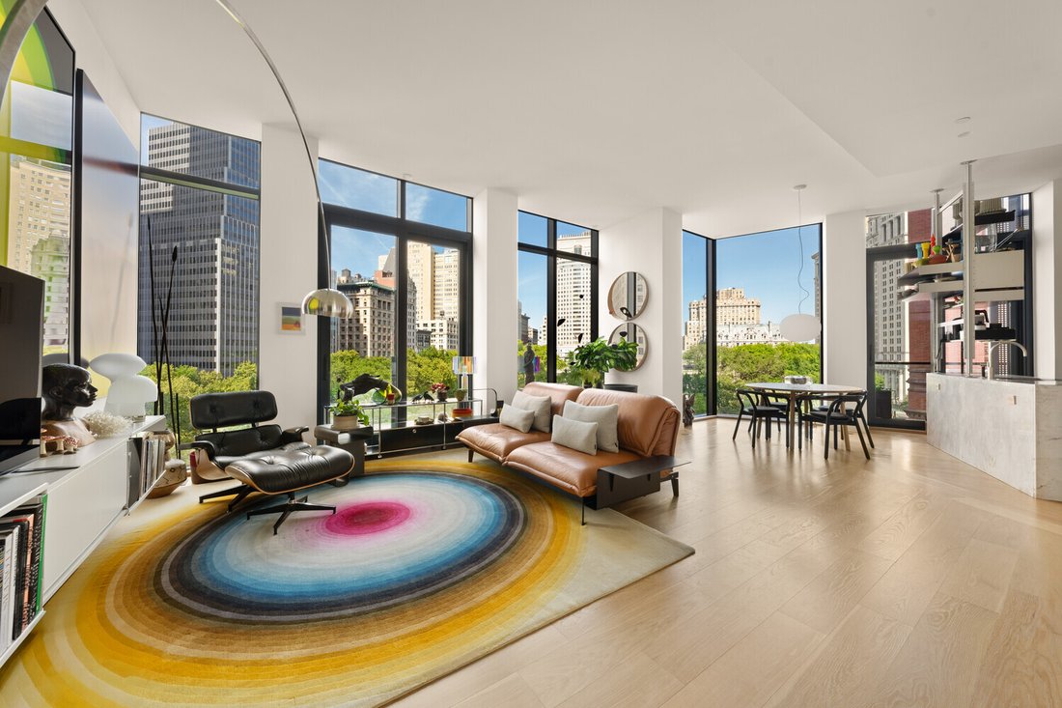
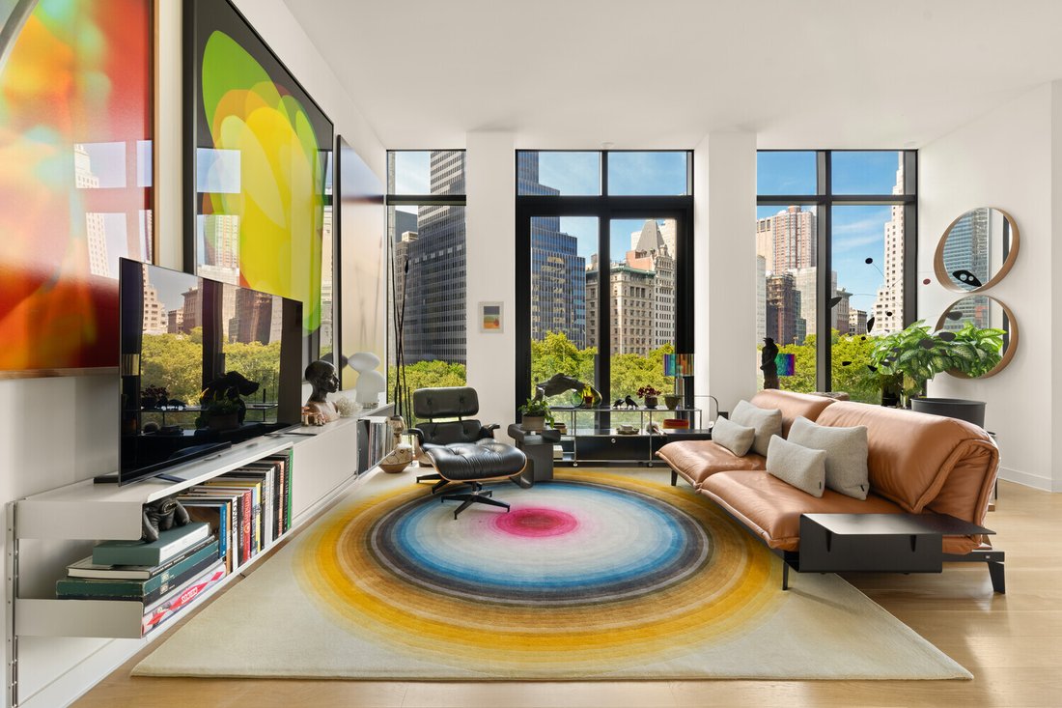
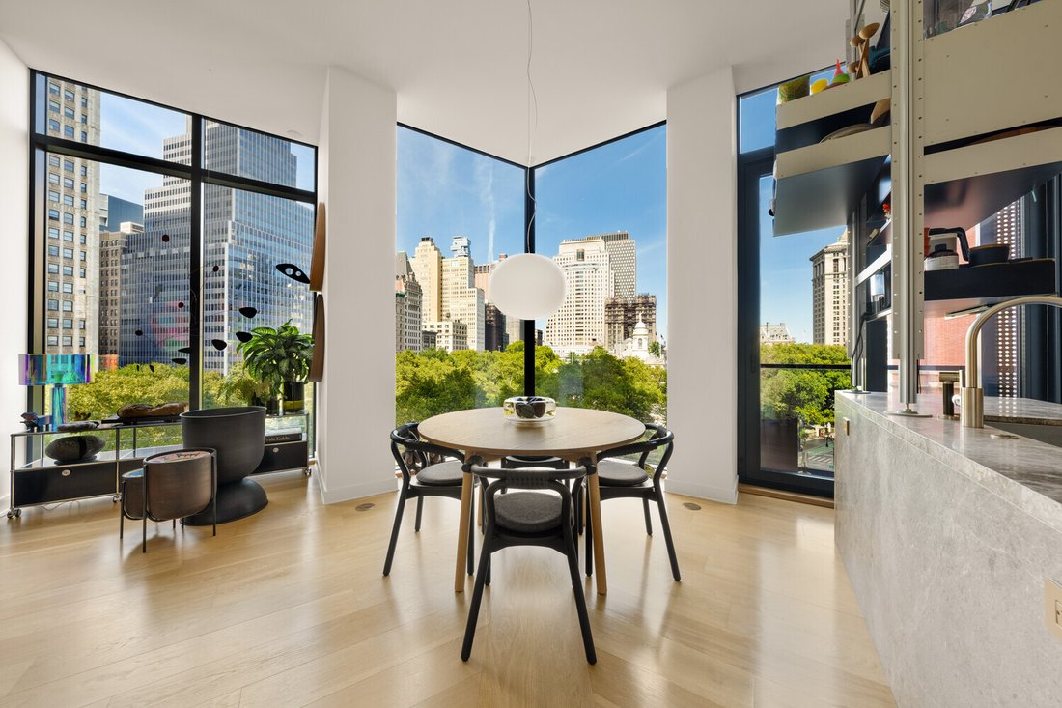
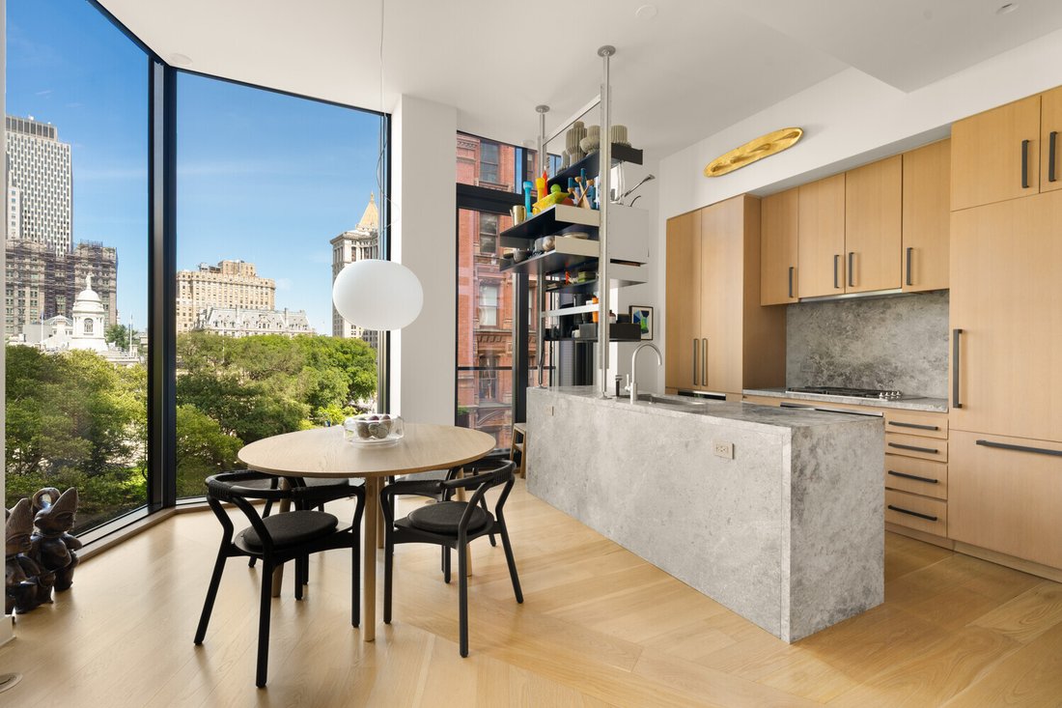
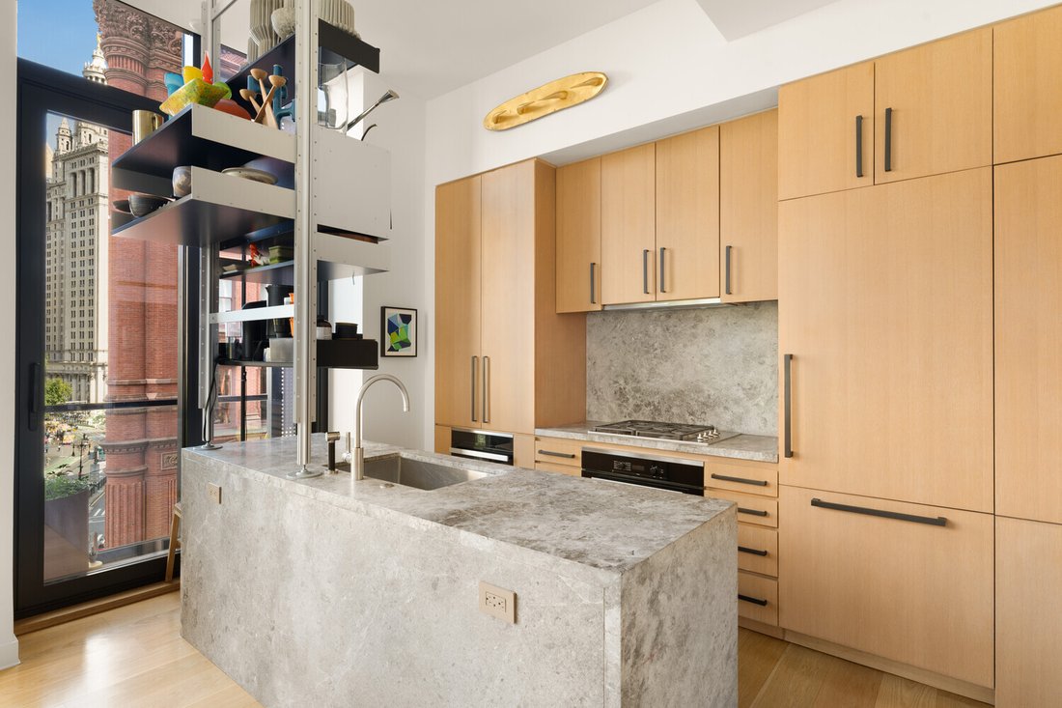
Architecturally Distinct - Protected City Hall Park Views Generously proportioned split two-bedroom, 2.5-bathroom residence 11-foot ceilings and floor-to-ceiling windows frame protected treetop views of City Hall Park, with direct views of City Hall from every room, as well as the park’s historic fountain and the surrounding landmark architecture Park views from every room with Juliette balconies
Architecturally Distinct - Protected City Hall Park Views Generously proportioned split two-bedroom, 2.5-bathroom residence 11-foot ceilings and floor-to-ceiling windows frame protected treetop views of City Hall Park, with direct views of City Hall from every room, as well as the park’s historic fountain and the surrounding landmark architecture Park views from every room with Juliette balconies off the kitchen & dining area and primary suite Building designed by Pritzker Prize-winning architect Richard Rogers of Rogers Stirk Harbour + Partners Semi-private elevator entry ’opens directly into’ an elegant, thoughtfully designed interior Expansive living and entertaining space with distinctive sliding glass doors and glass balustrades Open chef’s kitchen featuring Miele appliances, custom white oak cabinetry, tundra-gray marble waterfall islands and bespoke Vitsoe shelving Serene primary suite with custom Vitsoe closets and spa-like en-suite bath with book-matched Montclair Danby marble and radiant heated floors. Bedroom windows include black out and solar shades Privately positioned second bedroom suite with direct park views and en suite full bath. Bedroom windows include solar shades Powder room, abundant storage and in-unit washer/dryer Boutique condominium with just 30 residences Full-service amenities including 24-hour attended lobby, fitness center overlooking City Hall Park, screening room, residents’ lounge with kitchen, crafts room and landscaped roof deck with BBQ Prime Downtown location at the crossroads of Tribeca, South Street Seaport and the Financial District Moments from the Oculus, 12 subway lines, Seaport, restaurants and cultural destinations
-
Tipo di proprietà
Appartamento
-
Anno di costruzione
2021
-
Prezzo/piede²
$2,402
Caratteristiche
- Centro Fitness / Palestra
- Ascensore
- Piscina
- Cucina esterna
- Spazio di vita all'aperto
- Isola della cucina
- Piano cottura a gas
- Balcone
- Vista Città
Caratteristiche
Lot
- Vista Città
Interni
- Isola della cucina
- Piano cottura a gas
- Lavasciuga
- Bar
- Ascensore
- Controsoffitti in pietra
- Centro Fitness / Palestra
Outdoor
- Balcone
- Piscina
- Cucina esterna
- Spazio di vita all'aperto
Esplora la zona
33 Park Row Unit 6B, New York City, NY 10038, Stati Uniti
Visualizza su Google Maps
Prezzo per sqft
Basso
Alto
Iscritto da 1 anno
Hai chiesto informazioni su questa proprietà
L'agente La contatterà al più presto
Pubblicato da
1
Annunci
2025
Iscritto
Prenota una visita con Ashley Reidy
Scegli una data e indica se preferisci un tour virtuale o di persona con l’agente.
Data preferita
Tipo di tour

Coldwell Banker Warburg - New York
654 Madison Ave Fl 5, 10065, New York, New York, United States
Visualizza profilo agenzia
Ultimo aggiornamento
Settembre 26
Prima pubblicazione
Settembre 18
Riferimento annuncio
yhzljb
Proprietà simili nelle vicinanze
Nuovi annunci a New York

Esplora più immobili in vendita
tipi di proprietà New York, NY, Stati Uniti
- Condomini in vendita in New York, NY, Stati Uniti
- Case in vendita in New York, NY, Stati Uniti
- Appartamenti in vendita in New York, NY, Stati Uniti
- Case in vendita in New York, NY, Stati Uniti
- Terreno in vendita in New York, NY, Stati Uniti
- Ville in vendita in New York, NY, Stati Uniti
- Attici in vendita in New York, NY, Stati Uniti
- Tenute agricole in vendita in New York, NY, Stati Uniti
New York, NY, Stati Uniti ricerche popolari
- Proprietà immobiliari con Centro Fitness / Palestra a New York, NY, Stati Uniti
- Proprietà immobiliari con Giardino a New York, NY, Stati Uniti
- Proprietà immobiliari con Terrazza a New York, NY, Stati Uniti
- Proprietà immobiliari con Ascensore a New York, NY, Stati Uniti
- Proprietà immobiliari con Garage a New York, NY, Stati Uniti
- Proprietà immobiliari Vista Città a New York, NY, Stati Uniti
- Proprietà immobiliari con Balcone a New York, NY, Stati Uniti
- Proprietà immobiliari con Piscina a New York, NY, Stati Uniti
- Proprietà immobiliari Duplex a New York, NY, Stati Uniti
- Proprietà immobiliari Moderno a New York, NY, Stati Uniti
- Proprietà immobiliari Investimento immobiliare a New York, NY, Stati Uniti
- Proprietà immobiliari con Libreria a New York, NY, Stati Uniti
- Proprietà immobiliari con Sauna a New York, NY, Stati Uniti
- Proprietà immobiliari Vista sul fiume a New York, NY, Stati Uniti
- Proprietà immobiliari Nuove costruzioni a New York, NY, Stati Uniti
- Proprietà immobiliari Lungomare a New York, NY, Stati Uniti
- Proprietà immobiliari con Cinema a New York, NY, Stati Uniti
- Proprietà immobiliari con Piscina coperta a New York, NY, Stati Uniti
- Proprietà immobiliari con Cantina a New York, NY, Stati Uniti
- Proprietà immobiliari Residenza a New York, NY, Stati Uniti
- Proprietà immobiliari Equestre a New York, NY, Stati Uniti
- Proprietà immobiliari Comunità recintata a New York, NY, Stati Uniti
- Proprietà immobiliari Vista sulle montagne a New York, NY, Stati Uniti
- Proprietà immobiliari Collina a New York, NY, Stati Uniti
- Proprietà immobiliari Fronte mare a New York, NY, Stati Uniti
- Proprietà immobiliari Vista sul lago a New York, NY, Stati Uniti
- Proprietà immobiliari con Spiaggia Privata a New York, NY, Stati Uniti
- Proprietà immobiliari Fronte oceano a New York, NY, Stati Uniti
- Proprietà immobiliari Vista Golf a New York, NY, Stati Uniti
- Proprietà immobiliari con Eliporto a New York, NY, Stati Uniti
- Proprietà immobiliari Lungolago a New York, NY, Stati Uniti
- Proprietà immobiliari Vista mare a New York, NY, Stati Uniti
- Proprietà immobiliari con Vigneto / Azienda vinicola a New York, NY, Stati Uniti
Guide e storie correlate
La fiducia dei migliori broker del mondo
Gli agenti dietro le proprietà più straordinarie del mondo pubblicano su JamesEdition.
- Annunci di Sotheby's, Christie's, BARNES ed Engel & Völkers
- Ogni annuncio è verificato prima della pubblicazione
- Si metta in contatto diretto con agenti verificati
Continuando, accetta i nostri Termini e la nostra Informativa sulla privacy.
brokerages we
partnered with
partnered with