$2,450,000
162 West 136th Street, New York, New York 10030
- 5 Camere
- 6 Bagni
- 1,700 Sqft lot
- Aggiornato: Novembre 5
- 7
- MLS#23793796
Informazioni sulla proprietà
La descrizione è stata tradotta automaticamente.
La descrizione viene visualizzata nella lingua originale.
Welcome to the epitome of luxury living!
The spectacular Two-Family Brownstone you have been waiting for!
This remarkably re-imagined four-story stunning mansion has undergone an epic renovation, offering a lifestyle of opulence and convenience with an outstanding level of care and exceptional attention to detail.
The Facade:
The beauty & uniqueness of this historic fac
The spectacular Two-Family Brownstone you have been waiting for!
This remarkably re-imagined four-story stunning mansion has undergone an epic renovation, offering a lifestyle of opulence and convenience with an outstanding level of care and exceptional attention to detail.
The Facade:
The beauty & uniqueness of this historic fac
Welcome to the epitome of luxury living!
The spectacular Two-Family Brownstone you have been waiting for!
This remarkably re-imagined four-story stunning mansion has undergone an epic renovation, offering a lifestyle of opulence and convenience with an outstanding level of care and exceptional attention to detail.
The Facade:
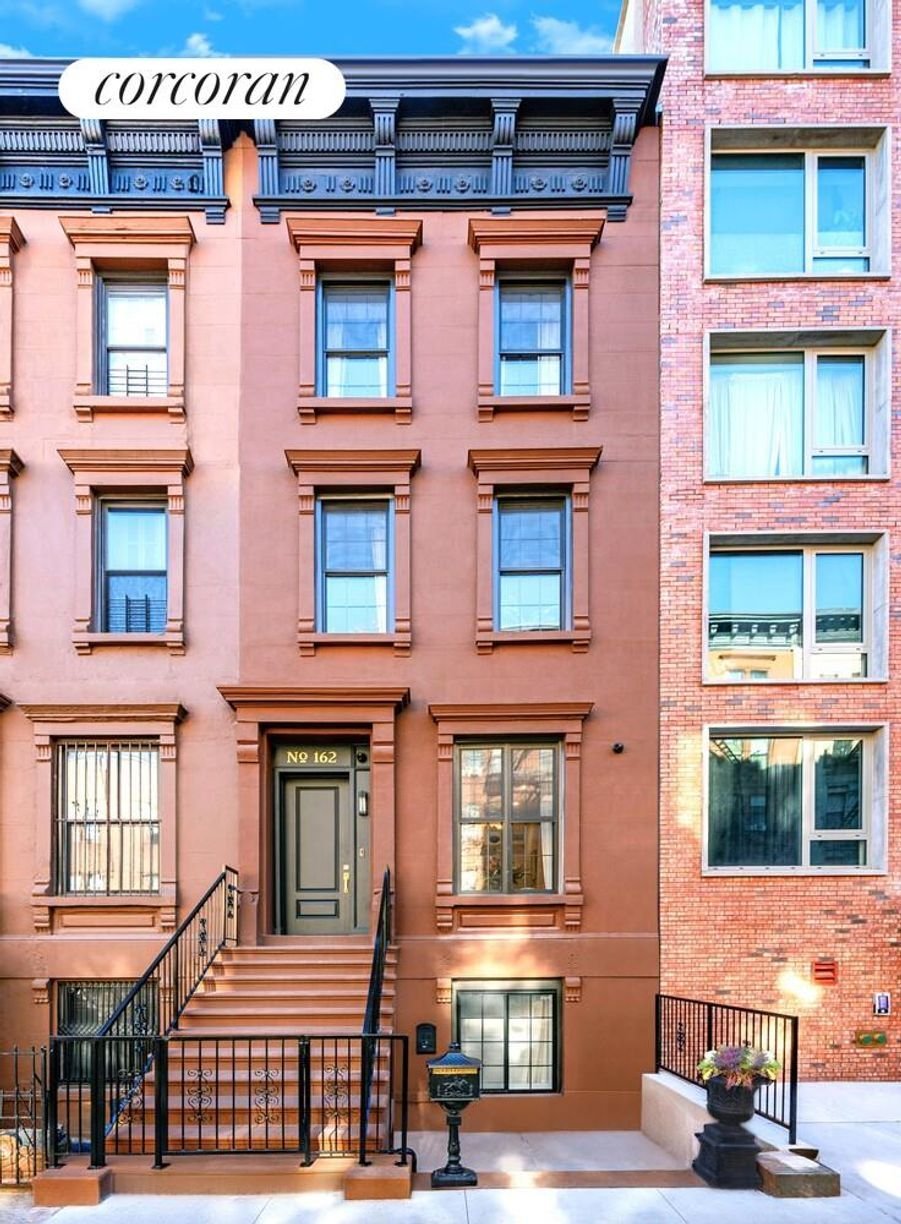
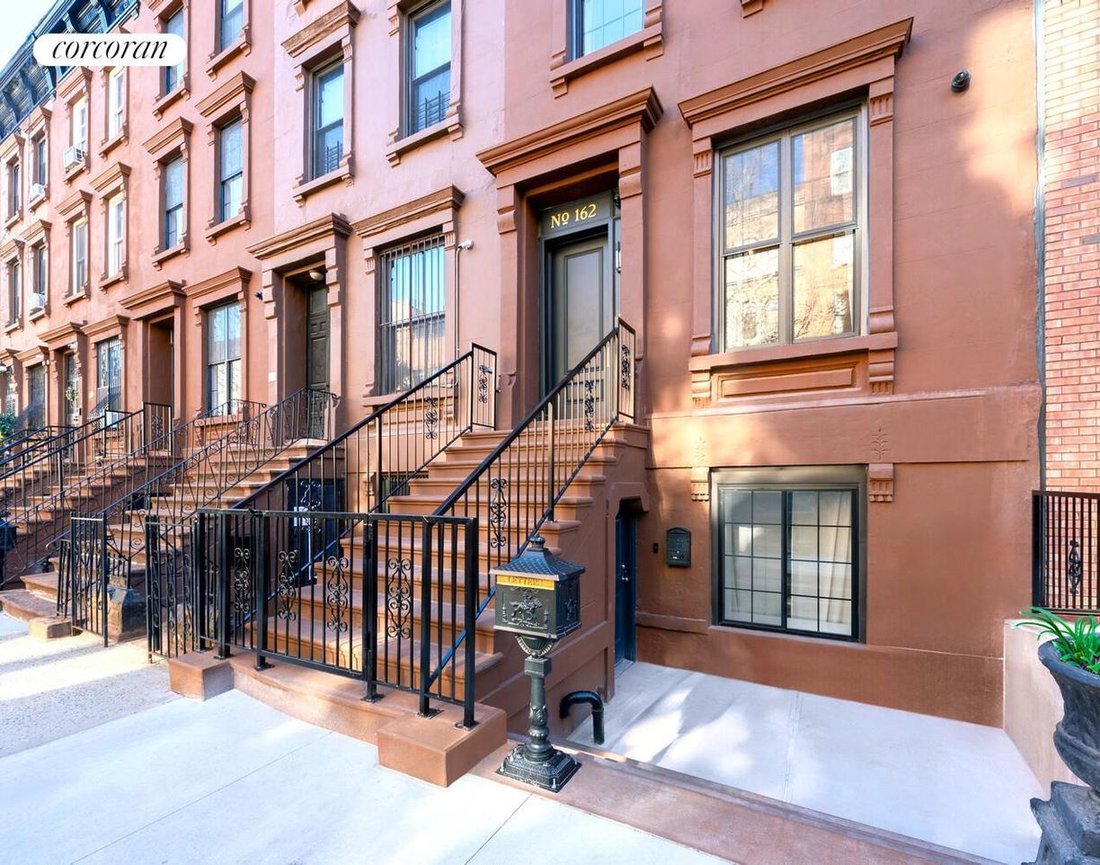
The beauty & uniqueness of this historic facade was restored & refinished with museum-quality sandstone.
The Parlor:
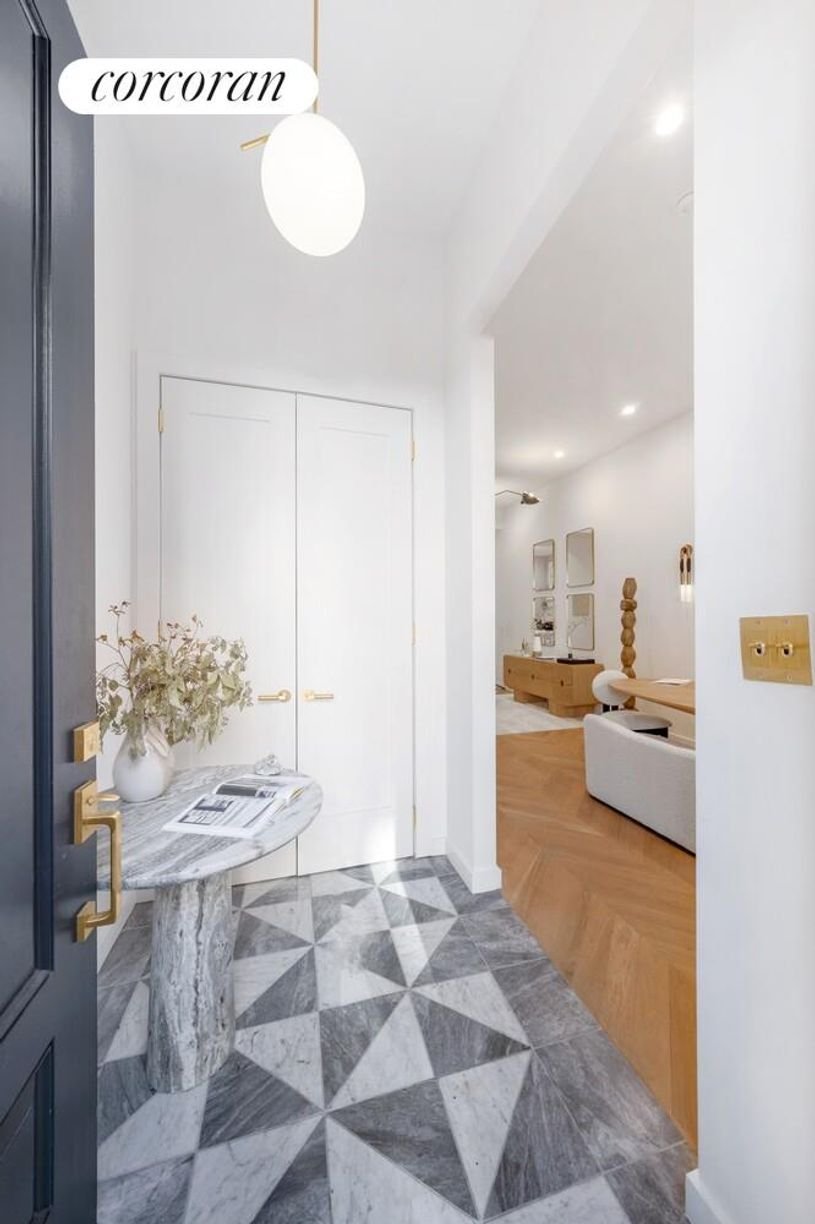
From the moment you enter this stunning residence, you are greeted with an elegant and welcoming vestibule designed with Italian marble flooring, leading you to the owner’s triplex.
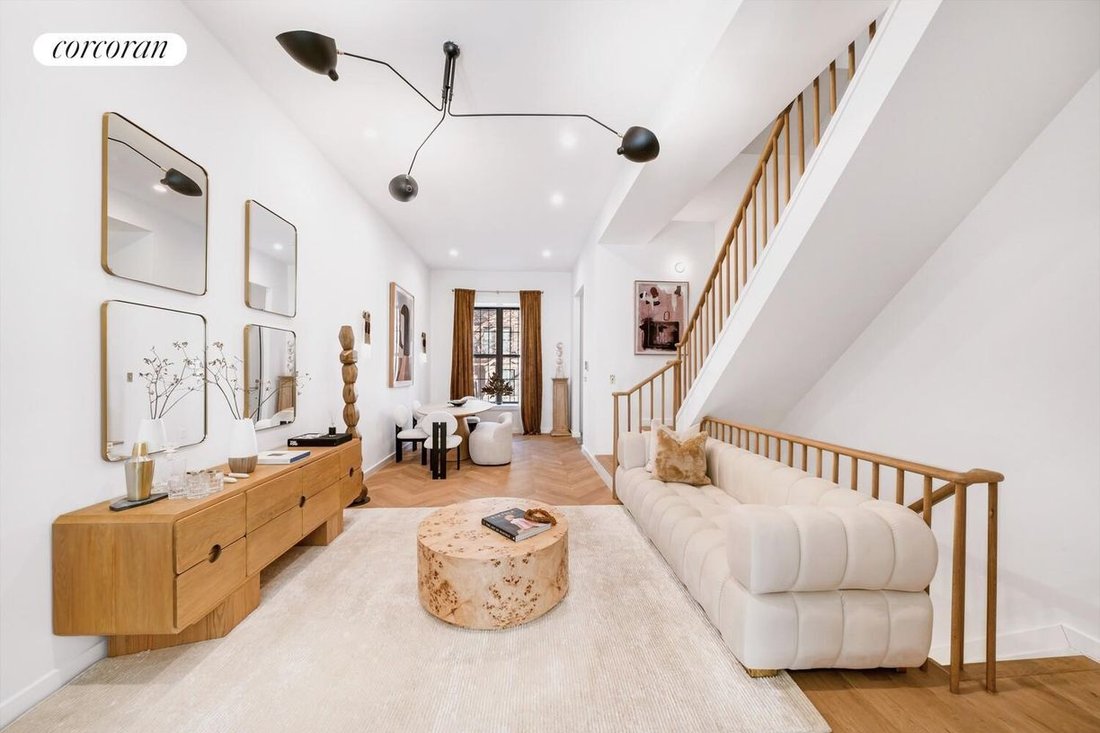
Masterfully renovated to perfection, the parlor floor boasts an impressive 11’4” ceiling height, a beautiful white oak herringbone wood flooring, as well as a powder room appointed with a marble vanity, faucet with brass finish, and black marble wall & flooring. Entertain with style in this meticulously designed living and dining spaces, this home presents a seamless blend of sophistication and warmth.
The kitchen:
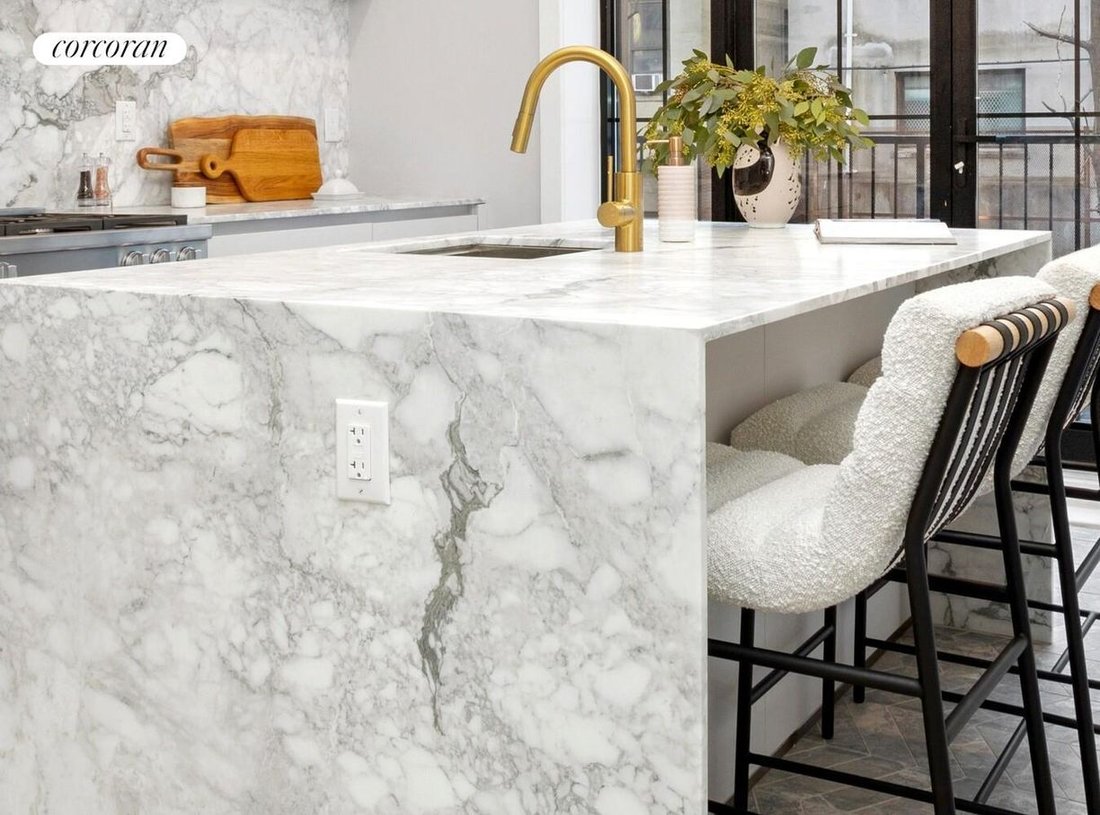
A culinary paradise awaits in the state-of-the-art chef’s kitchen, boasting top-of-the-line appliances including MIELE stainless steel six-burner stove/oven with vented hood, a MIELE refrigerator, a high-efficiency dishwasher, a built-in Miele Microwave as well as a built-in Wine fridge that holds 56 bottles. This masterpiece is expertly designed with a marble backsplash & countertops, marble flooring, and an expansive custom wooden cabinetry to suit the needs of even the most discerning chef.
Feel the sun cascading through the dramatic floor-to-ceiling wall of windows overlooking the garden.
The striking imported Arabescato marble waterfall island and breakfast bar set the stage for the bold elements that surround it. Additional features include recessed lighting throughout, stunning imported chandeliers and light fixtures, designer dimmer light switches with a diamond cut knurled knob in brass finish, in-ceiling speakers, a central Air conditioning and heating system, as well as a camera system, all of which can be controlled via an app for your convenience.
Step out to a generously sized outdoor patio or take the staircase down to your private oasis, a tranquil dreamed backyard fully finished. This outdoor sanctuary is a true urban retreat.
Third Floor:
Ascend to the third floor to discover the sumptuous and lavish primary suite, featuring a stunning chandelier as well as a dream hand-crafted and custom-built walk-in closet for all your wardrobe. The magnificent En-suite spa like primary bathroom is designed with a sophisticated faux painting finish, and every detail has been gorgeously executed with massive marble slabs, a floating five-foot-long double sink, a dramatic free-standing soaking bathtub, a separate glass-enclosed stall-shower fully designed with marble, and a rain-head showerhead.
This floor also features a sun-drenched office area providing a refined space for work from home with ease and privacy.
Fourth Floor:
Ascending the custom staircase will lead you to the super bright 4th floor that features three more bedrooms and two stunning full bathrooms, both designed with marble accents and simply divine fixtures.
This top floor is completed with a separate laundry room and outfitted with a full-size stackable Samsung Washer/Dryer.
Cellar:
The fully finished cellar is another entertainment heaven for you to relax, and why not simply convert it into your own private fitness center or home theater? This level is outfitted with marble flooring and recessed lighting throughout, as well as a powder room with marble accents.
Garden Level:
This level welcomes you with a separate entrance and a garden-level entry vestibule. This unit is configured with a large one-bedroom, a full bathroom, a stylish and modern open kitchen concept outfitted with Stainless Steel appliances, a breakfast bar, and a st
The spectacular Two-Family Brownstone you have been waiting for!
This remarkably re-imagined four-story stunning mansion has undergone an epic renovation, offering a lifestyle of opulence and convenience with an outstanding level of care and exceptional attention to detail.
The Facade:
The beauty & uniqueness of this historic facade was restored & refinished with museum-quality sandstone.
The Parlor:
From the moment you enter this stunning residence, you are greeted with an elegant and welcoming vestibule designed with Italian marble flooring, leading you to the owner’s triplex.
Masterfully renovated to perfection, the parlor floor boasts an impressive 11’4” ceiling height, a beautiful white oak herringbone wood flooring, as well as a powder room appointed with a marble vanity, faucet with brass finish, and black marble wall & flooring. Entertain with style in this meticulously designed living and dining spaces, this home presents a seamless blend of sophistication and warmth.
The kitchen:
A culinary paradise awaits in the state-of-the-art chef’s kitchen, boasting top-of-the-line appliances including MIELE stainless steel six-burner stove/oven with vented hood, a MIELE refrigerator, a high-efficiency dishwasher, a built-in Miele Microwave as well as a built-in Wine fridge that holds 56 bottles. This masterpiece is expertly designed with a marble backsplash & countertops, marble flooring, and an expansive custom wooden cabinetry to suit the needs of even the most discerning chef.
Feel the sun cascading through the dramatic floor-to-ceiling wall of windows overlooking the garden.
The striking imported Arabescato marble waterfall island and breakfast bar set the stage for the bold elements that surround it. Additional features include recessed lighting throughout, stunning imported chandeliers and light fixtures, designer dimmer light switches with a diamond cut knurled knob in brass finish, in-ceiling speakers, a central Air conditioning and heating system, as well as a camera system, all of which can be controlled via an app for your convenience.
Step out to a generously sized outdoor patio or take the staircase down to your private oasis, a tranquil dreamed backyard fully finished. This outdoor sanctuary is a true urban retreat.
Third Floor:
Ascend to the third floor to discover the sumptuous and lavish primary suite, featuring a stunning chandelier as well as a dream hand-crafted and custom-built walk-in closet for all your wardrobe. The magnificent En-suite spa like primary bathroom is designed with a sophisticated faux painting finish, and every detail has been gorgeously executed with massive marble slabs, a floating five-foot-long double sink, a dramatic free-standing soaking bathtub, a separate glass-enclosed stall-shower fully designed with marble, and a rain-head showerhead.
This floor also features a sun-drenched office area providing a refined space for work from home with ease and privacy.
Fourth Floor:
Ascending the custom staircase will lead you to the super bright 4th floor that features three more bedrooms and two stunning full bathrooms, both designed with marble accents and simply divine fixtures.
This top floor is completed with a separate laundry room and outfitted with a full-size stackable Samsung Washer/Dryer.
Cellar:
The fully finished cellar is another entertainment heaven for you to relax, and why not simply convert it into your own private fitness center or home theater? This level is outfitted with marble flooring and recessed lighting throughout, as well as a powder room with marble accents.
Garden Level:
This level welcomes you with a separate entrance and a garden-level entry vestibule. This unit is configured with a large one-bedroom, a full bathroom, a stylish and modern open kitchen concept outfitted with Stainless Steel appliances, a breakfast bar, and a st
-
Tipo di proprietà
Casa
-
Anno di costruzione
1921
Caratteristiche
Esplora la zona
162 West 136th Street, New York, NY 10030, Stati Uniti
Visualizza su Google Maps
Prezzo per sqft
Basso
Alto

Iscritto da 6 anni
Hai chiesto informazioni su questa proprietà
L'agente La contatterà al più presto
Pubblicato da
3
Annunci
2020
Iscritto
Prenota una visita con Michel Ohana
Scegli una data e indica se preferisci un tour virtuale o di persona con l’agente.
Data preferita
Tipo di tour

Corcoran Park Avenue South
387 Park Avenue South Fl 4th, 10016, New York, New York, United States
Visualizza profilo agenzia
Ultimo aggiornamento
Novembre 5
Prima pubblicazione
Aprile 15
Riferimento annuncio
y46pwk
Proprietà simili nelle vicinanze
Nuovi annunci a Manhattan










Esplora più immobili in vendita
tipi di proprietà Manhattan, NY, Stati Uniti
- Condomini in vendita in Manhattan, NY, Stati Uniti
- Cooperative in vendita in Manhattan, NY, Stati Uniti
- Case in vendita in Manhattan, NY, Stati Uniti
- Appartamenti in vendita in Manhattan, NY, Stati Uniti
- Case in vendita in Manhattan, NY, Stati Uniti
- Attici in vendita in Manhattan, NY, Stati Uniti
- Ville in vendita in Manhattan, NY, Stati Uniti
Manhattan, NY, Stati Uniti ricerche popolari
- Proprietà immobiliari con Centro Fitness / Palestra a Manhattan, NY, Stati Uniti
- Proprietà immobiliari con Terrazza a Manhattan, NY, Stati Uniti
- Proprietà immobiliari con Giardino a Manhattan, NY, Stati Uniti
- Proprietà immobiliari con Garage a Manhattan, NY, Stati Uniti
- Proprietà immobiliari con Piscina a Manhattan, NY, Stati Uniti
- Proprietà immobiliari con Libreria a Manhattan, NY, Stati Uniti
- Proprietà immobiliari Moderno a Manhattan, NY, Stati Uniti
- Proprietà immobiliari con Sauna a Manhattan, NY, Stati Uniti
- Proprietà immobiliari Vista sul fiume a Manhattan, NY, Stati Uniti
- Proprietà immobiliari Duplex a Manhattan, NY, Stati Uniti
- Proprietà immobiliari Investimento immobiliare a Manhattan, NY, Stati Uniti
- Proprietà immobiliari con Piscina coperta a Manhattan, NY, Stati Uniti
- Proprietà immobiliari Lungomare a Manhattan, NY, Stati Uniti
- Proprietà immobiliari con Campo da tennis a Manhattan, NY, Stati Uniti
- Proprietà immobiliari Equestre a Manhattan, NY, Stati Uniti
- Proprietà immobiliari Vista sulle montagne a Manhattan, NY, Stati Uniti
- Proprietà immobiliari Vista sul lago a Manhattan, NY, Stati Uniti
- Proprietà immobiliari con Eliporto a Manhattan, NY, Stati Uniti
- Proprietà immobiliari Comunità recintata a Manhattan, NY, Stati Uniti
Guide e storie correlate
La fiducia dei migliori broker del mondo
Gli agenti dietro le proprietà più straordinarie del mondo pubblicano su JamesEdition.
- Annunci di Sotheby's, Christie's, BARNES ed Engel & Völkers
- Ogni annuncio è verificato prima della pubblicazione
- Si metta in contatto diretto con agenti verificati
Continuando, accetta i nostri Termini e la nostra Informativa sulla privacy.
Brokerages we
partnered with
partnered with