$34,000,000
121 East 65th Street
- 7 Camere
- 11 Bagni
- 9,365 Sqft
- 112
- MLS#40803371
Informazioni sulla proprietà
La descrizione è stata tradotta automaticamente.
La descrizione viene visualizzata nella lingua originale.
Con una larghezza di 40 piedi e proporzioni davvero graziose, 121 East 65th Street è un palazzo di quattro piani in mattoni rossi e pietra calcarea e un superbo esempio di architettura neo-federale. Situata in posizione prominente su un delizioso isolato alberato nel quartiere storico dell’Upper East Side, la residenza ha la fortuna di essere situata in mezzo a una serie di case vicine architetton
At 40 feet in width and with truly gracious proportions throughout, 121 East 65th Street is a four-story red brick and limestone mansion and a superb example of Neo Federal architecture. Prominently positioned on a lovely and tree-lined block in the Upper East Side’s Historic District, the residence has the good fortune of being situated amidst a number of architecturally noteworthy neighboring ho
Con una larghezza di 40 piedi e proporzioni davvero graziose, 121 East 65th Street è un palazzo di quattro piani in mattoni rossi e pietra calcarea e un superbo esempio di architettura neo-federale. Situata in posizione prominente su un delizioso isolato alberato nel quartiere storico dell’Upper East Side, la residenza ha la fortuna di essere situata in mezzo a una serie di case vicine architettonicamente degne di nota ed è dotata di un magnifico e molto ampio giardino. Progettata da William Welles Bosworth ed E. E. Piderson nel 1924 per il colonnello William Barclay Parsons, un importante ingegnere, la casa è stata ampiamente conservata e restaurata da Joseph Pell Lombardi Architects e rinnovata più recentemente da Keith Irvine di Irvine e Fleming. Una casa architettonicamente meravigliosa e immensamente affascinante, la sua sublime scala smentisce un interno accogliente che si adatta perfettamente ai principali intrattenimenti e a uno stile di vita accogliente e moderno. Le proporzioni generose della casa sono imminentemente vivibili, ma la grandiosità architettonica della residenza rimane molto intatta. In tutto, soffitti molto alti ed eleganti dettagli architettonici completano la scala di ogni stanza. Il piano d’ingresso vanta un’imponente galleria ancorata da una scala ampia e graziosamente ascendente. Nelle vicinanze si trovano un salotto per gli ospiti e due toilette per gli ospiti. Oltre, e con vista sullo spettacolare giardino interno, si trova un meraviglioso salotto rivestito in legno con camino a legna e l’adiacente Chef’s Kitchen, perfettamente arredata. La cucina è supportata da una dispensa, un ufficio del personale, una toilette e armadi molto ampi. Il giardino, magnifico a 40 piedi x 36, è un vero rifugio, con pareti a graticcio, una grande fontana e splendidi alberi e piantagioni. Al di sopra, il livello del salotto, con soffitti che superano i 12 piedi, è composto da una serie di sale di intrattenimento più impressionanti: il soggiorno e la biblioteca rivestita di pannelli in mogano, entrambi con magnifiche dimensioni, affacci a sud e caminetti a legna; e la maestosa sala da pranzo Camera, con un camino a gas e una grande vetrata che si affaccia sul bellissimo giardino sottostante. A completare la disposizione di questo livello, ci sono un’accogliente sala rivestita in legno con camino a legna, una dispensa di servizio ben attrezzata e una toilette. I livelli superiori delle camere da letto sono privati e sereni. Il terzo piano comprende un’enorme suite con camera da letto principale esposta a sud composta da una camera da letto quadrata di dimensioni generose con camino a legna, due spogliatoi attrezzati e due bagni, uno dei quali ha un camino a gas. Ci sono altre due bellissime camere da letto con vista sul giardino su questo piano, ognuna delle quali ha il proprio bagno privato e ampi armadi. Al quarto piano ci sono sei camere da letto di buone dimensioni, un angolo cottura e tre bagni, oltre a moltissimi armadi. L’accesso al tetto avviene tramite una scala e le possibilità di una favolosa terrazza panoramica sono infinite. Il seminterrato rifinito e completo comprende un deposito di vino, una lavanderia, macchinari e un deposito molto abbondante. In tutto, elementi come la scala elegantemente curva, il pavimento d’ingresso in marmo bianco e nero e le numerose modanature d’epoca conferiscono alla casa una discreta dignità. Altre caratteristiche degne di nota di questa casa di 11.695 piedi quadrati includono le altissime altezze dei soffitti, diversi caminetti a legna e a gas, il divino giardino interno e un grande ascensore all’avanguardia che porta a tutti i livelli. Questa magnifica e molto elegante residenza offre una meravigliosa opportunità per l’acquirente più esigente di acquisire una casa davvero ampia di straordinario lusso e designazione storica situata nel cuore dell’Upper East Side.
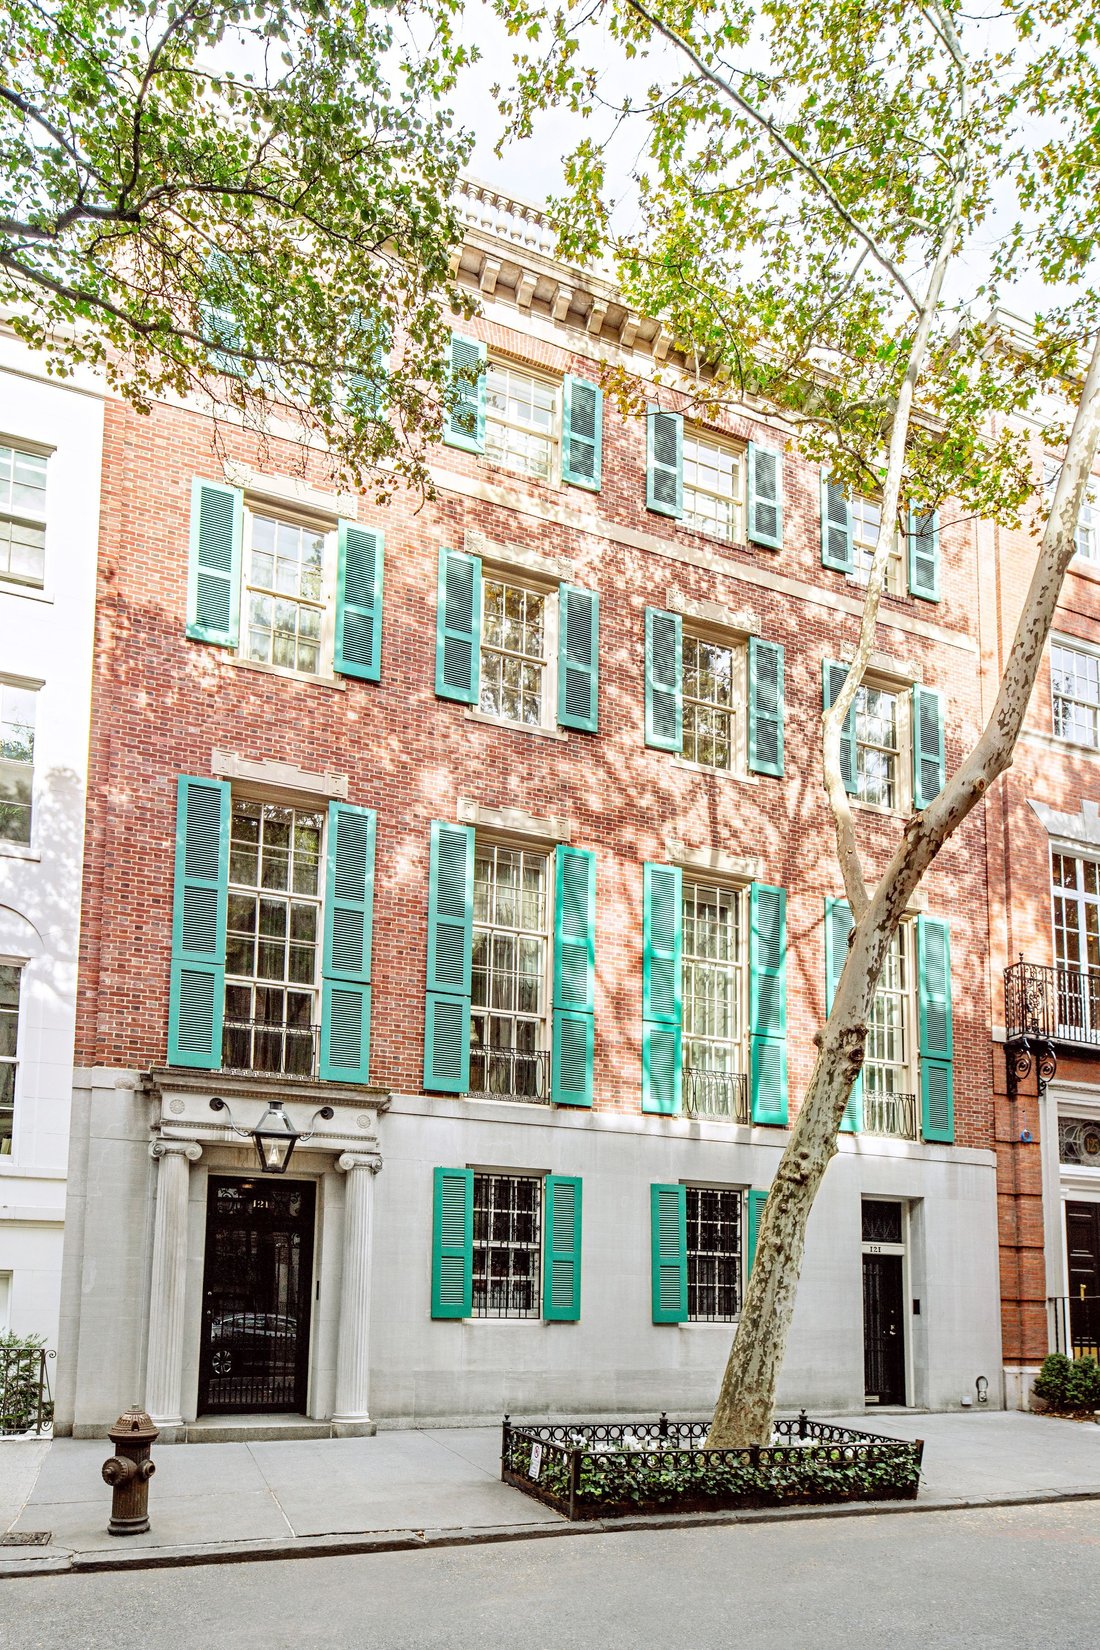
At 40 feet in width and with truly gracious proportions throughout, 121 East 65th Street is a four-story red brick and limestone mansion and a superb example of Neo Federal architecture. Prominently positioned on a lovely and tree-lined block in the Upper East Side’s Historic District, the residence has the good fortune of being situated amidst a number of architecturally noteworthy neighboring houses and is blessed with a magnificent and very ample garden. Designed by William Welles Bosworth and E. E. Piderson in 1924 for Colonel William Barclay Parsons, a prominent engineer, the house has been extensively conserved and restored by Joseph Pell Lombardi Architects and renovated most recently by Keith Irvine of Irvine and Fleming.
An architecturally wonderful and immensely charming house, its sublimely grand scale belies a welcoming interior that is extremely well suited to major entertaining as well as a cozy and modern lifestyle. The generous proportions of the house are imminently livable, yet the architectural grandeur of the residence remains very much intact. Throughout, very tall ceilings and elegant architectural detail complement the scale of every room.
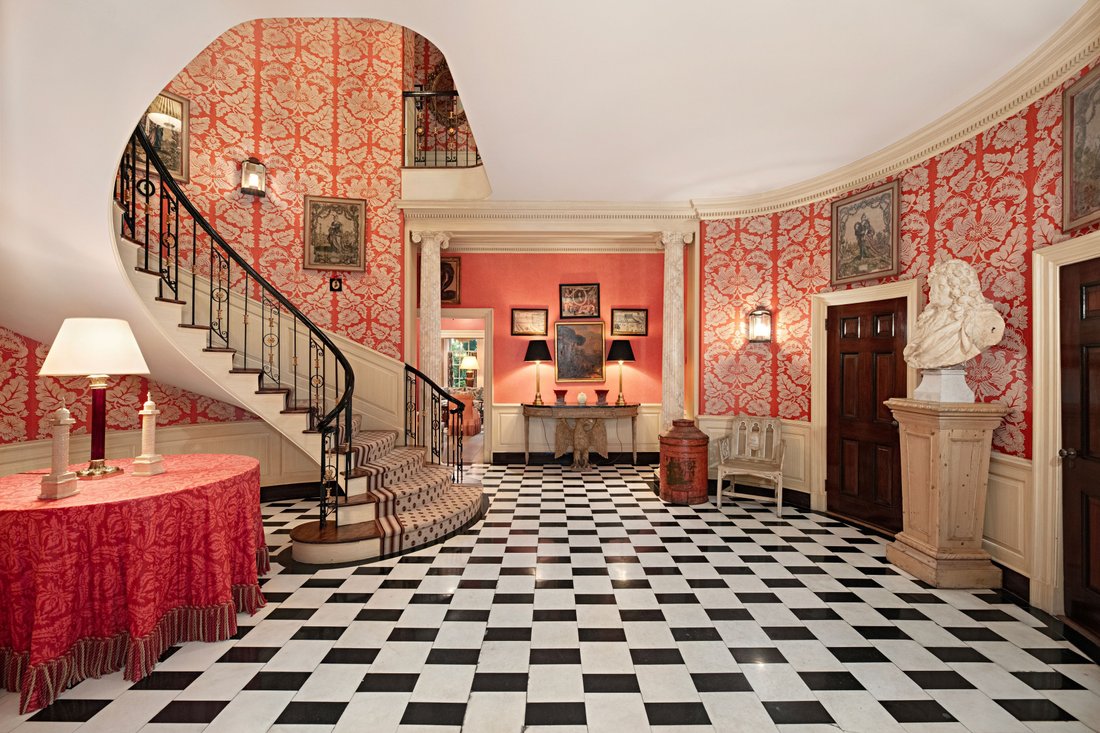
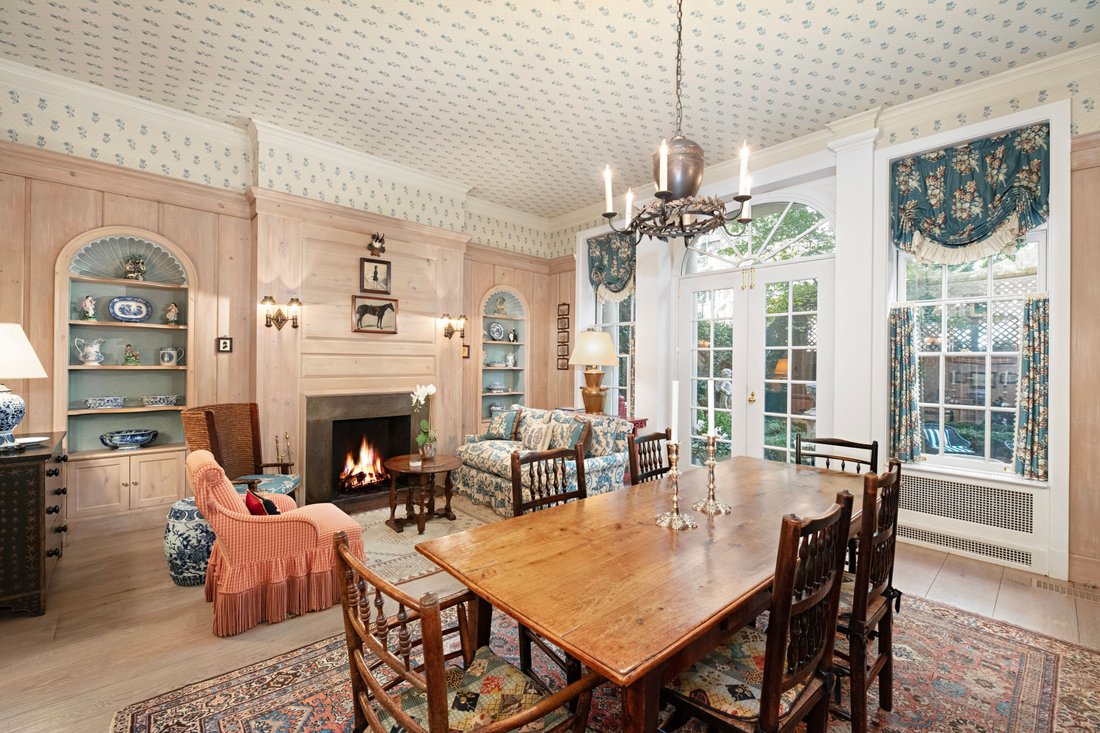
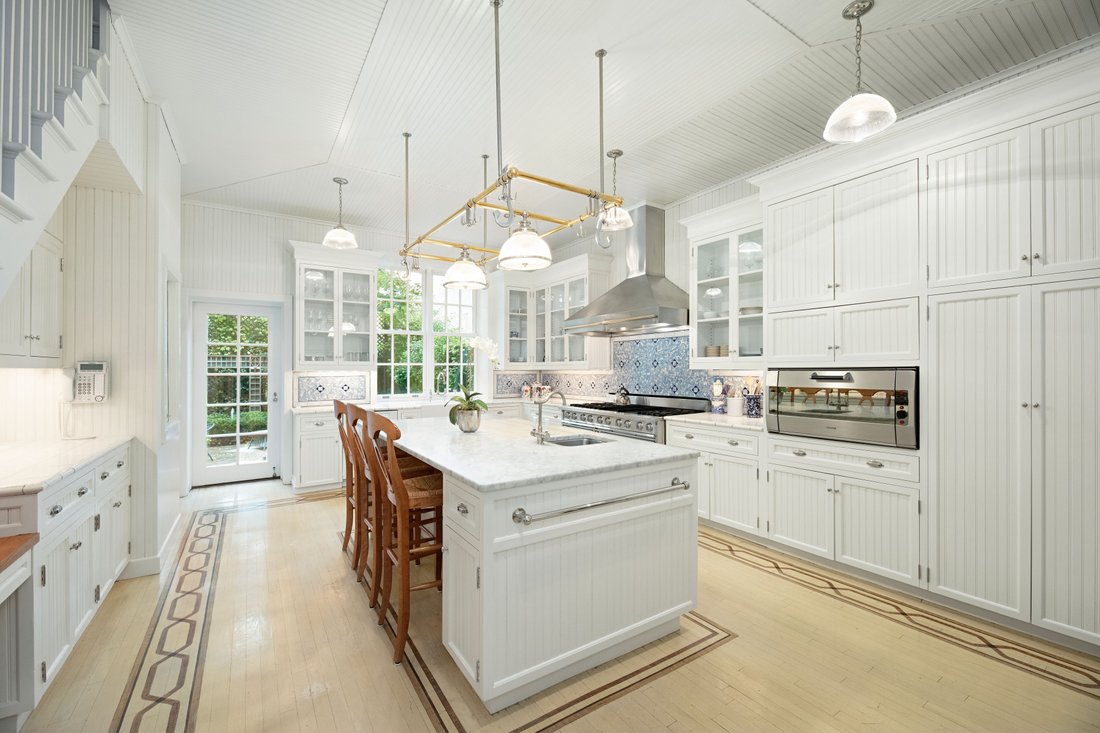
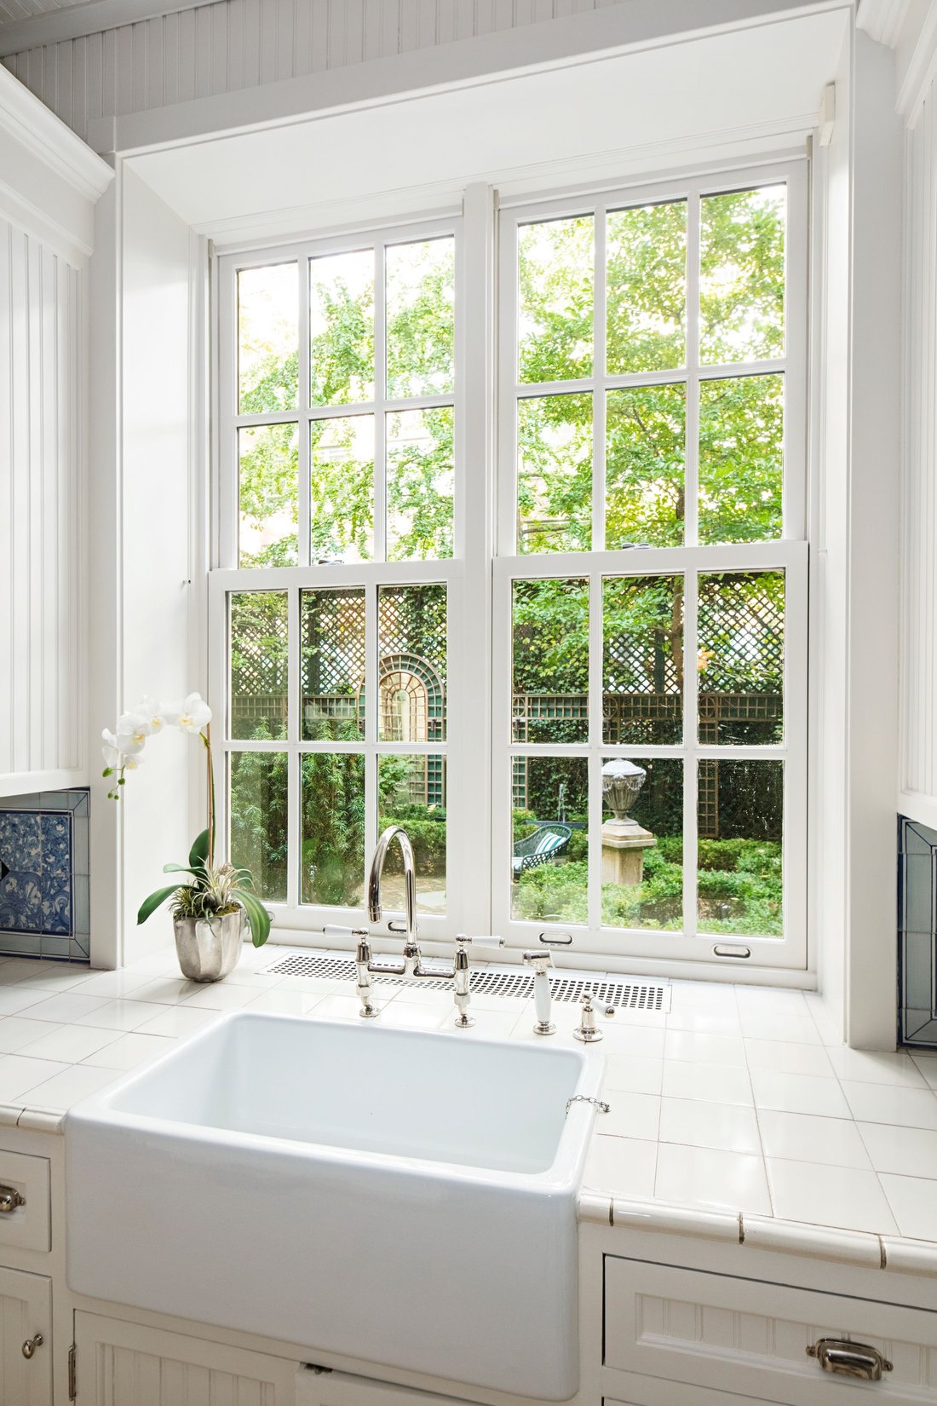
The Entry Floor boasts an impressive Gallery anchored by a broad and graciously ascending staircase. Nearby, there is a Guest Sitting Room as well as two guest Powder Rooms. Beyond, and overlooking the spectacular courtyard garden, is a wonderful wood-paneled Sitting Room with a wood-burning fireplace, and the adjacent, perfectly-appointed Chef’s Kitchen. The Kitchen is supported by a Pantry, Staff Office, Powder Room, and very ample closets. The Garden, magnificent at 40’ x 36, is a true retreat, with trellised walls, a large fountain feature, and beautiful trees and plantings.
Above, the parlor level, with ceilings soaring to well over 12 feet, is comprised of a series of most impressive entertainment rooms: the Living Room and mahogany-paneled Library, both with magnificent scale, southern outlooks, and wood-burning fireplaces; and the stately Dining Room, with a gas fireplace and a large bay window overlooking the beautiful Garden below. Completing this level’s layout, there are a cozy wood-paneled Den with a wood-burning fireplace, a well-equipped Service Pantry, and a Powder Room.
The bedroom levels above are private and serene. The Third Floor includes a huge south-facing Primary Bedroom Suite comprised of a generously-sized square Bedroom with a wood-burning fireplace, two fitted Dressing Rooms, and two bathrooms, one of which has a gas fireplace. There are two additional beautiful Bedrooms overlooking the garden on this floor, each of which has its own ensuite bath and ample closets. On the Fourth Floor. there are six nicely-sized Bedrooms, a Kitchenette, and three baths, as well as very many closets.
Access to the roof is via a staircase and the possibilities for a fabulous rooftop terrace are endless. The finished and full basement includes wine storage, a laundry room, mechanicals, and very plentiful storage.
Throughout, elements such as the elegantly curving staircase, the black and white marble entry floor, and the many period moldings lend the house a quiet dignity. Additional noteworthy features in this 9,365 square foot home include soaring ceiling heights, several woodburning and gas fireplaces, the divine courtyard garden, and a large state-of-the-art elevator that runs to all levels.
This magnificent and very elegant residence affords a marvelous opportunity for the most discerning buyer to acquire a truly expansive home of extraordinary luxury and historic designation nestled in the heart of the Upper East Side.
An architecturally wonderful and immensely charming house, its sublimely grand scale belies a welcoming interior that is extremely well suited to major entertaining as well as a cozy and modern lifestyle. The generous proportions of the house are imminently livable, yet the architectural grandeur of the residence remains very much intact. Throughout, very tall ceilings and elegant architectural detail complement the scale of every room.
The Entry Floor boasts an impressive Gallery anchored by a broad and graciously ascending staircase. Nearby, there is a Guest Sitting Room as well as two guest Powder Rooms. Beyond, and overlooking the spectacular courtyard garden, is a wonderful wood-paneled Sitting Room with a wood-burning fireplace, and the adjacent, perfectly-appointed Chef’s Kitchen. The Kitchen is supported by a Pantry, Staff Office, Powder Room, and very ample closets. The Garden, magnificent at 40’ x 36, is a true retreat, with trellised walls, a large fountain feature, and beautiful trees and plantings.
Above, the parlor level, with ceilings soaring to well over 12 feet, is comprised of a series of most impressive entertainment rooms: the Living Room and mahogany-paneled Library, both with magnificent scale, southern outlooks, and wood-burning fireplaces; and the stately Dining Room, with a gas fireplace and a large bay window overlooking the beautiful Garden below. Completing this level’s layout, there are a cozy wood-paneled Den with a wood-burning fireplace, a well-equipped Service Pantry, and a Powder Room.
The bedroom levels above are private and serene. The Third Floor includes a huge south-facing Primary Bedroom Suite comprised of a generously-sized square Bedroom with a wood-burning fireplace, two fitted Dressing Rooms, and two bathrooms, one of which has a gas fireplace. There are two additional beautiful Bedrooms overlooking the garden on this floor, each of which has its own ensuite bath and ample closets. On the Fourth Floor. there are six nicely-sized Bedrooms, a Kitchenette, and three baths, as well as very many closets.
Access to the roof is via a staircase and the possibilities for a fabulous rooftop terrace are endless. The finished and full basement includes wine storage, a laundry room, mechanicals, and very plentiful storage.
Throughout, elements such as the elegantly curving staircase, the black and white marble entry floor, and the many period moldings lend the house a quiet dignity. Additional noteworthy features in this 9,365 square foot home include soaring ceiling heights, several woodburning and gas fireplaces, the divine courtyard garden, and a large state-of-the-art elevator that runs to all levels.
This magnificent and very elegant residence affords a marvelous opportunity for the most discerning buyer to acquire a truly expansive home of extraordinary luxury and historic designation nestled in the heart of the Upper East Side.
-
Tipo di proprietà
Residenza
-
Anno di costruzione
1922
-
Prezzo/piede²
$3,630
Caratteristiche
Caratteristiche
Lot
- Residenza
- Rinnovato
Interni
- Soffitto alto
- Ufficio
- Camino
- Aria condizionata
- Isola della cucina
- Piano cottura a gas
- Lavasciuga
- Bar
- Lavanderia
- Cantina
- Ascensore
- Libreria
- Seminterrato
- Controsoffitti in pietra
- Centro Fitness / Palestra
Outdoor
- Terrazza
- Giardino
Esplora la zona
121 East 65th Street, New York, NY 10065, Stati Uniti
Visualizza su Google Maps
Prezzo per sqft
Basso
Alto
Hai chiesto informazioni su questa proprietà
L'agente La contatterà al più presto
Pubblicato da
31
Annunci
2015
Iscritto
Prenota una visita con Serena Boardman
Scegli una data e indica se preferisci un tour virtuale o di persona con l’agente.
Data preferita
Tipo di tour

Sotheby's International Realty - East Side Manhattan Brokerage
650 Madison Avenue, 10022, New York, New York, United States
Visualizza profilo agenzia
The East Side Manhattan office is just moments away from Central Park in one of
the most desirable neighborhood
the most desirable neighborhood
The East Side Manhattan office is just moments away from Central Park in one of
the most desirable neighborhoods in the city. The East Side is known for its
world-renowned shopping, fine dining, museums and galleries, and convenient
proximity to the midtown business and theatre districts. It is also known for
its prime Manhattan real estate, which includes some of the city’s most elegant
historic and prewar homes. Our brokerage staff offers unsurpassed service to our
clients. Our agents are thoroughly familiar with the neighborhoods in this area,
and with all aspects of sales, including the demands of the luxury co-op market.
the most desirable neighborhoods in the city. The East Side is known for its
world-renowned shopping, fine dining, museums and galleries, and convenient
proximity to the midtown business and theatre districts. It is also known for
its prime Manhattan real estate, which includes some of the city’s most elegant
historic and prewar homes. Our brokerage staff offers unsurpassed service to our
clients. Our agents are thoroughly familiar with the neighborhoods in this area,
and with all aspects of sales, including the demands of the luxury co-op market.
Ultimo aggiornamento
Aprile 29
Prima pubblicazione
Marzo 29, 2025
Link annuncio
Riferimento annuncio
MJ385E
Proprietà simili nelle vicinanze
Nuovi annunci a Manhattan





Esplora più immobili in vendita
tipi di proprietà Manhattan, NY, Stati Uniti
- Condomini in vendita in Manhattan, NY, Stati Uniti
- Cooperative in vendita in Manhattan, NY, Stati Uniti
- Appartamenti in vendita in Manhattan, NY, Stati Uniti
- Case in vendita in Manhattan, NY, Stati Uniti
- Case in vendita in Manhattan, NY, Stati Uniti
- Ville in vendita in Manhattan, NY, Stati Uniti
- Attici in vendita in Manhattan, NY, Stati Uniti
Manhattan, NY, Stati Uniti ricerche popolari
- Proprietà immobiliari con Centro Fitness / Palestra a Manhattan, NY, Stati Uniti
- Proprietà immobiliari con Terrazza a Manhattan, NY, Stati Uniti
- Proprietà immobiliari con Giardino a Manhattan, NY, Stati Uniti
- Proprietà immobiliari con Garage a Manhattan, NY, Stati Uniti
- Proprietà immobiliari con Piscina a Manhattan, NY, Stati Uniti
- Proprietà immobiliari con Libreria a Manhattan, NY, Stati Uniti
- Proprietà immobiliari Moderno a Manhattan, NY, Stati Uniti
- Proprietà immobiliari con Sauna a Manhattan, NY, Stati Uniti
- Proprietà immobiliari Vista sul fiume a Manhattan, NY, Stati Uniti
- Proprietà immobiliari Duplex a Manhattan, NY, Stati Uniti
- Proprietà immobiliari Investimento immobiliare a Manhattan, NY, Stati Uniti
- Proprietà immobiliari con Piscina coperta a Manhattan, NY, Stati Uniti
- Proprietà immobiliari Lungomare a Manhattan, NY, Stati Uniti
- Proprietà immobiliari con Campo da tennis a Manhattan, NY, Stati Uniti
- Proprietà immobiliari Equestre a Manhattan, NY, Stati Uniti
- Proprietà immobiliari Vista sulle montagne a Manhattan, NY, Stati Uniti
- Proprietà immobiliari Vista sul lago a Manhattan, NY, Stati Uniti
- Proprietà immobiliari con Eliporto a Manhattan, NY, Stati Uniti
- Proprietà immobiliari Collina a Manhattan, NY, Stati Uniti
Guide e storie correlate
La fiducia dei migliori broker del mondo
Gli agenti dietro le proprietà più straordinarie del mondo pubblicano su JamesEdition.
- Annunci di Sotheby's, Christie's, BARNES ed Engel & Völkers
- Ogni annuncio è verificato prima della pubblicazione
- Si metta in contatto diretto con agenti verificati
Continuando, accetta i nostri Termini e la nostra Informativa sulla privacy.
brokerages we
partnered with
partnered with