$4,350,000
117 West 75th Street
- 9 Camere
- 11 Bagni
- 6,930 Sqft
- 19
- MLS#40049801
Informazioni sulla proprietà
La descrizione è stata tradotta automaticamente.
La descrizione viene visualizzata nella lingua originale.
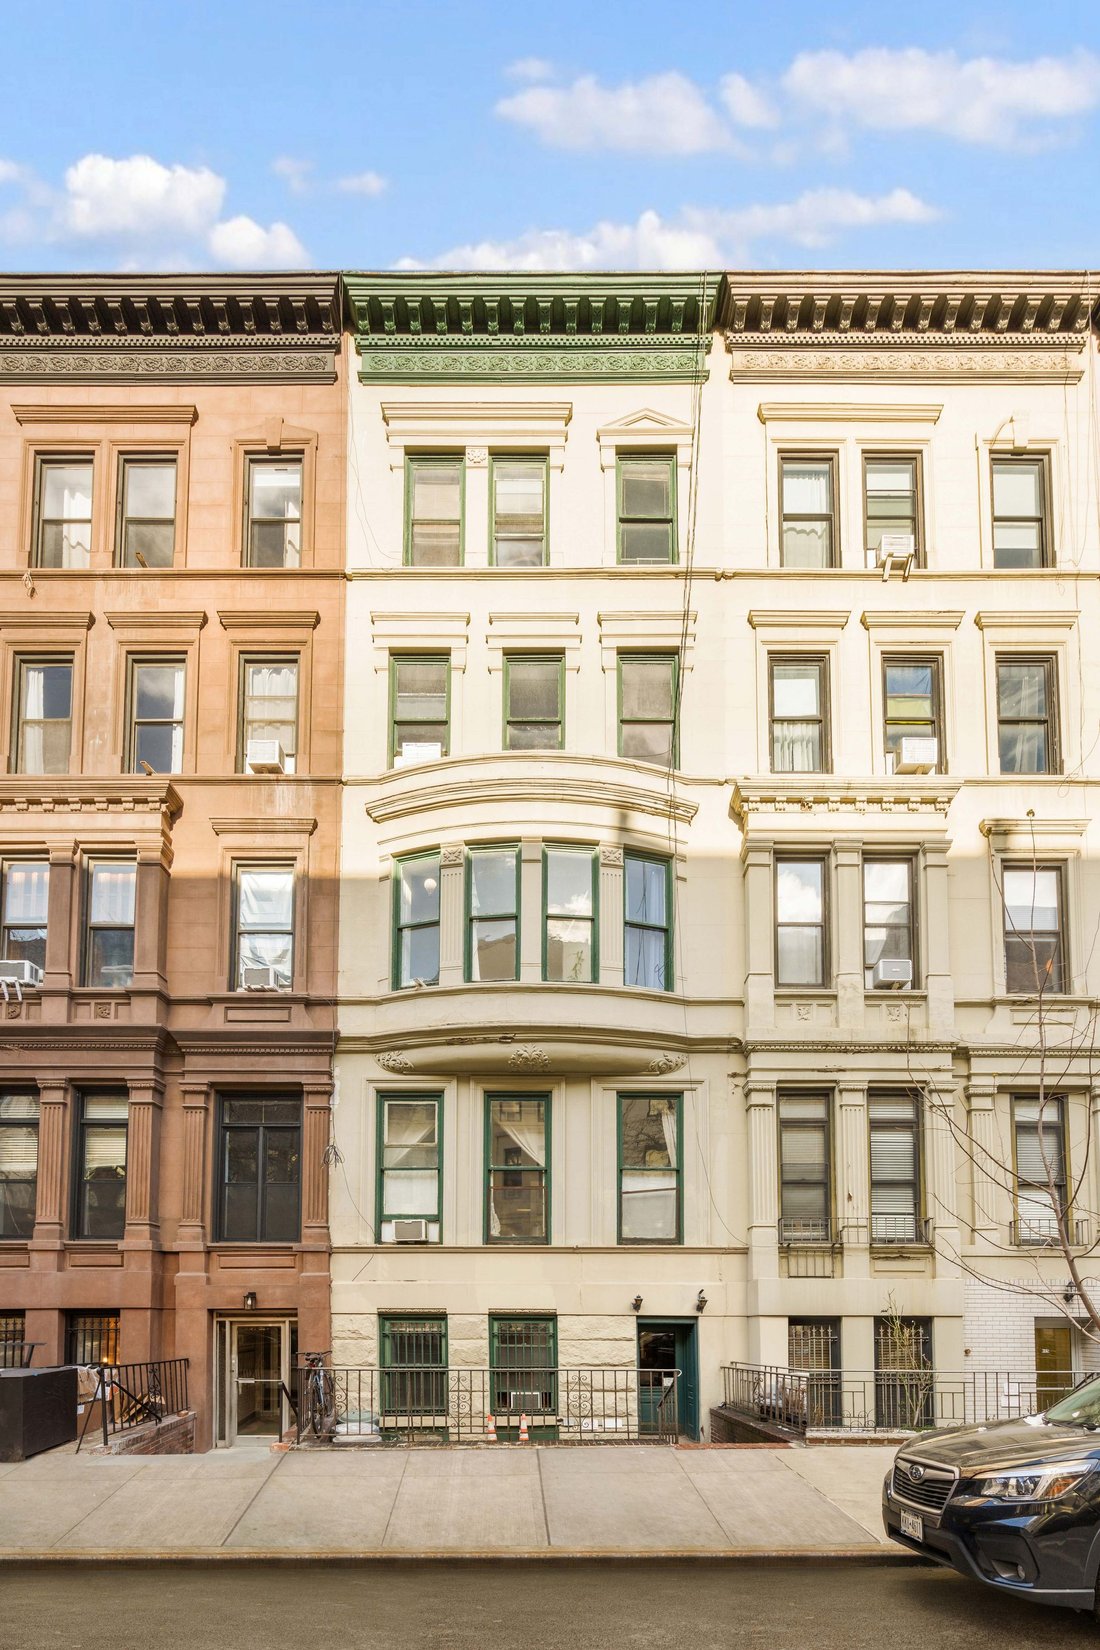
LE PROIEZIONI INIZIANO IL 5 FEBBRAIO Costruita nel 1890-91 come parte di un gruppo di cinque case a schiera sviluppato da Breen e Nason e progettato dagli architetti A. B. Ogden & Son, la casa mostra con orgoglio una facciata in arenaria rinascimentale con base bugnata ed elegante finestra ad arco al terzo piano. Situata in un primo condominio alberato, questa casa a schiera di cinque piani di
Built in 1890-91 as one of a group of five rowhouses developed by Breen and Nason and designed by the architects A. B. Ogden & Son, the house proudly displays a Renaissance Revival brownstone façade with rusticated base and elegant bowed window on the third floor. Located on a prime tree-lined townhouse block this 20’ wide five-story townhouse contains approximately 5,850 SF not including full
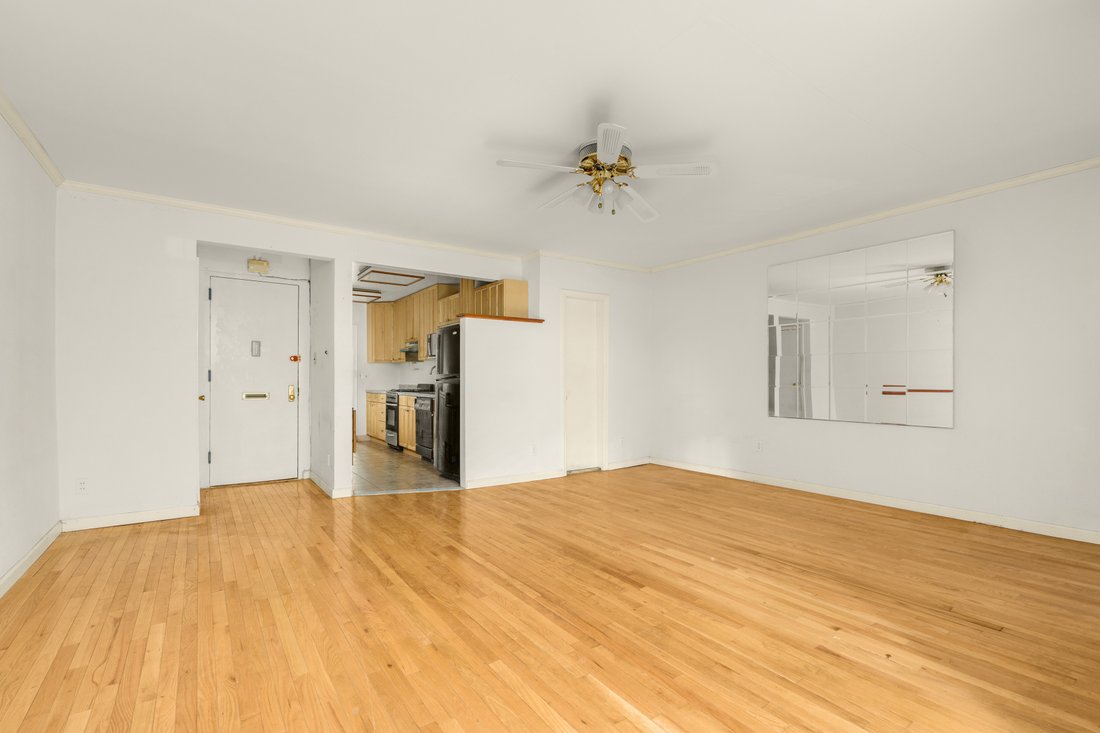
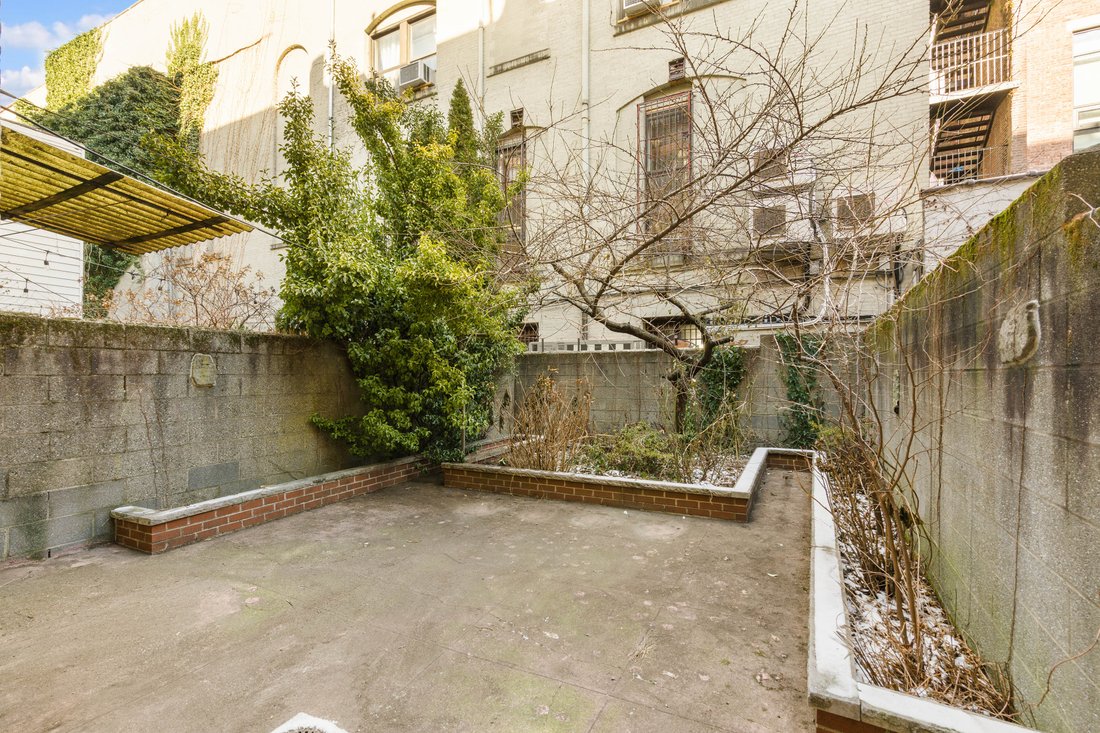
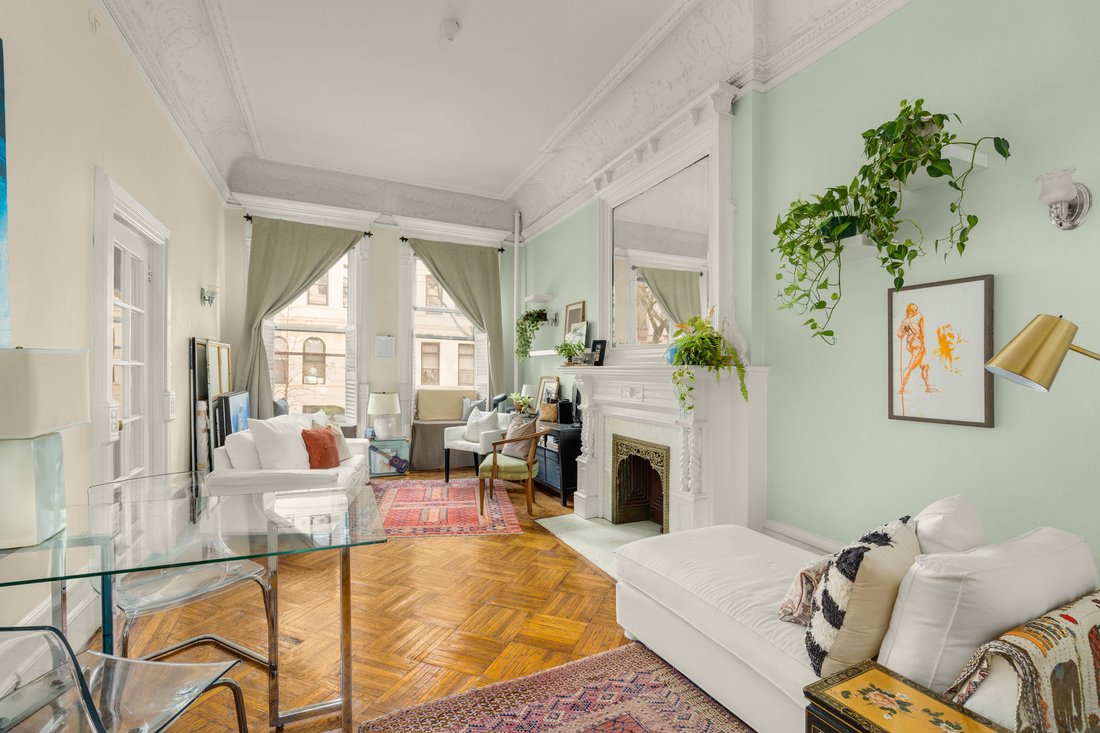
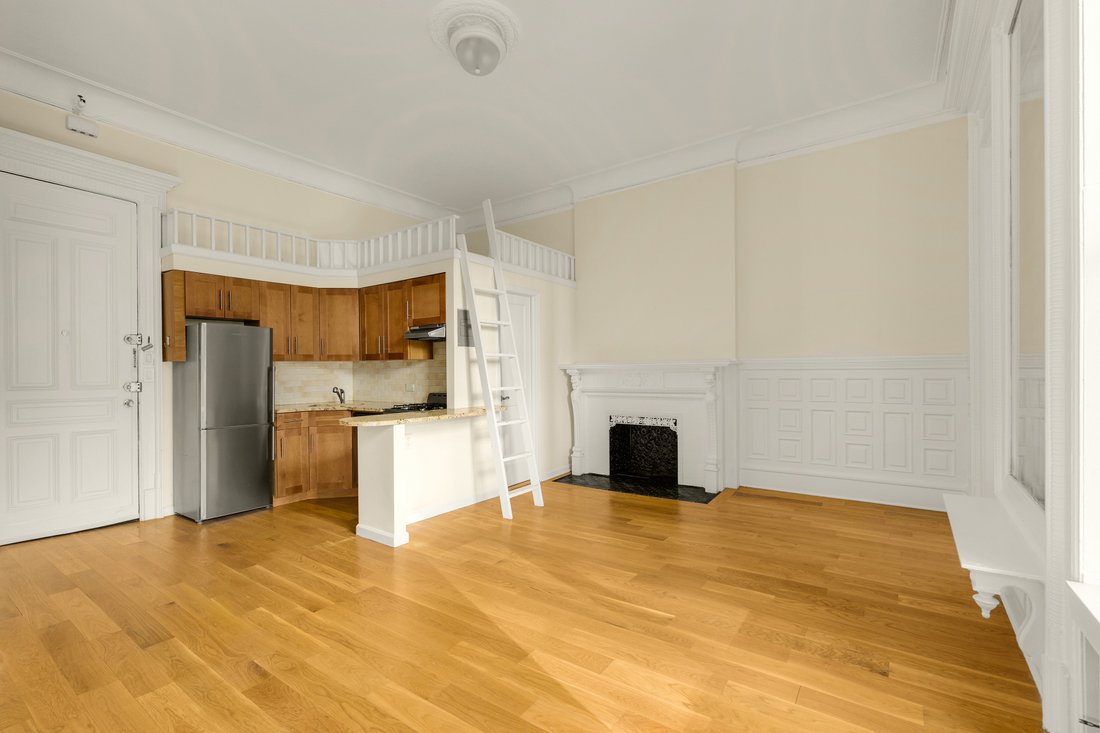
LE PROIEZIONI INIZIANO IL 5 FEBBRAIO Costruita nel 1890-91 come parte di un gruppo di cinque case a schiera sviluppato da Breen e Nason e progettato dagli architetti A. B. Ogden & Son, la casa mostra con orgoglio una facciata in arenaria rinascimentale con base bugnata ed elegante finestra ad arco al terzo piano. Situata in un primo condominio alberato, questa casa a schiera di cinque piani di 20 piedi di larghezza contiene circa 5.850 SF escluso l’intero seminterrato. La casa è configurata come 12 appartamenti, otto dei quali verranno consegnati liberi. Attualmente ci sono quattro unità occupate, due delle quali sono sul mercato libero e due delle quali sono stabilizzate in affitto. Una delle locatarie stabilizzate con canone d’affitto ha notificato per iscritto la sua intenzione di recedere dal contratto di locazione con decorrenza dal 31/3/25. L’altra inquilina stabilizzata con l’affitto ha subaffittato il suo appartamento. Due unità al piano terra sono occupate dai proprietari e unite in un unico appartamento con giardino con due camere da letto e due bagni. Il terzo, il quarto e il quinto piano potrebbero essere combinati in un unico appartamento triplex con terrazza o in tre appartamenti a tutto piano, uno con terrazza. C’è un incantevole giardino paesaggistico, una terrazza al quarto piano e un seminterrato completo. La casa è di proprietà e mantenuta meticolosamente dalla stessa famiglia da oltre cinque decenni ed è in condizioni eccellenti. Rappresenta un’opportunità unica per vivere con un reddito e avere il potenziale per occupare più spazio nel tempo.
Built in 1890-91 as one of a group of five rowhouses developed by Breen and Nason and designed by the architects A. B. Ogden & Son, the house proudly displays a Renaissance Revival brownstone façade with rusticated base and elegant bowed window on the third floor. Located on a prime tree-lined townhouse block this 20’ wide five-story townhouse contains approximately 5,850 SF not including full basement. The home is configured as 12 apartments, ten of which will be delivered vacant. Only two tenants will remain, both free - market, both month to month. The house is exempt from any requirement to obtain a certificate of no harassment. It presents a unique opportunity to convert to single family residence or live with income. Two units on the ground floor are currently owner-occupied and joined into a single two-bedroom, two-bathroom garden apartment. There is a charming, landscaped garden, fourth floor terrace, and a full basement. The house has been owned and meticulously maintained by the same family for over five decades and is in excellent condition.
-
Tipo di proprietà
Residenza
-
Anno di costruzione
1890
-
Prezzo/piede²
$627
Caratteristiche
- Terrazza
- Camino
- Giardino
- Seminterrato
- Lavasciuga
- Planimetria 2D
- Controsoffitti in pietra
Esplora la zona
117 West 75th Street TWNH, New York, NY 10023, Stati Uniti
Visualizza su Google Maps
Prezzo per sqft
Basso
Alto

Iscritto da 10 anni
Hai chiesto informazioni su questa proprietà
L'agente La contatterà al più presto
Pubblicato da
1
Annunci
2016
Iscritto
Prenota una visita con Jeffrey Firth
Scegli una data e indica se preferisci un tour virtuale o di persona con l’agente.
Data preferita
Tipo di tour

Sotheby's International Realty - East Side Manhattan Brokerage
650 Madison Avenue, 10022, New York, New York, United States
Visualizza profilo agenzia
The East Side Manhattan office is just moments away from Central Park in one of
the most desirable neighborhood
the most desirable neighborhood
The East Side Manhattan office is just moments away from Central Park in one of
the most desirable neighborhoods in the city. The East Side is known for its
world-renowned shopping, fine dining, museums and galleries, and convenient
proximity to the midtown business and theatre districts. It is also known for
its prime Manhattan real estate, which includes some of the city’s most elegant
historic and prewar homes. Our brokerage staff offers unsurpassed service to our
clients. Our agents are thoroughly familiar with the neighborhoods in this area,
and with all aspects of sales, including the demands of the luxury co-op market.
the most desirable neighborhoods in the city. The East Side is known for its
world-renowned shopping, fine dining, museums and galleries, and convenient
proximity to the midtown business and theatre districts. It is also known for
its prime Manhattan real estate, which includes some of the city’s most elegant
historic and prewar homes. Our brokerage staff offers unsurpassed service to our
clients. Our agents are thoroughly familiar with the neighborhoods in this area,
and with all aspects of sales, including the demands of the luxury co-op market.
Ultimo aggiornamento
Agosto 27
Prima pubblicazione
Gennaio 23, 2025
Link annuncio
Riferimento annuncio
N27TNZ
Stato del contratto
Contratto in sospeso
Proprietà simili nelle vicinanze
Nuovi annunci a Manhattan










Esplora più immobili in vendita
tipi di proprietà Manhattan, NY, Stati Uniti
- Condomini in vendita in Manhattan, NY, Stati Uniti
- Cooperative in vendita in Manhattan, NY, Stati Uniti
- Appartamenti in vendita in Manhattan, NY, Stati Uniti
- Case in vendita in Manhattan, NY, Stati Uniti
- Case in vendita in Manhattan, NY, Stati Uniti
- Ville in vendita in Manhattan, NY, Stati Uniti
- Attici in vendita in Manhattan, NY, Stati Uniti
- Terreno in vendita in Manhattan, NY, Stati Uniti
Manhattan, NY, Stati Uniti ricerche popolari
- Proprietà immobiliari con Centro Fitness / Palestra a Manhattan, NY, Stati Uniti
- Proprietà immobiliari con Terrazza a Manhattan, NY, Stati Uniti
- Proprietà immobiliari con Giardino a Manhattan, NY, Stati Uniti
- Proprietà immobiliari con Garage a Manhattan, NY, Stati Uniti
- Proprietà immobiliari con Piscina a Manhattan, NY, Stati Uniti
- Proprietà immobiliari con Libreria a Manhattan, NY, Stati Uniti
- Proprietà immobiliari Moderno a Manhattan, NY, Stati Uniti
- Proprietà immobiliari con Sauna a Manhattan, NY, Stati Uniti
- Proprietà immobiliari Vista sul fiume a Manhattan, NY, Stati Uniti
- Proprietà immobiliari Duplex a Manhattan, NY, Stati Uniti
- Proprietà immobiliari Investimento immobiliare a Manhattan, NY, Stati Uniti
- Proprietà immobiliari con Piscina coperta a Manhattan, NY, Stati Uniti
- Proprietà immobiliari Lungomare a Manhattan, NY, Stati Uniti
- Proprietà immobiliari con Campo da tennis a Manhattan, NY, Stati Uniti
- Proprietà immobiliari Equestre a Manhattan, NY, Stati Uniti
- Proprietà immobiliari Vista sulle montagne a Manhattan, NY, Stati Uniti
- Proprietà immobiliari Vista sul lago a Manhattan, NY, Stati Uniti
- Proprietà immobiliari con Eliporto a Manhattan, NY, Stati Uniti
- Proprietà immobiliari Comunità recintata a Manhattan, NY, Stati Uniti
- Proprietà immobiliari Collina a Manhattan, NY, Stati Uniti
Guide e storie correlate
La fiducia dei migliori broker del mondo
Gli agenti dietro le proprietà più straordinarie del mondo pubblicano su JamesEdition.
- Annunci di Sotheby's, Christie's, BARNES ed Engel & Völkers
- Ogni annuncio è verificato prima della pubblicazione
- Si metta in contatto diretto con agenti verificati
Continuando, accetta i nostri Termini e la nostra Informativa sulla privacy.
brokerages we
partnered with
partnered with