
10 Madison Square West
- 4 Camere
- 5 Bagni
- 3,309 Sqft
- 10
- MLS#7603259
Informazioni sulla proprietà
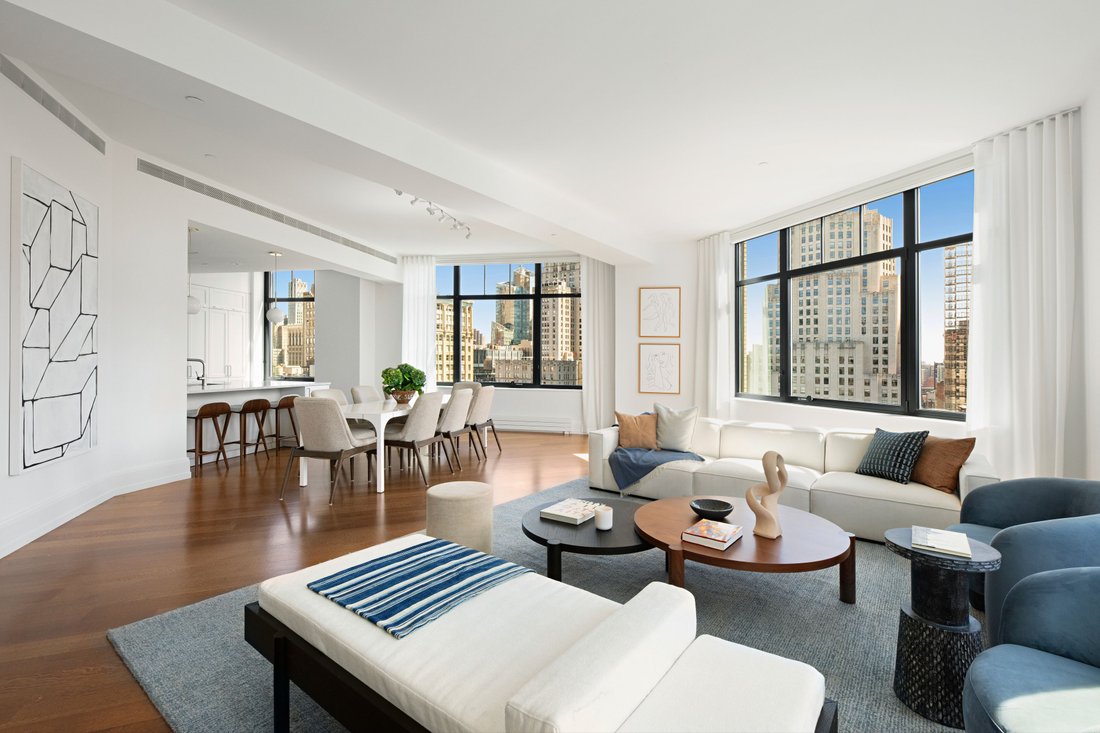
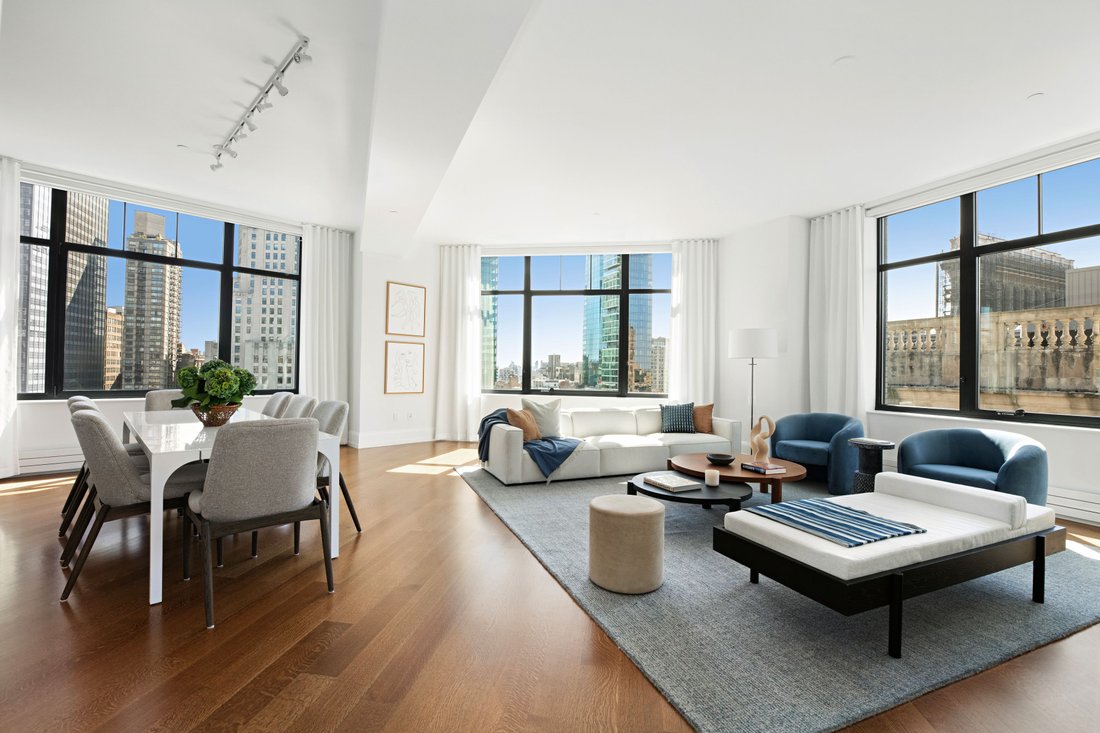
Enjoy spectacular protected views of Madison Square Park and the Flatiron Building from an impeccably crafted 3,309 square foot, 4-bedroom, 4.5-bathroom loft-like corner home. Apartment 16D is enviably sited high atop the prestigious 2016 residential conversion of the 1915 limestone and brick landmark designed by William Van Alen, of Chrysler Building fame. The thoughtful floor plan was conceiv
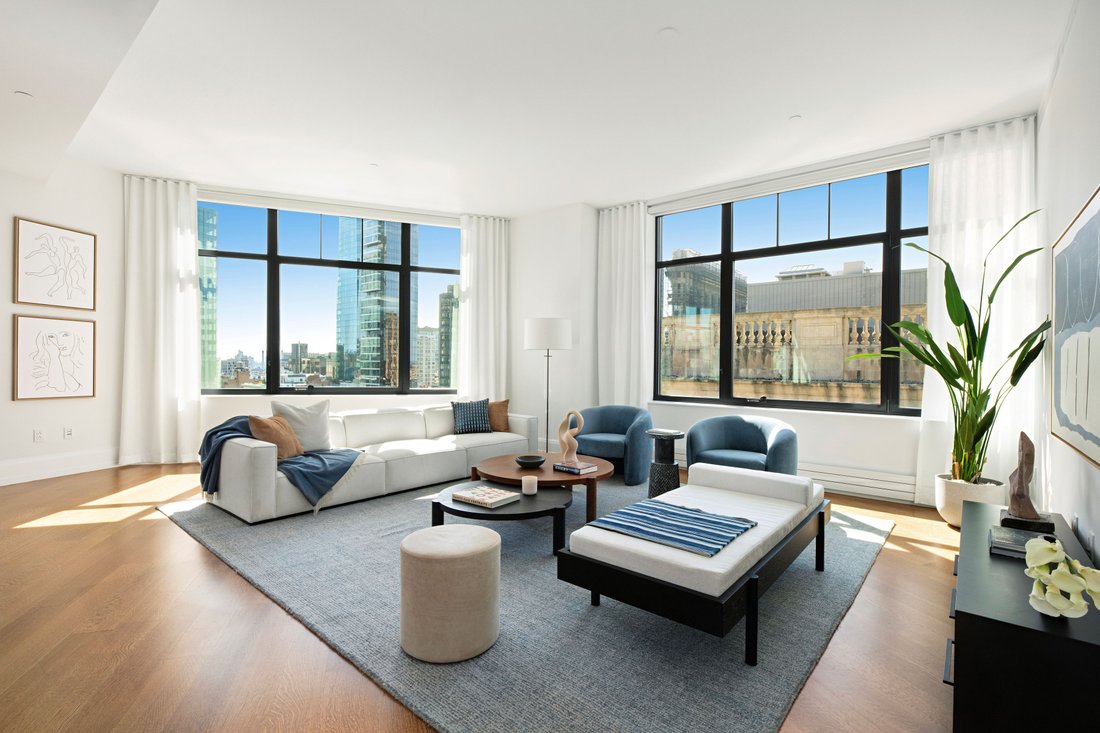
Enjoy spectacular protected views of Madison Square Park and the Flatiron Building from an impeccably crafted 3,309 square foot, 4-bedroom, 4.5-bathroom loft-like corner home. Apartment 16D is enviably sited high atop the prestigious 2016 residential conversion of the 1915 limestone and brick landmark designed by William Van Alen, of Chrysler Building fame. The thoughtful floor plan was conceived by noted American architect and designer, Alan Wanzenberg. There has been no other park-facing unit of this size available for resale on the top 6 floors of 10 Madison Square West.
An Entry Gallery and Hallway finished in Venetian plaster lead to the expansive corner Great Room (22’9 by 37’2), distinguished by stunning views of Madison Square Park and the surrounding iconic limestone buildings.
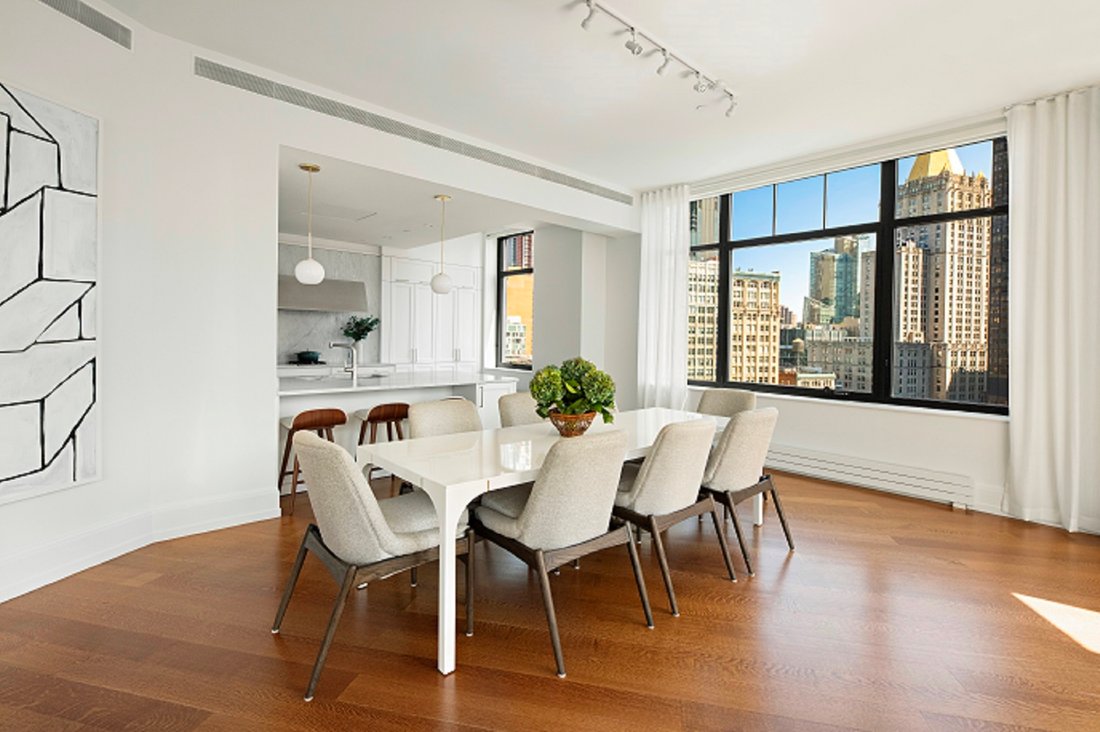
The adjacent Chef’s Kitchen is well-appointed with classic white SieMatic cabinetry, Bianco Carrera marble, top-of-the-line appliances by Sub-Zero, Wolf and Miele and features a windowed Dining Area and a Breakfast Bar. The Primary Suite is comprised of a sumptuous Bedroom overlooking the park, 3 large custom-designed walk-in closets, and a lavish Primary Bath which includes a double vanity, soaking tub, and separate stall shower and is finished with Carrara marble walls, radiant heated floors and Dornbracht fixtures. Each of the 3 generously proportioned secondary Bedrooms enjoy open southern skies and feature en suite bathrooms and generous closets; the fourth also includes a walk-in closet.
A Powder Room and Utility Closet with a side-by-side washer and vented dryer complete this exceptional home. All the state-of-the-art windows have been fitted with custom electronic window treatments. Services include a full-time Doorman, Concierge, Porter and an on-site Resident Manager. Amenities include a 10,000 square foot Residents’ Club with a Fitness Center managed by The Wright Fit, a 60 foot lap pool and hot tub, Yoga, Pilates and high energy studios, with a spa treatment room, locker rooms with private steam rooms and saunas, a Children’s Playroom, bike storage and a second floor Courtyard Garden designed by award-winning landscape architects, Matthews Nielsen.
Operating Assessment of $1,393.99 is billed monthly.
Showings permitted by appointment with 48 hours’ notice, 1:00PM - 4:00PM on Mondays, Wednesdays, and Thursdays.
-
Tipo di proprietà
Condominio
-
Anno di costruzione
1915
-
Prezzo/piede²
$3,777
Caratteristiche
Esplora la zona

L'agente La contatterà al più presto
Pubblicato da
Prenota una visita con Roberta Golubock
Scegli una data e indica se preferisci un tour virtuale o di persona con l’agente.

the most desirable neighborhood
the most desirable neighborhoods in the city. The East Side is known for its
world-renowned shopping, fine dining, museums and galleries, and convenient
proximity to the midtown business and theatre districts. It is also known for
its prime Manhattan real estate, which includes some of the city’s most elegant
historic and prewar homes. Our brokerage staff offers unsurpassed service to our
clients. Our agents are thoroughly familiar with the neighborhoods in this area,
and with all aspects of sales, including the demands of the luxury co-op market.
Proprietà simili nelle vicinanze
Nuovi annunci a Manhattan


Esplora più immobili in vendita
tipi di proprietà Manhattan, NY, Stati Uniti
- Condomini in vendita in Manhattan, NY, Stati Uniti
- Cooperative in vendita in Manhattan, NY, Stati Uniti
- Appartamenti in vendita in Manhattan, NY, Stati Uniti
- Case in vendita in Manhattan, NY, Stati Uniti
- Case in vendita in Manhattan, NY, Stati Uniti
- Ville in vendita in Manhattan, NY, Stati Uniti
- Attici in vendita in Manhattan, NY, Stati Uniti
Manhattan, NY, Stati Uniti ricerche popolari
- Proprietà immobiliari con Centro Fitness / Palestra a Manhattan, NY, Stati Uniti
- Proprietà immobiliari con Terrazza a Manhattan, NY, Stati Uniti
- Proprietà immobiliari con Giardino a Manhattan, NY, Stati Uniti
- Proprietà immobiliari con Garage a Manhattan, NY, Stati Uniti
- Proprietà immobiliari con Piscina a Manhattan, NY, Stati Uniti
- Proprietà immobiliari con Libreria a Manhattan, NY, Stati Uniti
- Proprietà immobiliari Moderno a Manhattan, NY, Stati Uniti
- Proprietà immobiliari con Sauna a Manhattan, NY, Stati Uniti
- Proprietà immobiliari Vista sul fiume a Manhattan, NY, Stati Uniti
- Proprietà immobiliari Duplex a Manhattan, NY, Stati Uniti
- Proprietà immobiliari Investimento immobiliare a Manhattan, NY, Stati Uniti
- Proprietà immobiliari con Piscina coperta a Manhattan, NY, Stati Uniti
- Proprietà immobiliari Lungomare a Manhattan, NY, Stati Uniti
- Proprietà immobiliari con Campo da tennis a Manhattan, NY, Stati Uniti
- Proprietà immobiliari Equestre a Manhattan, NY, Stati Uniti
- Proprietà immobiliari Vista sulle montagne a Manhattan, NY, Stati Uniti
- Proprietà immobiliari Vista sul lago a Manhattan, NY, Stati Uniti
- Proprietà immobiliari con Eliporto a Manhattan, NY, Stati Uniti
- Proprietà immobiliari Comunità recintata a Manhattan, NY, Stati Uniti
- Proprietà immobiliari Collina a Manhattan, NY, Stati Uniti
Guide e storie correlate
La fiducia dei migliori broker del mondo
Gli agenti dietro le proprietà più straordinarie del mondo pubblicano su JamesEdition.
- Annunci di Sotheby's, Christie's, BARNES ed Engel & Völkers
- Ogni annuncio è verificato prima della pubblicazione
- Si metta in contatto diretto con agenti verificati
Continuando, accetta i nostri Termini e la nostra Informativa sulla privacy.
partnered with