$19,000,000
1 Sutton Place South
- 4 Camere
- 7 Bagni
- 6,600 Sqft
- 26
- MLS#41450408
Informazioni sulla proprietà
La descrizione è stata tradotta automaticamente.
La descrizione viene visualizzata nella lingua originale.
Arroccato in cima al prestigioso e pittoresco One Sutton Place South, questo impeccabile attico trofeo è caratterizzato da terrazze straordinariamente ampie e aperte che circondano l’appartamento e offrono una vista divina sull’East River e sullo skyline in tutte le direzioni. Essendo l’unica residenza attica dell’edificio, offre una privacy straordinaria e un lusso di spazio e proporzioni. Commis
Perched atop the prestigious and picturesque One Sutton Place South, this impeccable trophy penthouse is distinguished by extraordinarily large and open terraces encircling the apartment and offering divine East River and skyline vistas in all directions. As the building’s only penthouse residence, there is extraordinary privacy and a luxury of space and proportion. Commissioned by Henry Phipps an
Arroccato in cima al prestigioso e pittoresco One Sutton Place South, questo impeccabile attico trofeo è caratterizzato da terrazze straordinariamente ampie e aperte che circondano l’appartamento e offrono una vista divina sull’East River e sullo skyline in tutte le direzioni. Essendo l’unica residenza attica dell’edificio, offre una privacy straordinaria e un lusso di spazio e proporzioni. Commissionato da Henry Phipps e originariamente progettato per sua figlia e suo genero, il signor e la signora Winston Guest, il simplex all’ultimo piano di One Sutton Place South, oltre alle sue splendide terrazze, vanta proporzioni estremamente graziose, soffitti alti e panorami affascinanti. Squisitamente reinventato in un elegante linguaggio contemporaneo, l’appartamento è un tour de force di spazi impressionanti con linee pulite, un perfetto contrappunto alle viste a volo d’uccello da ogni camera. Significativamente, quasi ogni camera accede ai 7.400 piedi quadrati totali delle terrazze circostanti. In tutta la residenza, è evidente una straordinaria dedizione ai dettagli e alla qualità. Con un occhio alle esigenze di intenditori e collezionisti, l’audace e impeccabile sensibilità dell’appartamento sposa elegantemente il suo design originale convenzionale con il più alto livello di tecnologia. Particolare attenzione è stata data al movimento e alla gestione della luce all’interno dell’appartamento. Il sistema di illuminazione risponde alle esigenze espositive a livello di galleria d’arte e a quelle di una residenza privata. Con due distinti punti di accesso privati all’ascensore, la residenza è logicamente divisa in due aree distinte ma interconnesse, entrambe inondate dal sole di una splendida luce naturale e con panorami abbaglianti. A sud, nelle sale di intrattenimento, una grande galleria finestrata si apre su un soggiorno molto suggestivo e splendido. Su ogni lato, le pareti curve presentano una serie di grandi finestre con viste eccezionali sull’East River, sul ponte e sullo scintillante paesaggio urbano; sopra, un grande lucernario guarda le stelle di notte. Nelle vicinanze, una bella biblioteca con angolo bar e una meravigliosa sala da pranzo quadrata offrono entrambe viste mozzafiato. Inoltre, una cucina molto elegante e snella offre un doppio accesso alle abbondanti terrazze a est e ovest ed è supportata da una dispensa, una lavanderia e una sala personale con bagno privato. Dalla Galleria, una toilette e un guardaroba sono comodamente accessibili. Nell’ala sud si trovano anche due camere da letto, ognuna con bagno privato, oltre a una deliziosa terrazza, con più di 1.600 piedi quadrati e meravigliose viste sul sud-ovest. A nord, la spaziosa e privata Suite Primaria comprende una magica camera da letto principale con una parete curva di finestra rivolta a nord e viste mozzafiato, soffitti di 15 piedi, due spogliatoi adiacenti generosamente proporzionati e due bagni eleganti. Nelle vicinanze si trovano una splendida sala e uno studio adiacente, oltre a un’ulteriore camera da letto con bagno privato. One Sutton Place South è un magnifico esempio del talento superiore e sofisticato del maestro architetto Rosario Candela. Architettonicamente squisito, il suo design eccezionalmente grazioso del 1927 presenta una grande porte-cochere incassata a tre arcate e un giardino privato a più livelli sul lungofiume. Uno degli indirizzi più celebri e ricercati di Manhattan, i servizi dell’edificio della cooperativa includono un centro fitness all’avanguardia, l’accesso al suo splendido giardino privato e un deposito dedicato. Il servizio impeccabile include portieri a tempo pieno e un manager residente. Gli animali domestici sono i benvenuti. È prevista una tassa forfettaria del 3% a carico dell’acquirente ed è consentito un finanziamento del 50%. La manutenzione è pagabile trimestralmente. Una valutazione immobiliare in corso per otto trimestri, a partire dal 7/1/2026, è stata interamente pagata dall’attuale azionista.
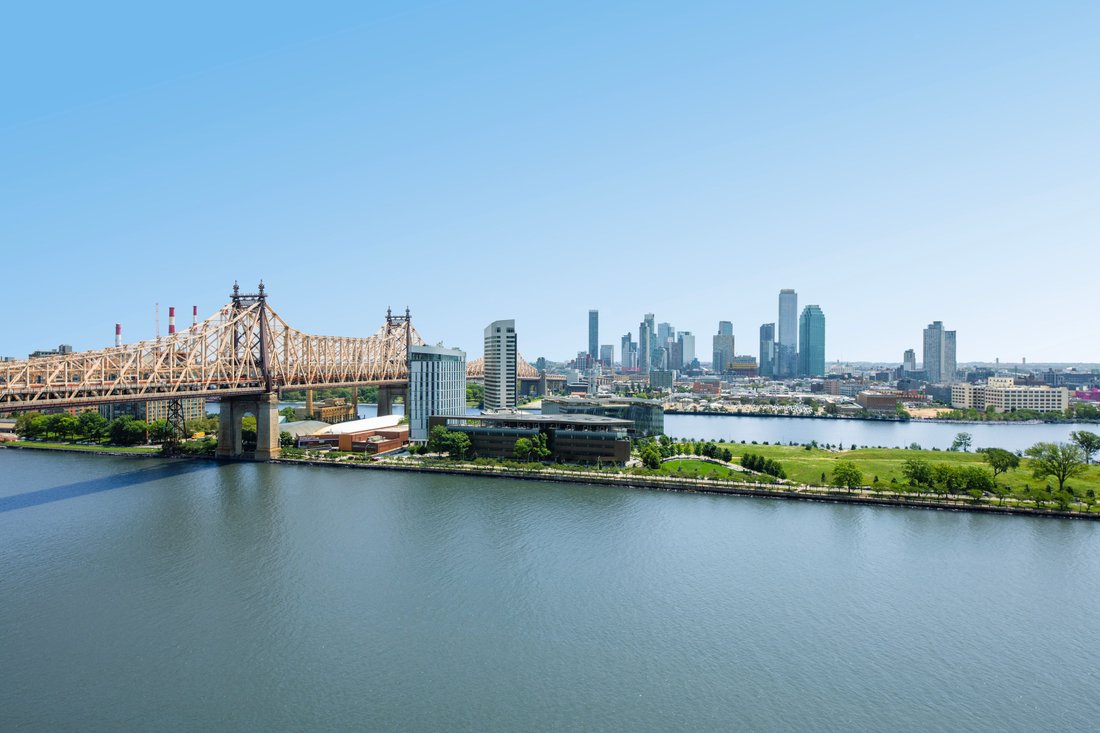
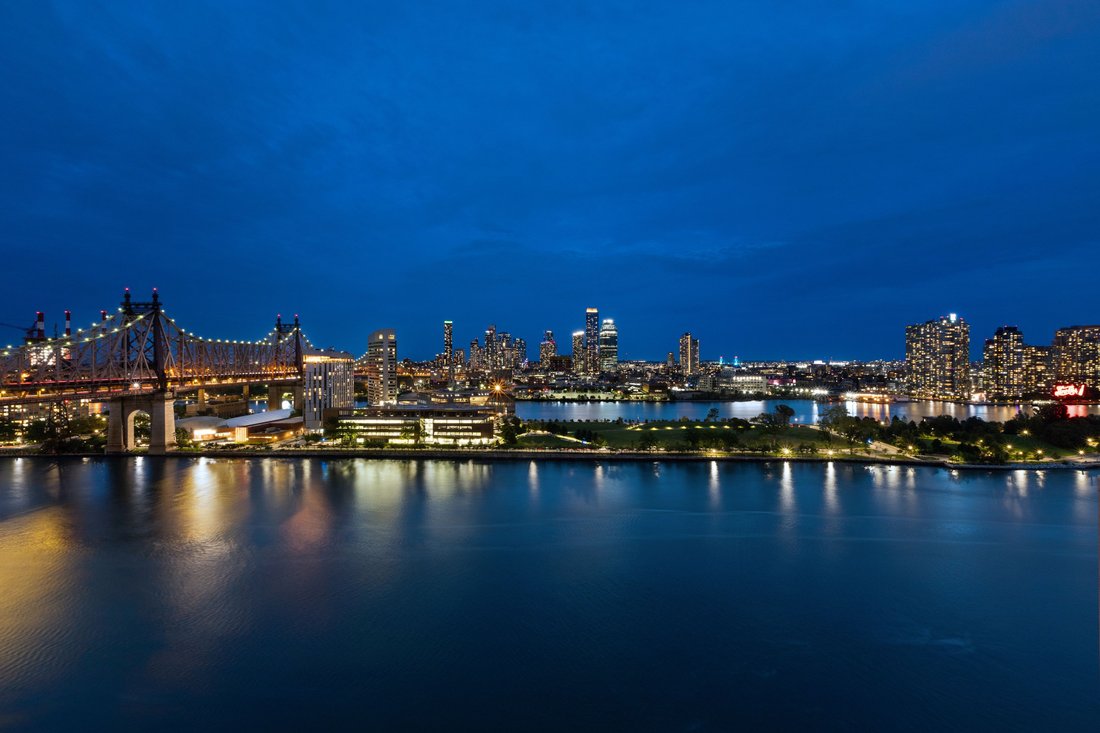
Perched atop the prestigious and picturesque One Sutton Place South, this impeccable trophy penthouse is distinguished by extraordinarily large and open terraces encircling the apartment and offering divine East River and skyline vistas in all directions. As the building’s only penthouse residence, there is extraordinary privacy and a luxury of space and proportion. Commissioned by Henry Phipps and originally designed for his daughter and son-in-law, Mr. and Mrs. Winston Guest, One Sutton Place South’s top floor simplex, in addition to its glorious terraces, boasts exceedingly gracious proportions, soaring high ceilings, and mesmerizing outlooks.
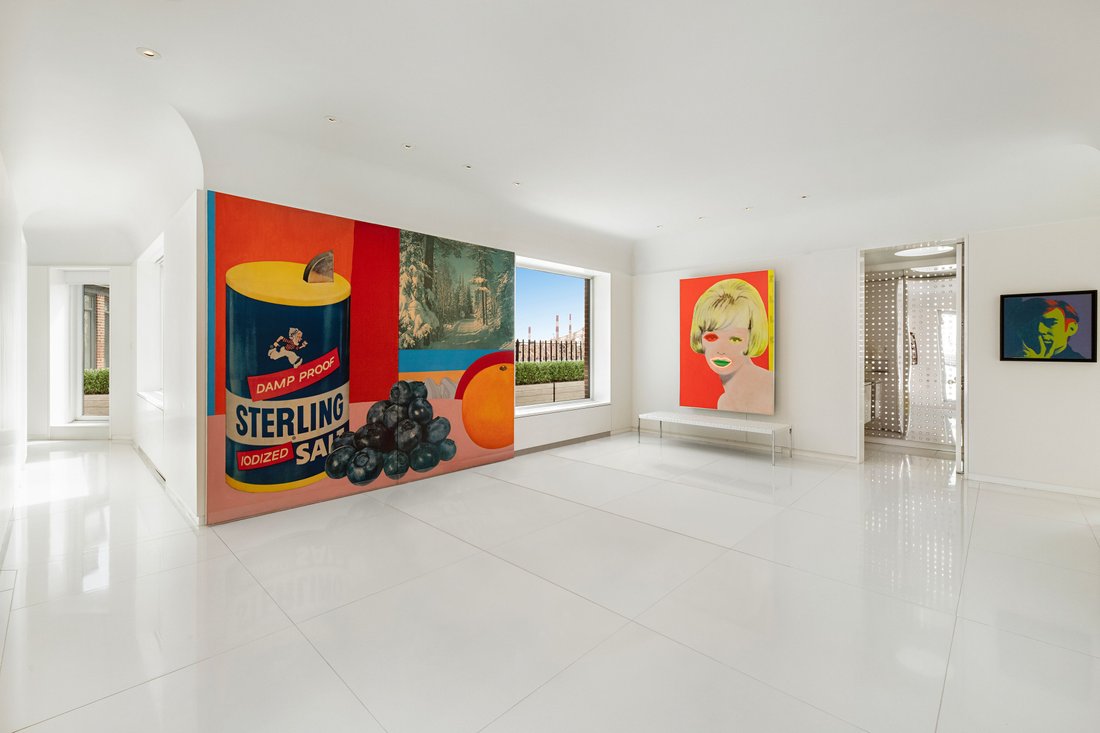
Exquisitely reimagined in a sleek contemporary vernacular, the apartment is a tour de force of impressive spaces with clean lines, a perfect counterpoint to the bird’s-eye views from each room. Significantly, nearly every room accesses the 7,400 total square feet of surrounding terraces. Throughout the residence, extraordinary dedication to detail and quality is evident. With an eye to a connoisseur and collector’s needs, the apartment’s bold and impeccable sensibility elegantly marries its conventional original design with the highest level of technology. Particular consideration was given to the movement and management of light within the apartment. The lighting system addresses gallery-level demands for art display, as well as those of a private residence.
With two distinct private elevator landing access points, the residence is logically divided into two distinct yet interconnected areas, both sun-flooded with glorious natural light and with dazzling vistas.
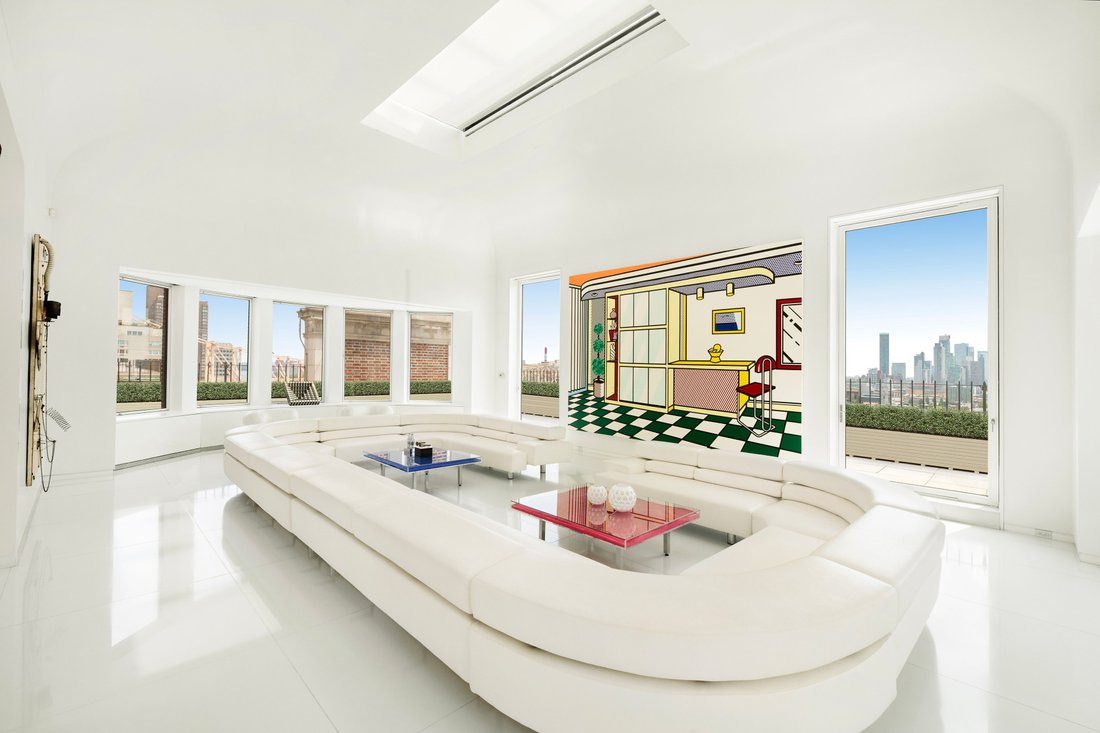
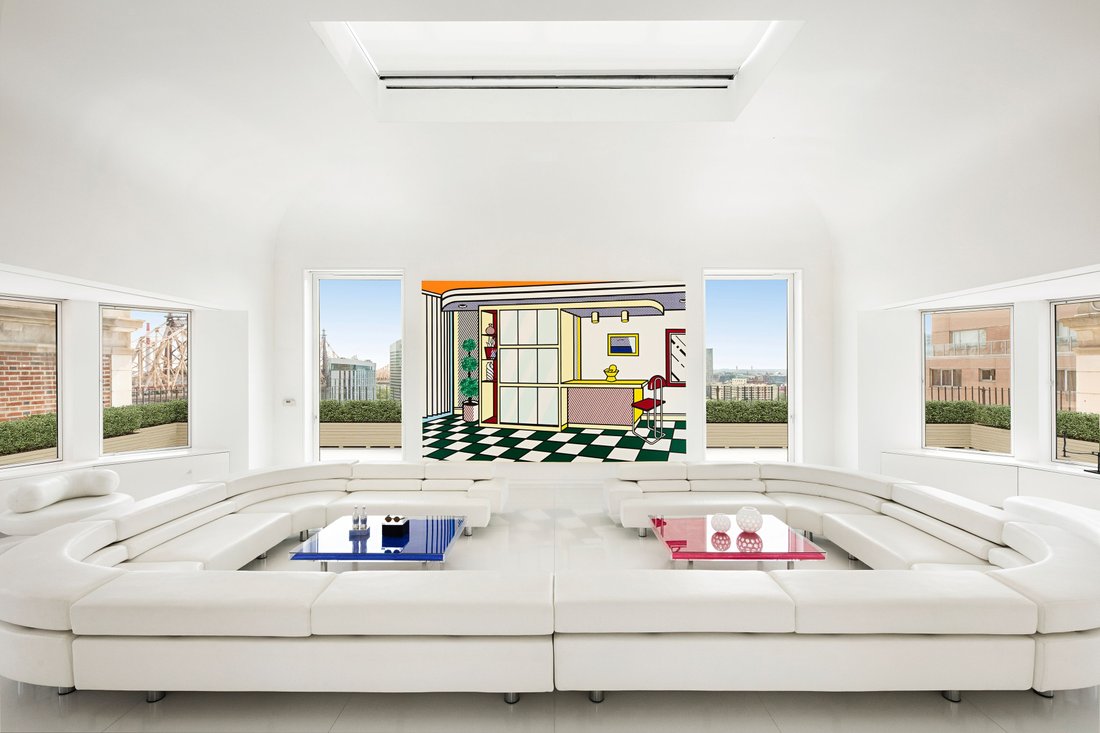
To the south, the entertainment rooms, a large windowed Gallery opens to a very impressive and gorgeous Living Room. To each side, curved walls present a series of large windows with exceptional views of the East River, the bridge, and the sparkling cityscape; above, a large skylight looks to the stars at night. Nearby, a handsome Library with a wet bar and a marvelous square Dining Room both offer stunning views. Beyond, a very glamorous and streamlined Kitchen provides dual access to the abundant terraces to the east and west and is supported by a Pantry, a Laundry Room and a Staff Room with ensuite bath. From the Gallery, a Powder Room and a coat closets are conveniently accessible.
Two Bedrooms, each with an ensuite bath, are also located in the southern wing, as well as a delightful terrace, with more than 1,600 square feet and marvelous southwestern views.
To the north, the private and vast Primary Suite incorporates a magical Primary Bedroom with a north-facing curved wall of window and stunning views, 15-foot ceilings, two generously proportioned adjacent Dressing Rooms, and two sleek bathrooms. Nearby is a splendid Den and an adjacent Study, as well as an additional Bedroom with an ensuite bath.
One Sutton Place South is a magnificent example of master architect Rosario Candela’s superior and sophisticated talent. Architecturally exquisite, his exceptionally gracious 1927 design features a grand triple-arched recessed porte-cochere and a tiered riverfront private garden. One of Manhattan’s most celebrated and sought-after addresses, the cooperative building amenities include a state-of-the-art fitness center, access to its glorious private garden, and dedicated storage. Impeccable service includes full-time doormen and a resident manager. Pets are welcomed.
There is a 3% flip tax payable by the purchaser, and 50% financing is permitted. Maintenance is payable quarterly. A building assessment in place for eight quarters, beginning on 7/1/2026, has been paid in its entirety by the current shareholder.
Exquisitely reimagined in a sleek contemporary vernacular, the apartment is a tour de force of impressive spaces with clean lines, a perfect counterpoint to the bird’s-eye views from each room. Significantly, nearly every room accesses the 7,400 total square feet of surrounding terraces. Throughout the residence, extraordinary dedication to detail and quality is evident. With an eye to a connoisseur and collector’s needs, the apartment’s bold and impeccable sensibility elegantly marries its conventional original design with the highest level of technology. Particular consideration was given to the movement and management of light within the apartment. The lighting system addresses gallery-level demands for art display, as well as those of a private residence.
With two distinct private elevator landing access points, the residence is logically divided into two distinct yet interconnected areas, both sun-flooded with glorious natural light and with dazzling vistas.
To the south, the entertainment rooms, a large windowed Gallery opens to a very impressive and gorgeous Living Room. To each side, curved walls present a series of large windows with exceptional views of the East River, the bridge, and the sparkling cityscape; above, a large skylight looks to the stars at night. Nearby, a handsome Library with a wet bar and a marvelous square Dining Room both offer stunning views. Beyond, a very glamorous and streamlined Kitchen provides dual access to the abundant terraces to the east and west and is supported by a Pantry, a Laundry Room and a Staff Room with ensuite bath. From the Gallery, a Powder Room and a coat closets are conveniently accessible.
Two Bedrooms, each with an ensuite bath, are also located in the southern wing, as well as a delightful terrace, with more than 1,600 square feet and marvelous southwestern views.
To the north, the private and vast Primary Suite incorporates a magical Primary Bedroom with a north-facing curved wall of window and stunning views, 15-foot ceilings, two generously proportioned adjacent Dressing Rooms, and two sleek bathrooms. Nearby is a splendid Den and an adjacent Study, as well as an additional Bedroom with an ensuite bath.
One Sutton Place South is a magnificent example of master architect Rosario Candela’s superior and sophisticated talent. Architecturally exquisite, his exceptionally gracious 1927 design features a grand triple-arched recessed porte-cochere and a tiered riverfront private garden. One of Manhattan’s most celebrated and sought-after addresses, the cooperative building amenities include a state-of-the-art fitness center, access to its glorious private garden, and dedicated storage. Impeccable service includes full-time doormen and a resident manager. Pets are welcomed.
There is a 3% flip tax payable by the purchaser, and 50% financing is permitted. Maintenance is payable quarterly. A building assessment in place for eight quarters, beginning on 7/1/2026, has been paid in its entirety by the current shareholder.
-
Tipo di proprietà
Cooperativa
-
Anno di costruzione
1925
-
Prezzo/piede²
$2,878
Caratteristiche
- Centro Fitness / Palestra
- Ascensore
- Terrazza
- Cabina armadio
- Lungofiume
- Lungomare
- Moderno
- Libreria
- Vista sull'acqua
Caratteristiche
Lot
- Vista panoramica / Scenica
- Vista sull'acqua
- Lungomare
- Lungofiume
- Privacy
- Moderno
Interni
- Soffitto alto
- Aria condizionata
- Isola della cucina
- Piano cottura a gas
- Lavasciuga
- Bar
- Lavanderia
- Ascensore
- Libreria
- Controsoffitti in pietra
- Cabina armadio
- Centro Fitness / Palestra
Outdoor
- Terrazza
- Giardino
Esplora la zona
1 Sutton Place South PH, New York, NY 10022, Stati Uniti
Visualizza su Google Maps
Prezzo per sqft
Basso
Alto
Hai chiesto informazioni su questa proprietà
L'agente La contatterà al più presto
Pubblicato da
35
Annunci
2015
Iscritto
Prenota una visita con Serena Boardman
Scegli una data e indica se preferisci un tour virtuale o di persona con l’agente.
Data preferita
Tipo di tour

Sotheby's International Realty - East Side Manhattan Brokerage
650 Madison Avenue, 10022, New York, New York, United States
Visualizza profilo agenzia
The East Side Manhattan office is just moments away from Central Park in one of
the most desirable neighborhood
the most desirable neighborhood
The East Side Manhattan office is just moments away from Central Park in one of
the most desirable neighborhoods in the city. The East Side is known for its
world-renowned shopping, fine dining, museums and galleries, and convenient
proximity to the midtown business and theatre districts. It is also known for
its prime Manhattan real estate, which includes some of the city’s most elegant
historic and prewar homes. Our brokerage staff offers unsurpassed service to our
clients. Our agents are thoroughly familiar with the neighborhoods in this area,
and with all aspects of sales, including the demands of the luxury co-op market.
the most desirable neighborhoods in the city. The East Side is known for its
world-renowned shopping, fine dining, museums and galleries, and convenient
proximity to the midtown business and theatre districts. It is also known for
its prime Manhattan real estate, which includes some of the city’s most elegant
historic and prewar homes. Our brokerage staff offers unsurpassed service to our
clients. Our agents are thoroughly familiar with the neighborhoods in this area,
and with all aspects of sales, including the demands of the luxury co-op market.
Ultimo aggiornamento
Giugno 23
Prima pubblicazione
Giugno 19
Link annuncio
Riferimento annuncio
GCZ8H4
Proprietà simili nelle vicinanze
Nuovi annunci a Manhattan









Esplora più immobili in vendita
tipi di proprietà Manhattan, NY, Stati Uniti
- Condomini in vendita in Manhattan, NY, Stati Uniti
- Cooperative in vendita in Manhattan, NY, Stati Uniti
- Appartamenti in vendita in Manhattan, NY, Stati Uniti
- Case in vendita in Manhattan, NY, Stati Uniti
- Case in vendita in Manhattan, NY, Stati Uniti
- Ville in vendita in Manhattan, NY, Stati Uniti
- Attici in vendita in Manhattan, NY, Stati Uniti
Manhattan, NY, Stati Uniti ricerche popolari
- Proprietà immobiliari con Centro Fitness / Palestra a Manhattan, NY, Stati Uniti
- Proprietà immobiliari con Terrazza a Manhattan, NY, Stati Uniti
- Proprietà immobiliari con Giardino a Manhattan, NY, Stati Uniti
- Proprietà immobiliari con Garage a Manhattan, NY, Stati Uniti
- Proprietà immobiliari con Piscina a Manhattan, NY, Stati Uniti
- Proprietà immobiliari con Libreria a Manhattan, NY, Stati Uniti
- Proprietà immobiliari Moderno a Manhattan, NY, Stati Uniti
- Proprietà immobiliari con Sauna a Manhattan, NY, Stati Uniti
- Proprietà immobiliari Vista sul fiume a Manhattan, NY, Stati Uniti
- Proprietà immobiliari Duplex a Manhattan, NY, Stati Uniti
- Proprietà immobiliari Investimento immobiliare a Manhattan, NY, Stati Uniti
- Proprietà immobiliari con Piscina coperta a Manhattan, NY, Stati Uniti
- Proprietà immobiliari Lungomare a Manhattan, NY, Stati Uniti
- Proprietà immobiliari con Campo da tennis a Manhattan, NY, Stati Uniti
- Proprietà immobiliari Equestre a Manhattan, NY, Stati Uniti
- Proprietà immobiliari Vista sulle montagne a Manhattan, NY, Stati Uniti
- Proprietà immobiliari Vista sul lago a Manhattan, NY, Stati Uniti
- Proprietà immobiliari con Eliporto a Manhattan, NY, Stati Uniti
- Proprietà immobiliari Collina a Manhattan, NY, Stati Uniti
Guide e storie correlate
La fiducia dei migliori broker del mondo
Gli agenti dietro le proprietà più straordinarie del mondo pubblicano su JamesEdition.
- Annunci di Sotheby's, Christie's, BARNES ed Engel & Völkers
- Ogni annuncio è verificato prima della pubblicazione
- Si metta in contatto diretto con agenti verificati
Continuando, accetta i nostri Termini e la nostra Informativa sulla privacy.
brokerages we
partnered with
partnered with