$1,575,000
191 Beechmont Drive
- 4 Camere
- 4 Bagni
- 4,894 Sqft
- 14,375 Sqft lot
- MLS#1011899
Informazioni sulla proprietà
La descrizione è stata tradotta automaticamente.
La descrizione viene visualizzata nella lingua originale.
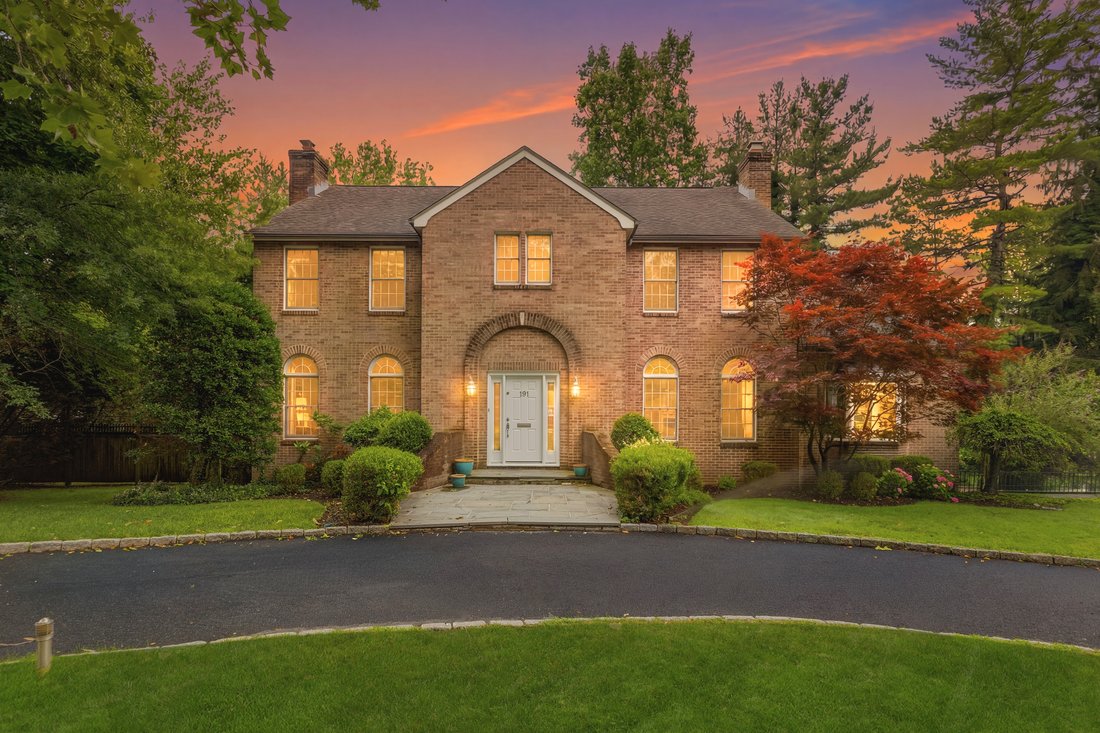
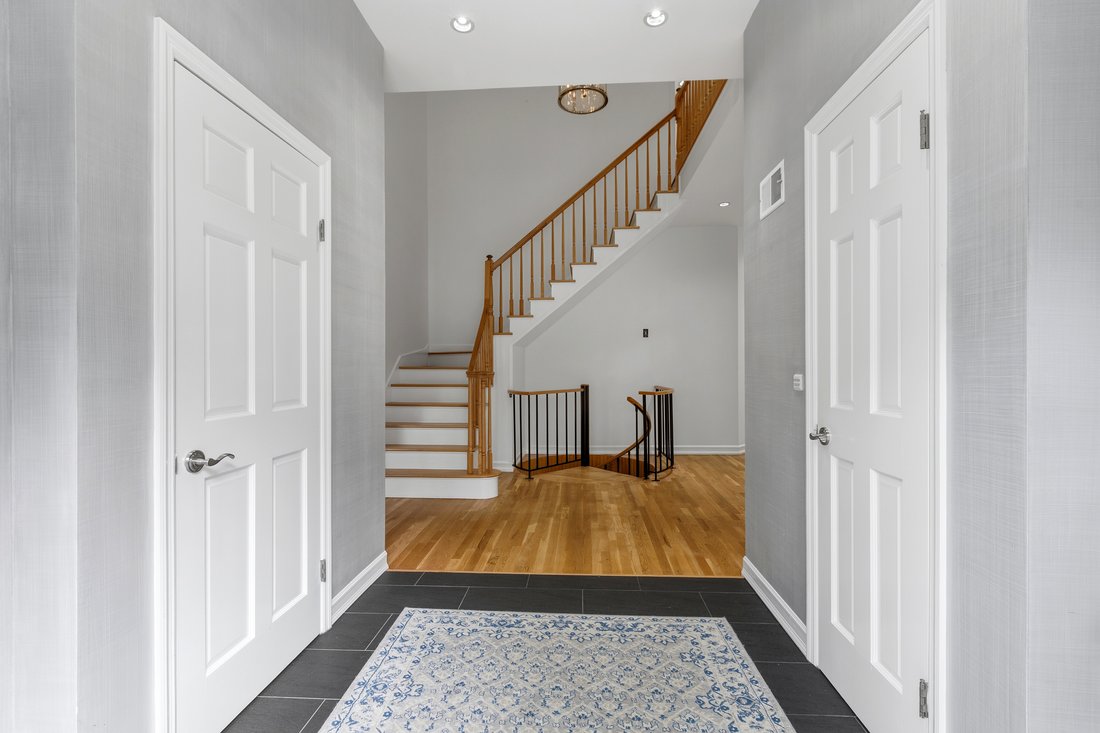
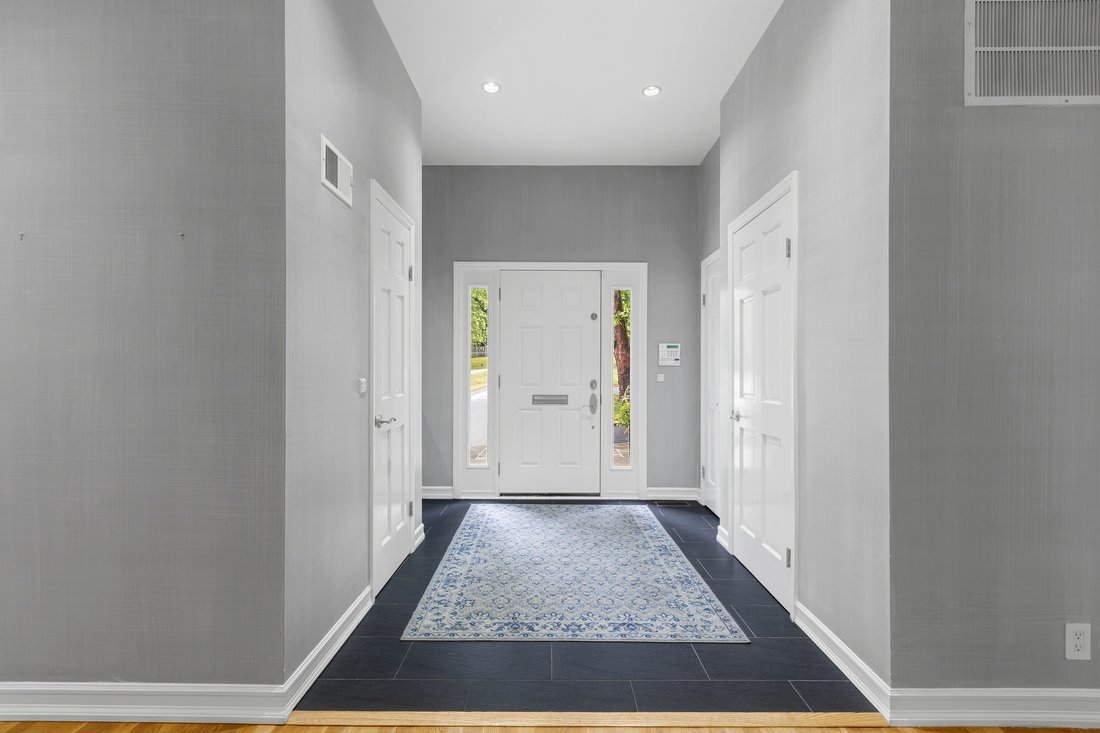
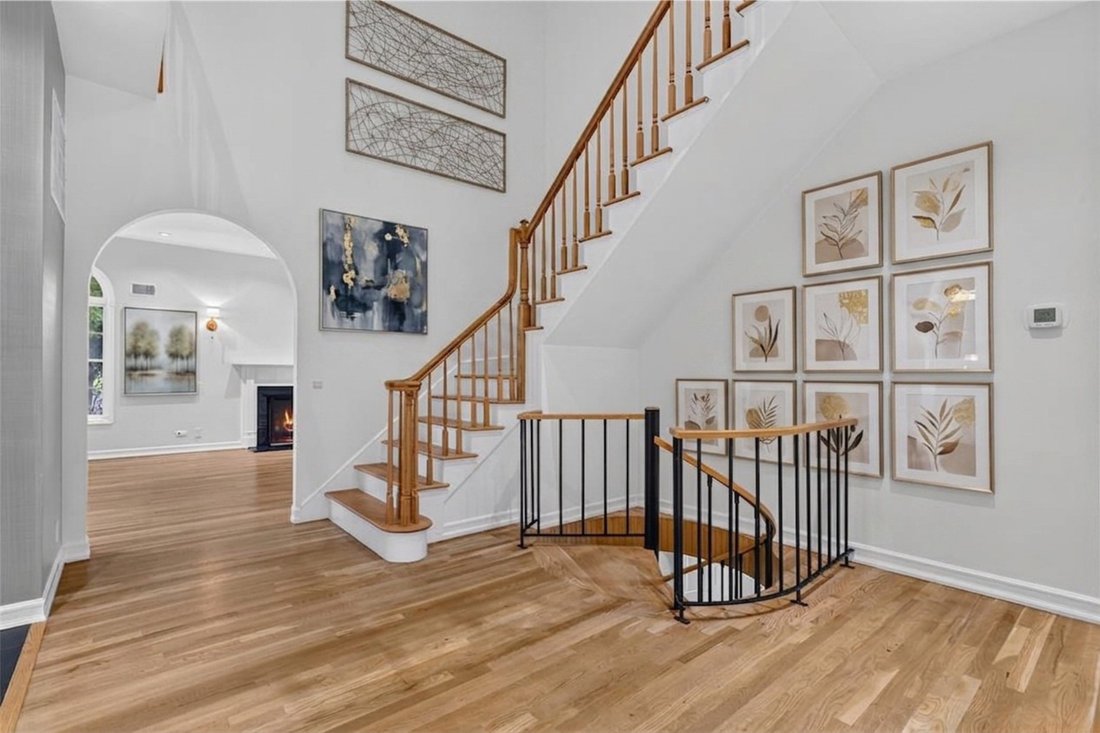
Welcome to this masterfully designed residence blending timeless architectural elegance with modern luxury. From the grand entrance foyer—featuring two custom closets and a chic half bath—you are greeted by pristine hardwood floors and an effortless flow. The main level is a showcase of sophisticated living and entertaining. Host guests in the expansive formal living room anchored by a stately fir
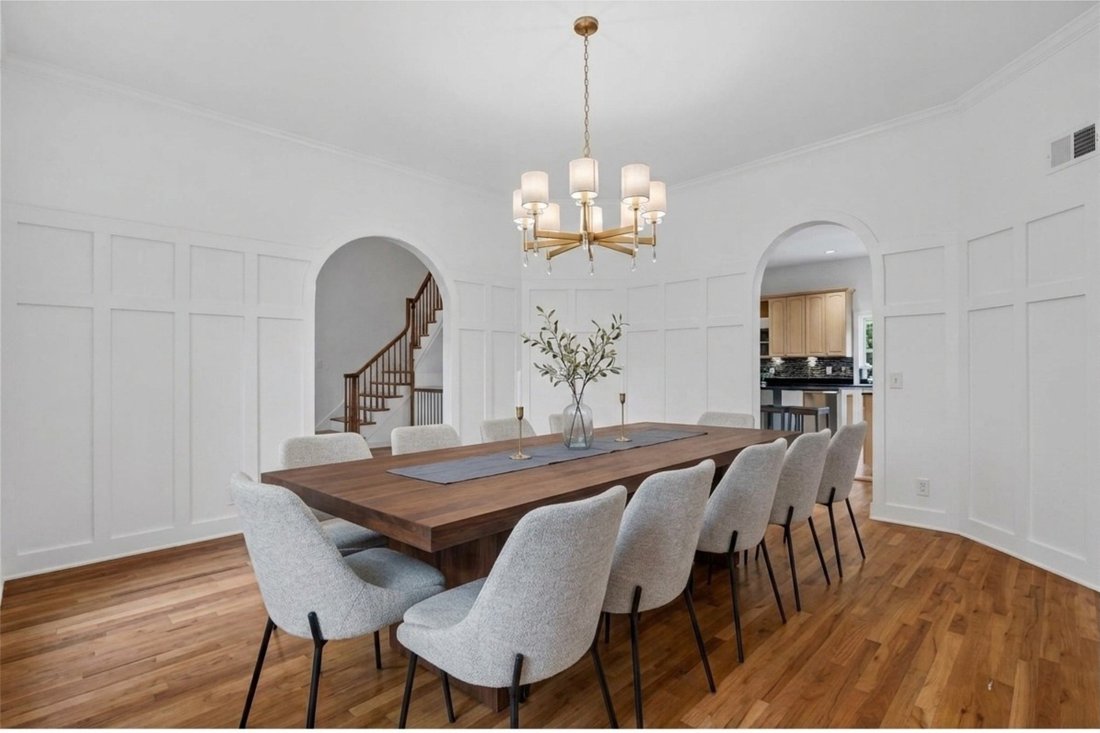
Welcome to this masterfully designed residence blending timeless architectural elegance with modern luxury. From the grand entrance foyer—featuring two custom closets and a chic half bath—you are greeted by pristine hardwood floors and an effortless flow. The main level is a showcase of sophisticated living and entertaining. Host guests in the expansive formal living room anchored by a stately fireplace, or the elegant formal dining room adorned with exquisite custom molding. At the heart of the home is a massive eat-in chef’s kitchen, fully equipped with a premium Viking stove, double-door Viking refrigerator, Viking microwave, and a Miele dishwasher, complemented by a spacious pantry. Bathed in natural light, the adjacent gathering room serves as the perfect casual retreat, boasting a second cozy stone fireplace and large windows overlooking the grounds. Off the kitchen, a dedicated laundry room features top-tier LG washer/dryer units and a utility sink, leading out to a beautiful hardwood deck perfect for al fresco dining. Upstairs, the luxury continues across four generously sized bedrooms. The primary suite is a private sanctuary, featuring two massive walk-in closets and a spa-like en-suite full bath with a deep soaking tub. Three additional bright bedrooms—each uniquely boasting two custom closets—share a beautifully styled full hall bath. The lower level is a true showstopper. Accessed via a striking spiral staircase, this fully permitted, tiled space is an entertainer’s dream, featuring a private home theater, a versatile office/den/play area, and a convenient half bath. Complete with an attached 2-car garage ,Alarm sys and a central vacuum system, this home offers unparalleled convenience and sophistication.
-
Tipo di proprietà
Casa
-
Anno di costruzione
1989
-
Prezzo/piede²
$321
Caratteristiche
- Garage
- Camino
- Cabina armadio
- Lavasciuga
- Aria condizionata
- Ufficio
- Lavanderia
- Seminterrato
Esplora la zona
191 Beechmont Drive, New Rochelle, NY 10804, New York, Stati Uniti
Visualizza su Google Maps
Prezzo per sqft
Basso
Alto
Iscritto da 10 anni
Hai chiesto informazioni su questa proprietà
L'agente La contatterà al più presto
Pubblicato da
3
Annunci
2017
Iscritto
Prenota una visita con Christina DiMinno
Scegli una data e indica se preferisci un tour virtuale o di persona con l’agente.
Data preferita
Tipo di tour

Julia B. Fee Sotheby's International Realty
2 Park Place, 10708, Bronxville, New York, United States
Visualizza profilo agenzia
Ultimo aggiornamento
Agosto 26
Prima pubblicazione
Jul 9
Link annuncio
Riferimento annuncio
JFW5B8
Stato del contratto
Contratto in sospeso
Proprietà simili nelle vicinanze
Nuovi annunci a New Rochelle




Esplora più immobili in vendita
tipi di proprietà New Rochelle, NY, Stati Uniti
New Rochelle, NY, Stati Uniti ricerche popolari
- Proprietà immobiliari con Piscina a New Rochelle, NY, Stati Uniti
- Proprietà immobiliari Lungomare a New Rochelle, NY, Stati Uniti
- Proprietà immobiliari Moderno a New Rochelle, NY, Stati Uniti
- Proprietà immobiliari Comunità recintata a New Rochelle, NY, Stati Uniti
- Proprietà immobiliari con Sauna a New Rochelle, NY, Stati Uniti
- Proprietà immobiliari con Bagno turco a New Rochelle, NY, Stati Uniti
- Proprietà immobiliari Fronte mare a New Rochelle, NY, Stati Uniti
- Proprietà immobiliari con Cantina a New Rochelle, NY, Stati Uniti
- Proprietà immobiliari Vista Golf a New Rochelle, NY, Stati Uniti
- Proprietà immobiliari Vista Città a New Rochelle, NY, Stati Uniti
- Proprietà immobiliari Vista sull'oceano a New Rochelle, NY, Stati Uniti
- Proprietà immobiliari Costiera a New Rochelle, NY, Stati Uniti
Guide e storie correlate
La fiducia dei migliori broker del mondo
Gli agenti dietro le proprietà più straordinarie del mondo pubblicano su JamesEdition.
- Annunci di Sotheby's, Christie's, BARNES ed Engel & Völkers
- Ogni annuncio è verificato prima della pubblicazione
- Si metta in contatto diretto con agenti verificati
Continuando, accetta i nostri Termini e la nostra Informativa sulla privacy.
brokerages we
partnered with
partnered with