Residenza Unifamiliare A New Port Richey
- 5 Camere
- 3 Bagni
- 4,192 Sqft
- 1.3 Ac lot
- Aggiornato: Ottobre 5
- Fonte: Stellar MLS MLS#TB8543601
Informazioni sulla proprietà
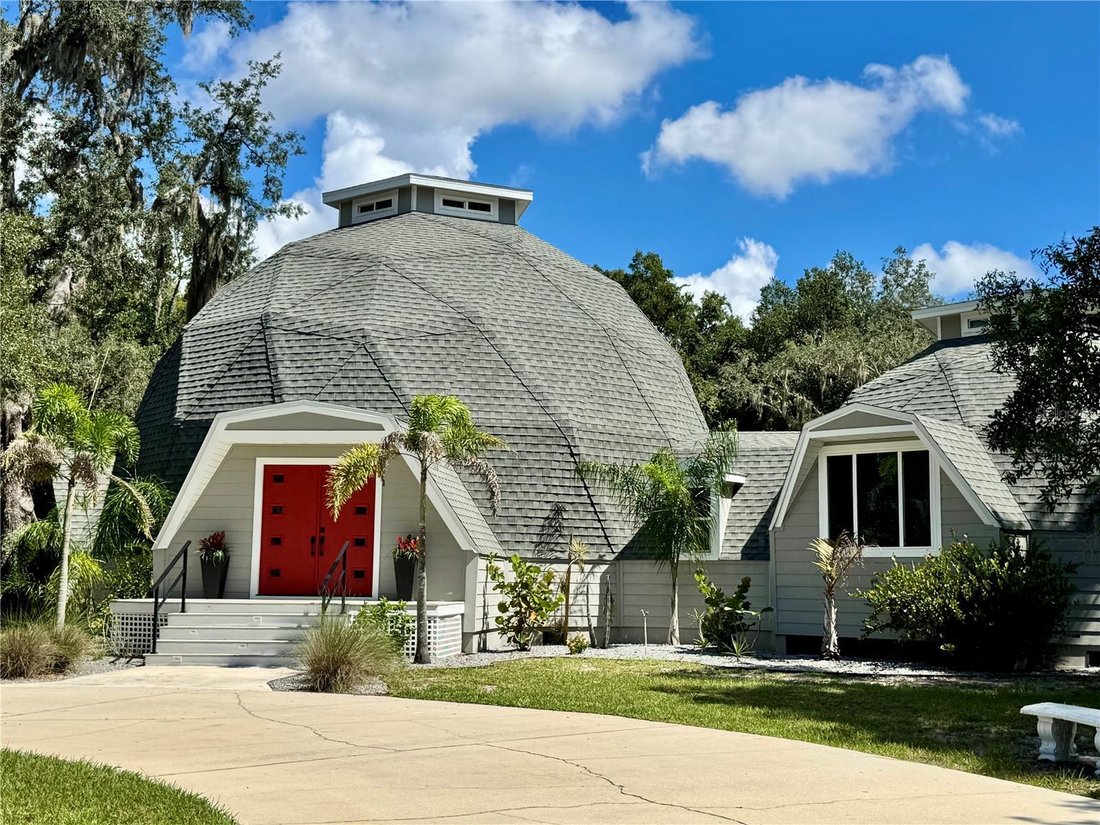
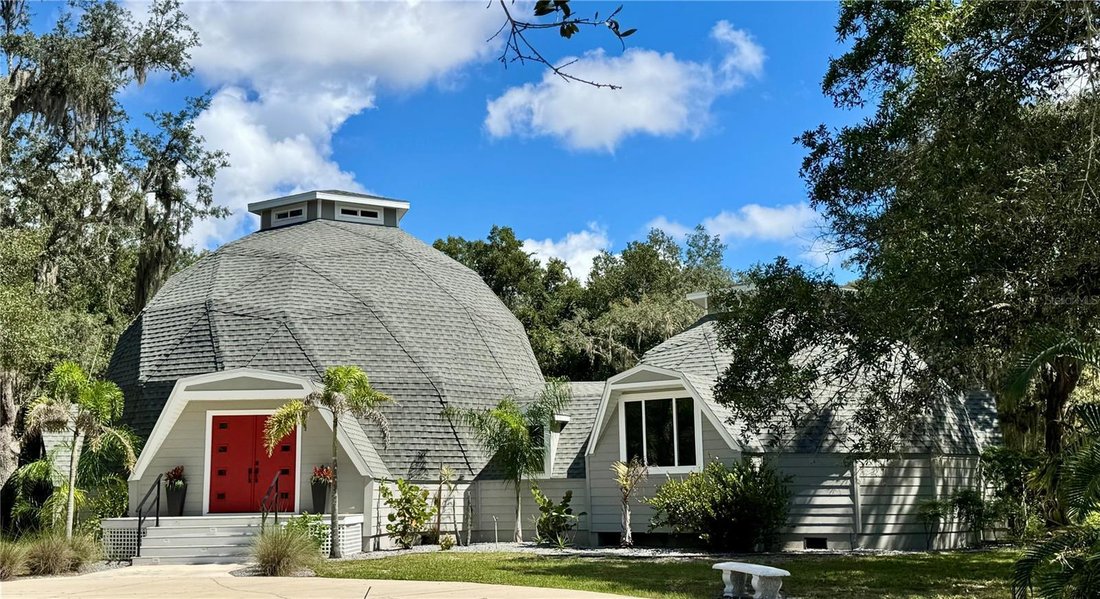
There are houses designed simply to provide shelter—and then there are houses where architecture becomes part of the experience. Set on 1.29 acres at the end of a quiet cul-de-sac in Golden Acres, this extraordinary double geodesic residence pairs sculptural architecture, thoughtful renovation and an exceptional
There are houses designed simply to provide shelter—and then there are houses where architecture becomes part of the experience. Set on 1.29 acres at the end of a quiet cul-de-sac in Golden Acres, this extraordinary double geodesic residence pairs sculptural architecture, thoughtful renovation and an exceptional natural setting, with the nearly 600-acre Hidden Lake Project conservation area unfolding beyond its backyard.
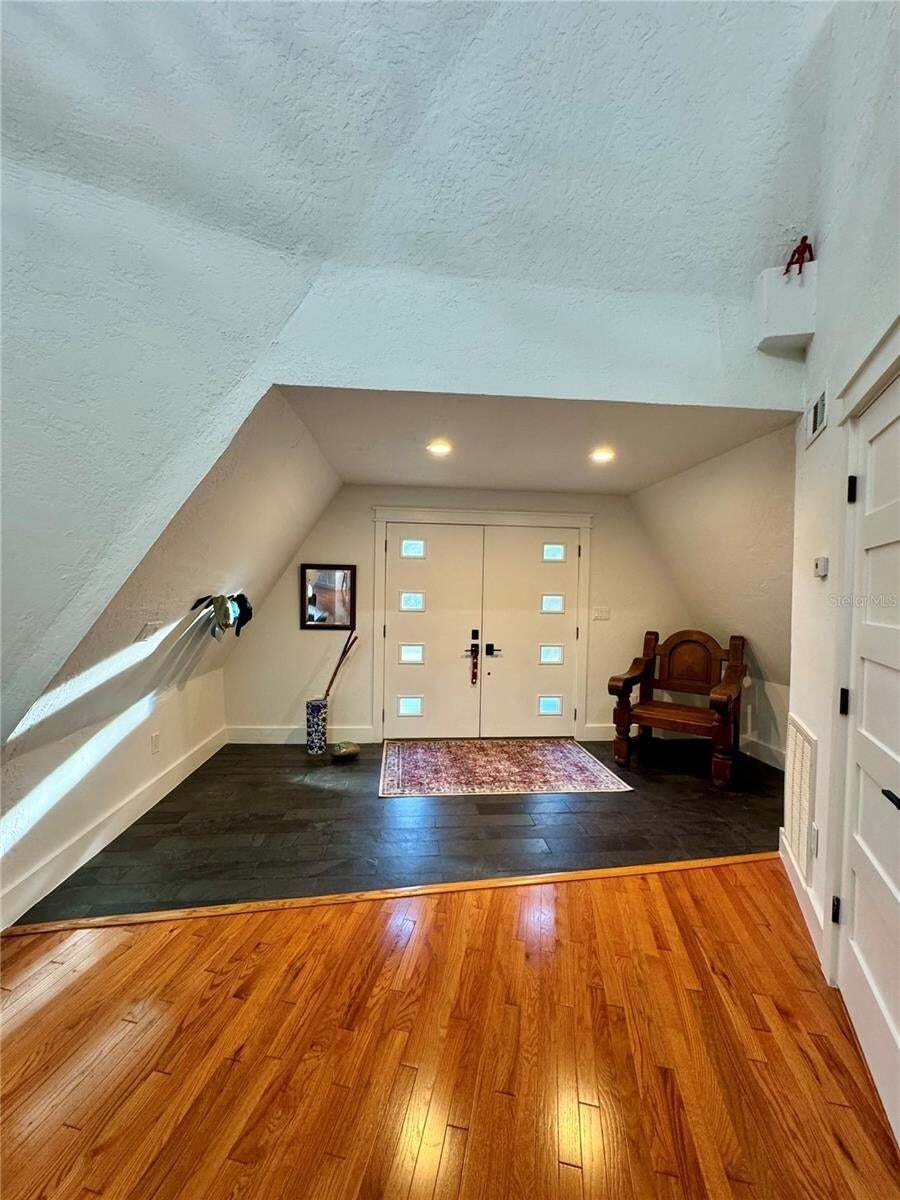
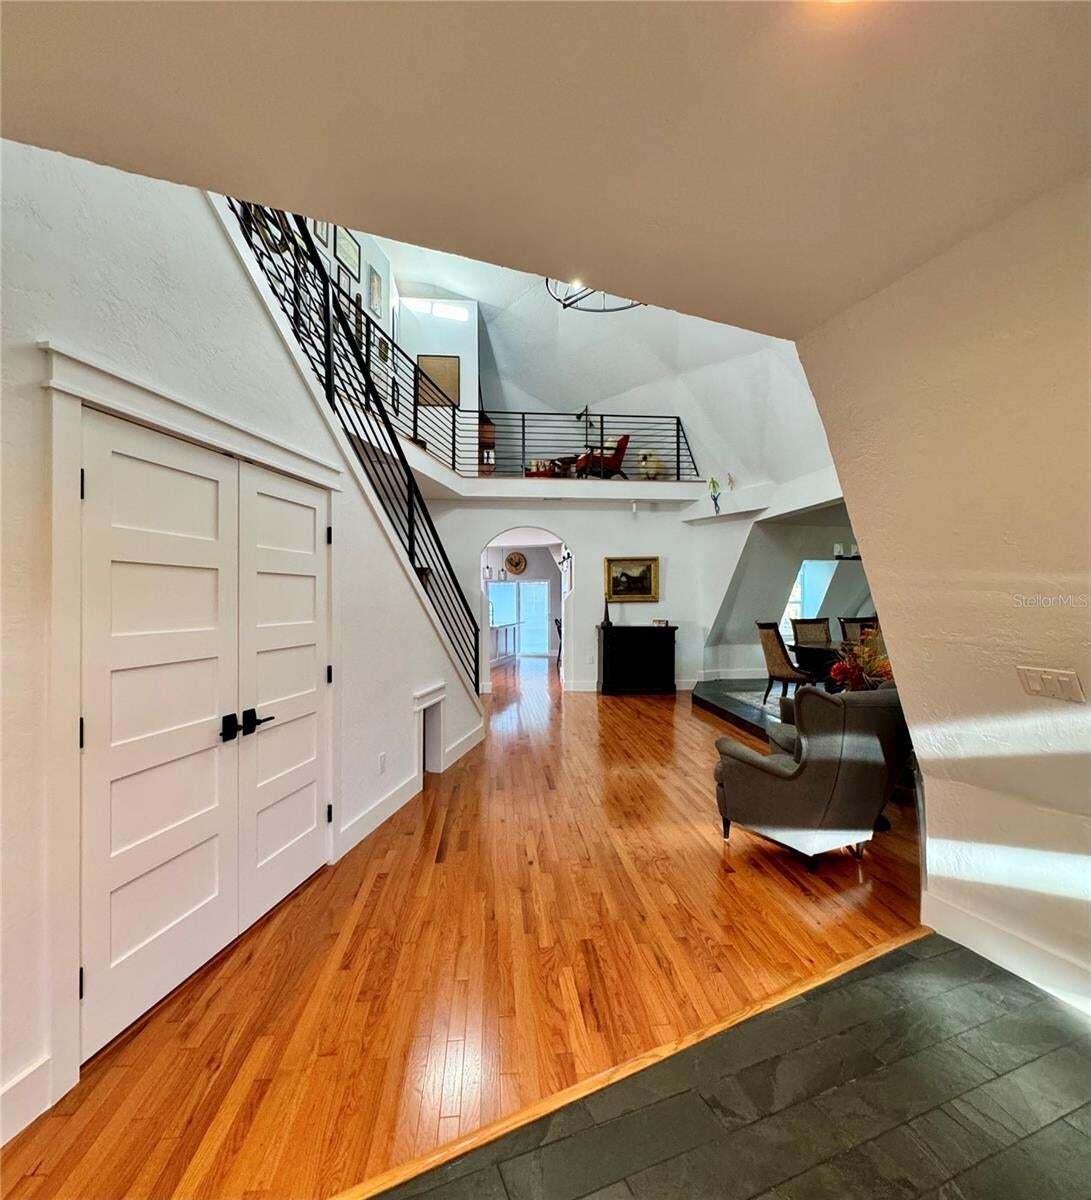
From the moment you enter, the home’s geometry reveals itself. Soaring faceted ceilings, angular openings, clerestory windows and an open upper gallery create remarkable volume while allowing light and sightlines to travel through the residence in unexpected ways. Here, the architecture isn’t simply admired from the outside—you live within it.
The extensively reimagined 3-bedroom, 2-bath main residence balances its unconventional form with warm, enduring materials. Oak hardwood floors flow through the principal living areas, while natural slate lends richness and texture to the entry, dining room and library.
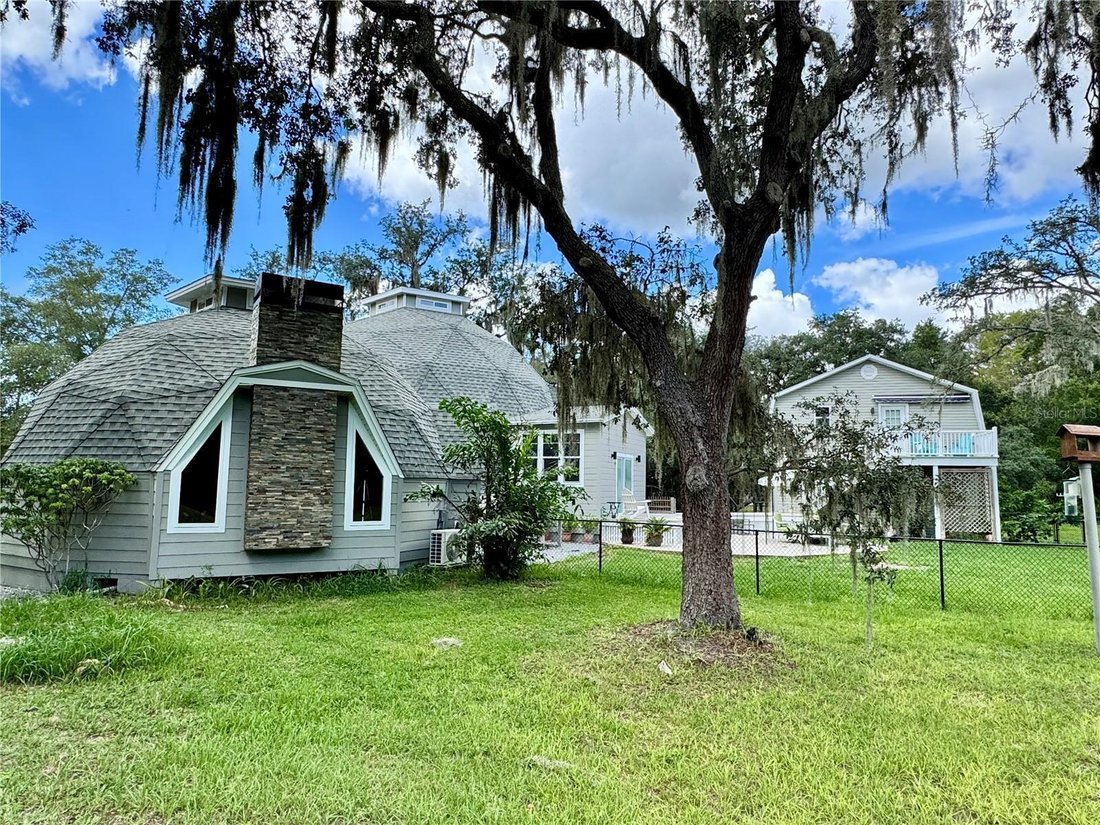
At the heart of the home, an extraordinary living room unfolds beneath the dramatic geometry of the dome. A gas fireplace framed by angular windows anchors the space, while the upper gallery and elevated clerestory draw natural light into the center of the structure. Nearby, the separate dining room sits slightly elevated on natural slate, framed beautifully by the architecture surrounding it.
The large eat-in kitchen was designed for both gathering and cooking, with white cabinetry, stone countertops, a substantial island with farmhouse sink, gas convection range, wine cooler and walk-in pantry.
Two bedrooms and a full bath occupy the main level. Above, the primary suite becomes a private retreat with an en suite bath and intimate loft-style library overlooking the remarkable spaces below.
Separate from the main residence, a substantial detached garage offers two generous vehicle bays with 8-foot garage doors plus a dedicated workshop. Above is a complete 2-bedroom, 1-bath apartment with full kitchen, living room and private deck sheltered by an awning—exceptional space for extended family, guests or multigenerational living.
Yet perhaps the property’s greatest luxury is one that cannot be recreated. Beyond the 1.29-acre homesite lies nearly 600 acres of conservation land, providing an extraordinary natural backdrop and a rare sense of privacy and permanence.
Major improvements include the roof, siding, windows, doors, kitchen and bathrooms, creating an unusual convergence of distinctive geodesic architecture and thoughtfully renewed living.
This is a property for someone who values individuality over convention, architecture over sameness and a connection to the natural world.
Some homes are memorable because of how they are decorated. Others because of where they are built. This one is memorable because there simply isn’t another one like it.
It isn’t a home designed to look like everything else. It was never meant to be.
-
Tipo di proprietà
Casa
-
Piani
2
-
Anno di costruzione
1999
-
Prezzo/piede²
$214
Caratteristiche
- Cabina armadio
- Garage
- Giardino
- Camino
- Piano cottura a gas
- Parcheggio
- Isola della cucina
- Controsoffitti in pietra
- Privacy
Lot
- Privacy
Interni
- Soffitto alto
- Camino
- Isola della cucina
- Piano cottura a gas
- Controsoffitti in pietra
- Cabina armadio
Outdoor
- Parcheggio
- Garage
- Giardino
Esplora la zona
L'agente La contatterà al più presto
Pubblicato da
Prenota una visita con the agent
Scegli una data e indica se preferisci un tour virtuale o di persona con l’agente.
Listings courtesy of Stellar MLS as distributed by MLS GRID. Based on information submitted to the MLS GRID. All data is obtained from various sources and may not have been verified by broker or MLS GRID. Supplied Open House Information is subject to change without notice. All information should be independently reviewed and verified for accuracy. Properties may or may not be listed by the office/agent presenting the information. Listing information is provided for consumers? personal, non-commercial use, solely to identify prospective properties for potential purchase; all other use is strictly prohibited and may violate relevant federal and state law. Information deemed reliable but not guaranteed. Copyright © 2026 MLS GRID. All Rights Reserved.
Proprietà simili nelle vicinanze
Nuovi annunci a New Port Richey


Esplora più immobili in vendita
tipi di proprietà New Port Richey, FL, Stati Uniti
New Port Richey, FL, Stati Uniti ricerche popolari
- Proprietà immobiliari con Piscina a New Port Richey, FL, Stati Uniti
- Proprietà immobiliari Lungomare a New Port Richey, FL, Stati Uniti
- Proprietà immobiliari con Cucina aperta a New Port Richey, FL, Stati Uniti
- Proprietà immobiliari Fronte oceano a New Port Richey, FL, Stati Uniti
- Proprietà immobiliari Investimento immobiliare a New Port Richey, FL, Stati Uniti
- Proprietà immobiliari Nuove costruzioni a New Port Richey, FL, Stati Uniti
- Proprietà immobiliari Moderno a New Port Richey, FL, Stati Uniti
- Proprietà immobiliari con Sauna a New Port Richey, FL, Stati Uniti
- Proprietà immobiliari Lungolago a New Port Richey, FL, Stati Uniti
- Proprietà immobiliari Vista mare a New Port Richey, FL, Stati Uniti
- Proprietà immobiliari con Vigneto / Azienda vinicola a New Port Richey, FL, Stati Uniti
- Proprietà immobiliari con Cantina a New Port Richey, FL, Stati Uniti
- Proprietà immobiliari con Aeroporto Privato a New Port Richey, FL, Stati Uniti
- Proprietà immobiliari con Libreria a New Port Richey, FL, Stati Uniti
- Proprietà immobiliari Vista Città a New Port Richey, FL, Stati Uniti
Guide e storie correlate
La fiducia dei migliori broker del mondo
Gli agenti dietro le proprietà più straordinarie del mondo pubblicano su JamesEdition.
- Annunci di Sotheby's, Christie's, BARNES ed Engel & Völkers
- Ogni annuncio è verificato prima della pubblicazione
- Si metta in contatto diretto con agenti verificati
Continuando, accetta i nostri Termini e la nostra Informativa sulla privacy.
partnered with