
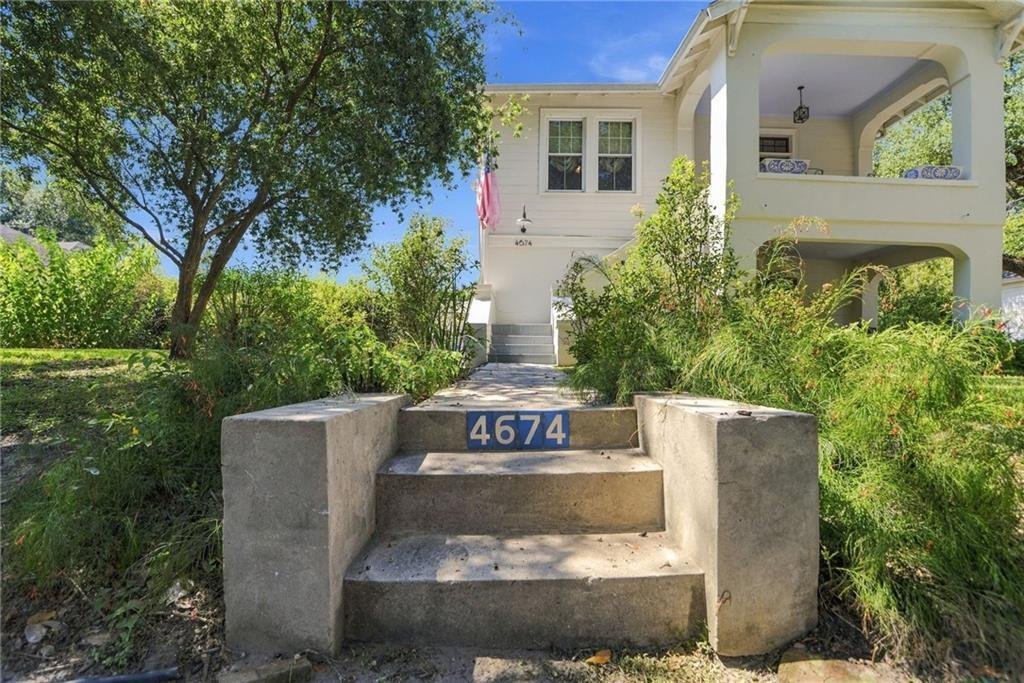


Duplex A New Orleans
- 6 Camere
- 3 Bagni
- 3,480 Sqft
- Aggiornato: Ottobre 2
- Fonte: Gulf South Real Estate Information Network (GSREIN) MLS#2579161
Informazioni sulla proprietà
The main floor features an incredible walk-in closet, just off the beautiful main bathroom, that can be converted back to a third bedroom if desired. Custom hanging space, shelving, a center island with drawers, and a makeup vanity with a mirror flanked by windows make this an ideal dressing room.
The flexible layout includes a furnished ground-floor guest or rental apartment with three bedrooms and one full bathroom beneath the upstairs main living area, offering versatility for guests or short-, mid-, or long-term rental income. The apartment has both a quaint, covered patio entry area at the front door and a side entrance on the Carnot Street side of the property. The first-floor laundry room and mudroom are filled with custom cabinetry and shelving that accentuate the thoughtful designer touches throughout the property.
Mechanical updates include all-new electrical in 2011; a main house roof replaced four years ago; roofs over the garage/workshop, outdoor kitchen, and breezeway area replaced six years ago; Hardie plank exterior siding; open-cell spray foam in the attic; one tankless gas water heater for the main living spaces and a tanked gas water heater for the rest; soundproofing between the floors; gutters and subsurface drainage; and central HVAC systems, one upstairs and one downstairs, plus mini splits for the laundry room, mudroom, and one bathroom.
The outdoor spaces are ideal for entertaining and make full use of the double lot. A huge lawn framed by landscaped gardens provides room to spread out, while the covered outdoor kitchen features more custom cabinetry, large stainless steel commercial sinks, a DCS range oven, counter seating, surround sound speakers, and space to dine and relax. The 446-square-foot workshop adds valuable space for projects and storage.
Parking includes a 572-square-foot, two-car garage with two automatic doors. The gated breezeway/carport area extends to a parking pad ideal for a trailer, boat, or other easy and secure storage. The property is in an X flood zone for affordable flood insurance and is wired and plumbed for a future pool.
-
Tipo di proprietà
Casa
-
Piani
2
-
Anno di costruzione
1940
-
Prezzo/piede²
$200
Caratteristiche
- Giardino
- Camino
- Garage
- Cabina armadio
- Cucina esterna
- Terrazza
- Piano cottura a gas
- Duplex
- Aria condizionata
Lot
- Duplex
Interni
- Soffitto alto
- Camino
- Aria condizionata
- Piano cottura a gas
- Lavasciuga
- Lavanderia
- Cabina armadio
Outdoor
- Terrazza
- Balcone
- Parcheggio
- Garage
- Cucina esterna
- Cancello
- Giardino
Esplora la zona
L'agente La contatterà al più presto
Pubblicato da
Prenota una visita con the agent
Scegli una data e indica se preferisci un tour virtuale o di persona con l’agente.
Information contained on this site is believed to be reliable; yet, users of this web site are responsible for checking the accuracy, completeness, currency, or suitability of all information. Neither the New Orleans Metropolitan Association of REALTORS®, Inc. nor the Gulf South Real Estate Information Network, Inc. makes any representation, guarantees, or warranties as to the accuracy, completeness, currency, or suitability of the information provided. They specifically disclaim any and all liability for all claims or damages that may result from providing information to be used on the web site, or the information which it contains, including any web sites maintained by third parties, which may be linked to this web site. The information being provided is for the consumer’s personal, non-commercial use, and may not be used for any purpose other than to identify prospective properties which consumers may be interested in purchasing. The user of this site is granted permission to copy a reasonable and limited number of copies to be used in satisfying the purposes identified in the preceding sentence. By using this site, you signify your agreement with and acceptance of these terms and conditions. If you do not accept this policy, you may not use this site in any way. Your continued use of this site, and/or its affiliates’ sites, following the posting of changes to these terms will mean you accept those changes, regardless of whether you are provided with additional notice of such changes. Copyright 2026 New Orleans Metropolitan Association of REALTORS®, Inc. All rights reserved. The sharing of MLS database, or any portion thereof, with any unauthorized third party is strictly prohibited.
Proprietà simili nelle vicinanze
Nuovi annunci a New Orleans

Esplora più immobili in vendita
tipi di proprietà New Orleans, LA, Stati Uniti
New Orleans, LA, Stati Uniti ricerche popolari
- Proprietà immobiliari con Giardino a New Orleans, LA, Stati Uniti
- Proprietà immobiliari con Garage a New Orleans, LA, Stati Uniti
- Proprietà immobiliari Investimento immobiliare a New Orleans, LA, Stati Uniti
- Proprietà immobiliari con Piscina a New Orleans, LA, Stati Uniti
- Proprietà immobiliari con Ascensore a New Orleans, LA, Stati Uniti
- Proprietà immobiliari Duplex a New Orleans, LA, Stati Uniti
- Proprietà immobiliari Vista Città a New Orleans, LA, Stati Uniti
- Proprietà immobiliari Moderno a New Orleans, LA, Stati Uniti
- Proprietà immobiliari con Centro Fitness / Palestra a New Orleans, LA, Stati Uniti
- Proprietà immobiliari Vista sull'acqua a New Orleans, LA, Stati Uniti
- Proprietà immobiliari Lungomare a New Orleans, LA, Stati Uniti
- Proprietà immobiliari Vista sul lago a New Orleans, LA, Stati Uniti
- Proprietà immobiliari Vista panoramica / Scenica a New Orleans, LA, Stati Uniti
- Proprietà immobiliari Equestre a New Orleans, LA, Stati Uniti
- Proprietà immobiliari con Cinema a New Orleans, LA, Stati Uniti
- Proprietà immobiliari Vista Golf a New Orleans, LA, Stati Uniti
- Proprietà immobiliari con Bagno turco a New Orleans, LA, Stati Uniti
- Proprietà immobiliari Costiera a New Orleans, LA, Stati Uniti
- Proprietà immobiliari con Piscina coperta a New Orleans, LA, Stati Uniti
New Orleans, LA, Stati Uniti Quartieri
Guide e storie correlate
La fiducia dei migliori broker del mondo
Gli agenti dietro le proprietà più straordinarie del mondo pubblicano su JamesEdition.
- Annunci di Sotheby's, Christie's, BARNES ed Engel & Völkers
- Ogni annuncio è verificato prima della pubblicazione
- Si metta in contatto diretto con agenti verificati
Continuando, accetta i nostri Termini e la nostra Informativa sulla privacy.
partnered with