$1,471,194
Wootton, New Milton
- 4 Camere
- 2 Bagni
- 2,400 Sqft
- Aggiornato: Ottobre 9
Informazioni sulla proprietà
La descrizione è stata tradotta automaticamente.
La descrizione viene visualizzata nella lingua originale.
The welcoming entrance hall immediately sets the tone for the property, with high ceilings and an abundance of natural light creating a wonderful sense of space. A useful study offers an ideal work-from-home environment with a front aspect view.
The heart of the home is the impressive open-plan sitting/dining room, a superb dual-aspect reception area featuring a character brick fireplace with
The heart of the home is the impressive open-plan sitting/dining room, a superb dual-aspect reception area featuring a character brick fireplace with
The welcoming entrance hall immediately sets the tone for the property, with high ceilings and an abundance of natural light creating a wonderful sense of space. A useful study offers an ideal work-from-home environment with a front aspect view.
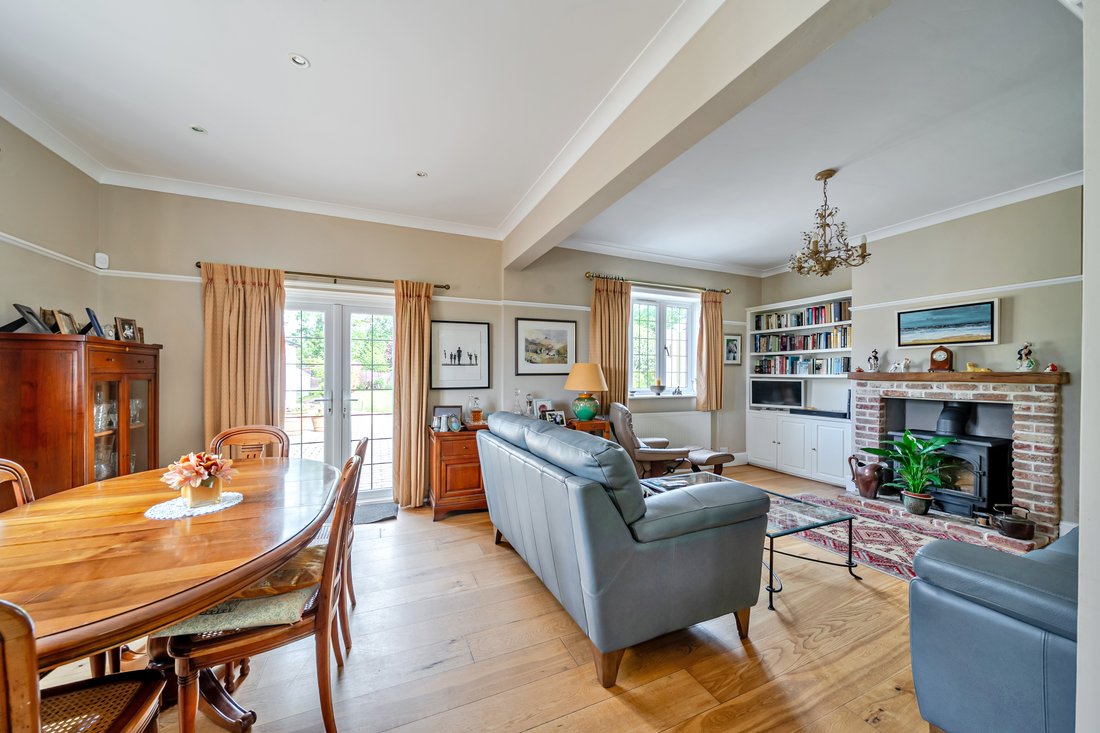
The heart of the home is the impressive open-plan sitting/dining room, a superb dual-aspect reception area featuring a character brick fireplace with wood-burning stove and French doors opening onto the rear terrace and gardens beyond.
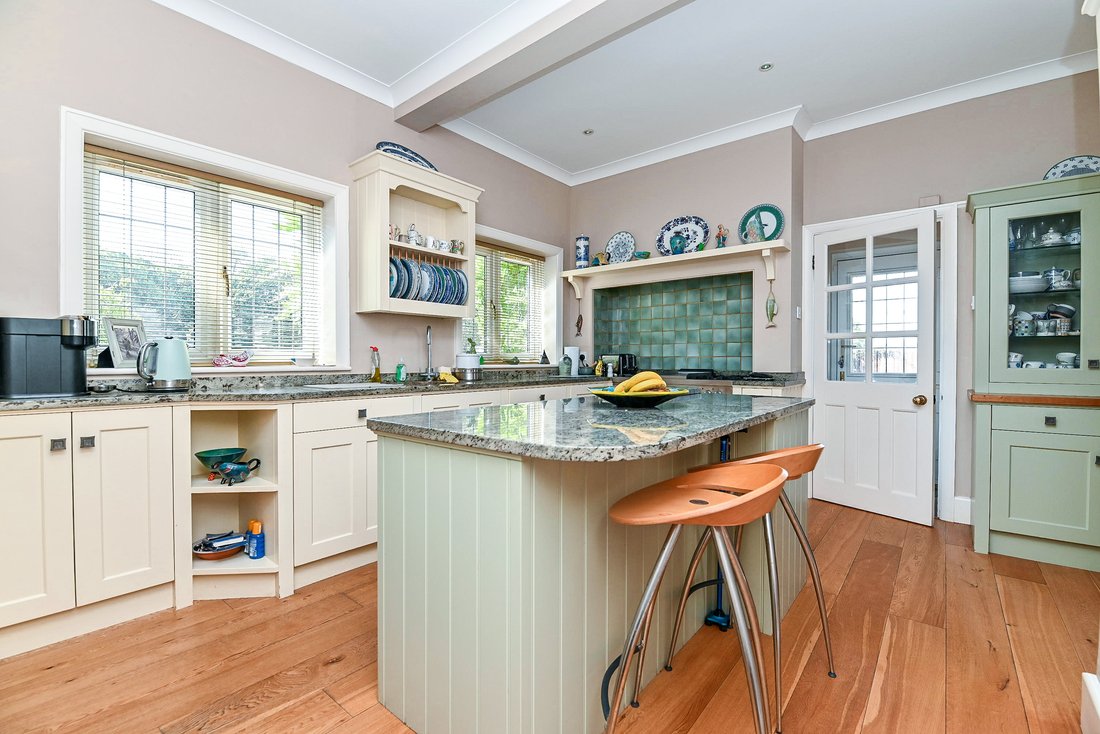
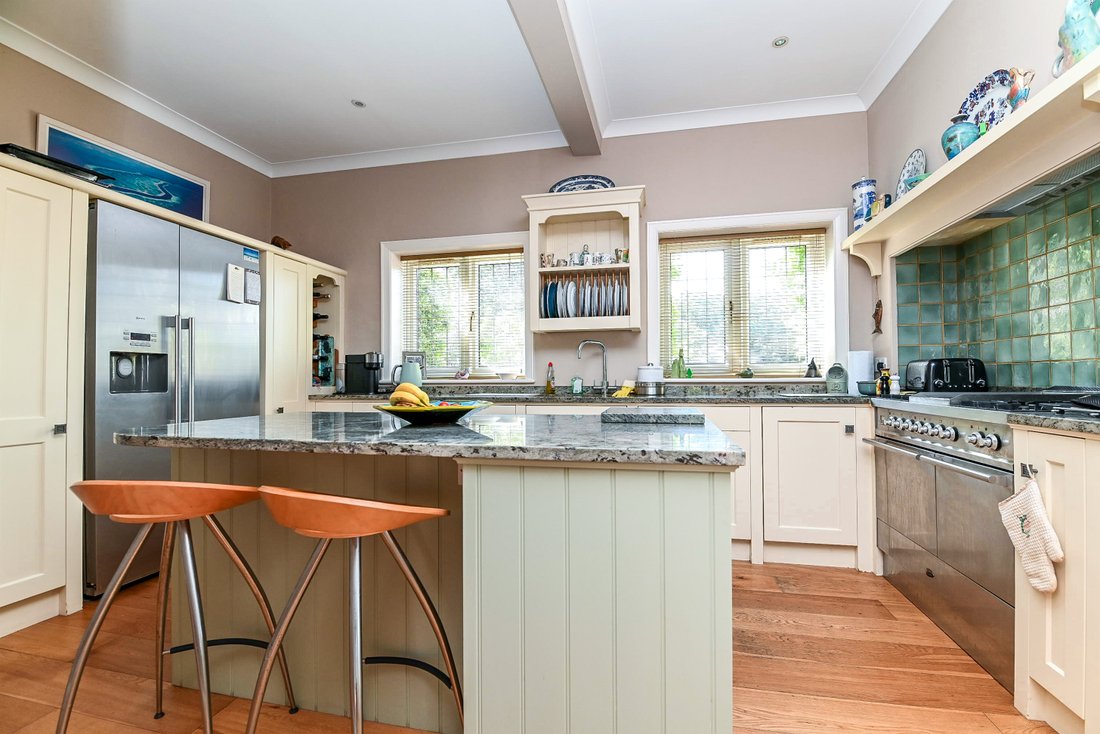
Effortlessly connecting to the beautifully appointed kitchen/breakfast room which is fitted with an extensive range of bespoke cabinetry complemented by granite worktops and a central island, providing an excellent entertaining and family space. Integrated appliances and ample storage combine practicality with style. There is also a w/c located off the kitchen.
A separate charming and cosy living room with wood-fired burner, flowing through to the rear conservatory, offering delightful views across the beautiful garden.
The first floor offers four generously proportioned bedrooms, all beautifully presented and enjoying attractive outlooks over the surrounding gardens and countryside.
The principal bedroom benefits from a large storage cupboard and a luxurious en-suite shower room, whilst the remaining bedrooms are served by a contemporary family bathroom.
Two of the further bedrooms also benefit from bespoke fitted wardrobes.
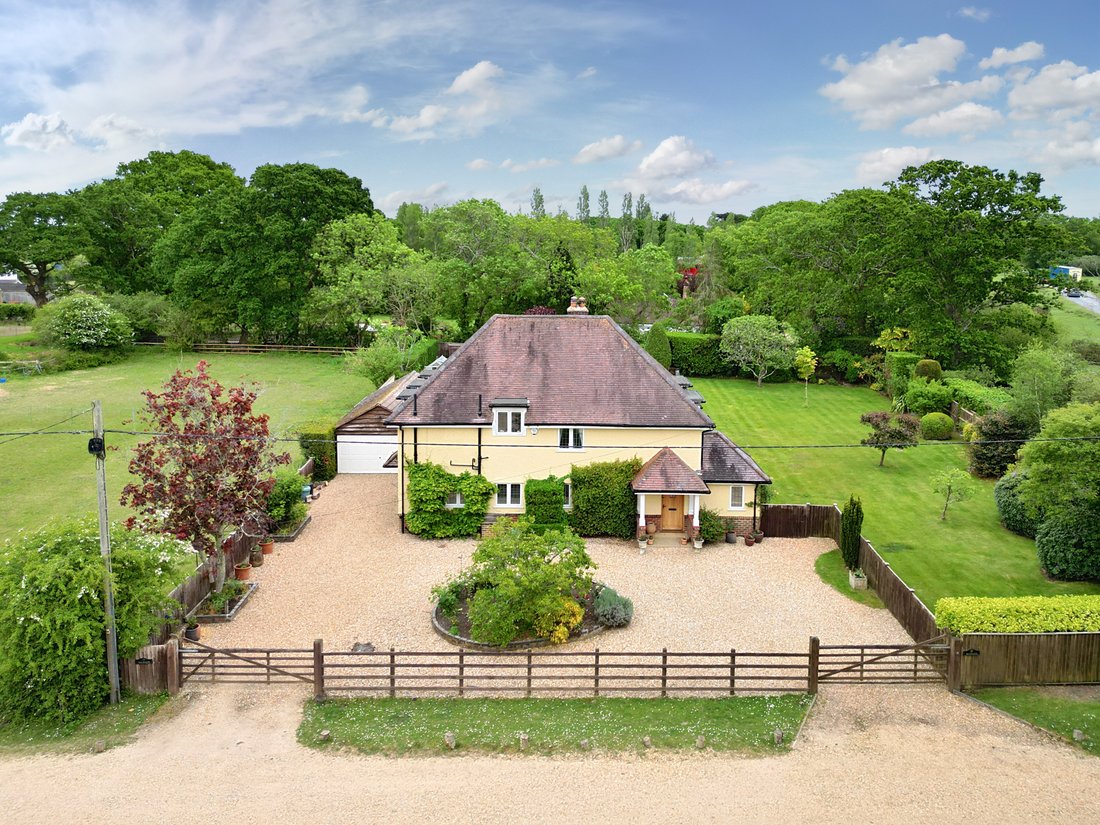
Externally, Woodside is approached via a substantial gravel driveway providing extensive off-road parking and access to the detached double garage.
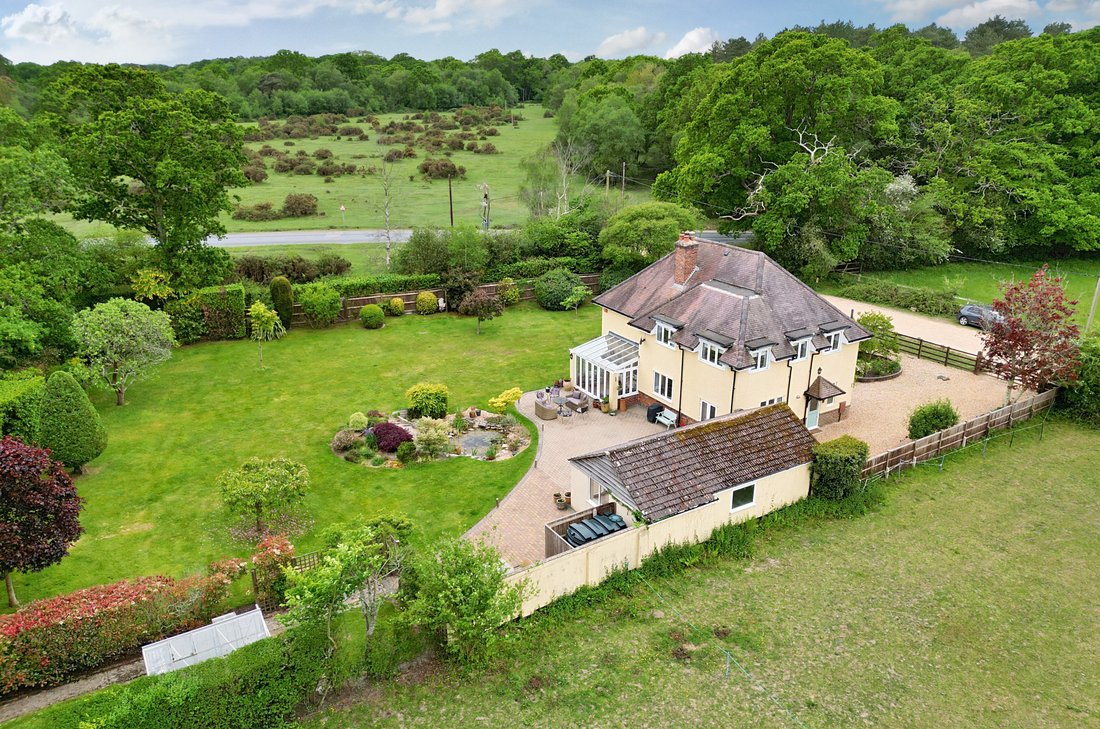
The rear gardens are a particular feature of the property, beautifully landscaped and predominantly laid to lawn with mature borders, specimen trees and a large entertaining terrace perfectly positioned to enjoy the sun and tranquil surroundings.
A detached outbuilding currently utilised as a gym/studio and store offers excellent flexibility and could lend itself to a variety of uses subject to individual requirements.
The heart of the home is the impressive open-plan sitting/dining room, a superb dual-aspect reception area featuring a character brick fireplace with wood-burning stove and French doors opening onto the rear terrace and gardens beyond.
Effortlessly connecting to the beautifully appointed kitchen/breakfast room which is fitted with an extensive range of bespoke cabinetry complemented by granite worktops and a central island, providing an excellent entertaining and family space. Integrated appliances and ample storage combine practicality with style. There is also a w/c located off the kitchen.
A separate charming and cosy living room with wood-fired burner, flowing through to the rear conservatory, offering delightful views across the beautiful garden.
The first floor offers four generously proportioned bedrooms, all beautifully presented and enjoying attractive outlooks over the surrounding gardens and countryside.
The principal bedroom benefits from a large storage cupboard and a luxurious en-suite shower room, whilst the remaining bedrooms are served by a contemporary family bathroom.
Two of the further bedrooms also benefit from bespoke fitted wardrobes.
Externally, Woodside is approached via a substantial gravel driveway providing extensive off-road parking and access to the detached double garage.
The rear gardens are a particular feature of the property, beautifully landscaped and predominantly laid to lawn with mature borders, specimen trees and a large entertaining terrace perfectly positioned to enjoy the sun and tranquil surroundings.
A detached outbuilding currently utilised as a gym/studio and store offers excellent flexibility and could lend itself to a variety of uses subject to individual requirements.
-
Tipo di proprietà
Casa
-
Prezzo/piede²
$613
Caratteristiche
- Giardino
- Terrazza
- Garage
- Camino
- Cucina aperta
- Centro Fitness / Palestra
- Ufficio
- Spazio di vita all'aperto
- Isola della cucina
Caratteristiche
Interni
- Soffitto alto
- Ufficio
- Camino
- Isola della cucina
- Bar
- Cucina aperta
- Controsoffitti in pietra
- Centro Fitness / Palestra
Outdoor
- Terrazza
- Parcheggio
- Garage
- Spazio di vita all'aperto
- Giardino
Esplora la zona
Brockenhurst, Inghilterra
Visualizza su Google Maps
Prezzo per sqft
Basso
Alto
Iscritto da 7 mesi
Hai chiesto informazioni su questa proprietà
L'agente La contatterà al più presto
Pubblicato da
157
Annunci
2026
Iscritto
Prenota una visita con the agent
Scegli una data e indica se preferisci un tour virtuale o di persona con l’agente.
Data preferita
Tipo di tour
Ultimo aggiornamento
Ottobre 9
Prima pubblicazione
Settembre 1
Riferimento annuncio
-
La fiducia dei migliori broker del mondo
Gli agenti dietro le proprietà più straordinarie del mondo pubblicano su JamesEdition.
- Annunci di Sotheby's, Christie's, BARNES ed Engel & Völkers
- Ogni annuncio è verificato prima della pubblicazione
- Si metta in contatto diretto con agenti verificati
Continuando, accetta i nostri Termini e la nostra Informativa sulla privacy.