$564,900
Residenza Unifamiliare A New Market
- 4 Camere
- 4 Bagni
- 3,300 Sqft
- Aggiornato: Novembre 3
- Fonte: ValleyMLS MLS#21899347
Informazioni sulla proprietà
La descrizione è stata tradotta automaticamente.
La descrizione viene visualizzata nella lingua originale.
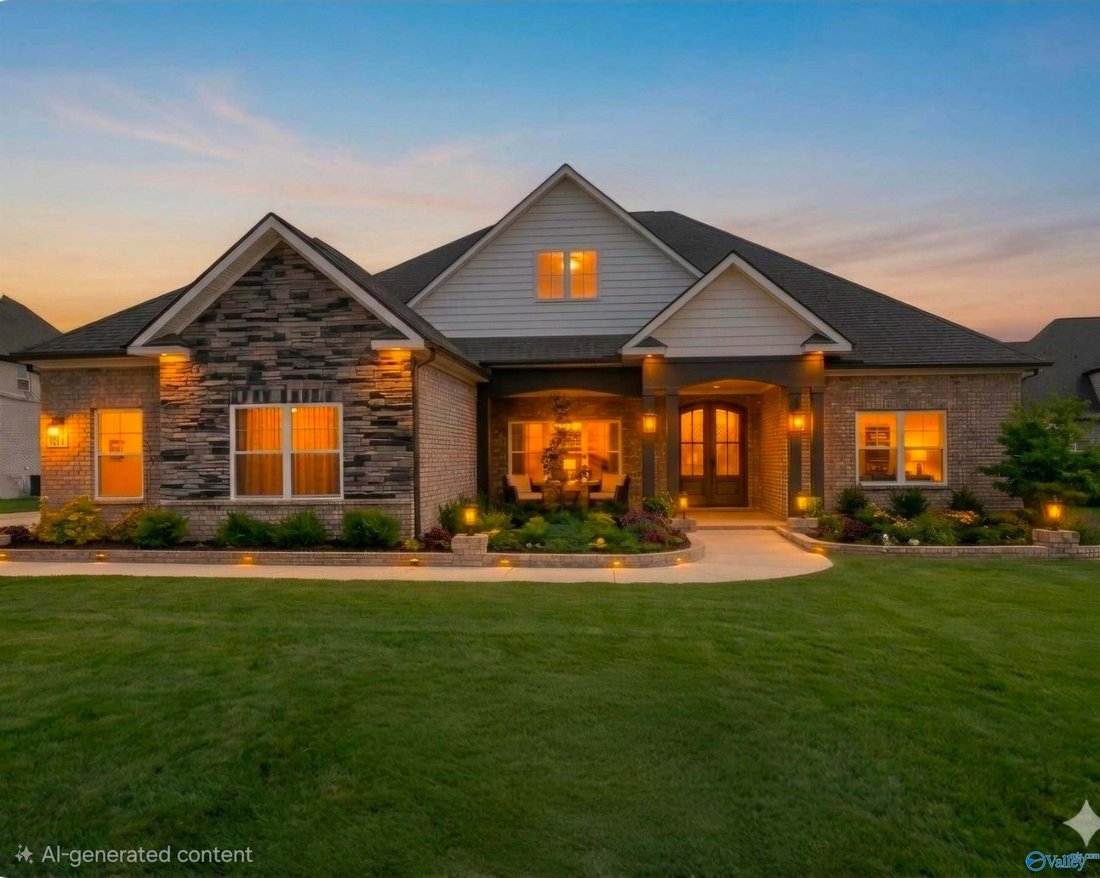
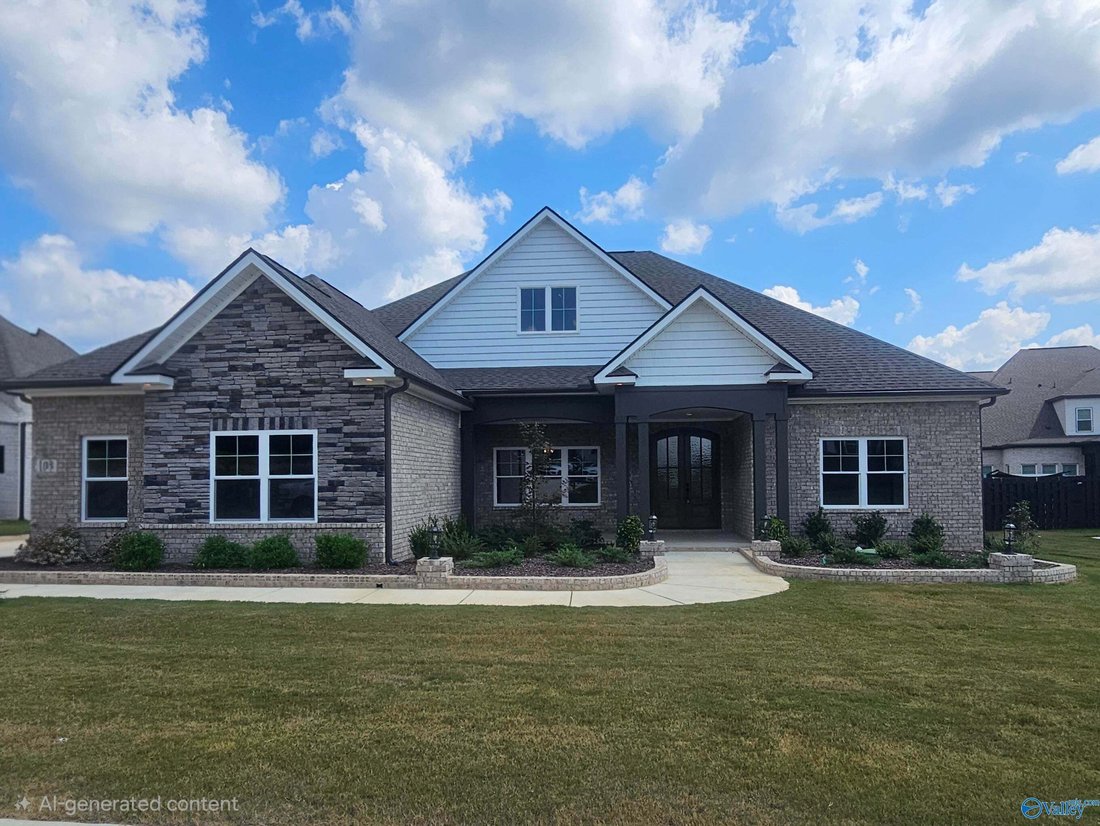
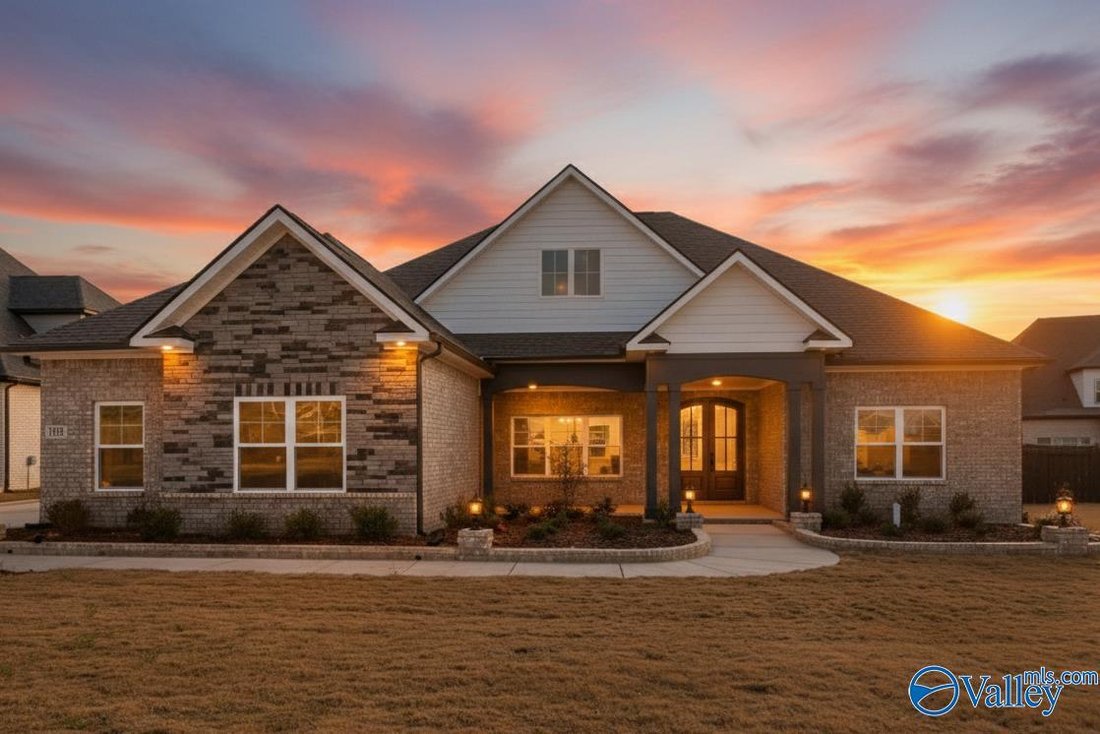
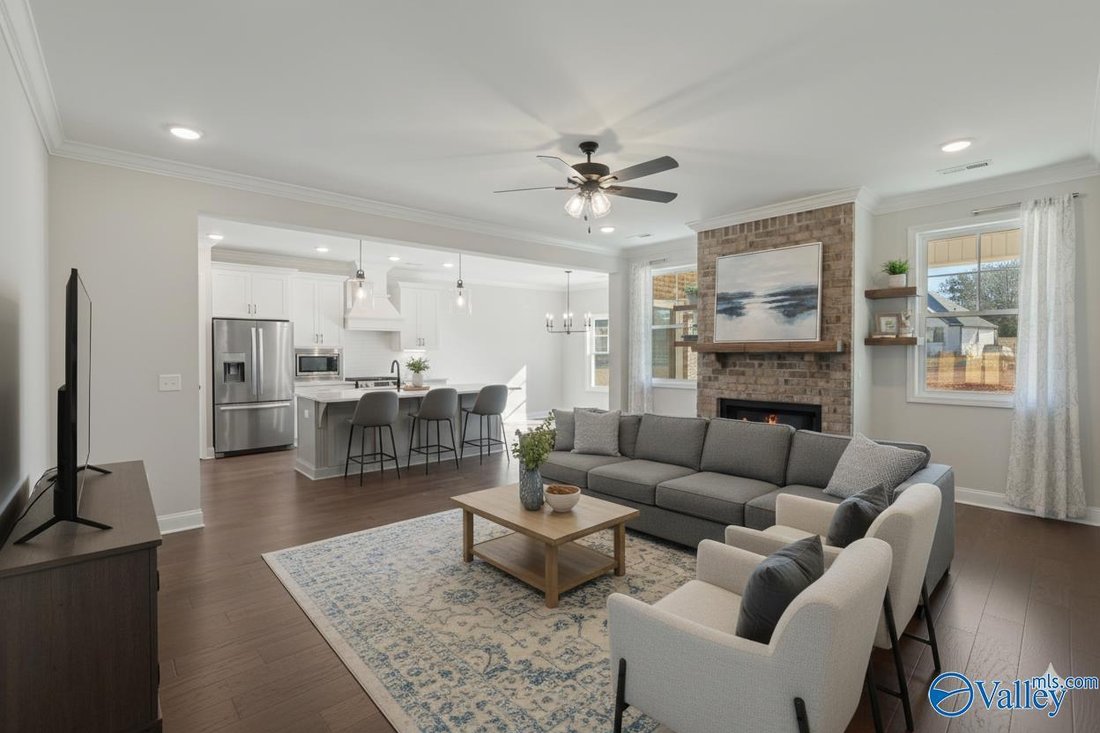
ASK ABOUT OUR INCENTIVES AND RATE BUY DOWNS! This Hancock floorplan features over 3,300 sq ft of living space! Upon entry of the 8’ arched double doors, you are welcomed into a beautiful foyer. The dining room has a sophisticated wainscoting, while the kitchen has granite countertops, a gas range, and a modern wooden vent hood. An isolated primary suite will give you plenty of space and you’ll lov
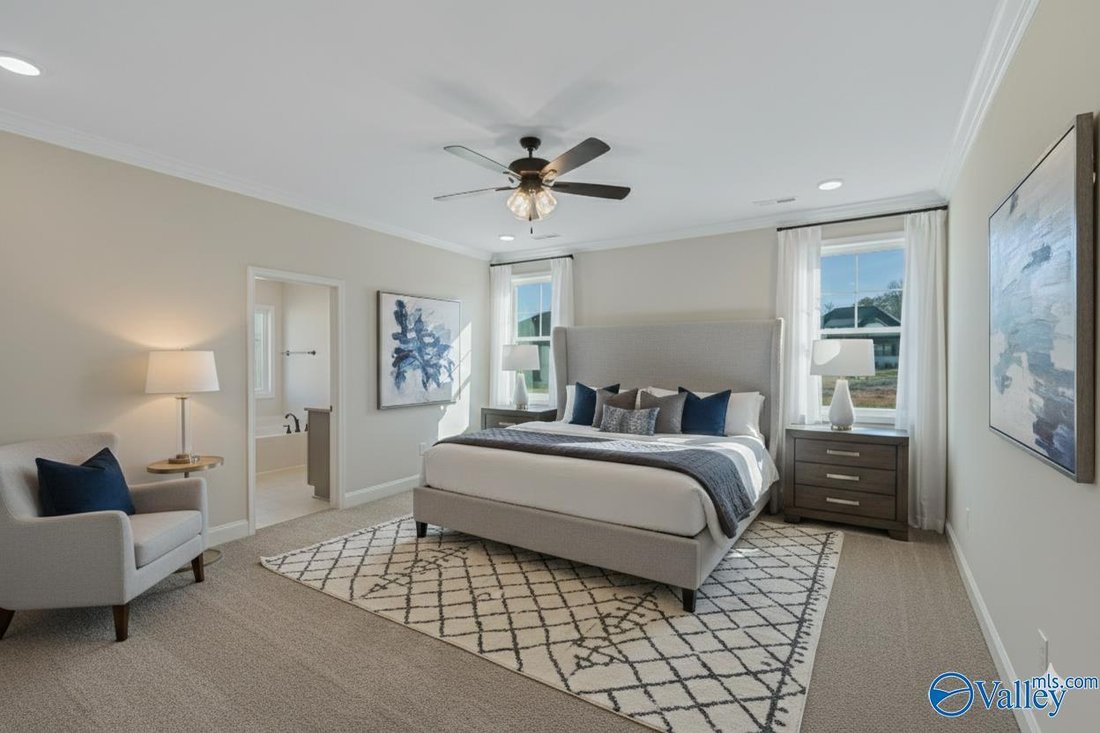
ASK ABOUT OUR INCENTIVES AND RATE BUY DOWNS! This Hancock floorplan features over 3,300 sq ft of living space! Upon entry of the 8’ arched double doors, you are welcomed into a beautiful foyer. The dining room has a sophisticated wainscoting, while the kitchen has granite countertops, a gas range, and a modern wooden vent hood. An isolated primary suite will give you plenty of space and you’ll love the spa-like primary bath with the soaker tub and tiled shower. There are 2 additional bedrooms AND a study on the main level! Upstairs you will find a huge loft with an additional bedroom & private bath. *** ALL INFO TBV BY BUYER.
-
Tipo di proprietà
Casa
-
Piani
2
-
Anno di costruzione
2025
-
Prezzo/piede²
$171
Esplora la zona
105 Sickle Mower Circle, New Market, Alabama, Stati Uniti
Visualizza su Google Maps
Prezzo per sqft
Basso
Alto
Iscritto da 7 mesi
Hai chiesto informazioni su questa proprietà
L'agente La contatterà al più presto
Pubblicato da
29
Annunci
2026
Iscritto
Prenota una visita con the agent
Scegli una data e indica se preferisci un tour virtuale o di persona con l’agente.
Data preferita
Tipo di tour
Ultimo aggiornamento
Novembre 3
Prima pubblicazione
Aprile 15
Riferimento annuncio
21899347
Stato dell'annuncio
©{{YEAR}} ValleyMLS.com. This content last refreshed on {{DATE_TIME}}. Some properties which appear for sale on this web site may subsequently have sold or may no longer be available. Information Deemed Reliable But Not Guaranteed.
Proprietà simili nelle vicinanze
Nuovi annunci a New Market

Esplora più immobili in vendita
New Market, AL, Stati Uniti ricerche popolari
- Proprietà immobiliari con Ufficio a New Market, AL, Stati Uniti
- Proprietà immobiliari Vista sulle montagne a New Market, AL, Stati Uniti
- Proprietà immobiliari con Terrazza a New Market, AL, Stati Uniti
- Proprietà immobiliari con Bar a New Market, AL, Stati Uniti
- Proprietà immobiliari Vista sull'acqua a New Market, AL, Stati Uniti
- Proprietà immobiliari con Sauna a New Market, AL, Stati Uniti
- Proprietà immobiliari con Idromassaggio a New Market, AL, Stati Uniti
- Proprietà immobiliari con Balcone a New Market, AL, Stati Uniti
- Proprietà immobiliari Investimento immobiliare a New Market, AL, Stati Uniti
- Proprietà immobiliari con Sala giochi a New Market, AL, Stati Uniti
- Proprietà immobiliari Lungolago a New Market, AL, Stati Uniti
- Proprietà immobiliari con Centro Fitness / Palestra a New Market, AL, Stati Uniti
- Proprietà immobiliari Lungomare a New Market, AL, Stati Uniti
- Proprietà immobiliari Equestre a New Market, AL, Stati Uniti
- Proprietà immobiliari Vista sul lago a New Market, AL, Stati Uniti
- Proprietà immobiliari Nuove costruzioni a New Market, AL, Stati Uniti
- Proprietà immobiliari Vista sul fiume a New Market, AL, Stati Uniti
Guide e storie correlate
La fiducia dei migliori broker del mondo
Gli agenti dietro le proprietà più straordinarie del mondo pubblicano su JamesEdition.
- Annunci di Sotheby's, Christie's, BARNES ed Engel & Völkers
- Ogni annuncio è verificato prima della pubblicazione
- Si metta in contatto diretto con agenti verificati
Continuando, accetta i nostri Termini e la nostra Informativa sulla privacy.
brokerages we
partnered with
partnered with