



Residenza Unifamiliare A New London
- 3 Camere
- 2 Bagni
- 5,912 Sqft
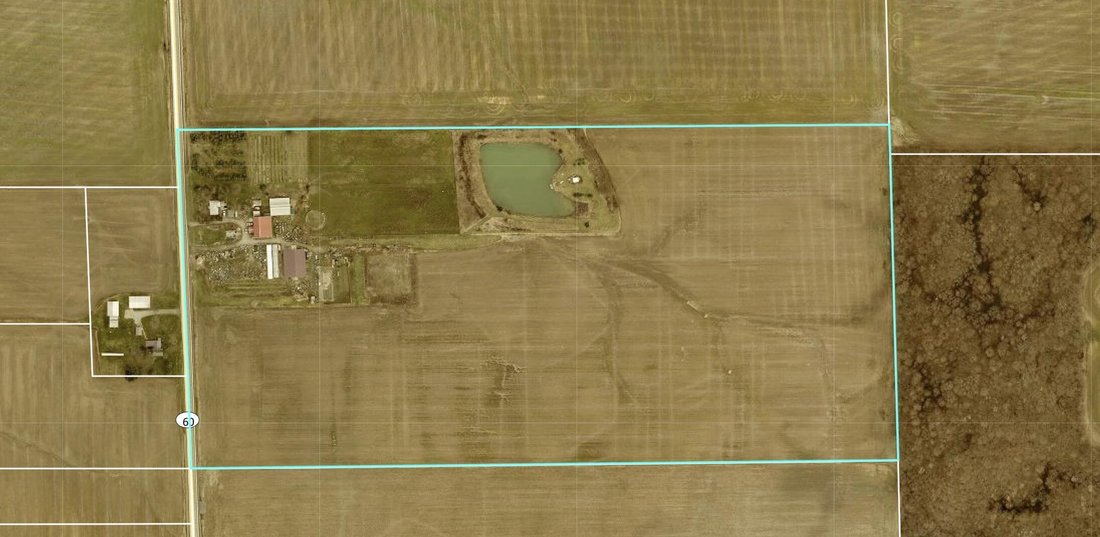
- 47.5 Ac lot
- Aggiornato: Agosto 14
- Fonte: Columbus and Central Ohio Regional MLS MLS#226012442
Informazioni sulla proprietà
The Red Home (4,104 sqft) was originally an 1890 barn, converted to the primary residence in 2011. Soaring vaulted ceilings, massive crossed structural timber beams, and dramatic handlaid ston
The Red Home (4,104 sqft) was originally an 1890 barn, converted to the primary residence in 2011. Soaring vaulted ceilings, massive crossed structural timber beams, and dramatic handlaid stone & slate features catch the natural light at every turn. A mezzanine loft with master suite looks over an open galley kitchen, anchored by character grade hickory cabinetry, Baltic brown granite, and a dining area beneath the loft. The stone fish pond entry sets the tone from the moment you arrive. Second-level deck overlooking the horse pasture and private lower paver patio complete the picture. 3 BD | 2 BA | opportunity to add bedrooms | multiple lower level flex spaces | 1-car garage.
The White Home (1,808 sq ft, [hidden information]) is a classic farmhouse divided into two self-contained levels - each with its own living room, kitchen, bath and bedroom. Upper level updated and functional. Lower level features original wood floors and newer drywall with a kitchen and bath ready for finishing touches. Multi-generational or income-producing potential.
Outbuildings: 2008 pole barn (60’×80’, 4,800 sq ft) concrete floor, 16’ sidewalls, office and shop heater; 1960 horse barn (48’×58’, 2,784 sq ft) with stalls, tack room, hay loft, round pen and two fenced grazing areas; utility shed, poultry house and carport. Three greenhouse structures totaling ~5,375 sq ft. Agricultural well, 50+ raised beds, spruce trees, elderberries, and beehives. Soil: 74.0 NCCPI -- Bennington silt loam. Of the 47.5 acres, ~36 are actively farmed. A 1.1 acre stocked pond and all structures sit within the remaining 11. Productive land meets fully built-out homestead. Over 1,000 ft of road frontage.
-
Tipo di proprietà
Casa
-
Anno di costruzione
1860
-
Prezzo/piede²
$152
Esplora la zona
L'agente La contatterà al più presto
Pubblicato da
Prenota una visita con the agent
Scegli una data e indica se preferisci un tour virtuale o di persona con l’agente.
The data relating to real estate for sale on this site comes from the Broker Reciprocity/IDX of Columbus REALTORS®. No warranties, expressed or implied, are provided for the data herein, or for their use or interpretation by the user. Columbus REALTORS® does not create, control or review the property data displayed herein and take no responsibility for the content of such records. Federal law prohibits discrimination on the basis of race, color, religion, sex, handicap, familial status or national origin in the sale, rental or financing of housing. IDX information is provided exclusively for consumers' personal, non-commercial use, that it may not be used for any purpose other than to identify prospective properties consumers may be interested in purchasing, and that the data is deemed reliable but is not guaranteed accurate by the MLS. Information deemed reliable but not guaranteed. Copyright © {{YEAR}} Columbus REALTORS®. All rights reserved.
La fiducia dei migliori broker del mondo
Gli agenti dietro le proprietà più straordinarie del mondo pubblicano su JamesEdition.
- Annunci di Sotheby's, Christie's, BARNES ed Engel & Völkers
- Ogni annuncio è verificato prima della pubblicazione
- Si metta in contatto diretto con agenti verificati
Continuando, accetta i nostri Termini e la nostra Informativa sulla privacy.
partnered with