$600,000
Residenza Unifamiliare A New Hill
- 3 Camere
- 3 Bagni
- 2,395 Sqft
- 6,534 Sqft lot
- Aggiornato: Ottobre 30
- Fonte: Triangle MLS (Doorify) MLS#10200675
Informazioni sulla proprietà
La descrizione è stata tradotta automaticamente.
La descrizione viene visualizzata nella lingua originale.
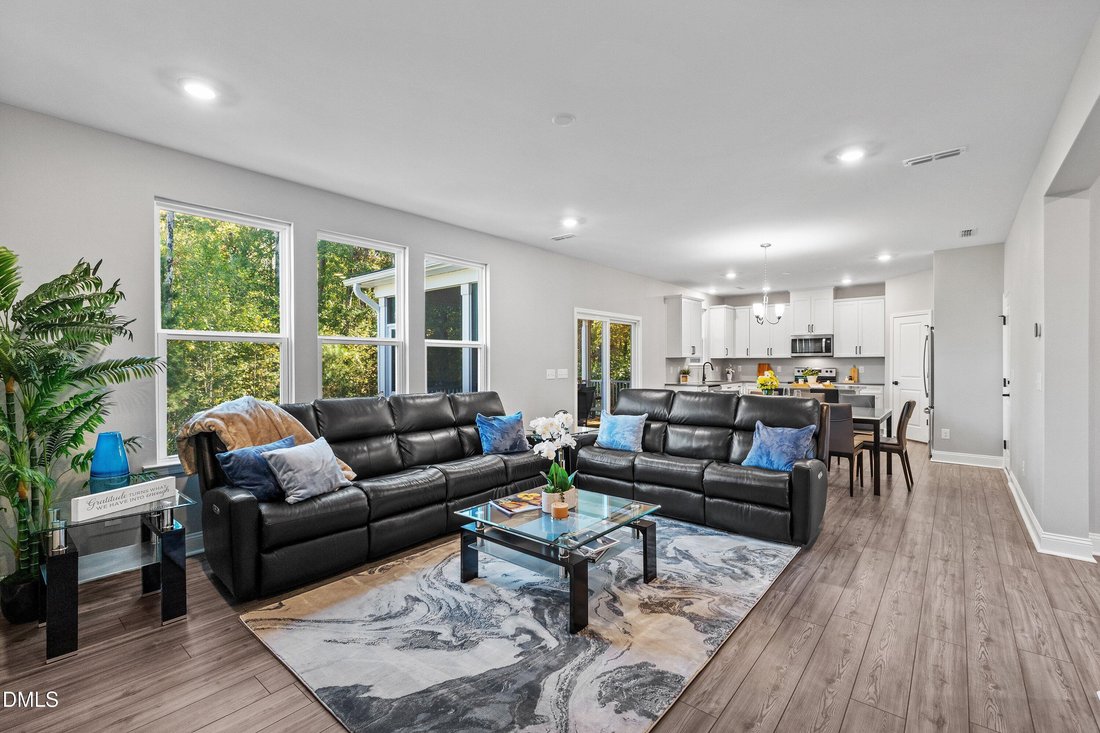
Meticulously maintained 3-bedroom, 2.5-bath home offering exceptional privacy, thoughtful design, and an impressive array of integrated technology features. The main level features LVP flooring throughout, a dedicated office, and an inviting family room wired for TV and 5.1 surround sound. The well-appointed kitchen showcases a large center island with seating, granite countertops, flat-panel birc
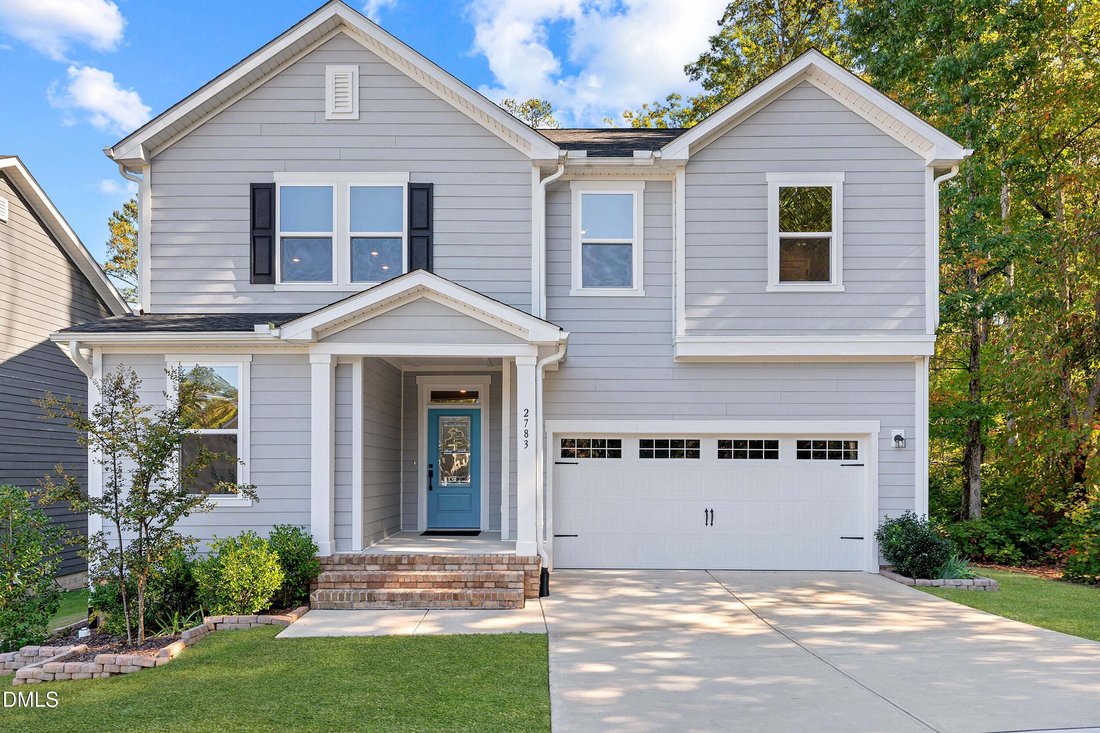
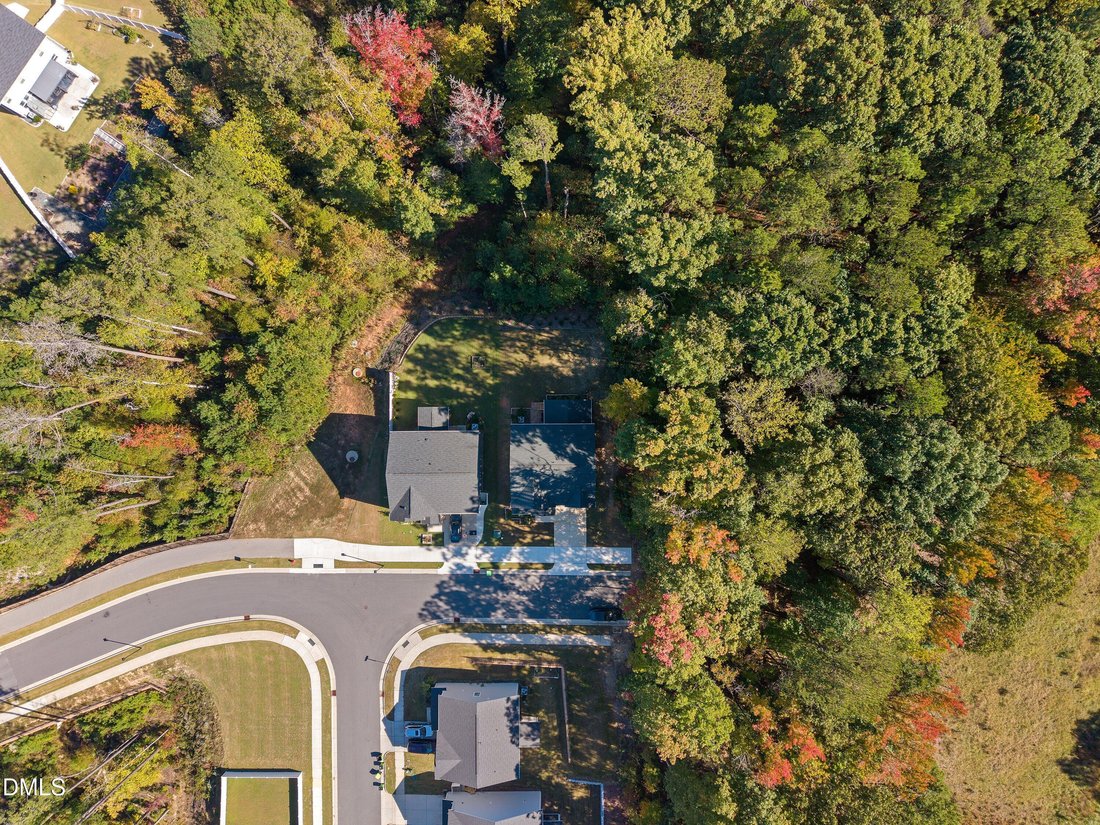
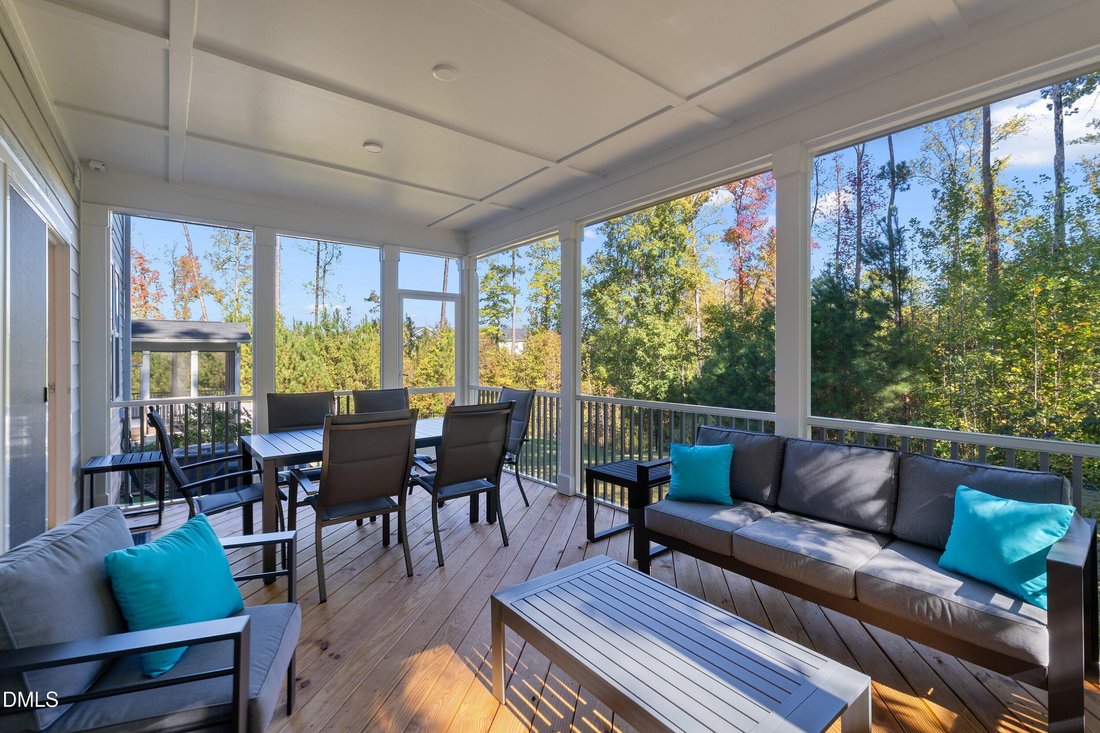
Meticulously maintained 3-bedroom, 2.5-bath home offering exceptional privacy, thoughtful design, and an impressive array of integrated technology features. The main level features LVP flooring throughout, a dedicated office, and an inviting family room wired for TV and 5.1 surround sound. The well-appointed kitchen showcases a large center island with seating, granite countertops, flat-panel birch cabinetry with soft-close drawers and doors, and a spacious walk-in pantry. All stainless steel appliances are Energy Star rated. Extending the living space outdoors, the 21’ x 12’ screened porch is wired for TV and speakers, while an adjacent patio features a gas connection for grilling. Upstairs, a generous loft/media room is wired for TV and an immersive 5.4.1 Dolby Atmos surround sound system. The spacious primary suite offers a spa-inspired bath with dual vanities, a separate shower, private water closet, and large walk-in closet. Two additional spacious bedrooms and premium carpet padding complete the upper level. Technology enthusiasts will appreciate the home’s extensive infrastructure for an advanced home automation system, including speaker wiring in every room, security camera wiring along the perimeter, alarm system wiring and multiple data jacks throughout the home. A central vacuum system features three Chameleon Hide-a-Hose outlets serving both levels. Wiring for ceiling fans is installed in the office, family room, screened porch/deck area, and all bedrooms. See listing information for a complete profile of the home’s technology features. Additional highlights include a two-car garage with service door. As an added feature, the garage door is fitted with a ”jack-shaft” opener and security lock. Tankless water heater, zoned heating and cooling with two smart thermostats, mesh leaf gutter guards, conditioned crawl space, and abundant storage. AT&T, Google, and Spectrum Fiber internet services are available. Enjoy the added convenience of easy walking access to the greenway, all in a private setting within the neighborhood.
-
Tipo di proprietà
Casa
-
Piani
2
-
Anno di costruzione
2023
-
Prezzo/piede²
$250
Caratteristiche
- Garage
- Cabina armadio
- Piscina
- Cortile
- Privacy
- Ufficio
- Isola della cucina
Esplora la zona
2783 Turner Pines Drive, New Hill, Carolina del Nord, Stati Uniti
Visualizza su Google Maps
Prezzo per sqft
Basso
Alto
Iscritto da 11 mesi
Hai chiesto informazioni su questa proprietà
L'agente La contatterà al più presto
Pubblicato da
9
Annunci
2025
Iscritto
Prenota una visita con the agent
Scegli una data e indica se preferisci un tour virtuale o di persona con l’agente.
Data preferita
Tipo di tour
C-A-RE Realty - SAINT HELENA ISLAND
SAINT HELENA ISLAND, South Carolina, United States
Visualizza profilo agenzia
Ultimo aggiornamento
Ottobre 30
Prima pubblicazione
Ottobre 29
Riferimento annuncio
10200675
Stato dell'annuncio
Listings marked with an icon are provided courtesy of the Triangle MLS, Inc. of North Carolina, Internet Data Exchange Database. Information Not Guaranteed. Copyright 2026 Triangle MLS, Inc. of North Carolina. All rights reserved.
La fiducia dei migliori broker del mondo
Gli agenti dietro le proprietà più straordinarie del mondo pubblicano su JamesEdition.
- Annunci di Sotheby's, Christie's, BARNES ed Engel & Völkers
- Ogni annuncio è verificato prima della pubblicazione
- Si metta in contatto diretto con agenti verificati
Continuando, accetta i nostri Termini e la nostra Informativa sulla privacy.
brokerages we
partnered with
partnered with