$1,099,000
Nuova Città Unifamiliare Indipendente
- 4 Camere
- 3 Bagni
- 2,923 Sqft
- Aggiornato: Settembre 9
- MLS#1020287
Informazioni sulla proprietà
La descrizione è stata tradotta automaticamente.
La descrizione viene visualizzata nella lingua originale.
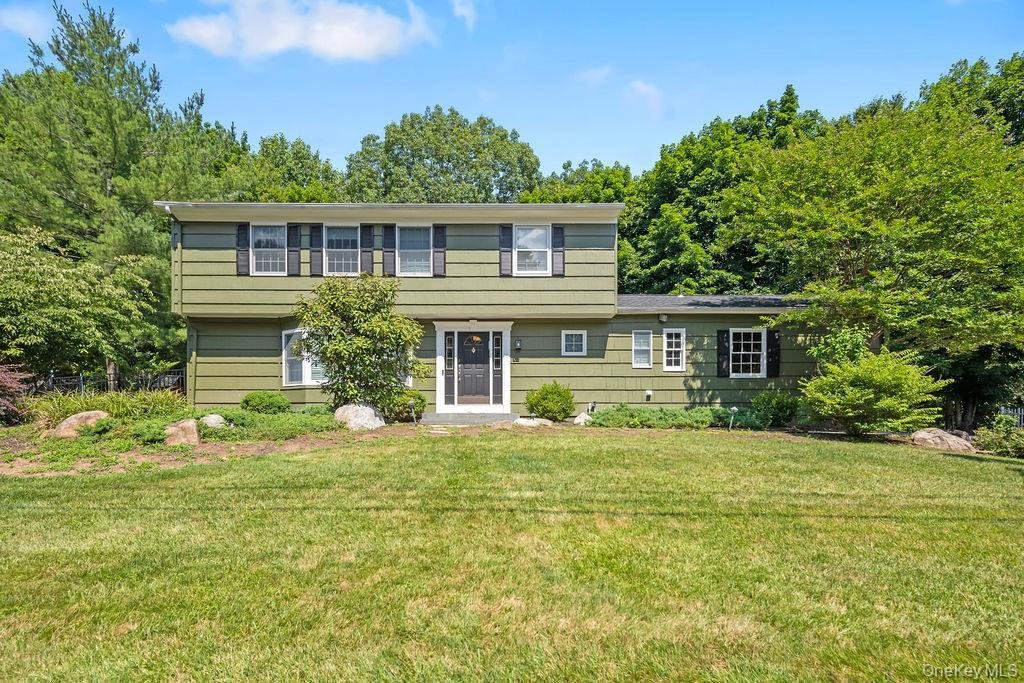
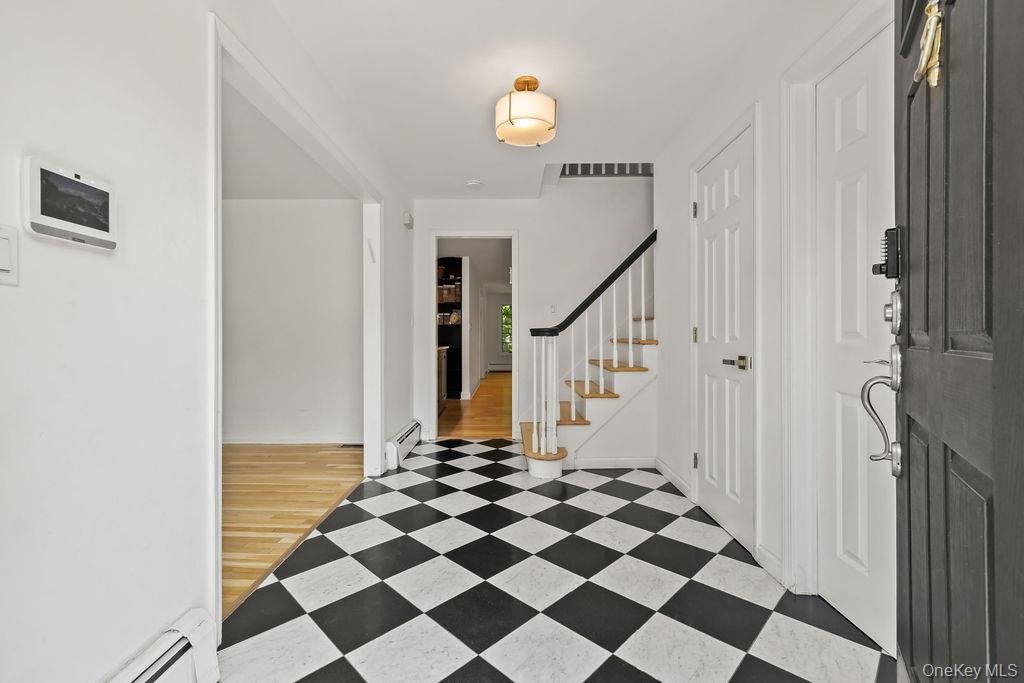
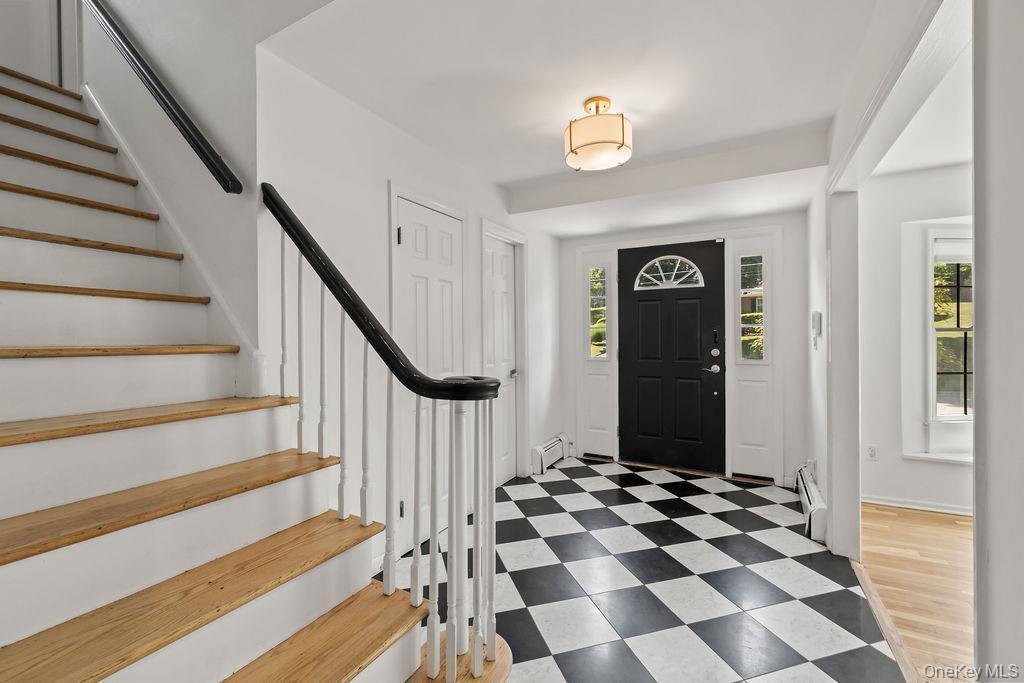
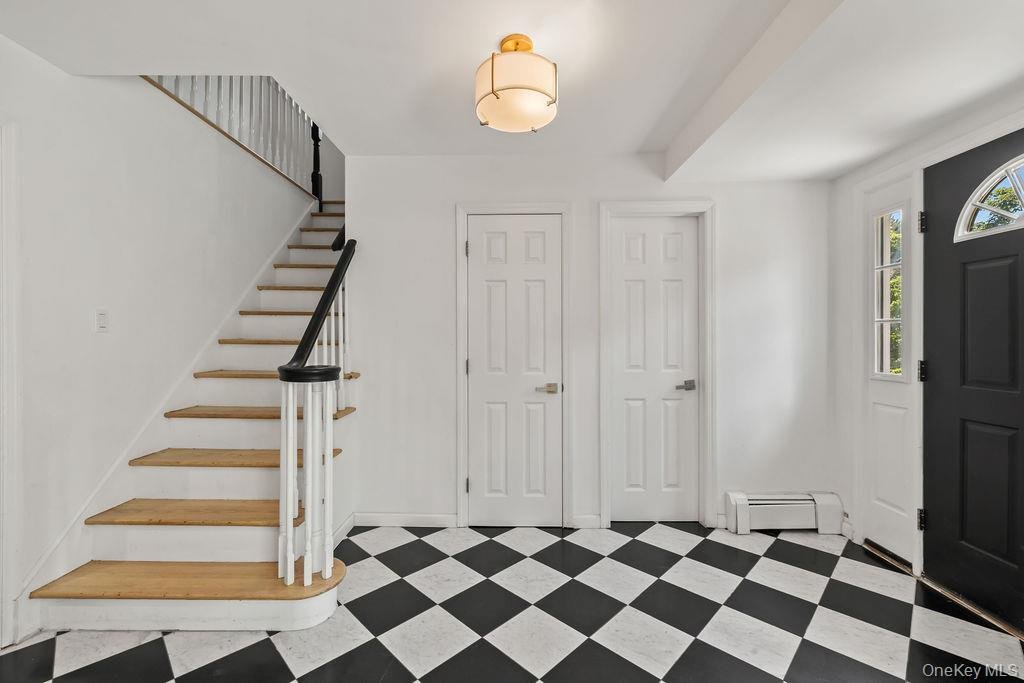
Welcome to 21 Ardsley — a beautifully updated home that pairs classic character with thoughtful renovations throughout. Set back on a private, tree-lined lot with mature landscaping, this home makes a statement from the moment you step through the front door onto the striking black-and-white checkerboard tile in the entry foyer.
Rich hardwood floors flow throughout the main level, connecting a
Rich hardwood floors flow throughout the main level, connecting a
Welcome to 21 Ardsley — a beautifully updated home that pairs classic character with thoughtful renovations throughout. Set back on a private, tree-lined lot with mature landscaping, this home makes a statement from the moment you step through the front door onto the striking black-and-white checkerboard tile in the entry foyer.
Rich hardwood floors flow throughout the main level, connecting a formal dining room, multiple sun-filled living spaces, and a true entertainer’s kitchen. The kitchen is the heart of the home: striking black cabinetry, quartz countertops, a full subway-tile backsplash, floating wood shelving, and stainless steel appliances come together for a space that’s as functional as it is striking. The open layout flows seamlessly into an adjacent dining nook wrapped in windows overlooking the trees.
The main level offers flexible living space, including a cozy family room with a built-in fireplace and custom cabinetry, and a bright sunroom-style room with a grand piano, vaulted ceiling, and walls of windows, perfect as a music room, playroom, or additional lounge. A stacked laundry closet and a stylish powder room with the same checkerboard tile add convenience on this level.
Upstairs, you’ll find generously sized bedrooms with hardwood floors, ceiling fans, and great natural light, including a room currently set up as a nursery. The primary bath has been fully renovated with a floating wood vanity, sleek modern fixtures, and a glass-enclosed shower with striking dark tile.
The finished lower level offers even more flexible living space, currently used as a playroom/rec room, plus a separate unfinished utility area with plenty of storage. An attached two-car garage adds everyday convenience.
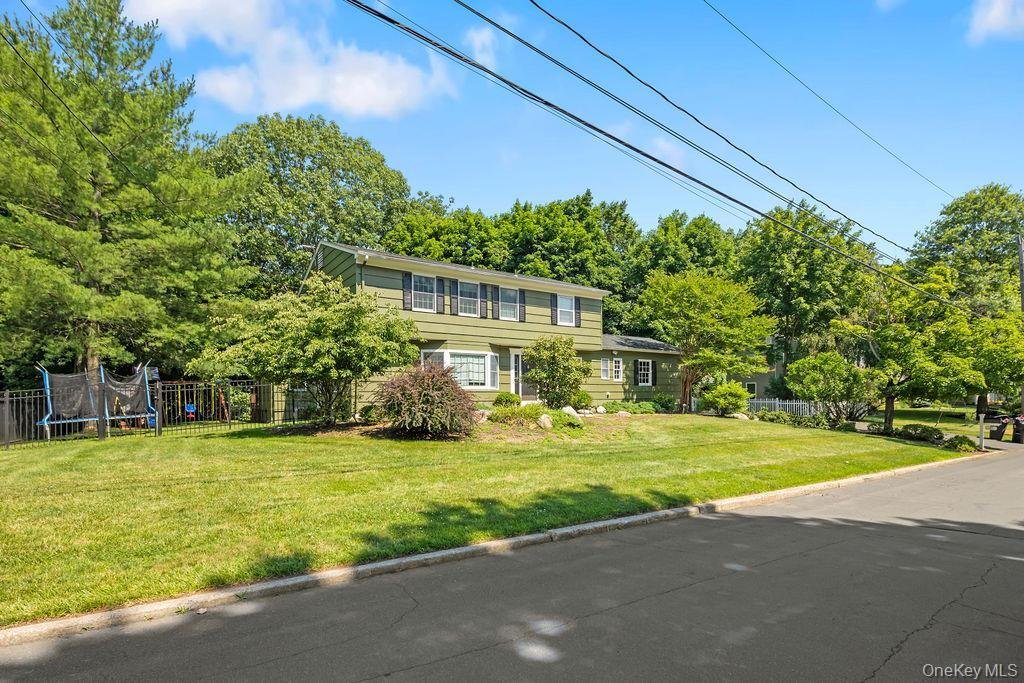
Outside, the home continues to impress: a deck overlooks a fenced backyard with a play area, and a wooded, boulder-lined path leads to additional private outdoor space, a rare feature that makes this lot feel like a retreat. The home’s classic wood-shingle exterior, black shutters, and manicured landscaping offer great curb appeal on a quiet street.
This is a home that’s been lovingly maintained and tastefully updated ready for its next owners to move right in.
Rich hardwood floors flow throughout the main level, connecting a formal dining room, multiple sun-filled living spaces, and a true entertainer’s kitchen. The kitchen is the heart of the home: striking black cabinetry, quartz countertops, a full subway-tile backsplash, floating wood shelving, and stainless steel appliances come together for a space that’s as functional as it is striking. The open layout flows seamlessly into an adjacent dining nook wrapped in windows overlooking the trees.
The main level offers flexible living space, including a cozy family room with a built-in fireplace and custom cabinetry, and a bright sunroom-style room with a grand piano, vaulted ceiling, and walls of windows, perfect as a music room, playroom, or additional lounge. A stacked laundry closet and a stylish powder room with the same checkerboard tile add convenience on this level.
Upstairs, you’ll find generously sized bedrooms with hardwood floors, ceiling fans, and great natural light, including a room currently set up as a nursery. The primary bath has been fully renovated with a floating wood vanity, sleek modern fixtures, and a glass-enclosed shower with striking dark tile.
The finished lower level offers even more flexible living space, currently used as a playroom/rec room, plus a separate unfinished utility area with plenty of storage. An attached two-car garage adds everyday convenience.
Outside, the home continues to impress: a deck overlooks a fenced backyard with a play area, and a wooded, boulder-lined path leads to additional private outdoor space, a rare feature that makes this lot feel like a retreat. The home’s classic wood-shingle exterior, black shutters, and manicured landscaping offer great curb appeal on a quiet street.
This is a home that’s been lovingly maintained and tastefully updated ready for its next owners to move right in.
-
Tipo di proprietà
Casa
-
Anno di costruzione
1967
-
Prezzo/piede²
$375
Caratteristiche
- Camino
- Garage
- Rinnovato
- Lavanderia
Esplora la zona
21 Ardsley Drive, New City, NY 10956, New York, Stati Uniti
Visualizza su Google Maps
Prezzo per sqft
Basso
Alto
Iscritto da 5 anni
Hai chiesto informazioni su questa proprietà
L'agente La contatterà al più presto
Pubblicato da
95
Annunci
2022
Iscritto
Prenota una visita con the agent
Scegli una data e indica se preferisci un tour virtuale o di persona con l’agente.
Data preferita
Tipo di tour

Ultimo aggiornamento
Settembre 9
Prima pubblicazione
Luglio 2
Licenza agente
#10401398785
Riferimento annuncio
2132570622520352
Stato dell'annuncio
Proprietà simili nelle vicinanze
Nuovi annunci a New City



Esplora più immobili in vendita
Guide e storie correlate
La fiducia dei migliori broker del mondo
Gli agenti dietro le proprietà più straordinarie del mondo pubblicano su JamesEdition.
- Annunci di Sotheby's, Christie's, BARNES ed Engel & Völkers
- Ogni annuncio è verificato prima della pubblicazione
- Si metta in contatto diretto con agenti verificati
Continuando, accetta i nostri Termini e la nostra Informativa sulla privacy.
brokerages we
partnered with
partnered with