$929,000
Residenza Unifamiliare A New Braunfels
- 4 Camere
- 5 Bagni
- 3,200 Sqft
- 7,188 Sqft lot
- Aggiornato: Oggi
- Fonte: Central Texas MLS (CTXMLS) MLS#628540
Informazioni sulla proprietà
La descrizione è stata tradotta automaticamente.
La descrizione viene visualizzata nella lingua originale.
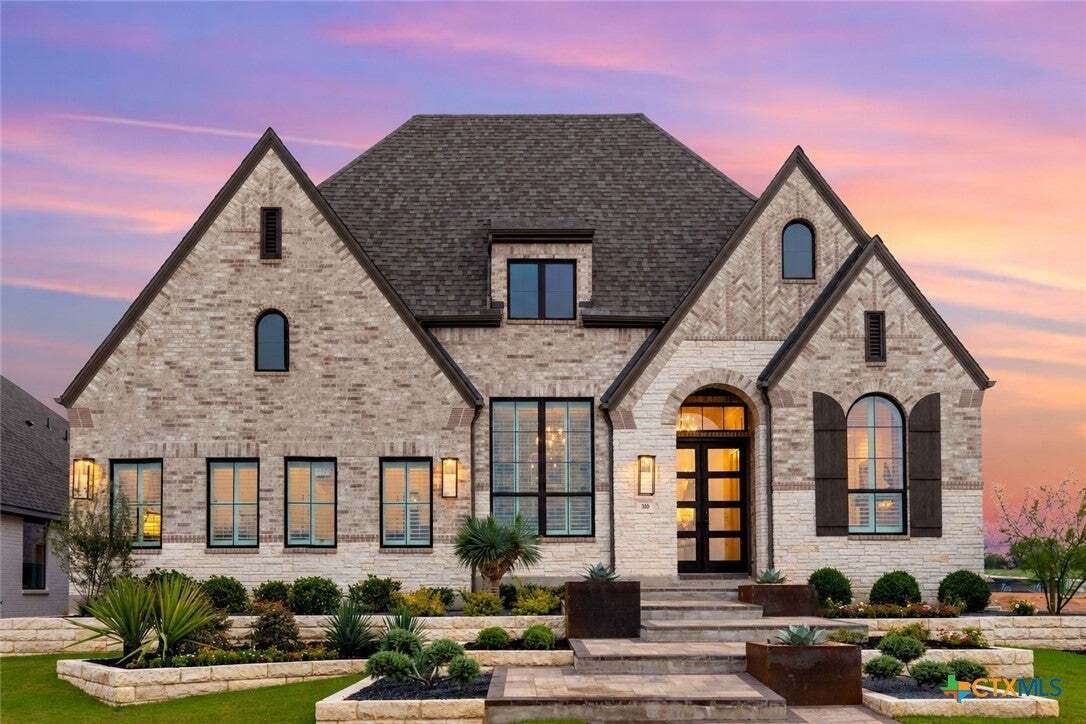
The moment you’ve been waiting for! Stunning new Highland Model Home in Mayfair – The highly sought after and award-winning floor plan - 216.
This elegant one-story floor plan boasts 3 en-suite bedrooms allowing you to choose the perfect spot for guests. Spacious craft/laundry room combo with tons of storage space. It’s truly a dream. Then an added surprise with a butler’s pantry/bar area. The
This elegant one-story floor plan boasts 3 en-suite bedrooms allowing you to choose the perfect spot for guests. Spacious craft/laundry room combo with tons of storage space. It’s truly a dream. Then an added surprise with a butler’s pantry/bar area. The
The moment you’ve been waiting for! Stunning new Highland Model Home in Mayfair – The highly sought after and award-winning floor plan - 216.
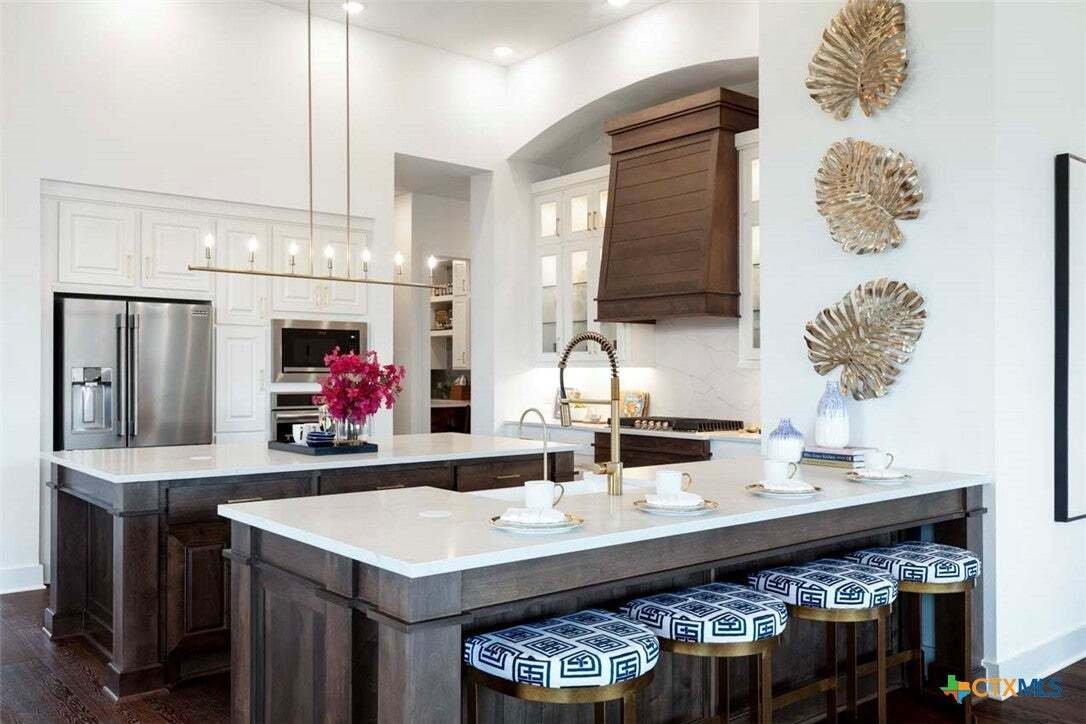
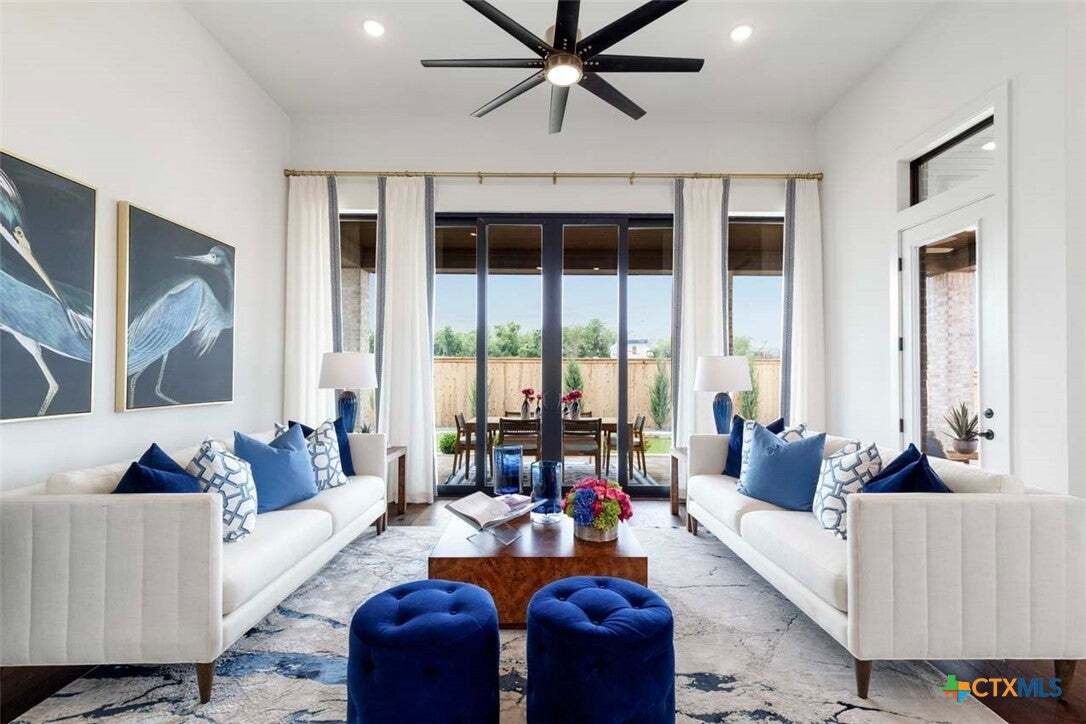
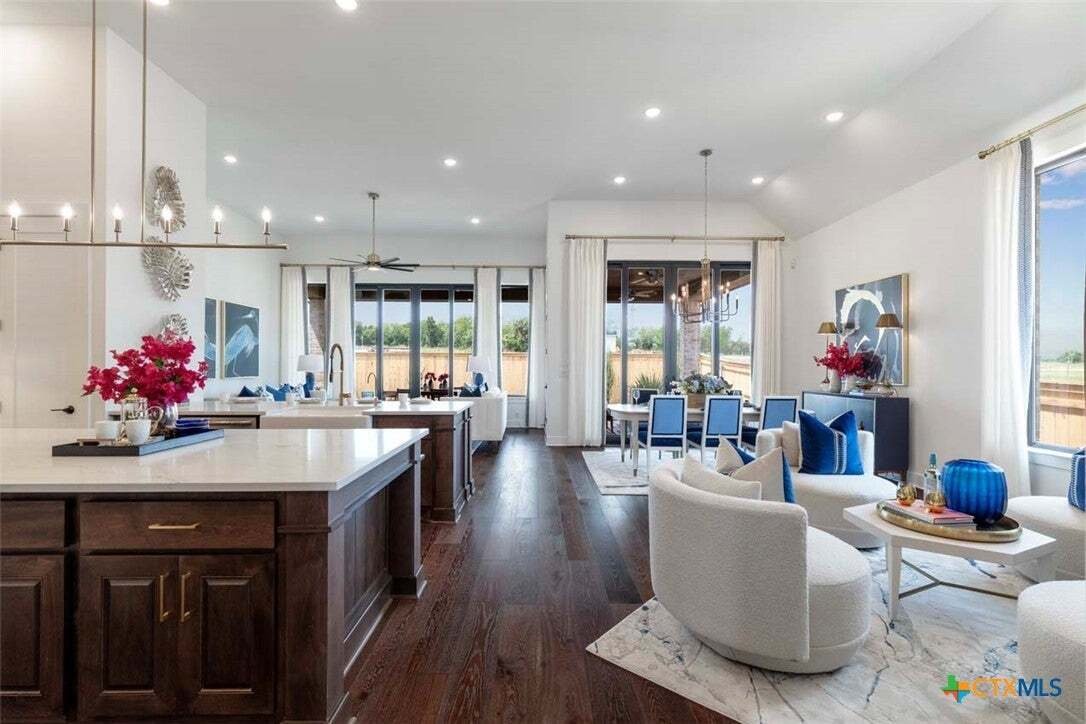
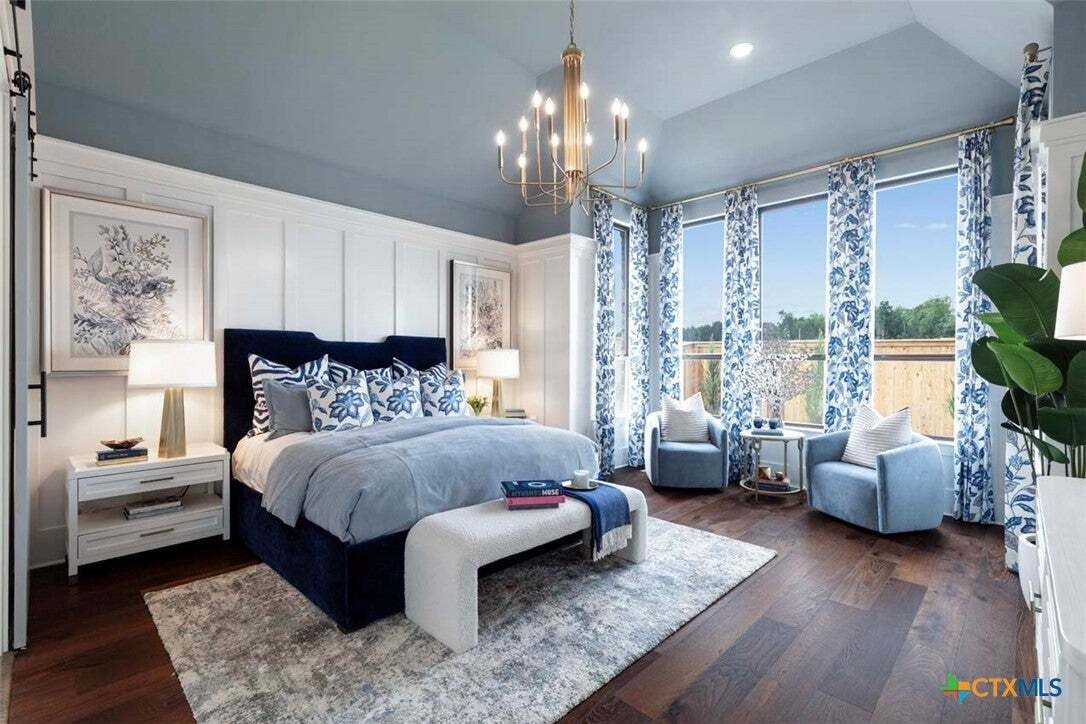
This elegant one-story floor plan boasts 3 en-suite bedrooms allowing you to choose the perfect spot for guests. Spacious craft/laundry room combo with tons of storage space. It’s truly a dream. Then an added surprise with a butler’s pantry/bar area. The home office boasts gorgeous wallpaper. There’s also cozy entertainment room, keeping room with fireplace, 2 slider doors that exit to the Texas-sized outdoor living space, huge island kitchen with breakfast bar, spa-like primary bathroom with natural light to the vanity area. Custom draperies throughout, rich wood flooring in most common areas and primary suite. Custom finishes throughout to include barn doors at media room and to primary bath, wallpaper, wood ceiling treatments and custom wall trim at entrance. THIS HOME IS AVAILABLE NOW AND IS A MUST SEE in Mayfair which has a brand-new community amenity center, over 300 acres of parks and over 35 miles of walking trails, all leading to the schools, amenity center and Costco! Highland Homes two-time winner of Best of New Braunfels and Mayfair voted best neighborhood of New Braunfels, too.
This elegant one-story floor plan boasts 3 en-suite bedrooms allowing you to choose the perfect spot for guests. Spacious craft/laundry room combo with tons of storage space. It’s truly a dream. Then an added surprise with a butler’s pantry/bar area. The home office boasts gorgeous wallpaper. There’s also cozy entertainment room, keeping room with fireplace, 2 slider doors that exit to the Texas-sized outdoor living space, huge island kitchen with breakfast bar, spa-like primary bathroom with natural light to the vanity area. Custom draperies throughout, rich wood flooring in most common areas and primary suite. Custom finishes throughout to include barn doors at media room and to primary bath, wallpaper, wood ceiling treatments and custom wall trim at entrance. THIS HOME IS AVAILABLE NOW AND IS A MUST SEE in Mayfair which has a brand-new community amenity center, over 300 acres of parks and over 35 miles of walking trails, all leading to the schools, amenity center and Costco! Highland Homes two-time winner of Best of New Braunfels and Mayfair voted best neighborhood of New Braunfels, too.
-
Tipo di proprietà
Casa
-
Piani
1
-
Anno di costruzione
2026
-
Prezzo/piede²
$290
Caratteristiche
- Cabina armadio
- Garage
- Cortile
- Piscina
- Camino
- Cucina aperta
- Spazio di vita all'aperto
- Controsoffitti in pietra
- Lavasciuga
Caratteristiche
Lot
Interni
- Soffitto alto
- Ufficio
- Camino
- Isola della cucina
- Lavasciuga
- Bar
- Lavanderia
- Cucina aperta
- Controsoffitti in pietra
- Cabina armadio
Outdoor
- Piscina
- Garage
- Cortile
- Spazio di vita all'aperto
Esplora la zona
310 Cleveland Way, Kyle, Texas, Stati Uniti
Visualizza su Google Maps
Prezzo per sqft
Basso
Alto
Iscritto da 12 mesi
Hai chiesto informazioni su questa proprietà
L'agente La contatterà al più presto
Pubblicato da
110
Annunci
2025
Iscritto
Prenota una visita con the agent
Scegli una data e indica se preferisci un tour virtuale o di persona con l’agente.
Data preferita
Tipo di tour
Ultimo aggiornamento
Oggi
Prima pubblicazione
Ottobre 25
Riferimento annuncio
628540
Stato dell'annuncio
Information is provided exclusively for consumers personal, non - commerical use and may not be used for any purpose other than to identify prospective properties consumers may be interested in purchasing. Copyright 2026, Central Texas Board of REALTORS
La fiducia dei migliori broker del mondo
Gli agenti dietro le proprietà più straordinarie del mondo pubblicano su JamesEdition.
- Annunci di Sotheby's, Christie's, BARNES ed Engel & Völkers
- Ogni annuncio è verificato prima della pubblicazione
- Si metta in contatto diretto con agenti verificati
Continuando, accetta i nostri Termini e la nostra Informativa sulla privacy.
brokerages we
partnered with
partnered with