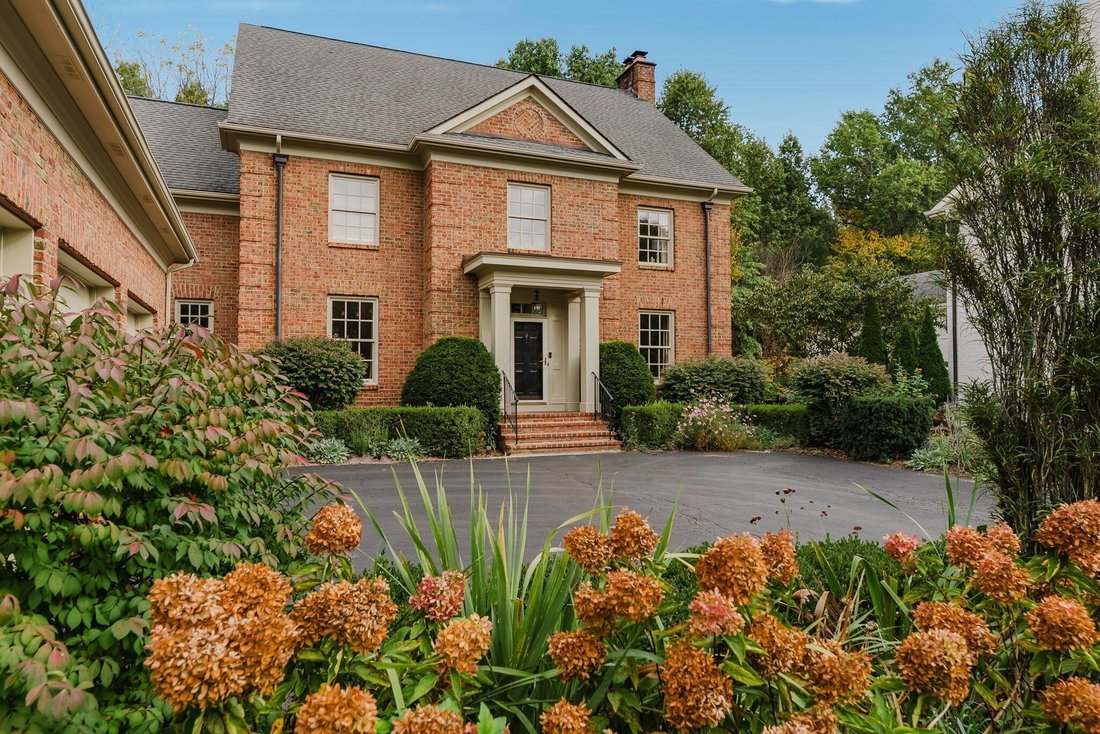
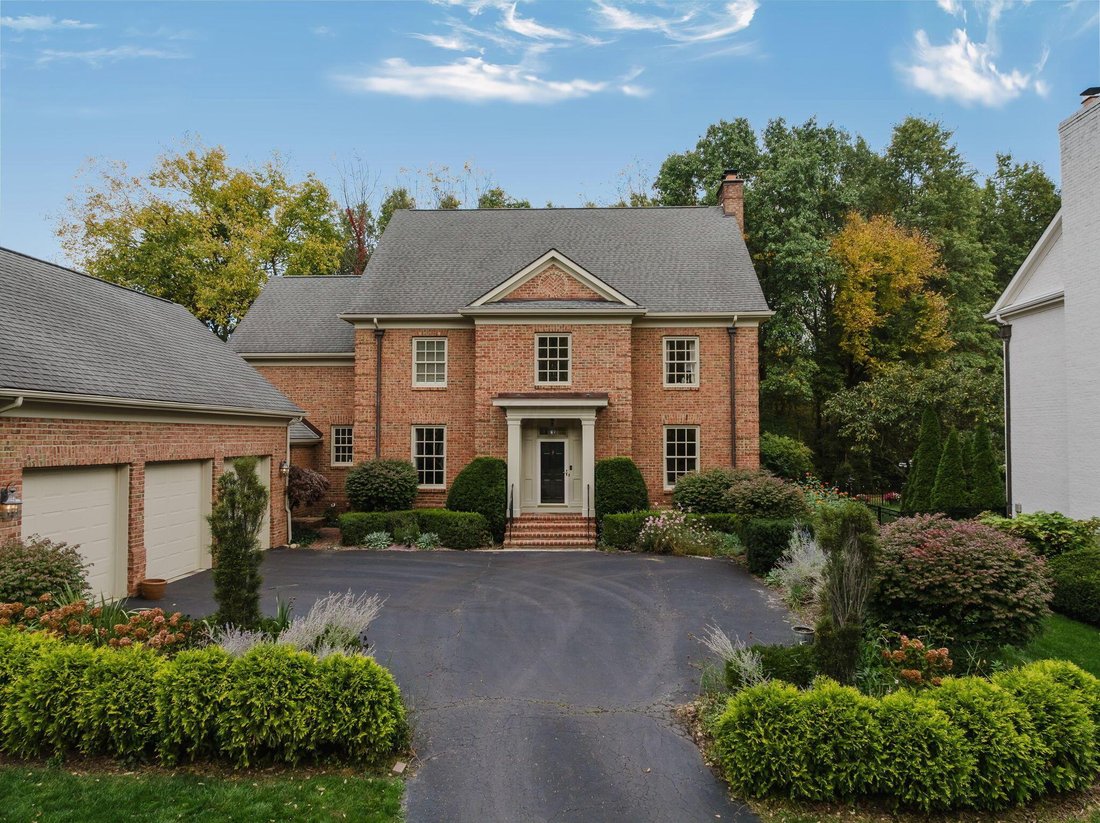
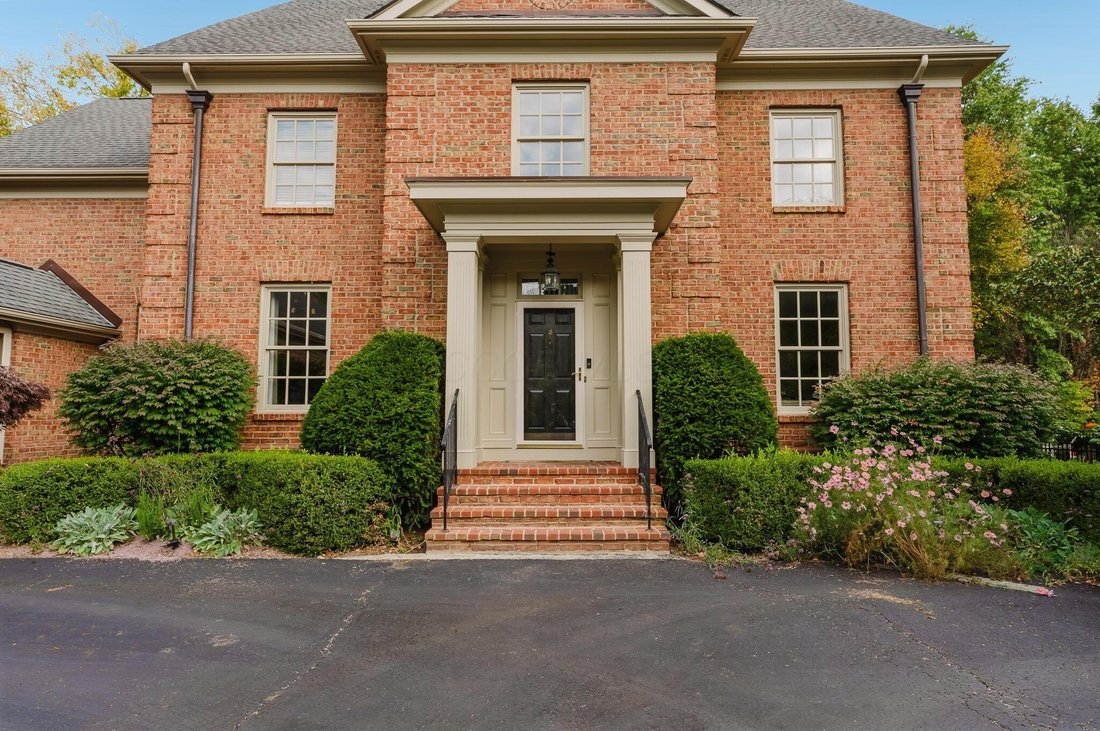
Residenza Unifamiliare a New Albany
- 5 Camere
- 6 Bagni
- 5,323 Sqft
- 19,602 Sqft lot
- Aggiornato: Oggi
- Fonte: Columbus and Central Ohio Regional MLS MLS#226042795
Informazioni sulla proprietà
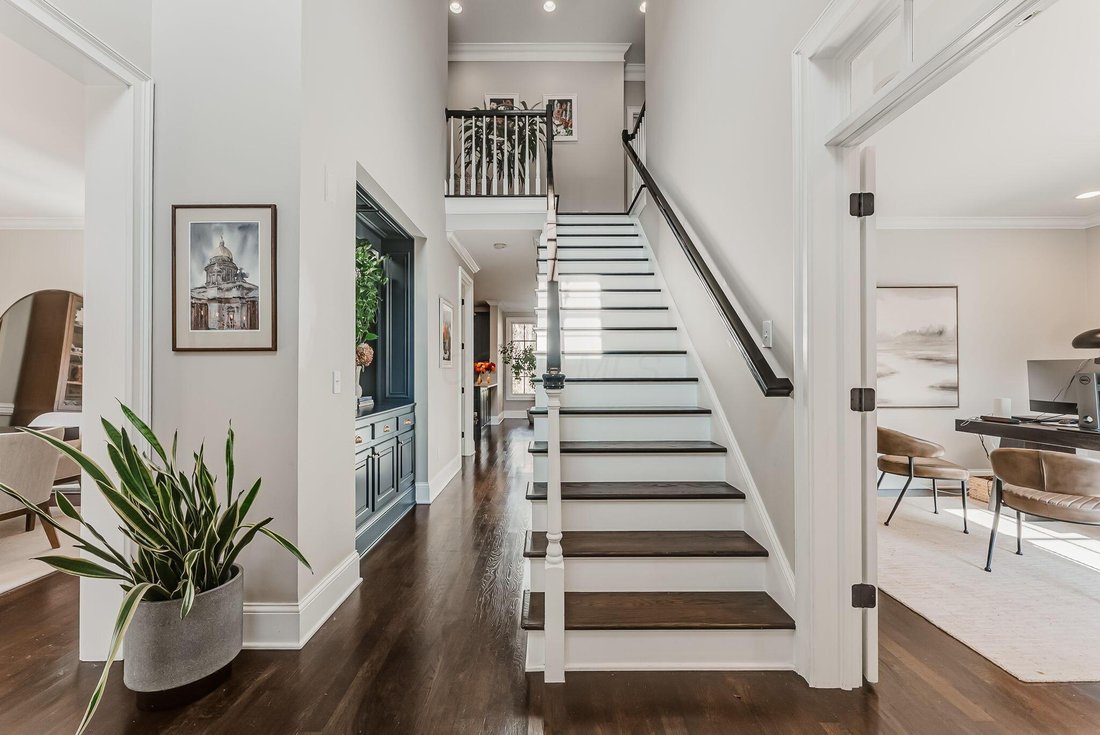
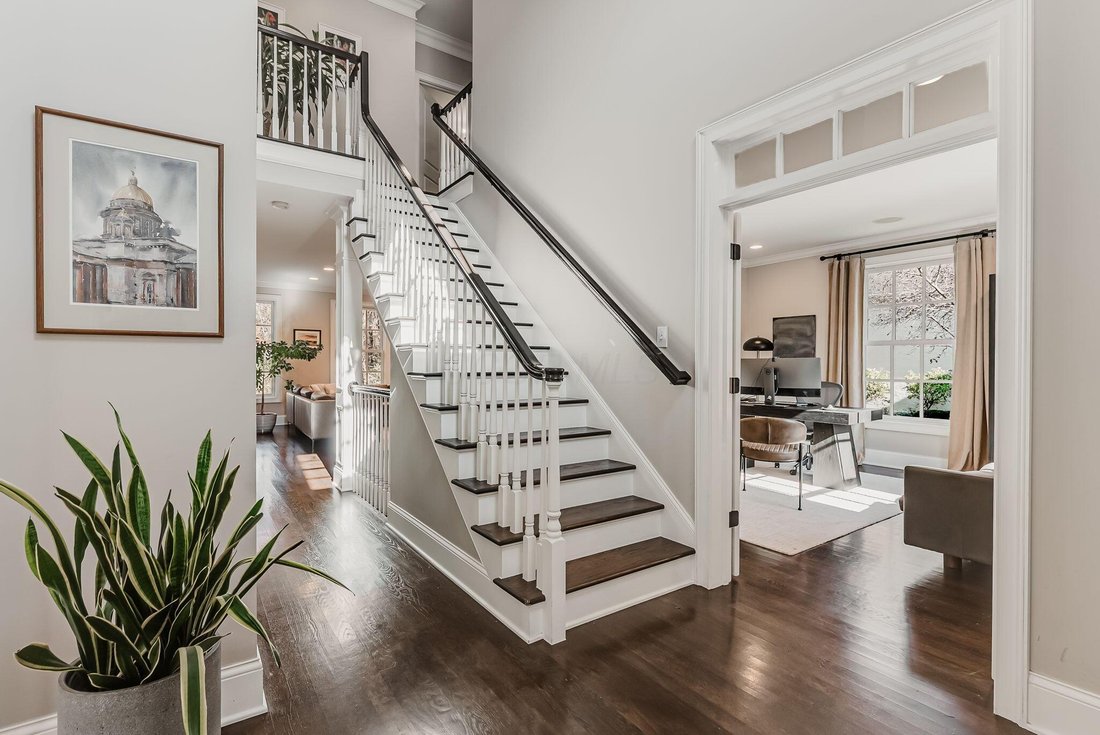
A two-story foyer opens to hardwood floors, a French-door study, and a dining room framed by an arched passage to the butler’s pantry
A two-story foyer opens to hardwood floors, a French-door study, and a dining room framed by an arched passage to the butler’s pantry. The great room centers on a refreshed gas fireplace and a wall of windows overlooking the backyard. The updated kitchen pairs blue cabinetry with leathered marble counters, a generous island, integrated refrigerator, double wall ovens, and walk-in pantry, opening to a sunlit breakfast room with a built-in workstation. A renovated mudroom with custom lockers and a laundry room make daily routines easy.
The newly tiled screened porch, anchored by an exposed brick wall, extends the living space well into fall. Beyond, an established garden, eight years in the making, is inspired by the naturalistic style of Piet Oudolf. Layered plantings of peonies, irises, hellebores, ornamental grasses, ferns, and hydrangeas bring something new to every season with minimal upkeep. A koi pond with fountain and a paver patio complete the setting.
Upstairs, new hardwood flooring flows through four bedrooms, each with its own bath, two newly remodeled. The owner’s suite features a vaulted ceiling, Palladian window, two walk-in closets, and a spa-like bath with dual vanities, a soaking tub, and a frameless glass shower. The finished lower level adds a large recreation room, a fifth bedroom with full bath, and a kitchenette, ideal for guests or extended stays.
A three-car attached garage, irrigation system, and a location minutes from Market Street, the amphitheater, parks, and trails complete this exceptional property.
-
Tipo di proprietà
Casa
-
Anno di costruzione
2001
-
Prezzo/piede²
$291
Caratteristiche
Esplora la zona
L'agente La contatterà al più presto
Pubblicato da
Prenota una visita con the agent
Scegli una data e indica se preferisci un tour virtuale o di persona con l’agente.
The data relating to real estate for sale on this site comes from the Broker Reciprocity/IDX of Columbus REALTORS®. No warranties, expressed or implied, are provided for the data herein, or for their use or interpretation by the user. Columbus REALTORS® does not create, control or review the property data displayed herein and take no responsibility for the content of such records. Federal law prohibits discrimination on the basis of race, color, religion, sex, handicap, familial status or national origin in the sale, rental or financing of housing. IDX information is provided exclusively for consumers' personal, non-commercial use, that it may not be used for any purpose other than to identify prospective properties consumers may be interested in purchasing, and that the data is deemed reliable but is not guaranteed accurate by the MLS. Information deemed reliable but not guaranteed. Copyright © {{YEAR}} Columbus REALTORS®. All rights reserved.
Proprietà simili nelle vicinanze
Nuovi annunci a Columbus


Esplora più immobili in vendita
tipi di proprietà Columbus, OH, Stati Uniti
Columbus, OH, Stati Uniti ricerche popolari
- Proprietà immobiliari con Garage a Columbus, OH, Stati Uniti
- Proprietà immobiliari con Giardino a Columbus, OH, Stati Uniti
- Proprietà immobiliari con Balcone a Columbus, OH, Stati Uniti
- Proprietà immobiliari con Piscina a Columbus, OH, Stati Uniti
- Proprietà immobiliari con Centro Fitness / Palestra a Columbus, OH, Stati Uniti
- Proprietà immobiliari Rinnovato a Columbus, OH, Stati Uniti
- Proprietà immobiliari con Terrazza a Columbus, OH, Stati Uniti
- Proprietà immobiliari Vista Città a Columbus, OH, Stati Uniti
- Proprietà immobiliari Nuove costruzioni a Columbus, OH, Stati Uniti
- Proprietà immobiliari Moderno a Columbus, OH, Stati Uniti
- Proprietà immobiliari Vista sull'acqua a Columbus, OH, Stati Uniti
- Proprietà immobiliari con Ascensore a Columbus, OH, Stati Uniti
- Proprietà immobiliari Duplex a Columbus, OH, Stati Uniti
- Proprietà immobiliari con Campo da tennis a Columbus, OH, Stati Uniti
- Proprietà immobiliari Vista panoramica / Scenica a Columbus, OH, Stati Uniti
- Proprietà immobiliari con Sala giochi a Columbus, OH, Stati Uniti
- Proprietà immobiliari con Cinema a Columbus, OH, Stati Uniti
- Proprietà immobiliari Lungomare a Columbus, OH, Stati Uniti
- Proprietà immobiliari con Libreria a Columbus, OH, Stati Uniti
- Proprietà immobiliari con Cucina esterna a Columbus, OH, Stati Uniti
- Proprietà immobiliari con Sauna a Columbus, OH, Stati Uniti
- Proprietà immobiliari Comunità recintata a Columbus, OH, Stati Uniti
- Proprietà immobiliari Vista sul fiume a Columbus, OH, Stati Uniti
- Proprietà immobiliari Lungofiume a Columbus, OH, Stati Uniti
- Proprietà immobiliari Residenza a Columbus, OH, Stati Uniti
- Proprietà immobiliari Vista sul lago a Columbus, OH, Stati Uniti
- Proprietà immobiliari Vista Golf a Columbus, OH, Stati Uniti
Guide e storie correlate
La fiducia dei migliori broker del mondo
Gli agenti dietro le proprietà più straordinarie del mondo pubblicano su JamesEdition.
- Annunci di Sotheby's, Christie's, BARNES ed Engel & Völkers
- Ogni annuncio è verificato prima della pubblicazione
- Si metta in contatto diretto con agenti verificati
Continuando, accetta i nostri Termini e la nostra Informativa sulla privacy.
partnered with