$1,438,625
Residenza Unifamiliare In Nevada
- 4 Camere
- 5 Bagni
- 5,251 Sqft
- 1.37 Ac lot
- Aggiornato: Giugno 14
- Fonte: North Texas Real Estate Information Systems (NTREIS) MLS#21288203
Informazioni sulla proprietà
La descrizione è stata tradotta automaticamente.
La descrizione viene visualizzata nella lingua originale.
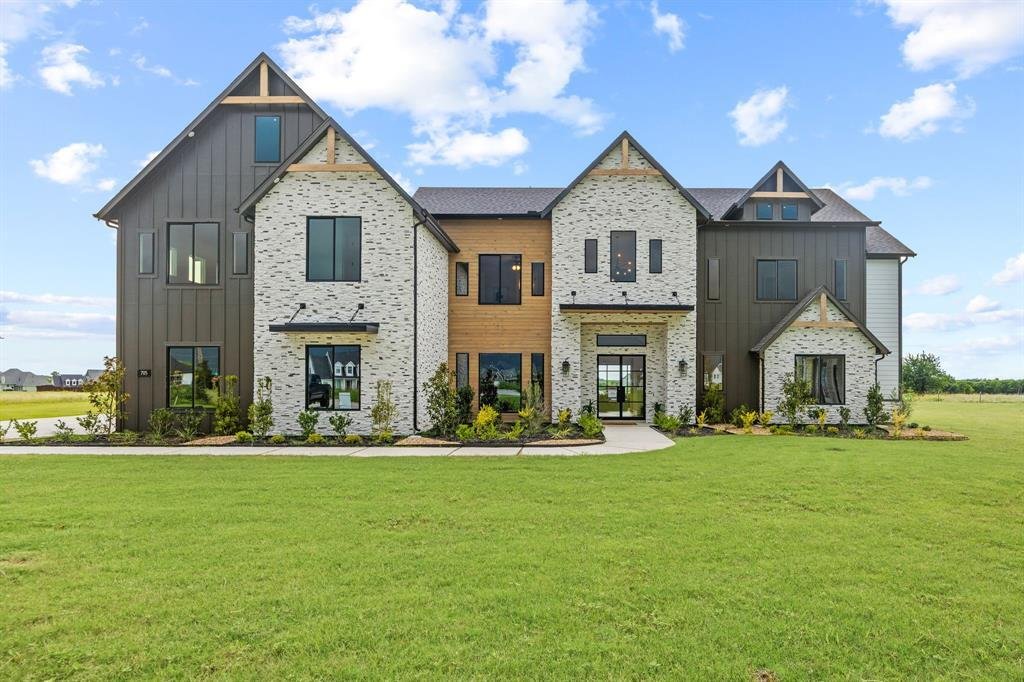
Experience luxury country living in the stunning Manor floor plan by Cope Homes, now fully completed, professionally furnished, and move-in ready, with all furnishings included in the price. This is a rare community close-out opportunity in the highly sought-after Lexington Heights community in Nevada. Take advantage of this exceptional pricing before it’s gone.
Situated on a spacious 1+
Situated on a spacious 1+
Experience luxury country living in the stunning Manor floor plan by Cope Homes, now fully completed, professionally furnished, and move-in ready, with all furnishings included in the price. This is a rare community close-out opportunity in the highly sought-after Lexington Heights community in Nevada. Take advantage of this exceptional pricing before it’s gone.
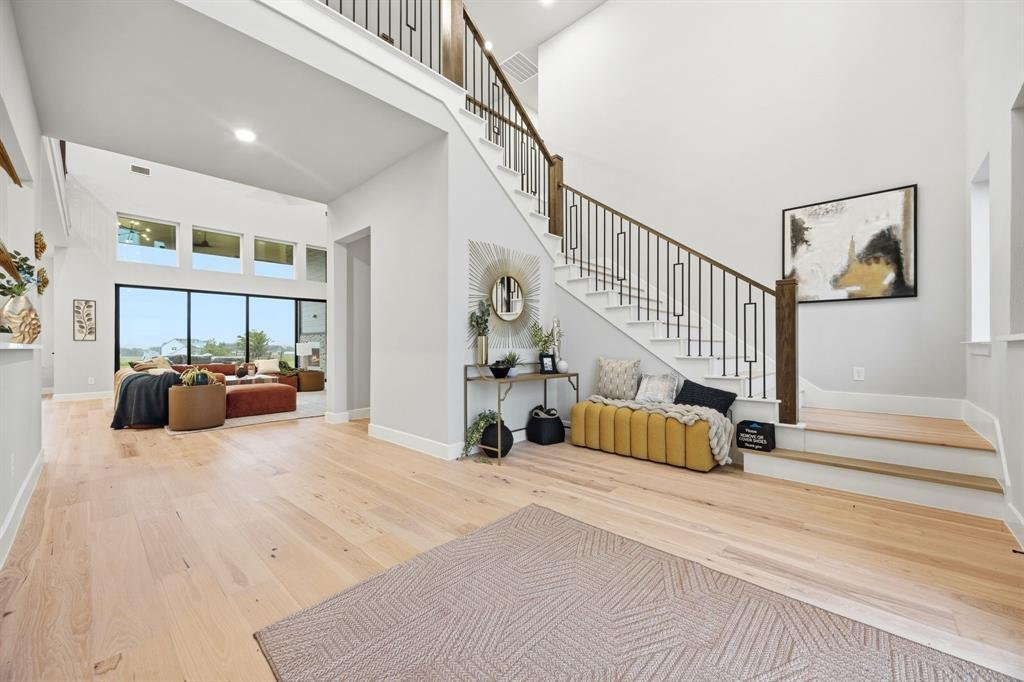
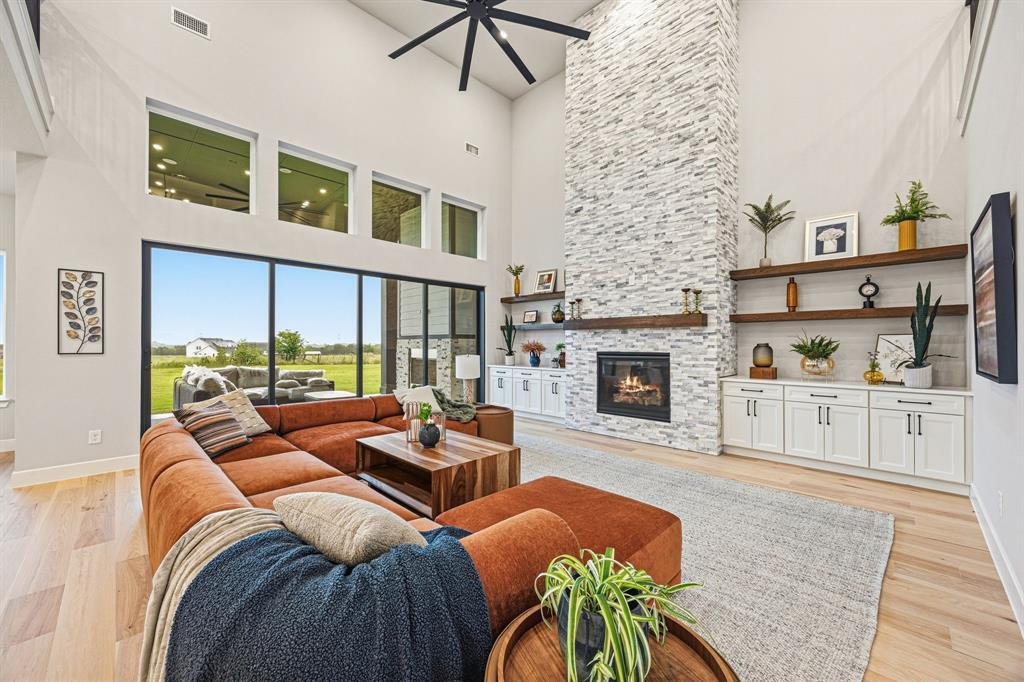
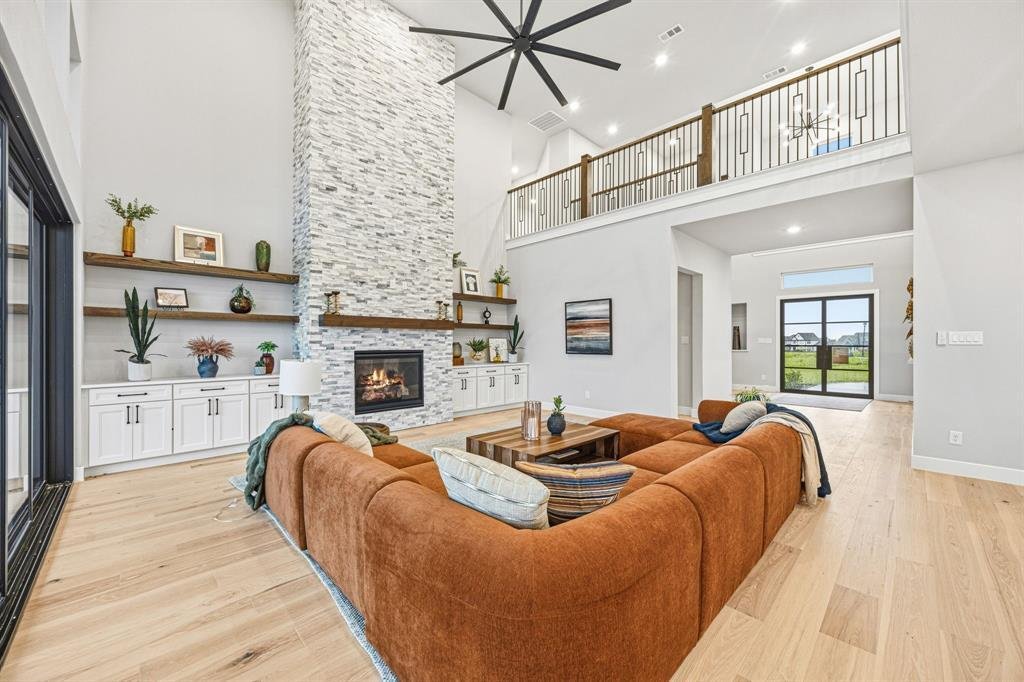
Situated on a spacious 1+ acre homesite, this beautifully designed Craftsman-style home offers the perfect blend of elegance, comfort, and freedom. The expansive open-concept floor plan features soaring two-story ceilings, abundant natural light, and beautifully curated finishes throughout. The oversized 4-car garage has been thoughtfully converted into heated and cooled living space for even more room to enjoy.
The gourmet kitchen showcases TWO quartz countertops, KitchenAid double ovens, a KitchenAid gas cooktop, two KitchenAid refrigerators, and dual oversized islands perfect for entertaining.
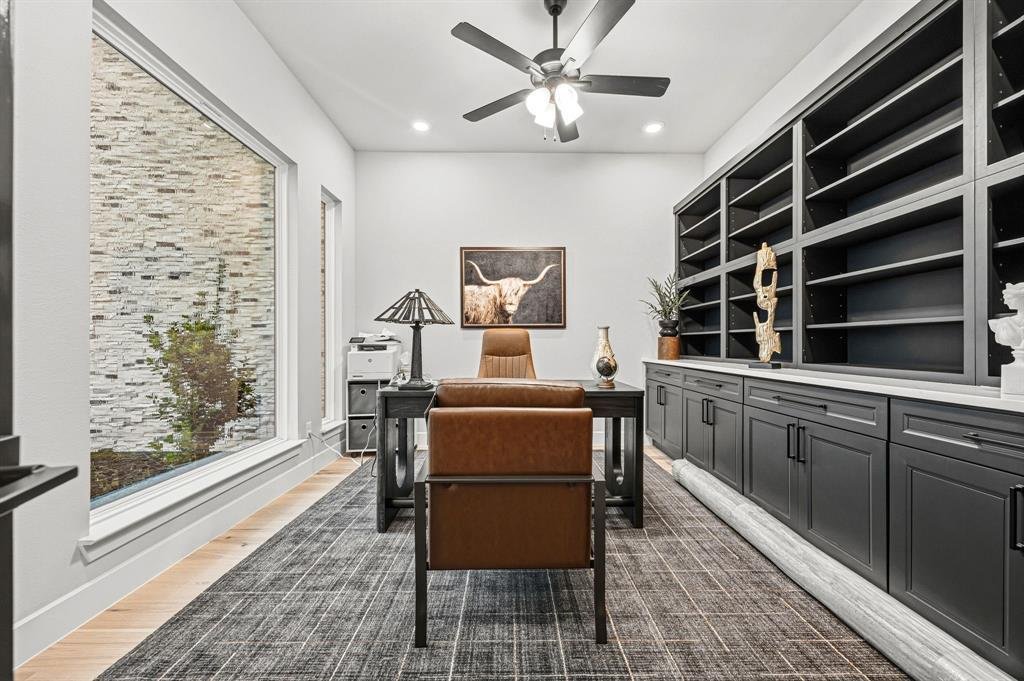
The luxurious first-floor primary suite features a spacious sitting area and spa-inspired ensuite bath complete with a freestanding soaking tub and oversized walk-in shower with dual shower heads. Additional downstairs highlights include a private office and oversized laundry room.
Upstairs offers three generously sized bedrooms, two and a half bathrooms, large game room with wet bar, and a dedicated media room.
Enjoy seamless indoor-outdoor living with impressive multi-slide glass doors opening to a covered patio with a cozy wood-burning fireplace.
Best of all, there’s no HOA. Add a shop, guest apartment, additional storage, or create the backyard oasis of your dreams on your expansive 1+ acre lot.
If the Manor floor plan isn’t exactly what you’re looking for, Cope Homes also has several additional homes currently under construction throughout Lexington Heights. Opportunities like this are limited - secure your new home before this close-out pricing is gone.
Situated on a spacious 1+ acre homesite, this beautifully designed Craftsman-style home offers the perfect blend of elegance, comfort, and freedom. The expansive open-concept floor plan features soaring two-story ceilings, abundant natural light, and beautifully curated finishes throughout. The oversized 4-car garage has been thoughtfully converted into heated and cooled living space for even more room to enjoy.
The gourmet kitchen showcases TWO quartz countertops, KitchenAid double ovens, a KitchenAid gas cooktop, two KitchenAid refrigerators, and dual oversized islands perfect for entertaining.
The luxurious first-floor primary suite features a spacious sitting area and spa-inspired ensuite bath complete with a freestanding soaking tub and oversized walk-in shower with dual shower heads. Additional downstairs highlights include a private office and oversized laundry room.
Upstairs offers three generously sized bedrooms, two and a half bathrooms, large game room with wet bar, and a dedicated media room.
Enjoy seamless indoor-outdoor living with impressive multi-slide glass doors opening to a covered patio with a cozy wood-burning fireplace.
Best of all, there’s no HOA. Add a shop, guest apartment, additional storage, or create the backyard oasis of your dreams on your expansive 1+ acre lot.
If the Manor floor plan isn’t exactly what you’re looking for, Cope Homes also has several additional homes currently under construction throughout Lexington Heights. Opportunities like this are limited - secure your new home before this close-out pricing is gone.
-
Tipo di proprietà
Casa
-
Anno di costruzione
2026
-
Prezzo/piede²
$273
Caratteristiche
- Garage
- Cabina armadio
- Camino
- Sala giochi
- Cucina aperta
- Lavanderia
- Piano cottura a gas
- Lavasciuga
- Ufficio
Caratteristiche
Interni
- Soffitto alto
- Ufficio
- Camino
- Isola della cucina
- Piano cottura a gas
- Lavasciuga
- Bar
- Lavanderia
- Sala giochi
- Cucina aperta
- Cabina armadio
Outdoor
- Garage
Esplora la zona
705 Cambridge Court, Plano, Texas, Stati Uniti
Visualizza su Google Maps
Prezzo per sqft
Basso
Alto
Iscritto da 11 mesi
Hai chiesto informazioni su questa proprietà
L'agente La contatterà al più presto
Pubblicato da
24
Annunci
2025
Iscritto
Prenota una visita con the agent
Scegli una data e indica se preferisci un tour virtuale o di persona con l’agente.
Data preferita
Tipo di tour
Ultimo aggiornamento
Giugno 14
Prima pubblicazione
Jun 14
Riferimento annuncio
21288203
Stato dell'annuncio
The data relating to real estate for sale on this web site comes in part from the Broker Reciprocity Program of the NTREIS Multiple Listing Service. Real estate listings held by brokerage firms other than this broker are marked with the Broker Reciprocity logo and detailed information about them includes the name of the listing brokers.
La fiducia dei migliori broker del mondo
Gli agenti dietro le proprietà più straordinarie del mondo pubblicano su JamesEdition.
- Annunci di Sotheby's, Christie's, BARNES ed Engel & Völkers
- Ogni annuncio è verificato prima della pubblicazione
- Si metta in contatto diretto con agenti verificati
Continuando, accetta i nostri Termini e la nostra Informativa sulla privacy.
brokerages we
partnered with
partnered with