$925,201
Prezzo diminuito di $86,442 il Sep 05, 2026
Castello E Il Suo Parco Immersi In Un Parco DI 12 Ettari
- 6 Camere
- 3 Bagni
- 4,155 Sqft
- 30.35 Ac lot
- Aggiornato: Settembre 18
- 50
Informazioni sulla proprietà
La descrizione è stata tradotta automaticamente.
La descrizione viene visualizzata nella lingua originale.
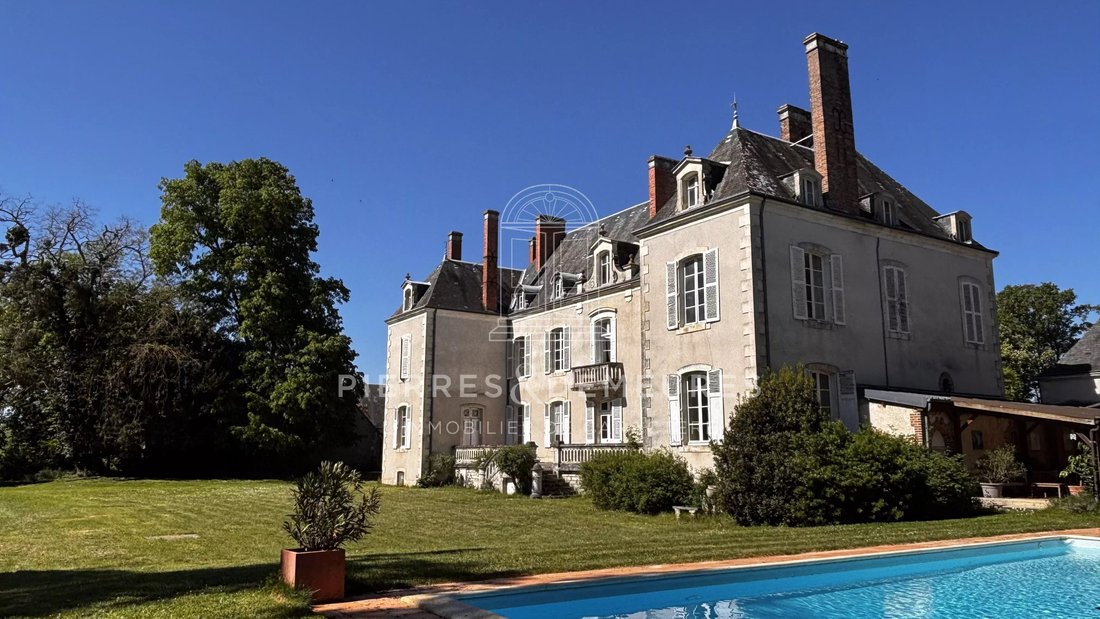
Today, I invite you to explore a grand estate that enjoys peaceful days in its lush green setting. The grounds—spanning approximately 12 hectares of wooded parkland—feature a garden, a large vegetable garden, a swimming pool, and a former tennis court. The small, consecrated chapel adds an extra touch of serenity. A perfect balance between architecture and nature!
The Château de Chézal-Garnier
The Château de Chézal-Garnier
Today, I invite you to explore a grand estate that enjoys peaceful days in its lush green setting. The grounds—spanning approximately 12 hectares of wooded parkland—feature a garden, a large vegetable garden, a swimming pool, and a former tennis court. The small, consecrated chapel adds an extra touch of serenity. A perfect balance between architecture and nature!
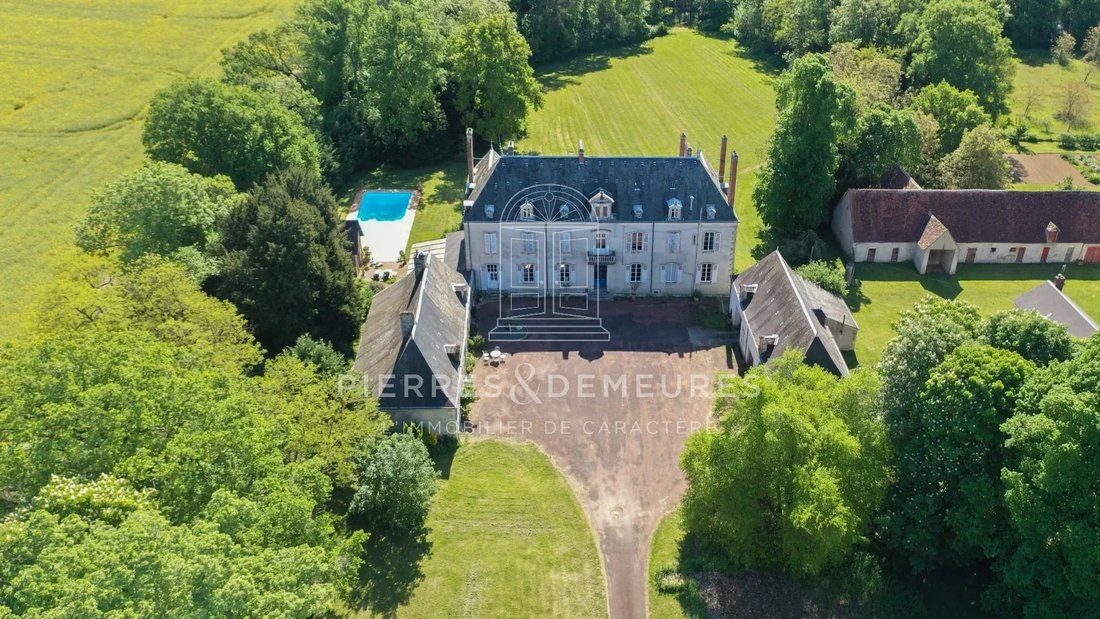
The Château de Chézal-Garnier, built in the 17th century and remodeled in 1770, forms a U-shape with its two main wings, each measuring approximately 180 m². The northernmost section has been converted into a kitchen, pantry, laundry room, and a passageway leading to the covered terrace and the cellars, which occupy the entire basement of the main building.
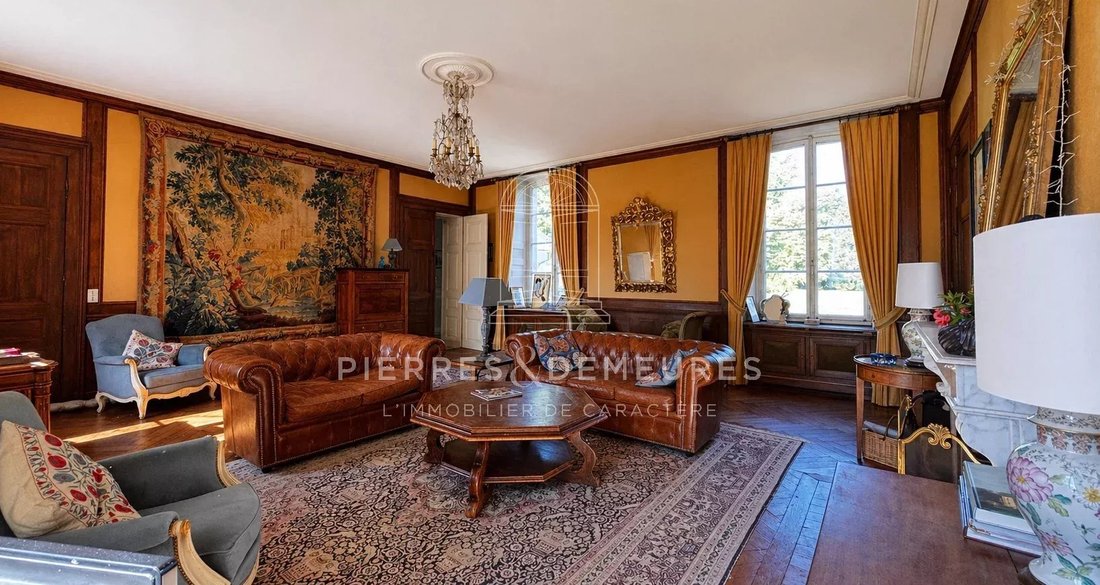
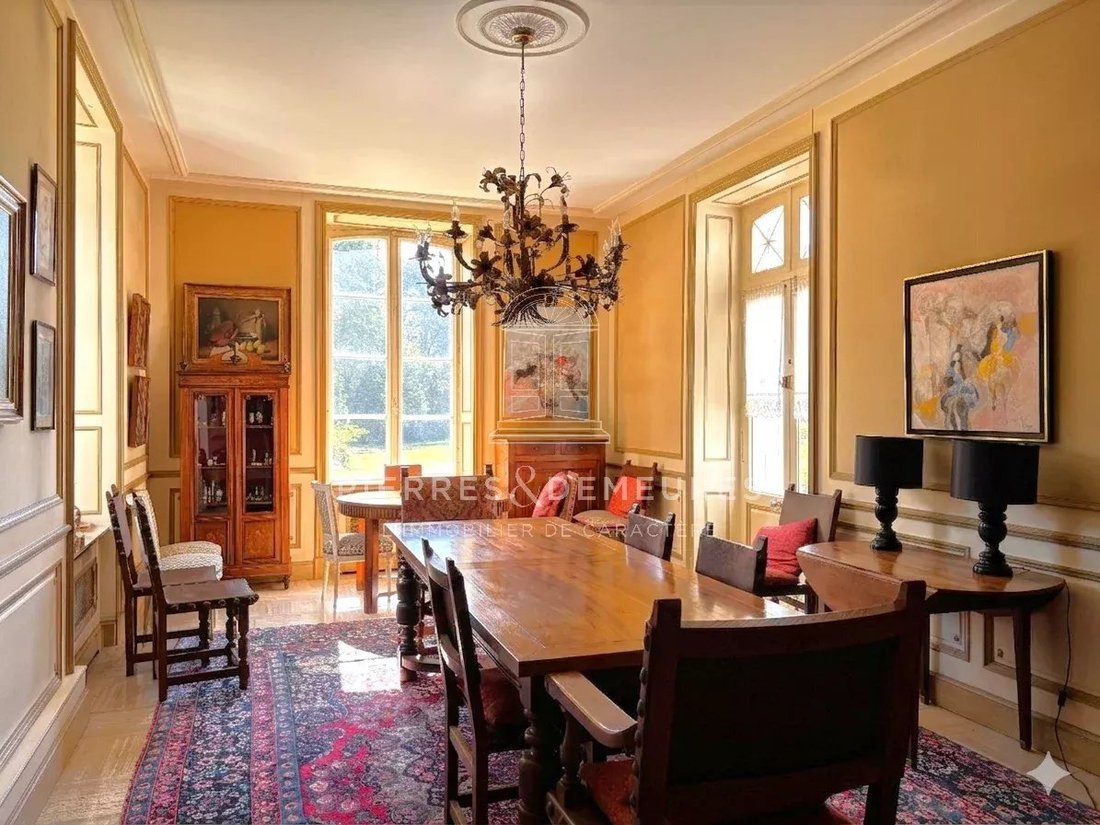
The main building features two entrances on the ground floor: the former servants’ entrance, which leads up to the second floor of the building (former maids’ quarters offering generous, customizable spaces), and the main entrance, which opens onto a living area of approximately 150 m² divided into a small and large living room, a library, study, and dining room on one side, and a sleeping area of approximately 50 square meters on the other, consisting of a bathroom serving two bedrooms—one of which is bathed in light and has access to the terrace overlooking the front steps with a view of the park, and the other overlooking the main courtyard.
The first floor features a sleeping area comprising four bedrooms, a bathroom, and a shower room, as well as another section where renovation work has begun to potentially create four additional bedrooms. Access to the second floor is via the side entrance or the area under renovation on the first floor, and offers approximately 340 m² of new potential for renovation—with just as much charm and character as the rest of the house, even though life there has been dormant for over a century.
The property is equipped with oil-fired central heating; some windows have been replaced with PVC ones, but most of the large windows remain single-pane wooden ones, adding character and light to the rooms—almost all of which are equally spacious, including living areas and bedrooms. The roofs have been regularly renovated, and the roof trusses are visible from the top floor—which is ready for conversion—and from all the attics in the outbuildings. The current owners have chosen to preserve as many of the authentic features left by the lords and noble families who lived here before them as possible: in the main house, this includes solid hardwood floors, transoms, and other woodwork, as well as moldings and cement tiles; and in the outbuildings, which have been left in their original state (former stables and barns). The only truly modern touch added for the family’s comfort is the construction of a 10x5m swimming pool in 1995, whose equipment room is located in the former dovecote.
The outbuildings furthest to the south consist of former stables—now used as garages—and the chapel.
Separated from the rest of the property by attractive gates, other outbuildings surround a 97-square-meter caretaker’s residence. They consist of two beautiful barns with floor areas of approximately 200 m² and 330 m², a wood shed, a chicken coop—also protected by attractive railings—and a small workshop. This second building has the following energy efficiency ratings: DPE 153C and GES 5A.
The vegetable garden and orchard cover a generous area of approximately 5,500 m² and connect to the unfenced wooded park of about 10 ha—a property that opens wide onto nature, allowing free access to deer and other wildlife that make it their home, from sunrise to sunset.
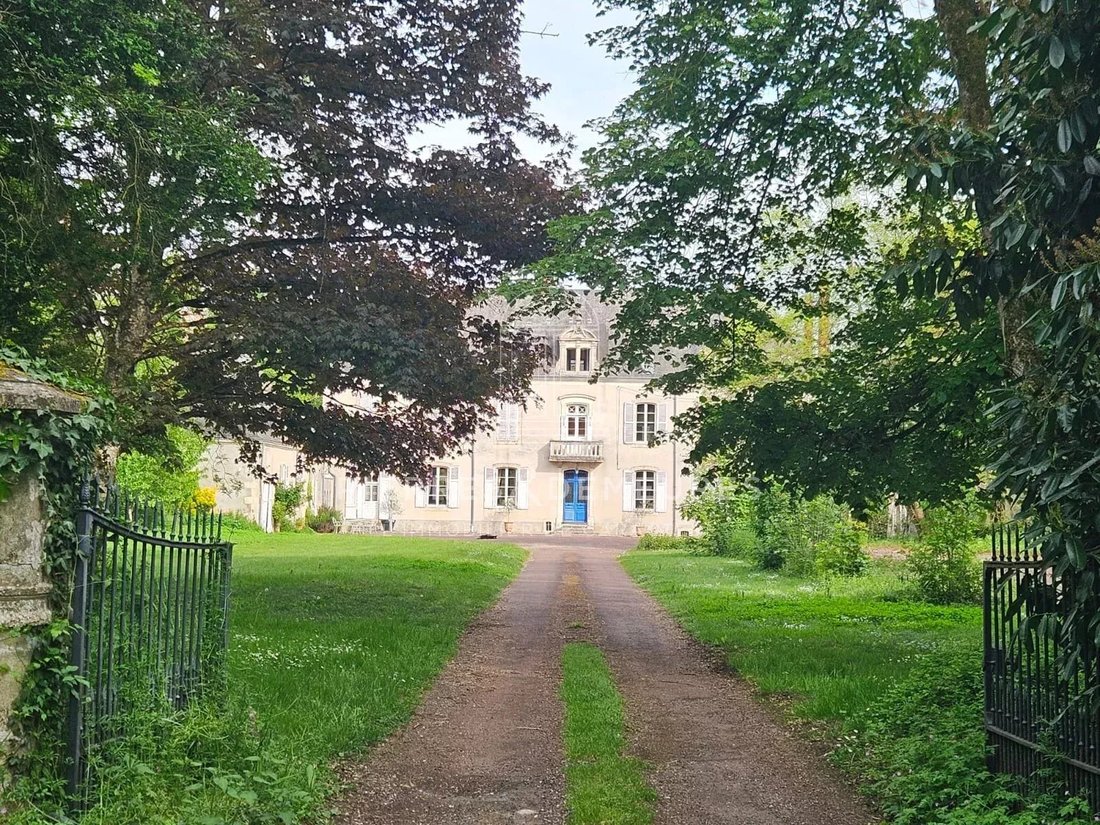
This new exclusive listing from Pierres & Demeures offers a pristine living environment that invites you to unwind. At the end of the grand avenue of chestnut trees, which splits into two paths leading to separate living areas—the château and its outbuildings on one side, and the farm buildings on the other—the property can accommodate various personal and professional projects, as creation of intergenerational housing, such as tourism and/or event hosting, including the use of the consecrated chapel, even though the caretaker’s quarters are not immediately available. The rest of the story of the former seigneury of Chézal-Garnier remains to be written....
Neuvy-Pailloux, located about 15 km from Châteauroux and 12 km from Issoudun—2.5 to 3 hours from Paris—is perfectly served both in terms of essential amenities (shops, schools, nearby golf courses) and transportation, with its train station offering several stops.
Your advisor: Sophie BRILLAUD [hidden information]) - sales representative (RSAC Châteauroux No.: [hidden information]) to assist with your inquiries
Le informazioni sui rischi a cui è esposta questa proprietà sono disponibili sul sito web di Géorisques: https://www.georisques.gouv.fr/
The Château de Chézal-Garnier, built in the 17th century and remodeled in 1770, forms a U-shape with its two main wings, each measuring approximately 180 m². The northernmost section has been converted into a kitchen, pantry, laundry room, and a passageway leading to the covered terrace and the cellars, which occupy the entire basement of the main building.
The main building features two entrances on the ground floor: the former servants’ entrance, which leads up to the second floor of the building (former maids’ quarters offering generous, customizable spaces), and the main entrance, which opens onto a living area of approximately 150 m² divided into a small and large living room, a library, study, and dining room on one side, and a sleeping area of approximately 50 square meters on the other, consisting of a bathroom serving two bedrooms—one of which is bathed in light and has access to the terrace overlooking the front steps with a view of the park, and the other overlooking the main courtyard.
The first floor features a sleeping area comprising four bedrooms, a bathroom, and a shower room, as well as another section where renovation work has begun to potentially create four additional bedrooms. Access to the second floor is via the side entrance or the area under renovation on the first floor, and offers approximately 340 m² of new potential for renovation—with just as much charm and character as the rest of the house, even though life there has been dormant for over a century.
The property is equipped with oil-fired central heating; some windows have been replaced with PVC ones, but most of the large windows remain single-pane wooden ones, adding character and light to the rooms—almost all of which are equally spacious, including living areas and bedrooms. The roofs have been regularly renovated, and the roof trusses are visible from the top floor—which is ready for conversion—and from all the attics in the outbuildings. The current owners have chosen to preserve as many of the authentic features left by the lords and noble families who lived here before them as possible: in the main house, this includes solid hardwood floors, transoms, and other woodwork, as well as moldings and cement tiles; and in the outbuildings, which have been left in their original state (former stables and barns). The only truly modern touch added for the family’s comfort is the construction of a 10x5m swimming pool in 1995, whose equipment room is located in the former dovecote.
The outbuildings furthest to the south consist of former stables—now used as garages—and the chapel.
Separated from the rest of the property by attractive gates, other outbuildings surround a 97-square-meter caretaker’s residence. They consist of two beautiful barns with floor areas of approximately 200 m² and 330 m², a wood shed, a chicken coop—also protected by attractive railings—and a small workshop. This second building has the following energy efficiency ratings: DPE 153C and GES 5A.
The vegetable garden and orchard cover a generous area of approximately 5,500 m² and connect to the unfenced wooded park of about 10 ha—a property that opens wide onto nature, allowing free access to deer and other wildlife that make it their home, from sunrise to sunset.
This new exclusive listing from Pierres & Demeures offers a pristine living environment that invites you to unwind. At the end of the grand avenue of chestnut trees, which splits into two paths leading to separate living areas—the château and its outbuildings on one side, and the farm buildings on the other—the property can accommodate various personal and professional projects, as creation of intergenerational housing, such as tourism and/or event hosting, including the use of the consecrated chapel, even though the caretaker’s quarters are not immediately available. The rest of the story of the former seigneury of Chézal-Garnier remains to be written....
Neuvy-Pailloux, located about 15 km from Châteauroux and 12 km from Issoudun—2.5 to 3 hours from Paris—is perfectly served both in terms of essential amenities (shops, schools, nearby golf courses) and transportation, with its train station offering several stops.
Your advisor: Sophie BRILLAUD [hidden information]) - sales representative (RSAC Châteauroux No.: [hidden information]) to assist with your inquiries
Le informazioni sui rischi a cui è esposta questa proprietà sono disponibili sul sito web di Géorisques: https://www.georisques.gouv.fr/
-
Tipo di proprietà
Castello
-
Piani
2
-
Prezzo/piede²
$222
Caratteristiche
Esplora la zona
Neuvy-Pailloux, Centro-Val della Loira, Francia
Visualizza su Google Maps
Prezzo per sqft
Basso
Alto
Iscritto da 2 anni
Hai chiesto informazioni su questa proprietà
L'agente La contatterà al più presto
Pubblicato da
5
Annunci
2024
Iscritto
Prenota una visita con the agent
Scegli una data e indica se preferisci un tour virtuale o di persona con l’agente.
Data preferita
Tipo di tour
Ultimo aggiornamento
Settembre 18
Prima pubblicazione
Aprile 26
Riferimento annuncio
SB159
La fiducia dei migliori broker del mondo
Gli agenti dietro le proprietà più straordinarie del mondo pubblicano su JamesEdition.
- Annunci di Sotheby's, Christie's, BARNES ed Engel & Völkers
- Ogni annuncio è verificato prima della pubblicazione
- Si metta in contatto diretto con agenti verificati
Continuando, accetta i nostri Termini e la nostra Informativa sulla privacy.