$1,232,236
Spaziosa Architettura In Stile Stelte Con Comfort Benessere, Camino E Garage Doppio In Un Ambiente Idilliaco
- 4 Camere
- 2 Bagni
- 3,230 Sqft
- 9,957 Sqft lot
- Aggiornato: Oggi
Informazioni sulla proprietà
La descrizione è stata tradotta automaticamente.
La descrizione viene visualizzata nella lingua originale.
This semi-detached house, built in 1999 and designed by the renowned architect Stelte, combines timeless aesthetics with solid substance and is presented in very well-maintained condition. With a generous living area of approx. 230 m² (total area approx. 300 m²) and a total of 7 rooms, this property offers exceptionally ample space for sophisticated living concepts and large families. From the mom
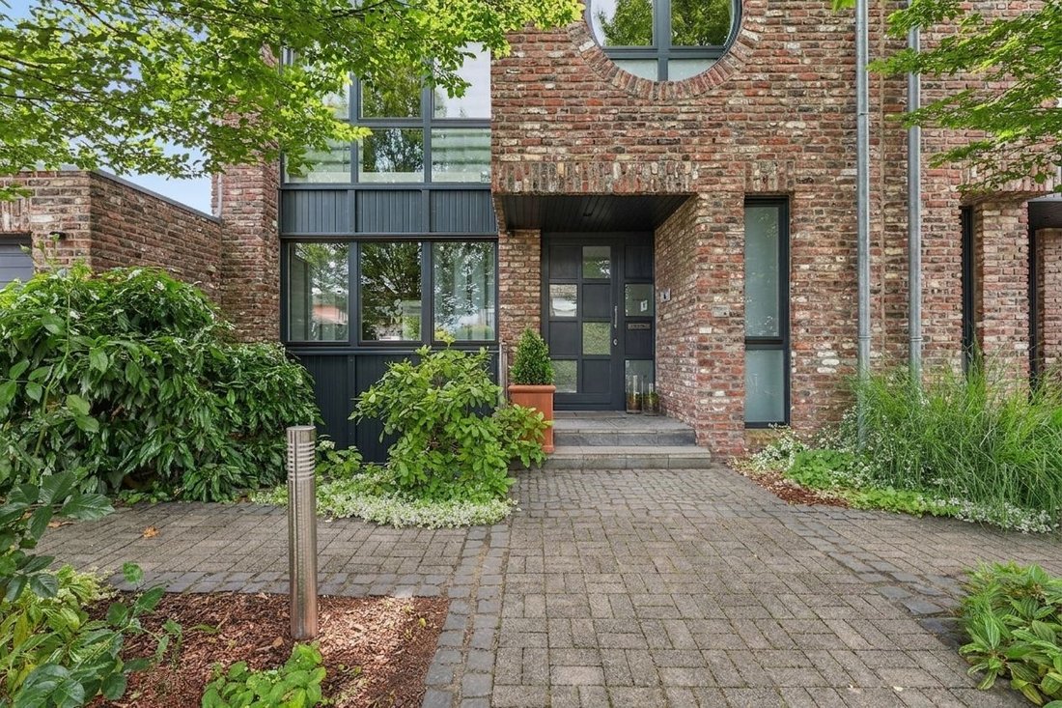
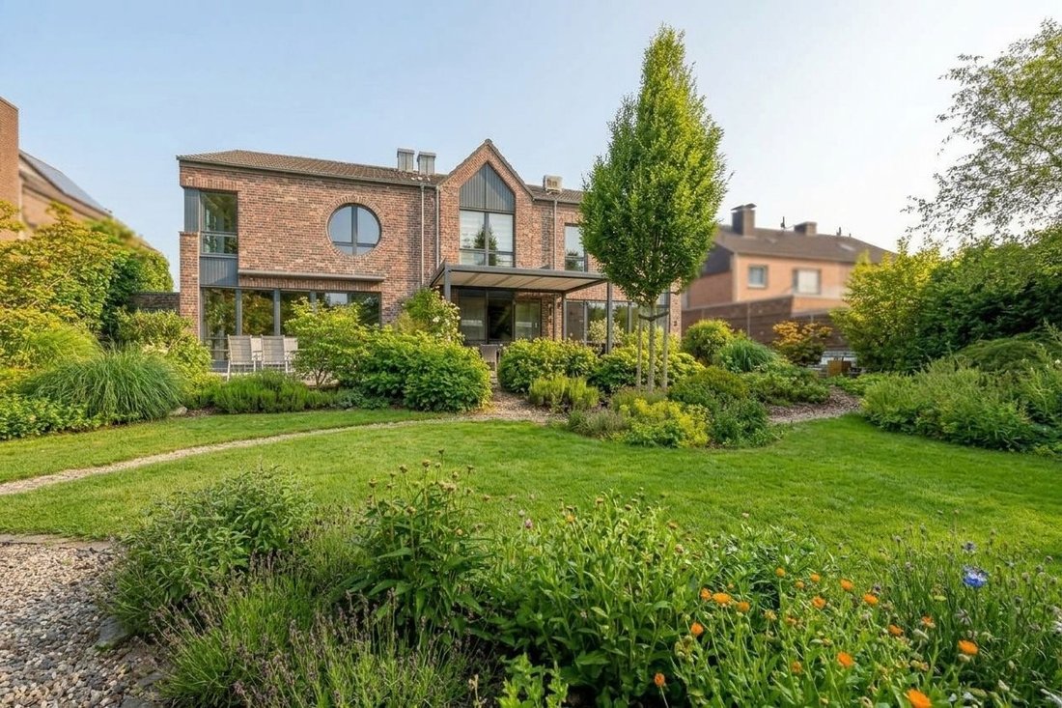
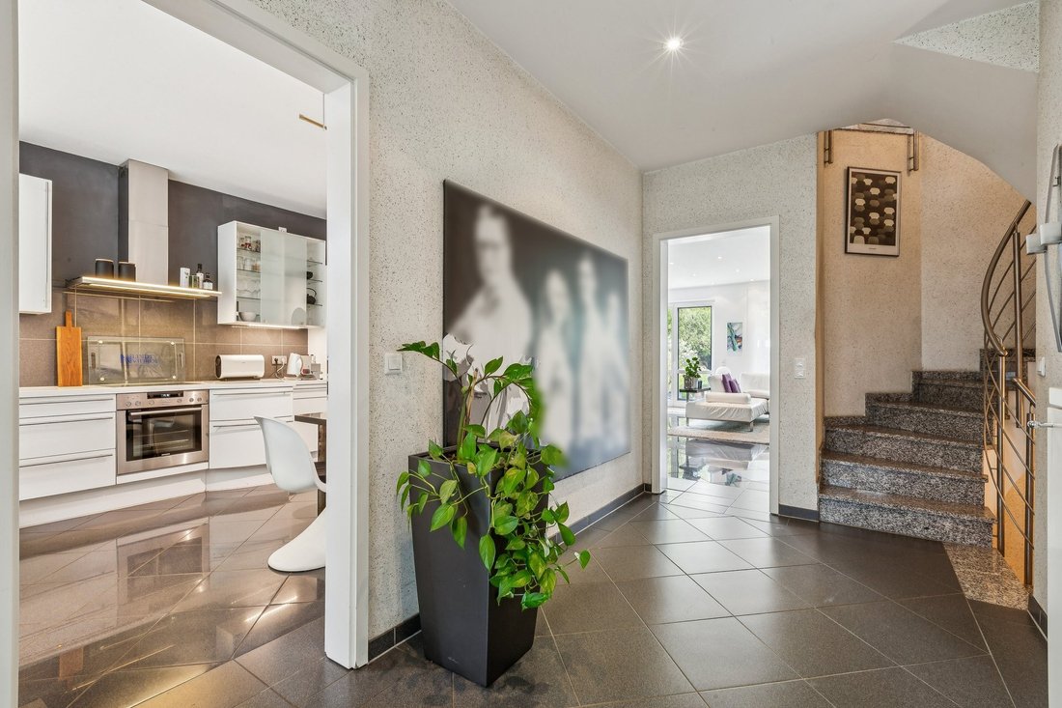
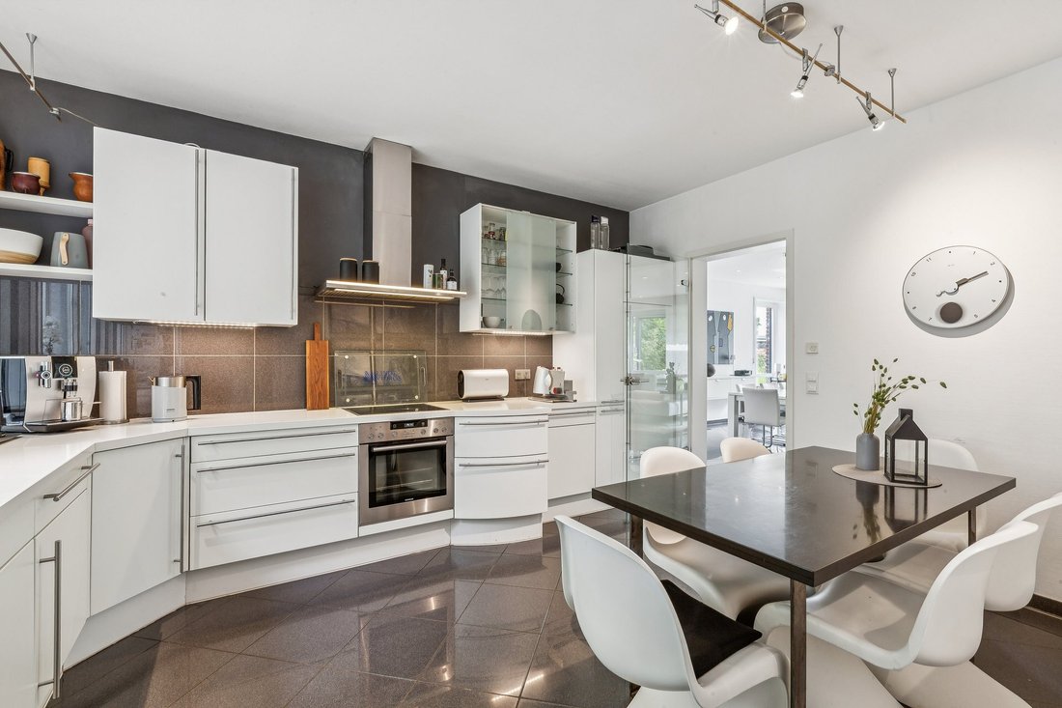
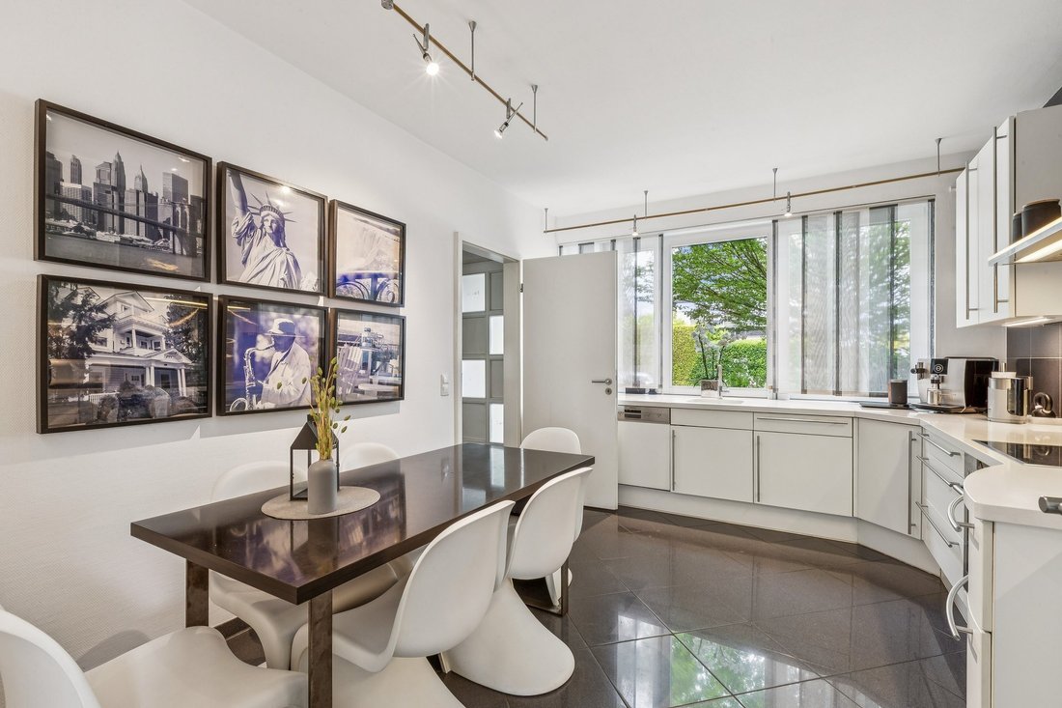
This semi-detached house, built in 1999 and designed by the renowned architect Stelte, combines timeless aesthetics with solid substance and is presented in very well-maintained condition. With a generous living area of approx. 230 m² (total area approx. 300 m²) and a total of 7 rooms, this property offers exceptionally ample space for sophisticated living concepts and large families. From the moment you enter, the high-quality fittings impress; in this half of the house they are complemented by exclusive comfort highlights: a cozy fireplace in the living area provides pleasant warmth and a stylish atmosphere, while a private sauna in the house offers a personal retreat for wellness and relaxation. Another architectural highlight of the design is on the upper floor, where ceiling heights of up to 4 meters create an open, loft-like living feel with plenty of light and spaciousness. The property has two full bathrooms and also offers a high degree of flexibility for individual design wishes, so that the rooms can be perfectly adapted to your life situation. The building is heated by a reliable gas heating system with a hot-water storage tank that was renewed in 2025 and prepared for a heat pump. The impressive approx. 925 m² south-facing plot features a spacious garden offering a high level of privacy for relaxation, leisure activities, and family life. A convenient double garage directly at the house functionally completes the generous space on offer. Particularly interesting for long-term planning is the option to purchase, as part of the ensemble, the neighboring semi-detached house—also designed by architect Stelte and finished to a high standard (approx. 180 m² living area). This opens up the unique opportunity to create a contiguous property for multi-generational living or a combined use of living and working in an established neighborhood.
Neuss-Speck stands out as a sought-after southern district thanks to its charming rural character and an especially warm, well-functioning village community where neighborly help is still highly valued. While extensive nature trails directly behind the property invite relaxation, the infrastructure is first-class: a kindergarten is idyllically located “in the middle of the fields,” and additional daycare centers as well as all types of schools—from primary schools to grammar schools at the nearby Weberstraße school center—can be reached within minutes. For daily shopping, the neighboring areas of Hoisten and Reuschenberg offer a wide range of options, from large full-range supermarkets such as EDEKA and REWE to the local butcher. Thanks to excellent connections via the A46 and A57 motorways and the Neuss-Norf S-Bahn stop, Neuss city center and the metropolis of Düsseldorf can be reached in no time, creating the perfect balance between restful tranquility and urban proximity, while the farm tracks right outside the front door provide ideal conditions for long dog walks or enjoying your daily jog in the greenery.
Built-in cupboards, Study, Built-in kitchen, Fixed furniture, Ducted air-conditioned, Split air-conditioned, Green view
Neuss-Speck stands out as a sought-after southern district thanks to its charming rural character and an especially warm, well-functioning village community where neighborly help is still highly valued. While extensive nature trails directly behind the property invite relaxation, the infrastructure is first-class: a kindergarten is idyllically located “in the middle of the fields,” and additional daycare centers as well as all types of schools—from primary schools to grammar schools at the nearby Weberstraße school center—can be reached within minutes. For daily shopping, the neighboring areas of Hoisten and Reuschenberg offer a wide range of options, from large full-range supermarkets such as EDEKA and REWE to the local butcher. Thanks to excellent connections via the A46 and A57 motorways and the Neuss-Norf S-Bahn stop, Neuss city center and the metropolis of Düsseldorf can be reached in no time, creating the perfect balance between restful tranquility and urban proximity, while the farm tracks right outside the front door provide ideal conditions for long dog walks or enjoying your daily jog in the greenery.
Built-in cupboards, Study, Built-in kitchen, Fixed furniture, Ducted air-conditioned, Split air-conditioned, Green view
-
Tipo di proprietà
Casa
-
Piani
2
-
Anno di costruzione
1999
-
Prezzo/piede²
$381
-
Emissioni
C
Caratteristiche
Esplora la zona
Neuss, Renania Settentrionale-Vestfalia, Germania
Visualizza su Google Maps
Prezzo per sqft
Basso
Alto
Hai chiesto informazioni su questa proprietà
L'agente La contatterà al più presto
Pubblicato da
17
Annunci
2026
Iscritto
Prenota una visita con Engel & Völkers Neuss
Scegli una data e indica se preferisci un tour virtuale o di persona con l’agente.
Data preferita
Tipo di tour

Engel & Völkers NRW GmbH
Ultimo aggiornamento
Oggi
Prima pubblicazione
Ottobre 9
Riferimento annuncio
I-049ACX-W-049ACX
Proprietà simili nelle vicinanze
Nuovi annunci a Speck
Esplora più immobili in vendita
Speck, Germania ricerche popolari
Guide e storie correlate
La fiducia dei migliori broker del mondo
Gli agenti dietro le proprietà più straordinarie del mondo pubblicano su JamesEdition.
- Annunci di Sotheby's, Christie's, BARNES ed Engel & Völkers
- Ogni annuncio è verificato prima della pubblicazione
- Si metta in contatto diretto con agenti verificati
Continuando, accetta i nostri Termini e la nostra Informativa sulla privacy.