$6,698,021
Neuilly Sur Seine Una Splendida Dimora Privata
- 9 Camere
- 4 Bagni
- 4,306 Sqft
- Aggiornato: Maggio 28
- 1
Informazioni sulla proprietà
La descrizione è stata tradotta automaticamente.
La descrizione viene visualizzata nella lingua originale.
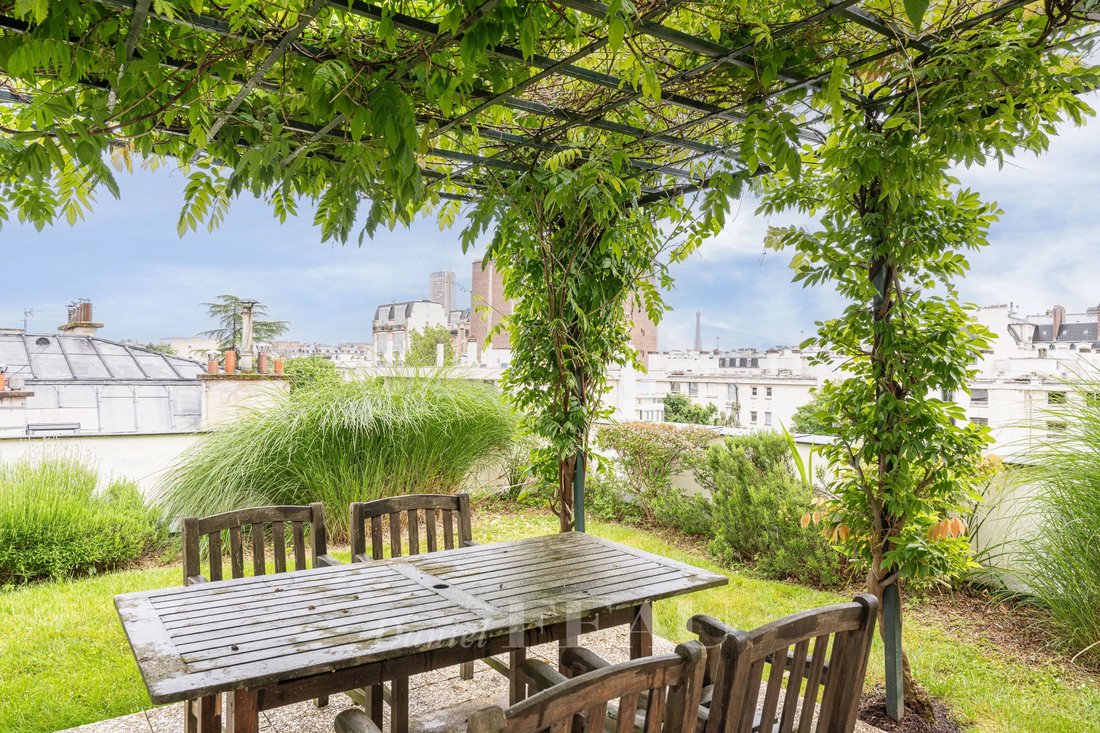
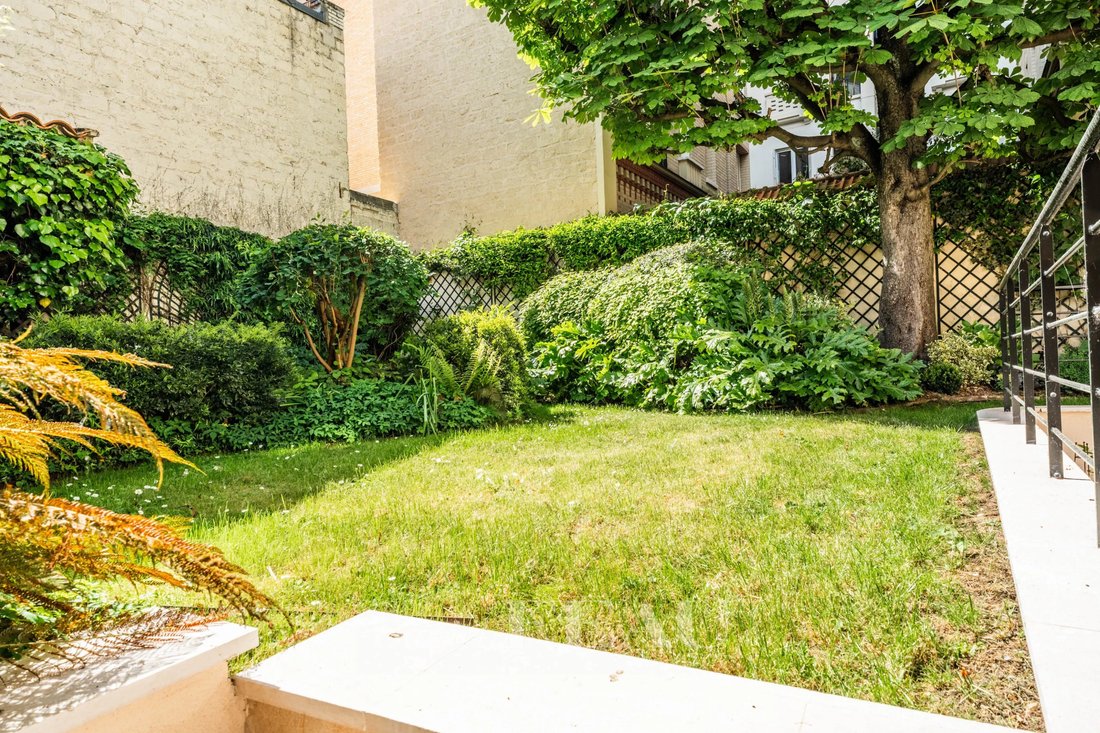
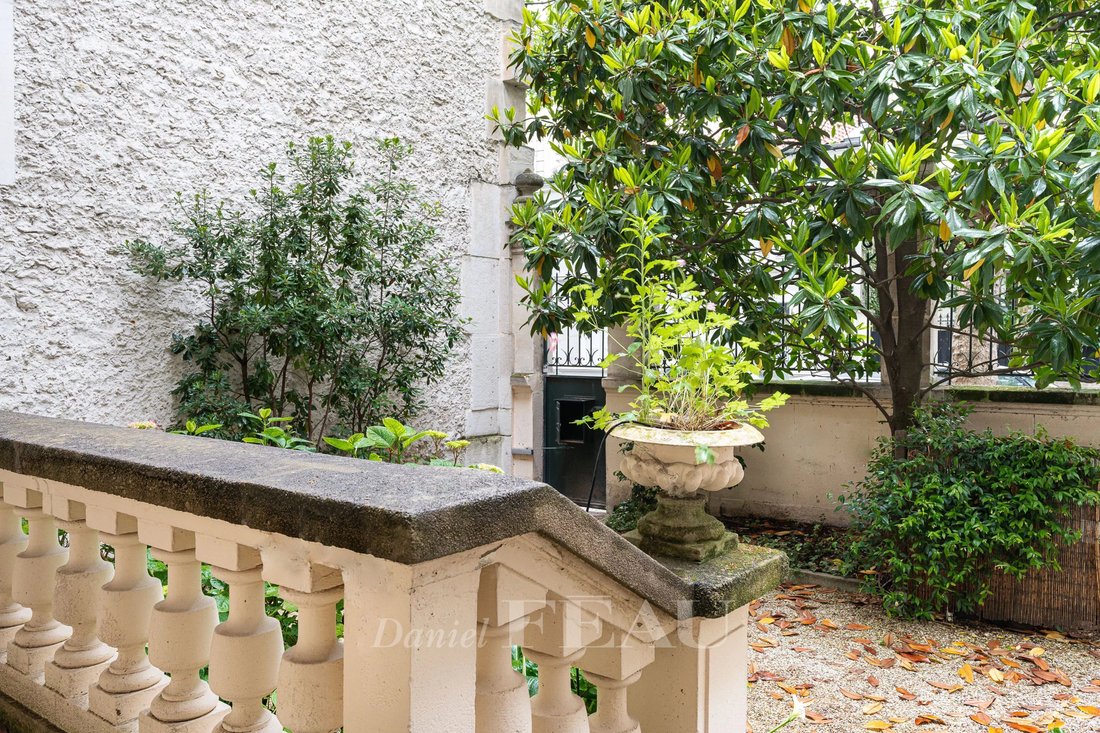
This near 400 sqm late 19th century private mansion located in the heart of the sought-after Sablons neighbourhood benefits from two gardens, one to the front and one to the rear (about 250 sqm in total), as well as a near 80 sqm roof terrace.
It includes:
Basement: A former garage converted into a dining room with a fitted kitchen, storage rooms and technical premises
Ground floor: Du
It includes:
Basement: A former garage converted into a dining room with a fitted kitchen, storage rooms and technical premises
Ground floor: Du
This near 400 sqm late 19th century private mansion located in the heart of the sought-after Sablons neighbourhood benefits from two gardens, one to the front and one to the rear (about 250 sqm in total), as well as a near 80 sqm roof terrace.
It includes:
Basement: A former garage converted into a dining room with a fitted kitchen, storage rooms and technical premises
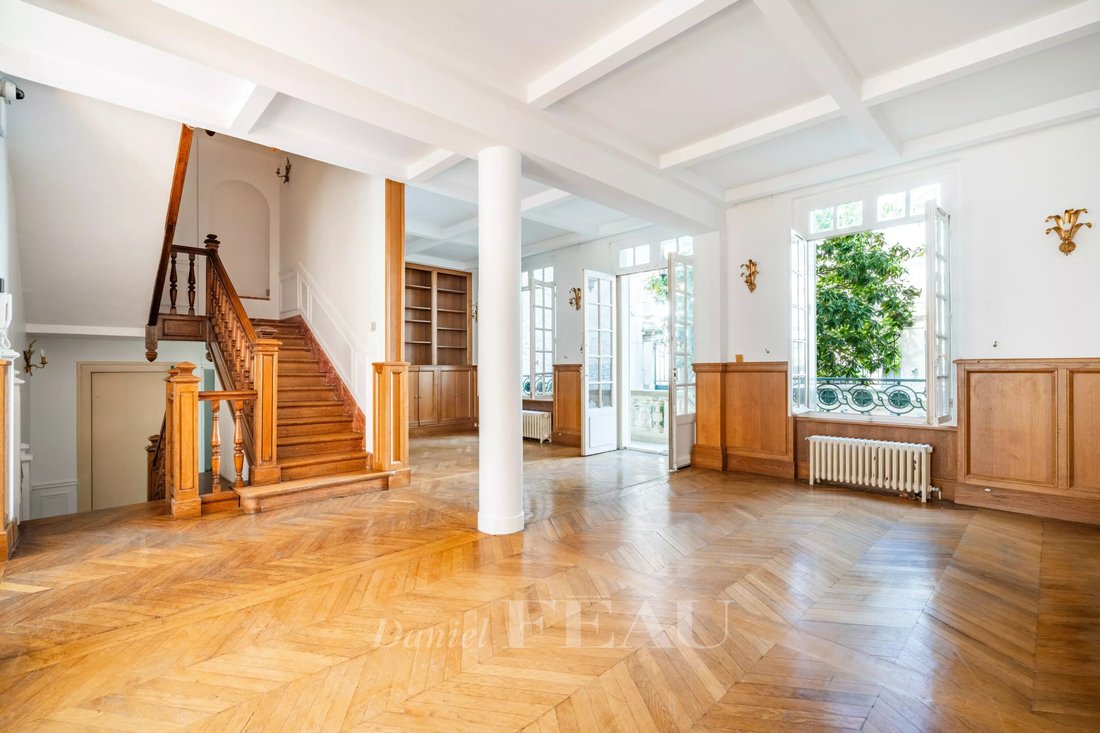
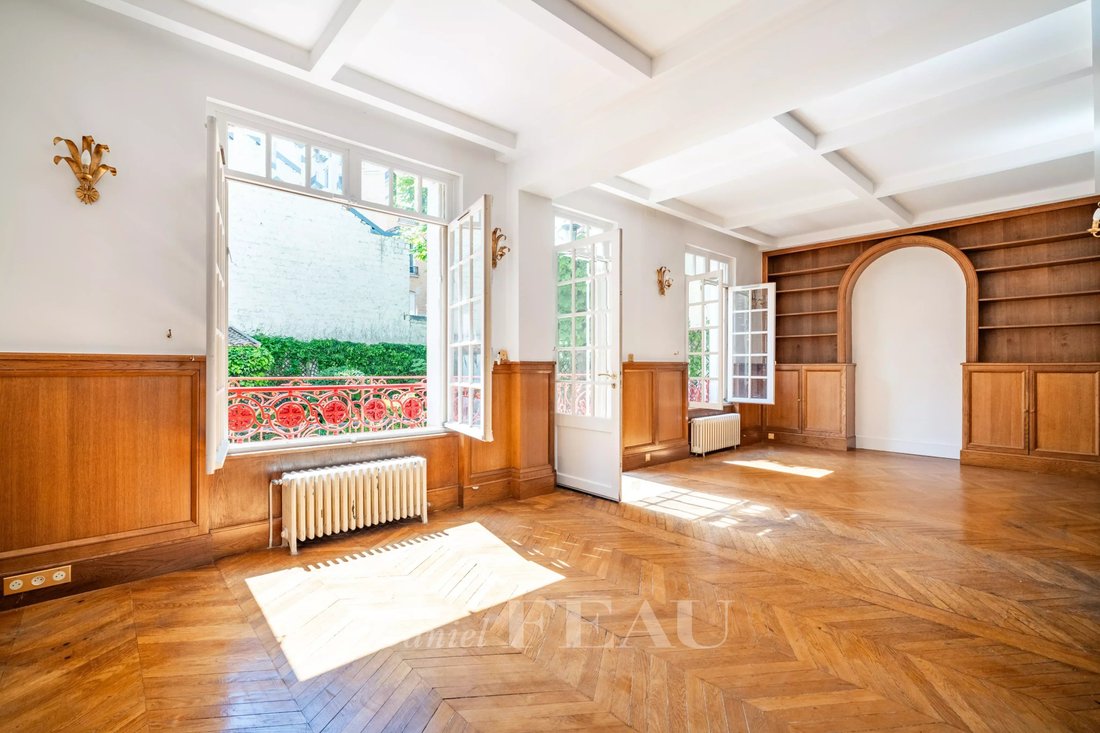
Ground floor: Dual-aspect, and comprising a spacious living/reception room accessing the gardens. Period features include high ceilings, oak parquet flooring and panelling
1st floor: currently comprising several offices, possible further living/reception rooms or bedrooms
2nd floor: four bedrooms, two bathrooms and wc
3rd floor: currently a self-contained apartment with a living room, two bedrooms, a bathroom and a wc
Top floor: roof terrace commanding a superb view
All floors excepting the roof terrace benefit from lift access.
Pasteur catchment area.
Le informazioni sui rischi a cui è esposta questa proprietà sono disponibili sul sito web di Géorisques: https://www.georisques.gouv.fr/
It includes:
Basement: A former garage converted into a dining room with a fitted kitchen, storage rooms and technical premises
Ground floor: Dual-aspect, and comprising a spacious living/reception room accessing the gardens. Period features include high ceilings, oak parquet flooring and panelling
1st floor: currently comprising several offices, possible further living/reception rooms or bedrooms
2nd floor: four bedrooms, two bathrooms and wc
3rd floor: currently a self-contained apartment with a living room, two bedrooms, a bathroom and a wc
Top floor: roof terrace commanding a superb view
All floors excepting the roof terrace benefit from lift access.
Pasteur catchment area.
Le informazioni sui rischi a cui è esposta questa proprietà sono disponibili sul sito web di Géorisques: https://www.georisques.gouv.fr/
-
Tipo di proprietà
Casa
-
Piani
5
-
Anno di costruzione
1890
-
Prezzo/piede²
$1,555
Caratteristiche
Esplora la zona
Isola della Jatte - Parco d'Orléans, Neuilly-sur-Seine, Francia
Visualizza su Google Maps
Prezzo per sqft
Basso
Alto
Vedi altri 193 annunci a Isola della Jatte - Parco d'Orléans

Iscritto da 2 anni
Hai chiesto informazioni su questa proprietà
L'agente La contatterà al più presto
Pubblicato da
8
Annunci
2024
Iscritto
Prenota una visita con Isabelle Pavy
Scegli una data e indica se preferisci un tour virtuale o di persona con l’agente.
Data preferita
Tipo di tour

Ultimo aggiornamento
Maggio 28
Prima pubblicazione
Maggio 7
Riferimento annuncio
7644997
Proprietà simili nelle vicinanze
Nuovi annunci a Isola della Jatte - Parco d'Orléans



Esplora più immobili in vendita
tipi di proprietà Isola della Jatte - Parco d'Orléans, Neuilly-sur-Seine, Francia
- Appartamenti in vendita in Isola della Jatte - Parco d'Orléans, Neuilly-sur-Seine, Francia
- Case in vendita in Isola della Jatte - Parco d'Orléans, Neuilly-sur-Seine, Francia
- Proprietà in vendita in Isola della Jatte - Parco d'Orléans, Neuilly-sur-Seine, Francia
- Attici in vendita in Isola della Jatte - Parco d'Orléans, Neuilly-sur-Seine, Francia
- Ville in vendita in Isola della Jatte - Parco d'Orléans, Neuilly-sur-Seine, Francia
- Case in vendita in Isola della Jatte - Parco d'Orléans, Neuilly-sur-Seine, Francia
Isola della Jatte - Parco d'Orléans, Neuilly-sur-Seine, Francia ricerche popolari
- Proprietà immobiliari Vista panoramica / Scenica a Isola della Jatte - Parco d'Orléans, Neuilly-sur-Seine, Francia
- Proprietà immobiliari con Terrazza a Isola della Jatte - Parco d'Orléans, Neuilly-sur-Seine, Francia
- Proprietà immobiliari con Bar a Isola della Jatte - Parco d'Orléans, Neuilly-sur-Seine, Francia
- Proprietà immobiliari con Sala giochi a Isola della Jatte - Parco d'Orléans, Neuilly-sur-Seine, Francia
- Proprietà immobiliari con Ufficio a Isola della Jatte - Parco d'Orléans, Neuilly-sur-Seine, Francia
- Proprietà immobiliari Vista sul fiume a Isola della Jatte - Parco d'Orléans, Neuilly-sur-Seine, Francia
- Proprietà immobiliari con Ascensore a Isola della Jatte - Parco d'Orléans, Neuilly-sur-Seine, Francia
- Proprietà immobiliari Vista Città a Isola della Jatte - Parco d'Orléans, Neuilly-sur-Seine, Francia
- Proprietà immobiliari con Giardino a Isola della Jatte - Parco d'Orléans, Neuilly-sur-Seine, Francia
- Proprietà immobiliari con Cucina esterna a Isola della Jatte - Parco d'Orléans, Neuilly-sur-Seine, Francia
- Proprietà immobiliari Duplex a Isola della Jatte - Parco d'Orléans, Neuilly-sur-Seine, Francia
- Proprietà immobiliari Privacy a Isola della Jatte - Parco d'Orléans, Neuilly-sur-Seine, Francia
- Proprietà immobiliari Investimento immobiliare a Isola della Jatte - Parco d'Orléans, Neuilly-sur-Seine, Francia
- Proprietà immobiliari Moderno a Isola della Jatte - Parco d'Orléans, Neuilly-sur-Seine, Francia
- Proprietà immobiliari Nuove costruzioni a Isola della Jatte - Parco d'Orléans, Neuilly-sur-Seine, Francia
- Proprietà immobiliari con Centro Fitness / Palestra a Isola della Jatte - Parco d'Orléans, Neuilly-sur-Seine, Francia
- Proprietà immobiliari con Sauna a Isola della Jatte - Parco d'Orléans, Neuilly-sur-Seine, Francia
- Proprietà immobiliari con Bagno turco a Isola della Jatte - Parco d'Orléans, Neuilly-sur-Seine, Francia
- Proprietà immobiliari con Libreria a Isola della Jatte - Parco d'Orléans, Neuilly-sur-Seine, Francia
- Proprietà immobiliari con Aria condizionata a Isola della Jatte - Parco d'Orléans, Neuilly-sur-Seine, Francia
- Proprietà immobiliari con Cantina a Isola della Jatte - Parco d'Orléans, Neuilly-sur-Seine, Francia
- Proprietà immobiliari con Idromassaggio a Isola della Jatte - Parco d'Orléans, Neuilly-sur-Seine, Francia
- Proprietà immobiliari con Camino a Isola della Jatte - Parco d'Orléans, Neuilly-sur-Seine, Francia
- Proprietà immobiliari con Piscina a Isola della Jatte - Parco d'Orléans, Neuilly-sur-Seine, Francia
- Proprietà immobiliari con Garage a Isola della Jatte - Parco d'Orléans, Neuilly-sur-Seine, Francia
- Proprietà immobiliari con Balcone a Isola della Jatte - Parco d'Orléans, Neuilly-sur-Seine, Francia
- Proprietà immobiliari Residenza a Isola della Jatte - Parco d'Orléans, Neuilly-sur-Seine, Francia
- Proprietà immobiliari con Cucina aperta a Isola della Jatte - Parco d'Orléans, Neuilly-sur-Seine, Francia
- Proprietà immobiliari Rinnovato a Isola della Jatte - Parco d'Orléans, Neuilly-sur-Seine, Francia
- Proprietà immobiliari con Cinema a Isola della Jatte - Parco d'Orléans, Neuilly-sur-Seine, Francia
- Proprietà immobiliari Lungofiume a Isola della Jatte - Parco d'Orléans, Neuilly-sur-Seine, Francia
- Proprietà immobiliari con Piscina coperta a Isola della Jatte - Parco d'Orléans, Neuilly-sur-Seine, Francia
- Proprietà immobiliari Vista sull'acqua a Isola della Jatte - Parco d'Orléans, Neuilly-sur-Seine, Francia
Guide e storie correlate
La fiducia dei migliori broker del mondo
Gli agenti dietro le proprietà più straordinarie del mondo pubblicano su JamesEdition.
- Annunci di Sotheby's, Christie's, BARNES ed Engel & Völkers
- Ogni annuncio è verificato prima della pubblicazione
- Si metta in contatto diretto con agenti verificati
Continuando, accetta i nostri Termini e la nostra Informativa sulla privacy.