Lifestyle Pur — Traumhaus Mit Pool, Palmen, Poolhouse, Sauna, Wohnkeller & 4 Garage
- 1 Bagni
- 2,745 Sqft
- 8,203 Sqft lot
- Aggiornato: Ottobre 22
Informazioni sulla proprietà
Pool. Palms. A 65 m² pool house. Four garage spaces. Sauna. Workshop. A spacious basement with living-room character. Privacy. Quiet location on the edge of town.
Sounds like a vacation? But this is your new home.
This extraordinary single-family home is designed for people who don’t just want to live beaut
Pool. Palms. A 65 m² pool house. Four garage spaces. Sauna. Workshop. A spacious basement with living-room character. Privacy. Quiet location on the edge of town.
Sounds like a vacation? But this is your new home.
This extraordinary single-family home is designed for people who don’t just want to live beautifully but want to live and enjoy their home. Morning coffee with a view of greenery, an afternoon dive into your own pool, and evenings toasting with friends in the pool house, enjoying pizza from your own pizza oven, or opening the glass fronts to turn summer nights into private party nights.
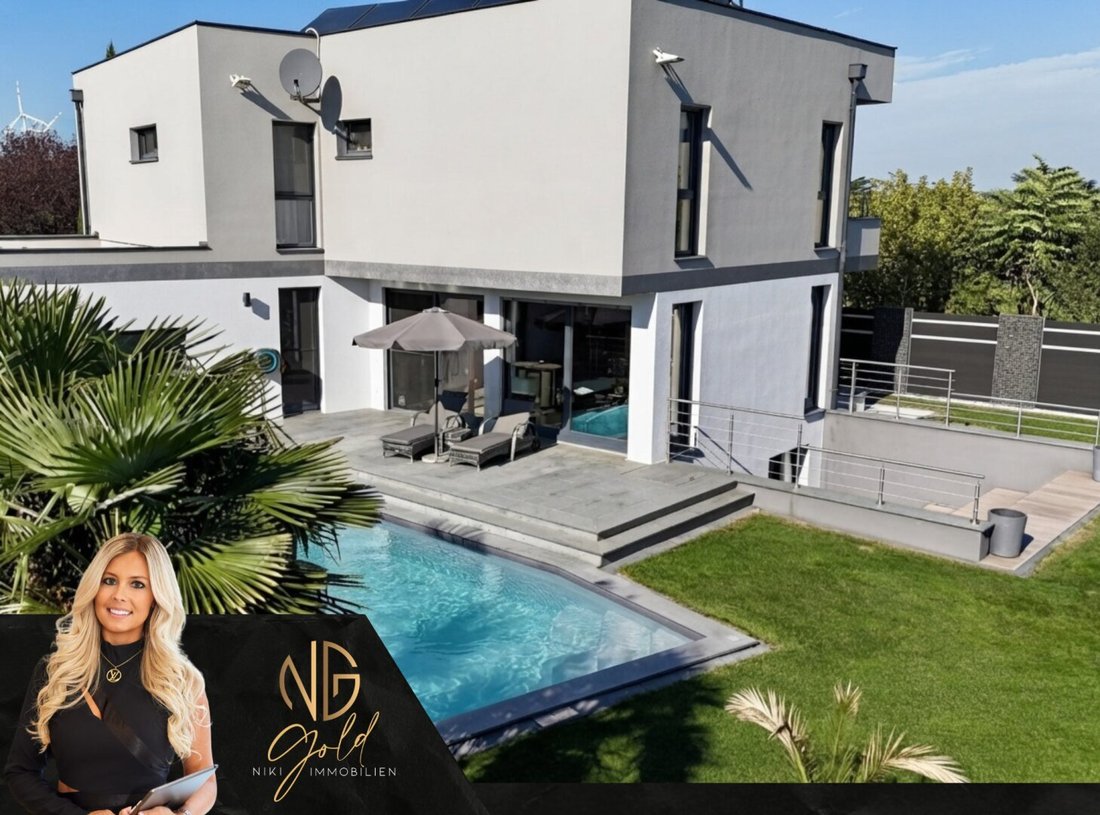
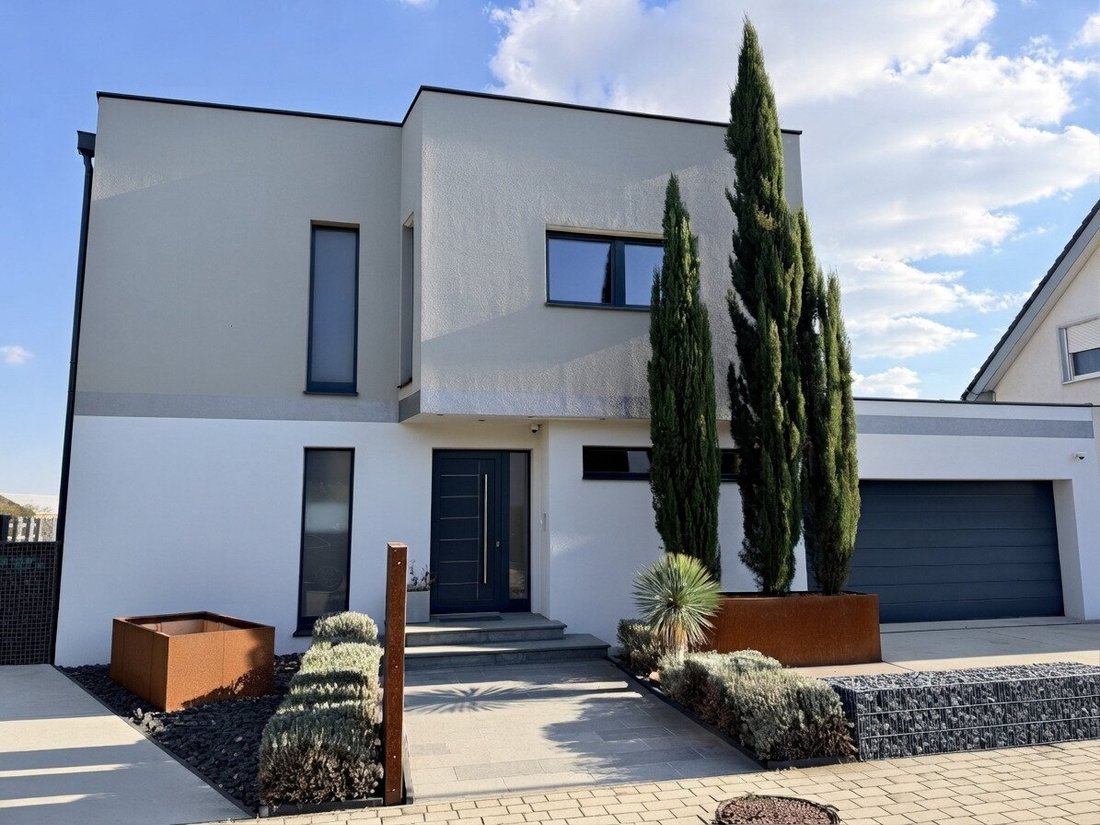
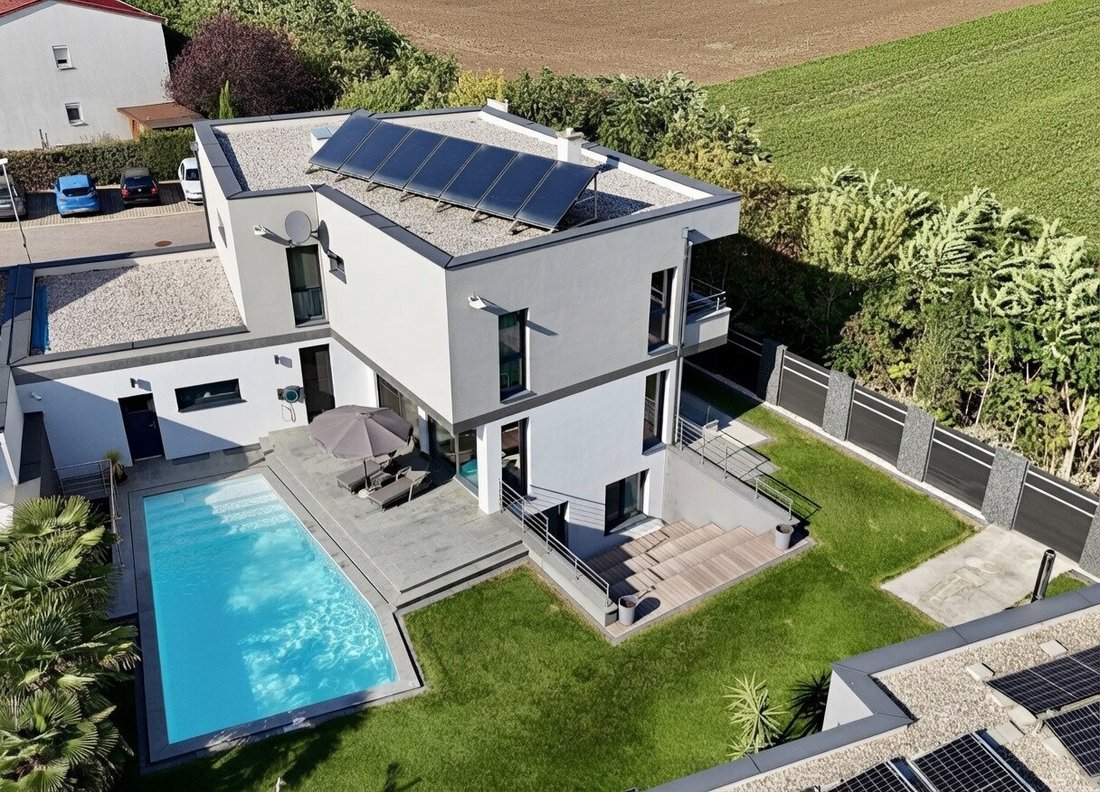
On a flat plot of about 762 m², you’ll find a home built in 2009 in solid brick construction, continuously maintained, modernized, and expanded. The quiet edge-of-town location, the open view over the fields, and no direct neighbors on one side create exactly what true luxury means today: privacy, tranquility, and space for your own life.
And when you stand in the garden between the pool, palms, and pool house, your home suddenly feels just like a vacation.
Welcome to a property where lifestyle isn’t just a nice word—it can be lived every day.
Watch the video now – because this lifestyle can’t just be described, it must be seen.
A Garden Like a Private Holiday Resort
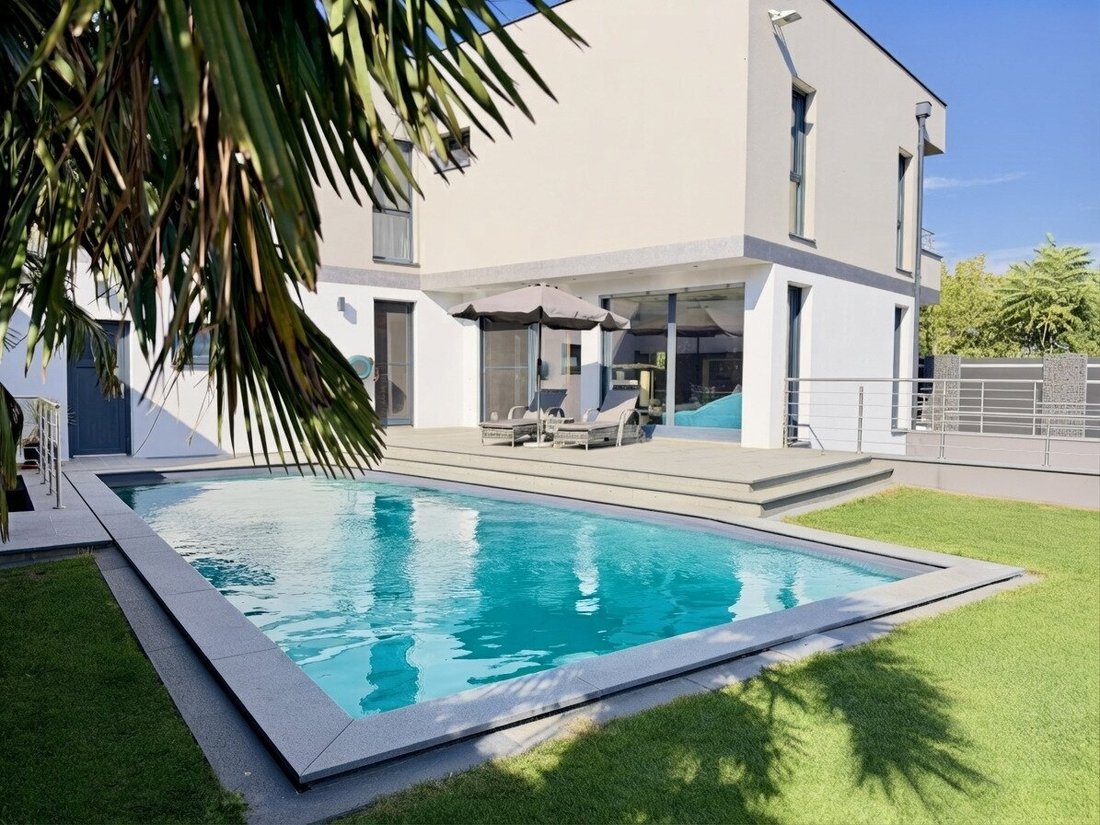
The centerpiece is the spacious, approximately 10 x 5 meter pool—and naturally, it’s as extraordinary as the rest of the home. Because anyone can have a square pool. Here, a custom-designed pool shape adds that special touch and makes the pool a real visual highlight. Surrounded by garden, palms, and the exclusive pool house, the atmosphere feels like a vacation—with one crucial difference: here, you never have to leave.
The pool features chlorinated water, automatic dosing, and an automatic refill system. Heating is provided by solar energy. A retractable pool cover that rolls over the water surface reliably protects the pool from dirt and reduces heat loss. When not in use, it discreetly disappears into its designated cassette, almost invisible.
But the real star of the outdoor area awaits right next door.
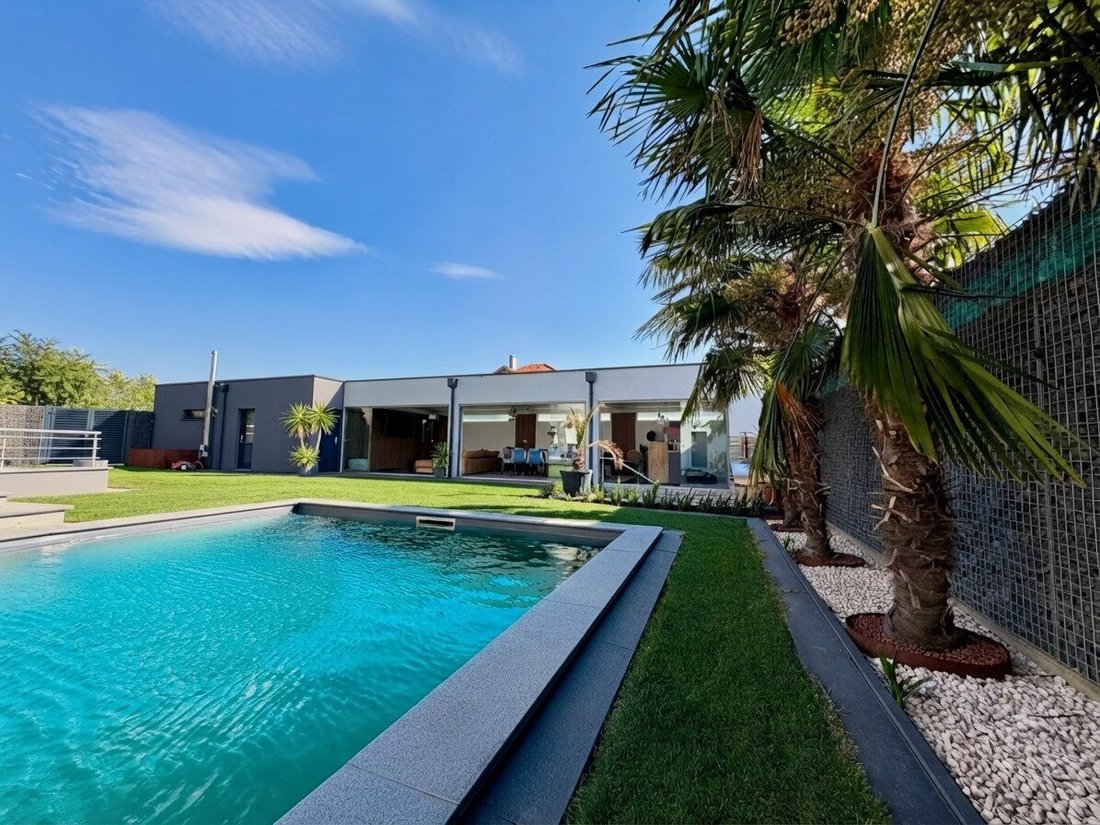
65 m² Pool House – Possibly the Coolest Party Spot Around
Calling it just a pool house hardly does it justice.
Built in 2014/2015 alongside the second garage, this approximately 65 m² lifestyle area is truly one of a kind.
A high-quality kitchen, spacious bar elements, a large double-sided refrigerator with ice maker, a huge TV, a cozy sofa area, and a dining table seating up to 18 people make this space the perfect gathering spot for family and friends.
Birthday parties, summer celebrations, football nights, dinners with friends, or just a relaxed Sunday by the pool—everything is possible here.
The large glass elements are especially impressive: in summer, they open wide, connecting the pool house and garden into one large outdoor living area. When it cools down in the evening, the glass panels close again—and the party goes on.
The floor is coated with a low-maintenance epoxy resin finish—modern in appearance and especially practical in combination with the pool and garden.
A private WC is, of course, also included.
And because extraordinary outdoor areas deserve extraordinary details, there’s also a pizza oven from Milan with grill function. The slightly sunken seating area creates another cozy spot for long summer evenings.
Open Living with Views of Pool and Garden
The main house continues the modern style consistently. Access is possible both through the garage and the central main entrance. Right from the entrance, you can see how thoughtfully this house was planned. Special comfort is offered by the fingerprint access.
A hidden wardrobe ensures jackets, shoes, and everyday items can be tucked away, keeping the entrance area pleasantly clean and tidy.
From here, the house opens toward its spacious living center.
Where Lifestyle Meets Living Comfort – The Ground Floor
The open living, dining, and kitchen area is spacious, bright, and modern. The large kitchen offers plenty of space for cooking together and is complemented by a practical pantry. A generous seating area provides ample room for family, friends, and guests.
The open living area faces the garden and pool. Large windows bring in plenty of daylight and visually connect the interior with the outdoors.
This is where a special feeling arises that can hardly be measured in square meters: living inside while constantly having the garden, pool, and greenery in view.
Wellness also finds its place here. Directly from the dining area, you enter a small additional room with a sauna and direct access to the pool. Sauna in winter followed by a step outside—or in summer, from the pool straight back into your private wellness area.
Upper Floor – Retreat with a Wide View
Upstairs, a spacious central hallway awaits.
A special architectural feature is the integrated glass panel that creates exciting sightlines between floors: from the upper floor, you look down into the living and dining area—and from the ground floor, an open, modern spatial feeling extends upward.
From the central hallway, all rooms on the upper floor are separately accessible.
There are three versatile rooms available—ideal as bedrooms, children’s rooms, home offices, guest rooms, or hobby rooms.
The spacious master bedroom additionally features a walk-in closet and its own access to the balcony. Here, another major advantage of the location becomes clear: fields, greenery, openness, tranquility. The view stretches out over the landscape, emphasizing the special edge-of-town location.
This level is completed by a bathroom with shower and washbasin and a separate WC.
Another room was originally planned as an additional large bathroom but was never finished and is currently used as storage. Future owners have the opportunity to develop this space according to their own ideas.
Even the small details were considered: a laundry chute leads directly to the basement, saving you from carrying laundry up and down several floors.
Not an Ordinary Basement – Space for Ideas
The house is fully basemented. But if you imagine a typical dark storage cellar, you’ll be surprised.
Parts of the basement have large windows. Thanks to the design of the outdoor areas and garden terraces, daylight reaches the basement, creating a much more pleasant atmosphere. Here you’ll find numerous large and smaller rooms, a small kitchen, and a WC.
The utility room has connections for a washing machine and dryer, which can be conveniently positioned at an elevated height. A shower is also available.
Technical and other ancillary rooms complete the space.
Especially interesting: The basement can be accessed not only through the house but also via a separate external garden entrance.
This opens up exciting potential for home office, office, practice, studio, hobby, or other professional uses. Visitors or clients could enter without passing through the private living area.
Thus, the house offers not only plenty of space but especially flexibility for different lifestyles.
Four Garage Spaces and a Private Workshop
Car and hobby enthusiasts will also find plenty here. There are a total of four garage spaces. Two are located at the front near the driveway with direct access to the house. Two more are accessible from the rear via a field path. There is also a spacious workshop there. An existing stove allows heating the space during colder months for year-round use.
Whether special vehicles, motorcycles, classic cars, workshop, hobby, or extra storage—everything has its place here.
A wallbox for an electric vehicle is already installed.
Technology & Comfort at the Highest Level
Besides design and lifestyle, great importance was placed on technical equipment.
The house features a gas heating system and underfloor heating that provides comfortable warmth throughout the house—even the basement is fully heated. The technical setup is complemented by a photovoltaic system installed in 2023 with 11.5 kWp.
High-quality triple-glazed wood-aluminum windows ensure a modern and durable finish. Depending on the area, there are shutters or blinds, some automatic and some manual. Fly screens are also installed.
A central vacuum system makes everyday life easier. A water softening system has been installed to improve water quality.
The entire property is also equipped with video surveillance and an alarm system.
Attention to detail is visible throughout: shadow gaps in the ceilings add modern architectural accents and emphasize the clean design.
The facade was freshly painted in 2025, presenting a well-maintained, modern appearance that perfectly complements the high-quality overall impression from the outside.
A beautiful garden is wonderful—as long as you don’t have to spend every free weekend maintaining it. Comfort was prioritized here as well. A robot lawn mower takes care of regular lawn maintenance, while an irrigation system ensures the garden stays watered even during hot summer periods.
More time at the pool. Less time with the garden hose. That’s how summer should be.
Privacy on the Edge of Town – Quiet and Well Connected
The quiet edge-of-town location in Neudorf near Parndorf combines privacy and nature with good infrastructure. On one side, there are no direct neighbors—just peace and views toward the fields.
Parndorf, with numerous shopping options, restaurants, and the Designer Outlet, as well as the A4 highway connection, are quickly accessible. In Neudorf itself, there are also kindergarten and elementary school. Leisure and nature are well served with bike and walking paths and the local natural swimming pool.
My Service
A home for those who love lifestyle, privacy, and the extraordinary. Pool, palms, and pool house included.
Schedule a viewing now: [hidden information]
Niki Gold | Real Estate Consultant with Heart
The agent acts as a dual agent.
-
Tipo di proprietà
Casa
-
Anno di costruzione
2009
-
Prezzo/piede²
$399
Caratteristiche
Esplora la zona
L'agente La contatterà al più presto
Pubblicato da
Prenota una visita con the agent
Scegli una data e indica se preferisci un tour virtuale o di persona con l’agente.
La fiducia dei migliori broker del mondo
Gli agenti dietro le proprietà più straordinarie del mondo pubblicano su JamesEdition.
- Annunci di Sotheby's, Christie's, BARNES ed Engel & Völkers
- Ogni annuncio è verificato prima della pubblicazione
- Si metta in contatto diretto con agenti verificati
Continuando, accetta i nostri Termini e la nostra Informativa sulla privacy.