$2,464,439
Villa A Nepi
- 6 Camere
- 8 Bagni
- 10,764 Sqft
- 2.23 Ac lot
- Aggiornato: Giugno 18
- 3
Informazioni sulla proprietà
La descrizione è stata tradotta automaticamente.
La descrizione viene visualizzata nella lingua originale.
Posizione
All’interno del golf club «Le Querce», immersa nel verde e a soli 30 minuti da Roma, questa Villa è un vero paradiso di tranquillità, eleganza e raffinatezza.
Descrizione Edifici
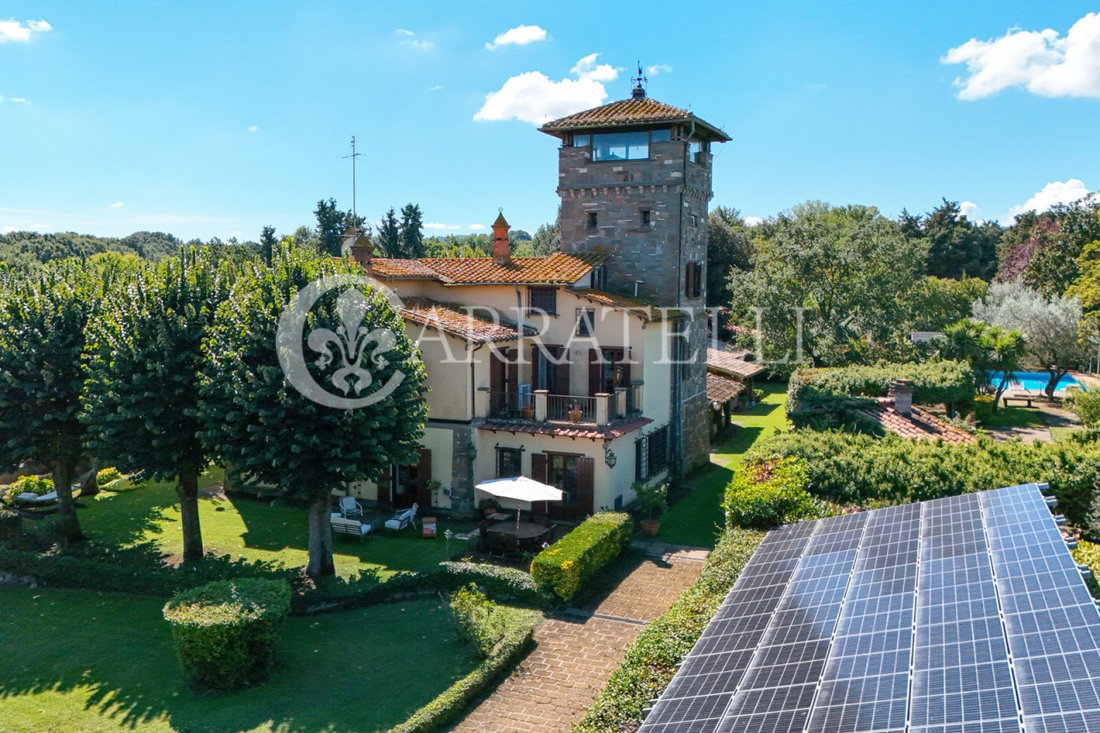

Il casale, completamente ristrutturato, ha mantenuto intatta la torre quadrata ottocentesca in pietra su tre livelli.
La proprietà, circondata da 9.000 mq di parco, ha una superficie costruita di
All’interno del golf club «Le Querce», immersa nel verde e a soli 30 minuti da Roma, questa Villa è un vero paradiso di tranquillità, eleganza e raffinatezza.
Descrizione Edifici
Il casale, completamente ristrutturato, ha mantenuto intatta la torre quadrata ottocentesca in pietra su tre livelli.
La proprietà, circondata da 9.000 mq di parco, ha una superficie costruita di
Location
Inside ”Le Querce” golf club, surrounded by greenery and only 30 minutes from Rome, this Villa is a true paradise of tranquility, elegance and refinement.
Description Buildings
The farmhouse, completely renovated, has kept intact the nineteenth-century square tower made of stone on three levels.
The property, surrounded by 9,000 square meters of parkland, has a built area
Inside ”Le Querce” golf club, surrounded by greenery and only 30 minutes from Rome, this Villa is a true paradise of tranquility, elegance and refinement.
Description Buildings
The farmhouse, completely renovated, has kept intact the nineteenth-century square tower made of stone on three levels.
The property, surrounded by 9,000 square meters of parkland, has a built area
Posizione
All’interno del golf club «Le Querce», immersa nel verde e a soli 30 minuti da Roma, questa Villa è un vero paradiso di tranquillità, eleganza e raffinatezza.
Descrizione Edifici
Il casale, completamente ristrutturato, ha mantenuto intatta la torre quadrata ottocentesca in pietra su tre livelli.
La proprietà, circondata da 9.000 mq di parco, ha una superficie costruita di circa 1.000 mq così distribuita:
VILLA PADRONALE
La villa padronale si estende per circa 500 mq e si sviluppa su 5 livelli, 3 dei quali si trovano esclusivamente nell’area dell’antica torre.
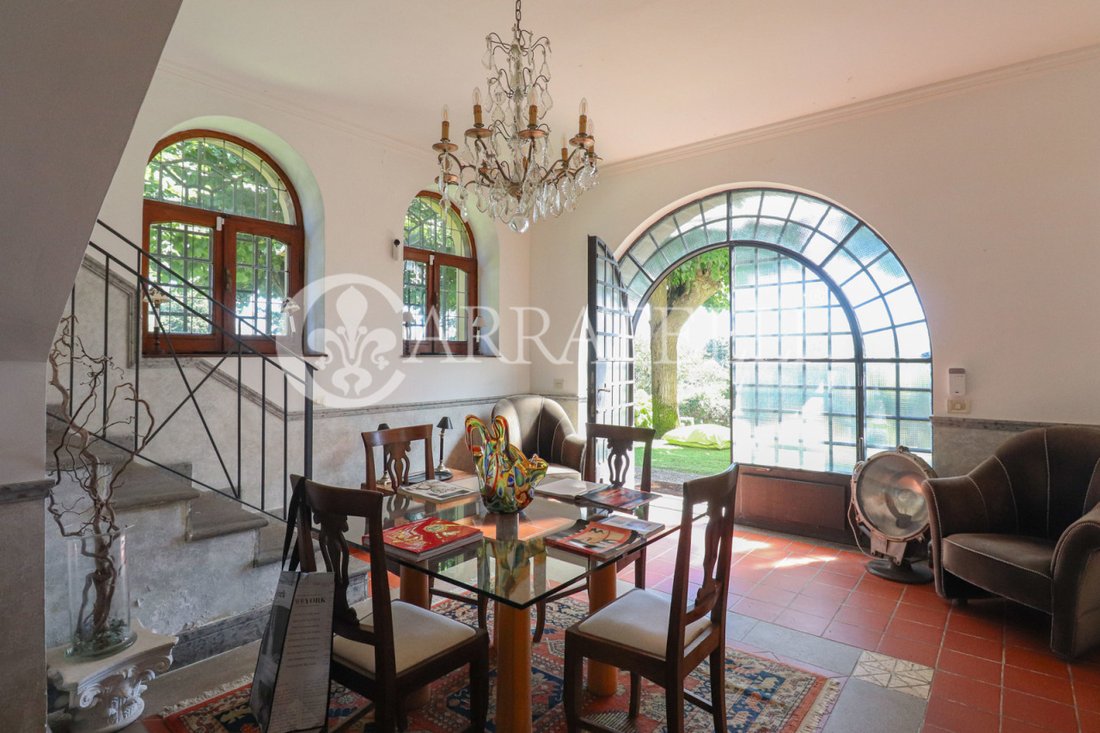
Al piano terra si trovano un soggiorno con camino, una sala da pranzo, un salotto, una veranda con portico, una grande cucina con camino e un bagno.
Al secondo piano ci sono 4 camere da letto con relativi bagni, uno studio/soggiorno con possibilità di trasformazione in una quinta camera da letto, un soggiorno con camino e due ampie terrazze.
Il secondo piano, nella torre, ospita la camera da letto principale con vista a 180 gradi sul parco, 2 spogliatoi, uno spazio corridoio con relativi armadi e una terrazza arredata.
Direttamente dalla camera da letto si accede al bagno principale in marmo di Carrara nero e grigio, con vasca idromassaggio. Dal bagno si accede all’ultimo piano della torre, dove si trova uno studio-osservatorio con pareti in vetro che regalano una vista emozionante sulla campagna circostante e un panorama stellato mozzafiato.
Tutte le camere sono dotate di aria condizionata e la casa è dotata di un doppio sistema di riscaldamento (gas naturale - nafta).
Gli infissi sono costituiti da vetri soffiati e porte e inferriate artistiche antiche.
Tutte le camere sono dotate di sistema antifurto, centralino telefonico, filodiffusione, sistema di chiamata.
DEPENDANCE
La dependance, costruita nel 2002, è completamente arredata. È composta da una camera da letto, due bagni, una cucina, un soggiorno collegato al soggiorno e un ampio portico.
AREA FITNESS.
L’area fitness di circa 130 mq con: palestra, piscina dotata di impianto di acqua calda e nuoto controcorrente, sauna finlandese per 8 persone, bagno e spogliatoi.
PISCINA ALL’APERTO
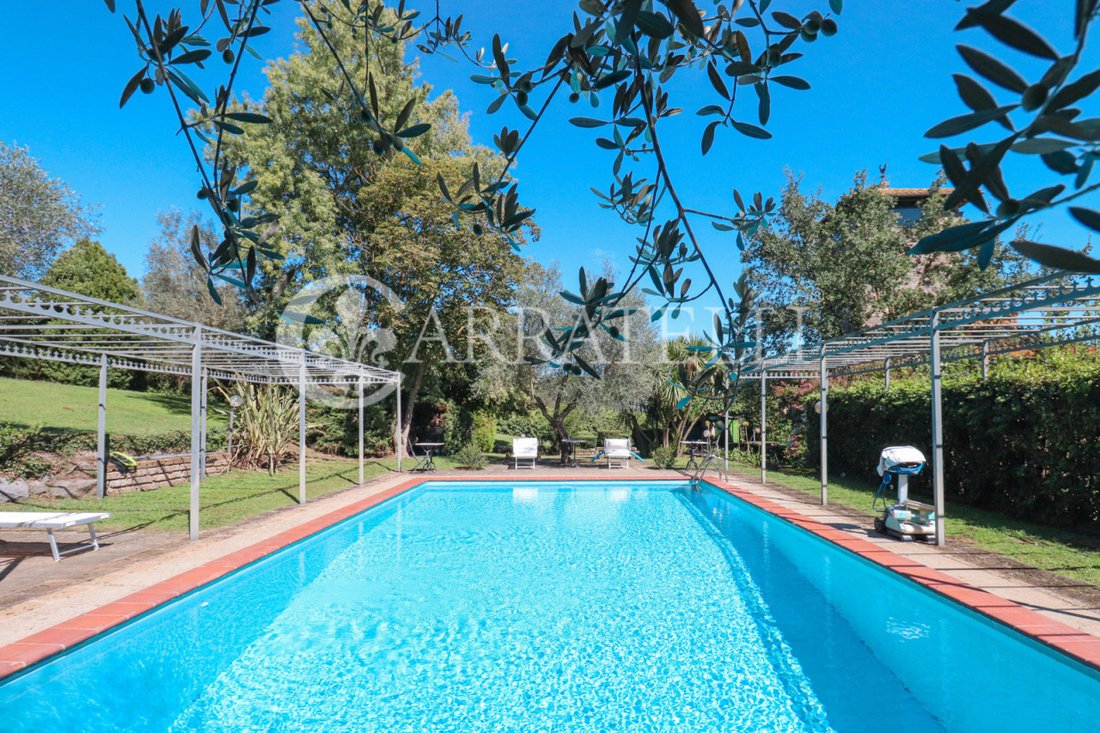
La piscina all’aperto, che misura m6 x m12, è circondata da un giardino i cui due lati principali sono arredati con una struttura in ferro battuto. L’area coperta con barbecue e forno completano l’area intorno alla piscina.
CAMPO DA CALCIO REGOLAMENTARE
CAMPO DA BOCCE
ZONA STUDIO/UFFICIO
L’area adibita a studio professionale è di circa 130 mq composta da un soggiorno, una camera da letto, un bagno, una cucina e un camino.
CANTINA
La cantina di circa 50 mq è divisa da magazzino per il vino e rimessa attrezzi.
LAVANDERIA-STIRERIA
Spazi all’aperto.
Il parcheggio di circa 100 mq per 5 auto è interamente coperto da una tettoia mascherata da gelsomini.
Tutte le strutture esterne come l’irrigazione, l’illuminazione, l’apertura del cancello, sono automatizzate.
All’interno del golf club «Le Querce», immersa nel verde e a soli 30 minuti da Roma, questa Villa è un vero paradiso di tranquillità, eleganza e raffinatezza.
Descrizione Edifici
Il casale, completamente ristrutturato, ha mantenuto intatta la torre quadrata ottocentesca in pietra su tre livelli.
La proprietà, circondata da 9.000 mq di parco, ha una superficie costruita di circa 1.000 mq così distribuita:
VILLA PADRONALE
La villa padronale si estende per circa 500 mq e si sviluppa su 5 livelli, 3 dei quali si trovano esclusivamente nell’area dell’antica torre.
Al piano terra si trovano un soggiorno con camino, una sala da pranzo, un salotto, una veranda con portico, una grande cucina con camino e un bagno.
Al secondo piano ci sono 4 camere da letto con relativi bagni, uno studio/soggiorno con possibilità di trasformazione in una quinta camera da letto, un soggiorno con camino e due ampie terrazze.
Il secondo piano, nella torre, ospita la camera da letto principale con vista a 180 gradi sul parco, 2 spogliatoi, uno spazio corridoio con relativi armadi e una terrazza arredata.
Direttamente dalla camera da letto si accede al bagno principale in marmo di Carrara nero e grigio, con vasca idromassaggio. Dal bagno si accede all’ultimo piano della torre, dove si trova uno studio-osservatorio con pareti in vetro che regalano una vista emozionante sulla campagna circostante e un panorama stellato mozzafiato.
Tutte le camere sono dotate di aria condizionata e la casa è dotata di un doppio sistema di riscaldamento (gas naturale - nafta).
Gli infissi sono costituiti da vetri soffiati e porte e inferriate artistiche antiche.
Tutte le camere sono dotate di sistema antifurto, centralino telefonico, filodiffusione, sistema di chiamata.
DEPENDANCE
La dependance, costruita nel 2002, è completamente arredata. È composta da una camera da letto, due bagni, una cucina, un soggiorno collegato al soggiorno e un ampio portico.
AREA FITNESS.
L’area fitness di circa 130 mq con: palestra, piscina dotata di impianto di acqua calda e nuoto controcorrente, sauna finlandese per 8 persone, bagno e spogliatoi.
PISCINA ALL’APERTO
La piscina all’aperto, che misura m6 x m12, è circondata da un giardino i cui due lati principali sono arredati con una struttura in ferro battuto. L’area coperta con barbecue e forno completano l’area intorno alla piscina.
CAMPO DA CALCIO REGOLAMENTARE
CAMPO DA BOCCE
ZONA STUDIO/UFFICIO
L’area adibita a studio professionale è di circa 130 mq composta da un soggiorno, una camera da letto, un bagno, una cucina e un camino.
CANTINA
La cantina di circa 50 mq è divisa da magazzino per il vino e rimessa attrezzi.
LAVANDERIA-STIRERIA
Spazi all’aperto.
Il parcheggio di circa 100 mq per 5 auto è interamente coperto da una tettoia mascherata da gelsomini.
Tutte le strutture esterne come l’irrigazione, l’illuminazione, l’apertura del cancello, sono automatizzate.
Location
Inside ”Le Querce” golf club, surrounded by greenery and only 30 minutes from Rome, this Villa is a true paradise of tranquility, elegance and refinement.
Description Buildings
The farmhouse, completely renovated, has kept intact the nineteenth-century square tower made of stone on three levels.
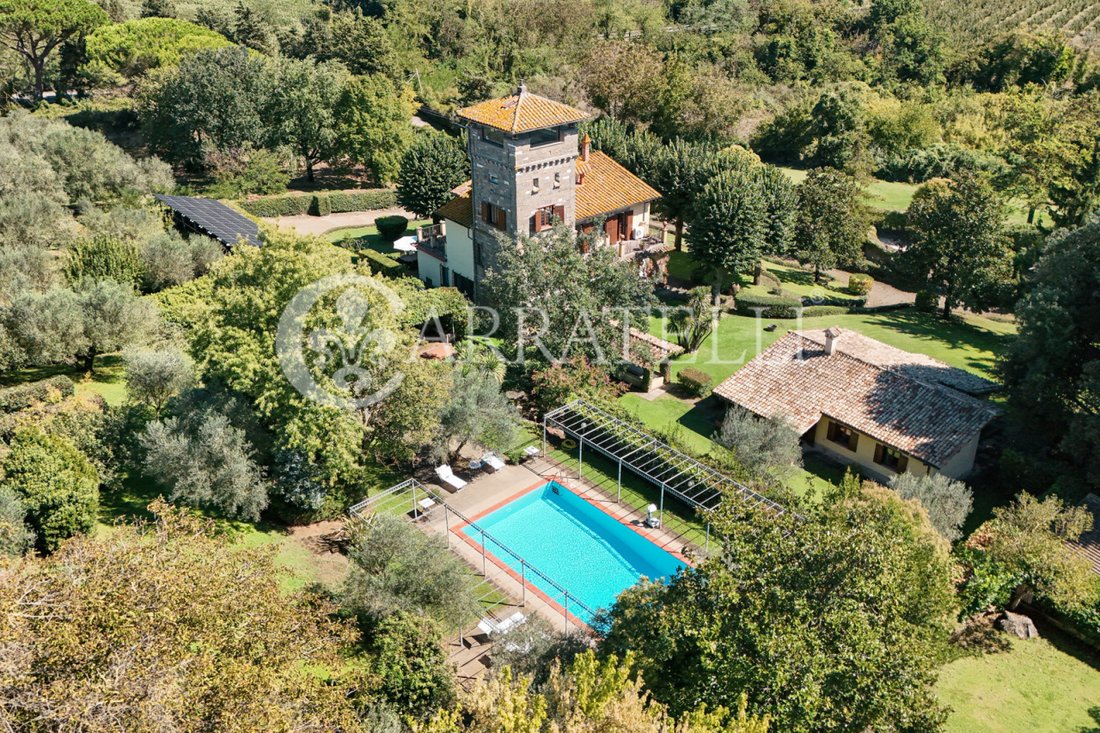
The property, surrounded by 9,000 square meters of parkland, has a built area of about 1,000 square meters distributed as follows:
MANOR VILLA
The manor villa covers about 500 sqm and is spread over 5 levels, 3 of which are exclusively in the area of the ancient tower.
On the ground floor there are a living room with fireplace, a dining room, a sitting room, a veranda with porch, a large kitchen with fireplace and a bathroom.
On the second floor there are 4 bedrooms with related bathrooms, a study/living room with the possibility of conversion into a fifth bedroom, a living room with fireplace and two large terraces.
The second floor, in the tower, features the master bedroom with 180-degree park views, 2 dressing rooms, a corridor space with related closets, and a furnished terrace.
Directly from the bedroom is access to the master bathroom made of black and gray Carrara marble, with a Jacuzzi tub. From the bathroom there is access to the top floor of the tower, where there is a studio-observatory with glass walls that give an exciting view of the surrounding countryside as well as a breathtaking star panorama.
All rooms have air conditioning and the house is equipped with a double heating system (natural gas - naphtha).
The fixtures consist of blown glass and antique artistic doors and grilles.
All rooms are equipped with burglar alarm system, telephone switchboard, wire broadcasting, people calling system.
DEPENDANCE
The dependance, built in 2002, fully furnished. It consists of a bedroom, two bathrooms, a kitchen, a living room connected to the living room, and a large porch.
FITNESS AREA.
The fitness area of about 130 square meters with: gym, swimming pool equipped with hot water system and counter-current swimming, Finnish sauna for 8 people, bathroom and changing rooms.
OUTDOOR POOL
The outdoor pool measuring m6 x m12, is surrounded by a garden whose two main sides are furnished with a wrought-iron structure. Covered barbecue and oven area complete the area around the pool.
REGULATION SOCCER FIELD
BOCCE COURT
STUDIO/OFFICE AREA
The area used as a professional office is about 130 square meters consisting of a living room, a bedroom, a bathroom, a kitchen and a fireplace.
CELLAR
The cellar of about 50 square meters is divided by wine storage and tool shed.
LAUNDRY-IRONING ROOM
Outdoor Spaces.
The parking area of about 100 sq. m. for 5 cars entirely covered by canopy masked by jasmine.
All outdoor facilities such as irrigation, lighting, gate opening, are automated.
Inside ”Le Querce” golf club, surrounded by greenery and only 30 minutes from Rome, this Villa is a true paradise of tranquility, elegance and refinement.
Description Buildings
The farmhouse, completely renovated, has kept intact the nineteenth-century square tower made of stone on three levels.
The property, surrounded by 9,000 square meters of parkland, has a built area of about 1,000 square meters distributed as follows:
MANOR VILLA
The manor villa covers about 500 sqm and is spread over 5 levels, 3 of which are exclusively in the area of the ancient tower.
On the ground floor there are a living room with fireplace, a dining room, a sitting room, a veranda with porch, a large kitchen with fireplace and a bathroom.
On the second floor there are 4 bedrooms with related bathrooms, a study/living room with the possibility of conversion into a fifth bedroom, a living room with fireplace and two large terraces.
The second floor, in the tower, features the master bedroom with 180-degree park views, 2 dressing rooms, a corridor space with related closets, and a furnished terrace.
Directly from the bedroom is access to the master bathroom made of black and gray Carrara marble, with a Jacuzzi tub. From the bathroom there is access to the top floor of the tower, where there is a studio-observatory with glass walls that give an exciting view of the surrounding countryside as well as a breathtaking star panorama.
All rooms have air conditioning and the house is equipped with a double heating system (natural gas - naphtha).
The fixtures consist of blown glass and antique artistic doors and grilles.
All rooms are equipped with burglar alarm system, telephone switchboard, wire broadcasting, people calling system.
DEPENDANCE
The dependance, built in 2002, fully furnished. It consists of a bedroom, two bathrooms, a kitchen, a living room connected to the living room, and a large porch.
FITNESS AREA.
The fitness area of about 130 square meters with: gym, swimming pool equipped with hot water system and counter-current swimming, Finnish sauna for 8 people, bathroom and changing rooms.
OUTDOOR POOL
The outdoor pool measuring m6 x m12, is surrounded by a garden whose two main sides are furnished with a wrought-iron structure. Covered barbecue and oven area complete the area around the pool.
REGULATION SOCCER FIELD
BOCCE COURT
STUDIO/OFFICE AREA
The area used as a professional office is about 130 square meters consisting of a living room, a bedroom, a bathroom, a kitchen and a fireplace.
CELLAR
The cellar of about 50 square meters is divided by wine storage and tool shed.
LAUNDRY-IRONING ROOM
Outdoor Spaces.
The parking area of about 100 sq. m. for 5 cars entirely covered by canopy masked by jasmine.
All outdoor facilities such as irrigation, lighting, gate opening, are automated.
-
Tipo di proprietà
Villa
-
Piani
5
-
Anno di costruzione
1800
-
Prezzo/piede²
$228
-
Emissioni
F
Caratteristiche
- Giardino
- Piscina
- Terrazza
- Camino
- Sauna
- Idromassaggio
- Centro Fitness / Palestra
- Pergola
- Rinnovato
Caratteristiche
Lot
Interni
- Ufficio
- Camino
- Aria condizionata
- Piano cottura a gas
- Idromassaggio
- Lavanderia
- Sauna
- Centro Fitness / Palestra
Outdoor
- Terrazza
- Balcone
- Parcheggio
- Piscina
- Cancello
- Pergola
- Giardino
Esplora la zona
via provinciale cassia cimina ,, Nepi, Lazio, Italia
Visualizza su Google Maps
Prezzo per sqft
Basso
Alto
Situata nella pittoresca regione del Lazio, Nepi offre un rifugio sereno vicino a Roma. Vivi il fascino della vita rurale italiana con facile accesso a monumenti storici, ristoranti raffinati e centri benessere. La vicinanza al Lago di Bracciano assicura opportunità per attività acquatiche e svago, mentre i vicini aeroporti e siti culturali offrono connettività pratica e ricchezza culturale.
Ottieni luoghi vicini
Attrazioni
Scuole
Aeroporto di Roma Fiumicino
Aeroporto
60 min
Aeroporto di Roma Ciampino
Aeroporto
55 min
Castello di Bracciano
Cultura e Patrimonio
30 min
Lago di Bracciano
Natura & Esterno
25 min
Scuola Internazionale Britannica St. George's
Scuola Internazionale
40 min

Iscritto da 8 mesi
Hai chiesto informazioni su questa proprietà
L'agente La contatterà al più presto
Pubblicato da
41
Annunci
2026
Iscritto
Prenota una visita con OFFICE ROME
Scegli una data e indica se preferisci un tour virtuale o di persona con l’agente.
Data preferita
Tipo di tour

Carratelli Luxury Homes stands as a benchmark of excellence in the Italian luxury real estate market, serving a hig
Carratelli Luxury Homes stands as a benchmark of excellence in the Italian luxury real estate market, serving a highly discerning international clientele seeking luxury villas for sale in Tuscany, exclusive properties in Italy, and prestige waterfront residences.
Built upon the core values of discretion, expertise, and strategic vision, the company operates across Italy’s most sought-after destinations — including Tuscany luxury real estate, Rome luxury properties, Capri villas for sale, and Argentario luxury homes — offering a carefully curated portfolio of historic villas, luxury estates, restored country homes, and prime seafront properties.
Each assignment is handled with a fully bespoke approach, where personalized advisory, deep local market knowledge, and an international network converge to deliver outstanding results and a seamless client experience. Carratelli Luxury Homes is recognized within the high-end real estate sector for its ability to interpret the most refined needs and transform them into tangible opportunities through highly tailored and confidential services.
With extensive expertise in the Italian luxury property market, the firm supports international investors, High Net Worth Individuals (HNWIs), and private clients in complex transactions, including off-market real estate deals and private sales, ensuring absolute discretion and strategic guidance at every stage.
Carratelli Luxury Homes is more than a real estate company — it is a trusted partner for those seeking luxury property in Italy, exclusive real estate investments, and truly unique assets defined by beauty, value, and exclusivity.
Built upon the core values of discretion, expertise, and strategic vision, the company operates across Italy’s most sought-after destinations — including Tuscany luxury real estate, Rome luxury properties, Capri villas for sale, and Argentario luxury homes — offering a carefully curated portfolio of historic villas, luxury estates, restored country homes, and prime seafront properties.
Each assignment is handled with a fully bespoke approach, where personalized advisory, deep local market knowledge, and an international network converge to deliver outstanding results and a seamless client experience. Carratelli Luxury Homes is recognized within the high-end real estate sector for its ability to interpret the most refined needs and transform them into tangible opportunities through highly tailored and confidential services.
With extensive expertise in the Italian luxury property market, the firm supports international investors, High Net Worth Individuals (HNWIs), and private clients in complex transactions, including off-market real estate deals and private sales, ensuring absolute discretion and strategic guidance at every stage.
Carratelli Luxury Homes is more than a real estate company — it is a trusted partner for those seeking luxury property in Italy, exclusive real estate investments, and truly unique assets defined by beauty, value, and exclusivity.
Ultimo aggiornamento
Giugno 18
Prima pubblicazione
Giugno 6, 2024
Riferimento annuncio
9991
Proprietà simili nelle vicinanze
Nuovi annunci a Nepi



Esplora più immobili in vendita
Nepi, Lazio, Italia ricerche popolari
- Proprietà immobiliari Vista panoramica / Scenica a Nepi, Lazio, Italia
- Proprietà immobiliari con Ufficio a Nepi, Lazio, Italia
- Proprietà immobiliari con Ascensore a Nepi, Lazio, Italia
- Proprietà immobiliari Moderno a Nepi, Lazio, Italia
- Proprietà immobiliari con Sauna a Nepi, Lazio, Italia
- Proprietà immobiliari con Libreria a Nepi, Lazio, Italia
- Proprietà immobiliari con Aria condizionata a Nepi, Lazio, Italia
- Proprietà immobiliari con Cantina a Nepi, Lazio, Italia
- Proprietà immobiliari con Idromassaggio a Nepi, Lazio, Italia
- Proprietà immobiliari con Campo da tennis a Nepi, Lazio, Italia
- Proprietà immobiliari Rinnovato a Nepi, Lazio, Italia
Guide e storie correlate
La fiducia dei migliori broker del mondo
Gli agenti dietro le proprietà più straordinarie del mondo pubblicano su JamesEdition.
- Annunci di Sotheby's, Christie's, BARNES ed Engel & Völkers
- Ogni annuncio è verificato prima della pubblicazione
- Si metta in contatto diretto con agenti verificati
Continuando, accetta i nostri Termini e la nostra Informativa sulla privacy.