$750,382
Gli Agenti Immobiliari T Samuel Sono Lieti DI Presentare Questa Imponente Casa Familiare Con Quattro Camere Da Letto, Situata A
- 4 Camere
- 3 Bagni
- Aggiornato: Oggi
Informazioni sulla proprietà
La descrizione è stata tradotta automaticamente.
La descrizione viene visualizzata nella lingua originale.
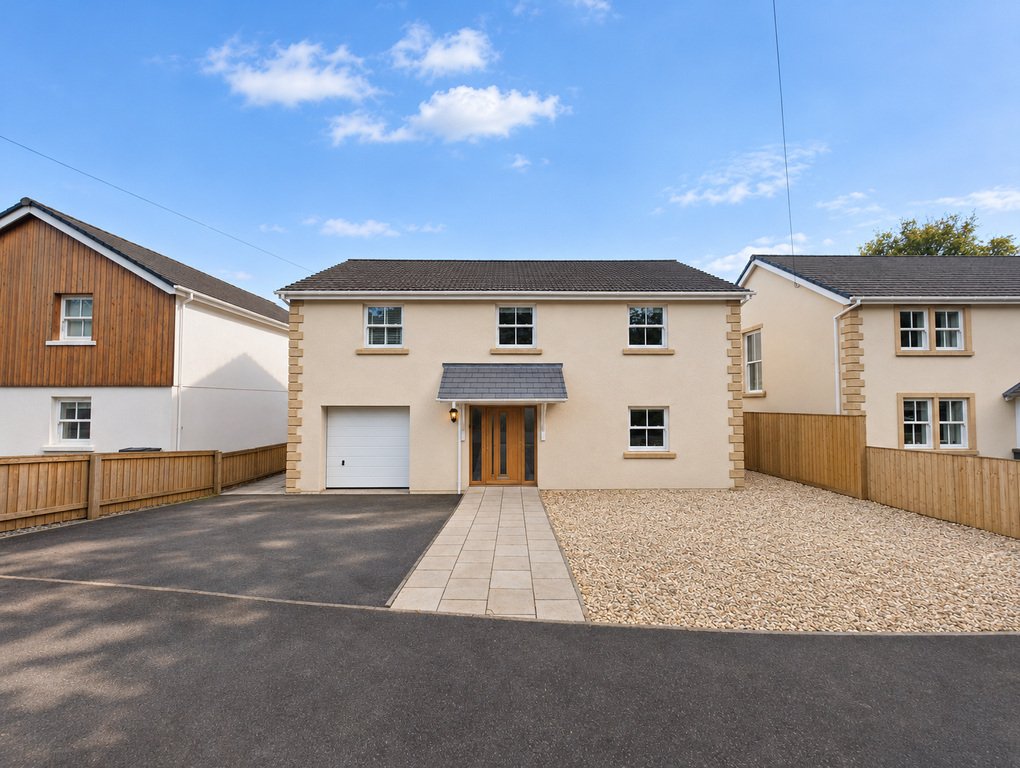
T Samuel Estate Agents are delighted to present this impressive four-bedroom detached family home, situated at Abermelte Court, Pontneddfechan,, within a peaceful cul-de-sac setting.
Offering generous and versatile living accommodation throughout, this property is perfectly suited to growing families seeking both space and comfort. It could even appeal to someone looking to host AirBnB as
Offering generous and versatile living accommodation throughout, this property is perfectly suited to growing families seeking both space and comfort. It could even appeal to someone looking to host AirBnB as
T Samuel Estate Agents are delighted to present this impressive four-bedroom detached family home, situated at Abermelte Court, Pontneddfechan,, within a peaceful cul-de-sac setting.
Offering generous and versatile living accommodation throughout, this property is perfectly suited to growing families seeking both space and comfort. It could even appeal to someone looking to host AirBnB as close to lots of beauty spots, including the Brecon Beacons National Park and the Waterfalls.
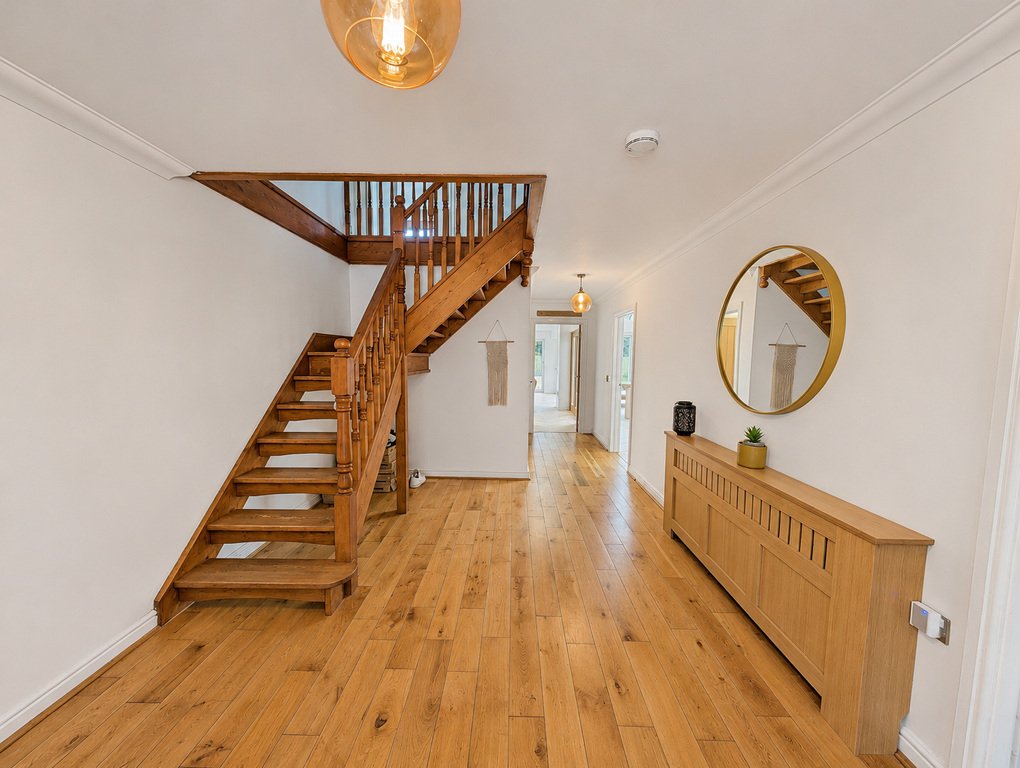
Upon entering the property, you are greeted by a welcoming and spacious entrance hallway, creating a lovely first impression and providing access to the ground floor accommodation.
The ground floor boasts two reception rooms, providing flexible spaces for relaxing, entertaining or spending quality time with family. The large kitchen/diner offers a fantastic space for everyday family living, complemented by a separate utility room for added convenience.
To the first floor, the property benefits from four bedrooms, two of which enjoy their own en-suite facilities, together with a family bathroom, providing excellent practicality for a busy household.
Externally, the property further benefits from an integral garage and off-road parking.
Situated in the popular village of Pontneddfechan , the property is conveniently positioned for access to local shops, schools and everyday amenities, nice country pubs with good food!! With excellent road connections to the surrounding areas and the Heads of the Valleys.
The property is ideally located for exploring the beautiful surrounding countryside, including the spectacular waterfalls of Pontneddfechan, the Brecon Beacons National Park and the National Showcaves Centre for Wales. With scenic woodland walks, family attractions and outdoor activities all within easy reach, this is a fantastic location for nature lovers and families alike.
With its generous accommodation, practical layout and desirable cul-de-sac location, this wonderful family home offers an excellent opportunity for those looking for their next move.
Early viewing is highly recommended to fully appreciate everything this property has to offer.
Viewings are strictly by appointment only!!
Hallway
24’5” x 12’2”
A welcoming and spacious entrance hallway sets the tone for this lovely family home, accessed via a composite front door with glazed sidelights allowing natural light to flow into the space. Beautiful solid oak flooring adds a touch of warmth and elegance, complemented by smooth emulsion walls and ceiling, creating a bright and inviting first impression.
Stylish oak and glass internal doors lead to the various ground floor rooms, enhancing the sense of light and space throughout. The hallway also provides convenient internal access to the integral garage. A staircase rises to the first-floor accommodation, whilst a radiator completes this beautifully presented entrance area.
Kitchen diner
17’10” x 14’4”
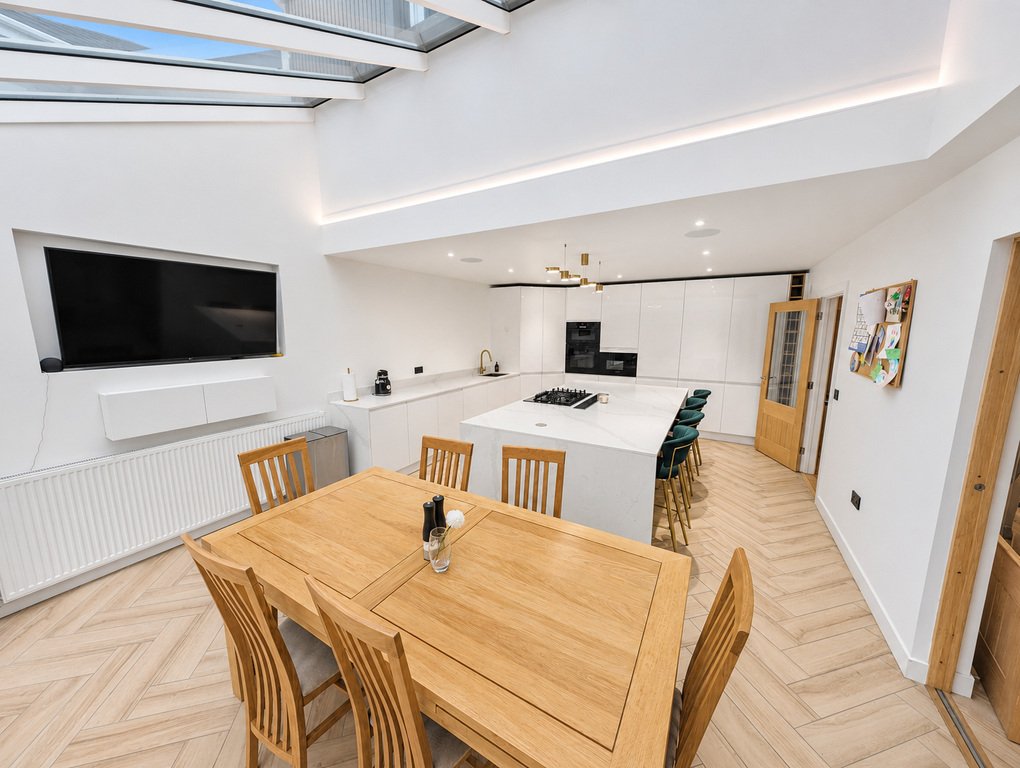
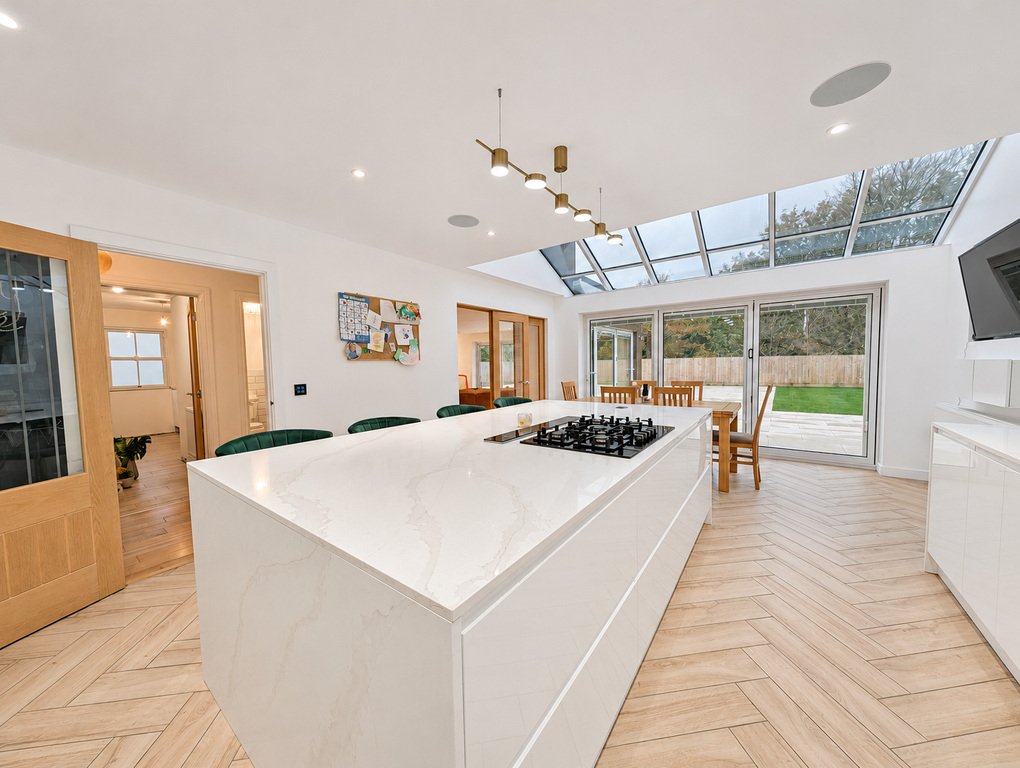
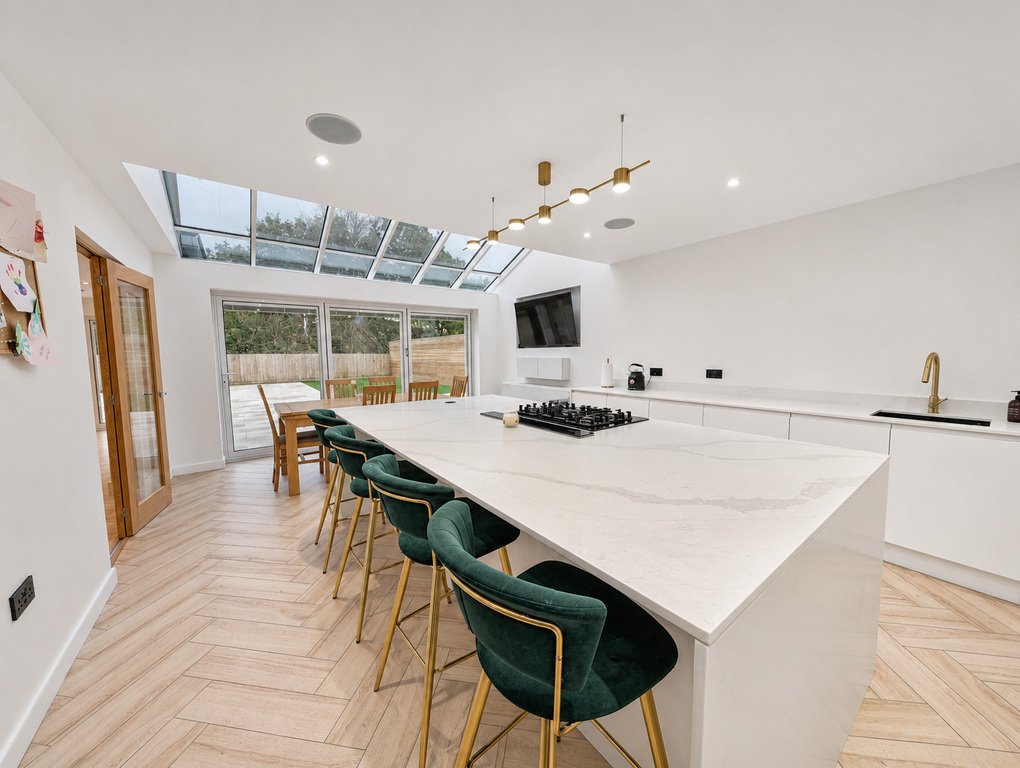
A truly stunning extended kitchen, beautifully designed to combine modern style with everyday practicality, creating an exceptional space for family living and entertaining. This impressive room features an extensive range of contemporary high-gloss base and wall units, complemented by generous worktop space and an abundance of cleverly designed storage, including a convenient full-height larder unit.
The kitchen is exceptionally well equipped with a range of integrated appliances, including a full-height fridge, separate freezer, eye-level double oven, microwave and dishwasher. Taking centre stage is the superb oversized kitchen island, incorporating a five-zone gas hob with a sleek pop-up extractor fan, providing a fantastic focal point for both cooking and socialising. A sink unit with an ornate tap adds a further stylish finishing touch.
The room enjoys an abundance of natural light thanks to the partially glazed roof and impressive bi-folding doors, which overlook the rear garden
Living Room
23’9” x 23’7”
An exceptionally spacious and beautifully presented living room, offering a wonderful setting for the whole family to relax and spend time together. Accessed from the kitchen through stylish internal oak bi-folding doors, the stunning wood-effect porcelain tiled flooring flows seamlessly between the two rooms, creating a sense of continuity and enhancing the generous proportions of this impressive living space. The room features smooth emulsion walls and ceiling, providing a fresh and contemporary finish. A striking modern media wall incorporating a flame-effect electric fire creates an attractive focal point, adding both style and a cosy atmosphere.
One of the standout features of this fabulous room is the impressive full-width bi-folding doors, which, together with the additional glazing, create a wonderfully light and airy dual-aspect space. These doors offer delightful views across the rear garden and towards the woodland beyond, bringing the outdoors in.
Second sitting room
14’6” x 11’7”
A fantastic addition to this wonderful family home is the second sitting room, conveniently positioned at the front of the property. Offering a versatile and comfortable living space, this room is ideal for use as a cosy snug, separate television room or a peaceful retreat away from the main family living areas.
An attractive feature wallpapered wall adds character and creates a stylish focal point, whilst a uPVC window to the front elevation allows natural light to fill the room. A radiator and conveniently positioned power points complete the accommodation.
This lovely additional reception room provides excellent flexibility for modern family living, offering the perfect space to relax and unwind.
Utility room
16’9” x 6’4”
A generously sized and extremely practical utility room, providing a fantastic additional space to complement this wonderful family home. Featuring smooth emulsion walls and ceiling, together with tiled flooring for ease of maintenance, the room benefits from a uPVC window to the side elevation, allowing natural light to enter.
There is plumbing for a washing machine and space for a tumble dryer, along with conveniently positioned power points and a radiator. A cupboard neatly houses the Baxi combination boiler.
A particularly charming and unique feature of this room is the bespoke, fully tiled dog shower, a brilliant addition for pet owners and perfect for washing muddy paws after those countryside walks!
This well-designed utility room offers excellent functionality, helping to keep everyday household tasks separate from the main living accommodation, whilst the thoughtful addition of the dog shower makes it especially appealing to families with four-legged friends.
WC
6’5” x 3’3”
A beautifully presented and stylish ground floor WC, finished to a modern standard whilst incorporating a touch of traditional elegance. The room features smooth emulsion walls and ceiling, complemented by attractive tiled flooring for a sleek and practical finish.
The contemporary suite comprises a modern WC and wash hand basin set within a stylish vanity unit, providing useful storage whilst maintaining a neat and uncluttered appearance. A traditional-style column heated towel rail adds character and warmth, completing this thoughtfully designed and convenient addition to the ground floor accommodation.
Family Bathroom
10’3” x 9’4”
A beautifully appointed family bathroom, thoughtfully designed to combine timeless elegance with modern comfort. This stunning room features a smooth emulsion ceiling, complemented by partially tiled walls and attractive tiled flooring, creating a stylish and sophisticated finish.
The standout feature is undoubtedly the magnificent claw-footed roll-top bathtub, adding a wonderful touch of traditional charm and providing the perfect place to relax and unwind. For added practicality, there is also a generous double shower enclosure, offering the best of both worlds for busy family life.
The bathroom suite is completed by a WC and wash hand basin, whilst a traditional-style column heated towel rail adds both warmth and character, perfectly complementing the elegant design.
A uPVC window to the side elevation allows natural light to enter, enhancing the bright and welcoming atmosphere.
Bedroom 1
15’1” x 14’9”
A beautifully presented and exceptionally spacious master bedroom, offering a wonderful retreat at the end of the day. The room features smooth emulsion walls and ceiling, creating a fresh and contemporary feel, complemented by attractive luxury vinyl flooring.
Generous in its proportions, this impressive bedroom comfortably accommodates a super king-size bed whilst still offering ample space for additional bedroom furniture, including wardrobes, drawers and dressing furniture, without compromising on floor space.
A uPVC window to the rear elevation allows natural light to fill the room, whilst a radiator and conveniently positioned power points provide everyday comfort and practicality.
Completing this lovely master suite is an attractive oak internal door leading directly into the private en-suite shower room, adding a further touch of luxury and convenience.
Ensuite
7’1” x 5’8”
A beautifully presented and modern en-suite shower room, providing a stylish and convenient addition to the master bedroom. The room features a smooth emulsion ceiling with recessed spotlights, creating a bright and contemporary finish, complemented by practical tiled flooring.
The well-appointed suite comprises a generously sized corner shower enclosure, modern WC and wash hand basin set within an attractive vanity unit, offering useful storage whilst maintaining a sleek and uncluttered appearance.
A chrome heated towel rail adds both warmth and practicality, whilst a uPVC window to the rear elevation allows natural light to enter.
This lovely en-suite provides the perfect combination of comfort, style and everyday convenience, completing the impressive master bedroom accommodation.
Bedroom 2
14’9” x 11’3”
Another generously sized double bedroom, beautifully presented and benefiting from a lovely dual-aspect design, with uPVC windows to both the rear and side elevations allowing plenty of natural light to fill the room.
The bedroom features smooth emulsion walls and ceiling, complemented by comfortable carpet flooring, creating a warm and inviting atmosphere. A radiator and conveniently positioned power points provide everyday practicality.
Offering ample space for bedroom furniture, this lovely room is further enhanced by an attractive oak internal door leading directly into its own private en-suite, providing an additional touch of comfort and convenience. An ideal bedroom for family members or visiting guests.
Ensuite
7’1” x 5’9”
A beautifully presented en-suite shower room, offering a stylish and practical addition to the double bedroom. The room features smooth emulsion walls and ceiling, complemented by attractive feature tiling, creating a fresh and contemporary finish.
The suite comprises a shower, modern WC and wash hand basin set within a stylish vanity unit, providing useful storage whilst maintaining a neat and uncluttered appearance. A chrome heated towel rail adds both warmth and convenience, completing this well-appointed en-suite.
A lovely addition to the bedroom, providing comfort and privacy for family members or visiting guests.
Bedroom 3
14’6” x 13’0”
Another generously proportioned double bedroom, offering a bright and comfortable space with ample room to accommodate a double bed and a range of additional bedroom furniture, including wardrobes and drawers.
The room features smooth emulsion walls and ceiling, creating a fresh and neutral finish, whilst a uPVC window to the front elevation allows natural light to flow into the room. A radiator and conveniently positioned power points provide everyday comfort and practicality.
With its excellent proportions and versatile layout, this lovely bedroom is perfectly suited to family members or visiting guests, further highlighting the generous accommodation this wonderful family home has to offer.
Bedroom 4
11’5” x 8’10”
A further well-proportioned double bedroom, offering comfortable and versatile accommodation. The room features smooth emulsion walls and ceiling, complemented by soft carpet flooring, creating a warm and welcoming atmosphere.
A uPVC window to the front elevation allows natural light to enter, whilst a radiator and conveniently positioned power points provide everyday comfort and practicality.
With ample space for a double bed and additional bedroom furniture, this lovely fourth bedroom is ideal for family members or guests, and could equally be utilised as a home office or dressing room if desired.
Front Exterior
The outside space of this wonderful family home is equally as impressive, offering a fantastic combination of practicality, generous parking and beautifully designed areas for outdoor entertaining.
To the front of the property, a driveway provides off-road parking for two vehicles, together with direct access to the integral garage. An attractive front garden enhances the property’s kerb appeal, whilst an additional hardstanding area to the side offers the potential for further off-road parking if required.
Double timber gates provide convenient access to the rear garden, whilst to the opposite side elevation there is a concrete run, previously utilised as a dog run. This versatile area could easily lend itself to a variety of alternative uses, depending on individual requirements.
Rear Exterior
The rear garden is a particularly impressive feature of the property, having been thoughtfully designed to offer a stylish, virtually maintenance-free outdoor space. A huge porcelain-tiled patio provides an exceptional area for outdoor dining, entertaining and relaxing, complemented by a section of artificial grass which adds a lovely touch of greenery without the upkeep of a traditional lawn.
The garden is enclosed by approximately close-boarded timber fencing to the rear and one side, allowing delightful views towards the neighbouring woodland, creating a lovely natural backdrop. To the opposite boundary, contemporary horizontal slatted fencing adds a stylish, modern finish. With an abundance of space for outdoor furniture, dining sets and seating areas, this really is a garden made for enjoying. Just imagine warm summer evenings spent hosting barbecues with family and friends, relaxing with a drink or simply unwinding whilst taking in the peaceful woodland outlook.
Offering generous and versatile living accommodation throughout, this property is perfectly suited to growing families seeking both space and comfort. It could even appeal to someone looking to host AirBnB as close to lots of beauty spots, including the Brecon Beacons National Park and the Waterfalls.
Upon entering the property, you are greeted by a welcoming and spacious entrance hallway, creating a lovely first impression and providing access to the ground floor accommodation.
The ground floor boasts two reception rooms, providing flexible spaces for relaxing, entertaining or spending quality time with family. The large kitchen/diner offers a fantastic space for everyday family living, complemented by a separate utility room for added convenience.
To the first floor, the property benefits from four bedrooms, two of which enjoy their own en-suite facilities, together with a family bathroom, providing excellent practicality for a busy household.
Externally, the property further benefits from an integral garage and off-road parking.
Situated in the popular village of Pontneddfechan , the property is conveniently positioned for access to local shops, schools and everyday amenities, nice country pubs with good food!! With excellent road connections to the surrounding areas and the Heads of the Valleys.
The property is ideally located for exploring the beautiful surrounding countryside, including the spectacular waterfalls of Pontneddfechan, the Brecon Beacons National Park and the National Showcaves Centre for Wales. With scenic woodland walks, family attractions and outdoor activities all within easy reach, this is a fantastic location for nature lovers and families alike.
With its generous accommodation, practical layout and desirable cul-de-sac location, this wonderful family home offers an excellent opportunity for those looking for their next move.
Early viewing is highly recommended to fully appreciate everything this property has to offer.
Viewings are strictly by appointment only!!
Hallway
24’5” x 12’2”
A welcoming and spacious entrance hallway sets the tone for this lovely family home, accessed via a composite front door with glazed sidelights allowing natural light to flow into the space. Beautiful solid oak flooring adds a touch of warmth and elegance, complemented by smooth emulsion walls and ceiling, creating a bright and inviting first impression.
Stylish oak and glass internal doors lead to the various ground floor rooms, enhancing the sense of light and space throughout. The hallway also provides convenient internal access to the integral garage. A staircase rises to the first-floor accommodation, whilst a radiator completes this beautifully presented entrance area.
Kitchen diner
17’10” x 14’4”
A truly stunning extended kitchen, beautifully designed to combine modern style with everyday practicality, creating an exceptional space for family living and entertaining. This impressive room features an extensive range of contemporary high-gloss base and wall units, complemented by generous worktop space and an abundance of cleverly designed storage, including a convenient full-height larder unit.
The kitchen is exceptionally well equipped with a range of integrated appliances, including a full-height fridge, separate freezer, eye-level double oven, microwave and dishwasher. Taking centre stage is the superb oversized kitchen island, incorporating a five-zone gas hob with a sleek pop-up extractor fan, providing a fantastic focal point for both cooking and socialising. A sink unit with an ornate tap adds a further stylish finishing touch.
The room enjoys an abundance of natural light thanks to the partially glazed roof and impressive bi-folding doors, which overlook the rear garden
Living Room
23’9” x 23’7”
An exceptionally spacious and beautifully presented living room, offering a wonderful setting for the whole family to relax and spend time together. Accessed from the kitchen through stylish internal oak bi-folding doors, the stunning wood-effect porcelain tiled flooring flows seamlessly between the two rooms, creating a sense of continuity and enhancing the generous proportions of this impressive living space. The room features smooth emulsion walls and ceiling, providing a fresh and contemporary finish. A striking modern media wall incorporating a flame-effect electric fire creates an attractive focal point, adding both style and a cosy atmosphere.
One of the standout features of this fabulous room is the impressive full-width bi-folding doors, which, together with the additional glazing, create a wonderfully light and airy dual-aspect space. These doors offer delightful views across the rear garden and towards the woodland beyond, bringing the outdoors in.
Second sitting room
14’6” x 11’7”
A fantastic addition to this wonderful family home is the second sitting room, conveniently positioned at the front of the property. Offering a versatile and comfortable living space, this room is ideal for use as a cosy snug, separate television room or a peaceful retreat away from the main family living areas.
An attractive feature wallpapered wall adds character and creates a stylish focal point, whilst a uPVC window to the front elevation allows natural light to fill the room. A radiator and conveniently positioned power points complete the accommodation.
This lovely additional reception room provides excellent flexibility for modern family living, offering the perfect space to relax and unwind.
Utility room
16’9” x 6’4”
A generously sized and extremely practical utility room, providing a fantastic additional space to complement this wonderful family home. Featuring smooth emulsion walls and ceiling, together with tiled flooring for ease of maintenance, the room benefits from a uPVC window to the side elevation, allowing natural light to enter.
There is plumbing for a washing machine and space for a tumble dryer, along with conveniently positioned power points and a radiator. A cupboard neatly houses the Baxi combination boiler.
A particularly charming and unique feature of this room is the bespoke, fully tiled dog shower, a brilliant addition for pet owners and perfect for washing muddy paws after those countryside walks!
This well-designed utility room offers excellent functionality, helping to keep everyday household tasks separate from the main living accommodation, whilst the thoughtful addition of the dog shower makes it especially appealing to families with four-legged friends.
WC
6’5” x 3’3”
A beautifully presented and stylish ground floor WC, finished to a modern standard whilst incorporating a touch of traditional elegance. The room features smooth emulsion walls and ceiling, complemented by attractive tiled flooring for a sleek and practical finish.
The contemporary suite comprises a modern WC and wash hand basin set within a stylish vanity unit, providing useful storage whilst maintaining a neat and uncluttered appearance. A traditional-style column heated towel rail adds character and warmth, completing this thoughtfully designed and convenient addition to the ground floor accommodation.
Family Bathroom
10’3” x 9’4”
A beautifully appointed family bathroom, thoughtfully designed to combine timeless elegance with modern comfort. This stunning room features a smooth emulsion ceiling, complemented by partially tiled walls and attractive tiled flooring, creating a stylish and sophisticated finish.
The standout feature is undoubtedly the magnificent claw-footed roll-top bathtub, adding a wonderful touch of traditional charm and providing the perfect place to relax and unwind. For added practicality, there is also a generous double shower enclosure, offering the best of both worlds for busy family life.
The bathroom suite is completed by a WC and wash hand basin, whilst a traditional-style column heated towel rail adds both warmth and character, perfectly complementing the elegant design.
A uPVC window to the side elevation allows natural light to enter, enhancing the bright and welcoming atmosphere.
Bedroom 1
15’1” x 14’9”
A beautifully presented and exceptionally spacious master bedroom, offering a wonderful retreat at the end of the day. The room features smooth emulsion walls and ceiling, creating a fresh and contemporary feel, complemented by attractive luxury vinyl flooring.
Generous in its proportions, this impressive bedroom comfortably accommodates a super king-size bed whilst still offering ample space for additional bedroom furniture, including wardrobes, drawers and dressing furniture, without compromising on floor space.
A uPVC window to the rear elevation allows natural light to fill the room, whilst a radiator and conveniently positioned power points provide everyday comfort and practicality.
Completing this lovely master suite is an attractive oak internal door leading directly into the private en-suite shower room, adding a further touch of luxury and convenience.
Ensuite
7’1” x 5’8”
A beautifully presented and modern en-suite shower room, providing a stylish and convenient addition to the master bedroom. The room features a smooth emulsion ceiling with recessed spotlights, creating a bright and contemporary finish, complemented by practical tiled flooring.
The well-appointed suite comprises a generously sized corner shower enclosure, modern WC and wash hand basin set within an attractive vanity unit, offering useful storage whilst maintaining a sleek and uncluttered appearance.
A chrome heated towel rail adds both warmth and practicality, whilst a uPVC window to the rear elevation allows natural light to enter.
This lovely en-suite provides the perfect combination of comfort, style and everyday convenience, completing the impressive master bedroom accommodation.
Bedroom 2
14’9” x 11’3”
Another generously sized double bedroom, beautifully presented and benefiting from a lovely dual-aspect design, with uPVC windows to both the rear and side elevations allowing plenty of natural light to fill the room.
The bedroom features smooth emulsion walls and ceiling, complemented by comfortable carpet flooring, creating a warm and inviting atmosphere. A radiator and conveniently positioned power points provide everyday practicality.
Offering ample space for bedroom furniture, this lovely room is further enhanced by an attractive oak internal door leading directly into its own private en-suite, providing an additional touch of comfort and convenience. An ideal bedroom for family members or visiting guests.
Ensuite
7’1” x 5’9”
A beautifully presented en-suite shower room, offering a stylish and practical addition to the double bedroom. The room features smooth emulsion walls and ceiling, complemented by attractive feature tiling, creating a fresh and contemporary finish.
The suite comprises a shower, modern WC and wash hand basin set within a stylish vanity unit, providing useful storage whilst maintaining a neat and uncluttered appearance. A chrome heated towel rail adds both warmth and convenience, completing this well-appointed en-suite.
A lovely addition to the bedroom, providing comfort and privacy for family members or visiting guests.
Bedroom 3
14’6” x 13’0”
Another generously proportioned double bedroom, offering a bright and comfortable space with ample room to accommodate a double bed and a range of additional bedroom furniture, including wardrobes and drawers.
The room features smooth emulsion walls and ceiling, creating a fresh and neutral finish, whilst a uPVC window to the front elevation allows natural light to flow into the room. A radiator and conveniently positioned power points provide everyday comfort and practicality.
With its excellent proportions and versatile layout, this lovely bedroom is perfectly suited to family members or visiting guests, further highlighting the generous accommodation this wonderful family home has to offer.
Bedroom 4
11’5” x 8’10”
A further well-proportioned double bedroom, offering comfortable and versatile accommodation. The room features smooth emulsion walls and ceiling, complemented by soft carpet flooring, creating a warm and welcoming atmosphere.
A uPVC window to the front elevation allows natural light to enter, whilst a radiator and conveniently positioned power points provide everyday comfort and practicality.
With ample space for a double bed and additional bedroom furniture, this lovely fourth bedroom is ideal for family members or guests, and could equally be utilised as a home office or dressing room if desired.
Front Exterior
The outside space of this wonderful family home is equally as impressive, offering a fantastic combination of practicality, generous parking and beautifully designed areas for outdoor entertaining.
To the front of the property, a driveway provides off-road parking for two vehicles, together with direct access to the integral garage. An attractive front garden enhances the property’s kerb appeal, whilst an additional hardstanding area to the side offers the potential for further off-road parking if required.
Double timber gates provide convenient access to the rear garden, whilst to the opposite side elevation there is a concrete run, previously utilised as a dog run. This versatile area could easily lend itself to a variety of alternative uses, depending on individual requirements.
Rear Exterior
The rear garden is a particularly impressive feature of the property, having been thoughtfully designed to offer a stylish, virtually maintenance-free outdoor space. A huge porcelain-tiled patio provides an exceptional area for outdoor dining, entertaining and relaxing, complemented by a section of artificial grass which adds a lovely touch of greenery without the upkeep of a traditional lawn.
The garden is enclosed by approximately close-boarded timber fencing to the rear and one side, allowing delightful views towards the neighbouring woodland, creating a lovely natural backdrop. To the opposite boundary, contemporary horizontal slatted fencing adds a stylish, modern finish. With an abundance of space for outdoor furniture, dining sets and seating areas, this really is a garden made for enjoying. Just imagine warm summer evenings spent hosting barbecues with family and friends, relaxing with a drink or simply unwinding whilst taking in the peaceful woodland outlook.
-
Tipo di proprietà
Casa
Caratteristiche
- Giardino
- Garage
- Camino
- Lavasciuga
- Cancello
- Spazio di vita all'aperto
- Vista sulle montagne
- Piano cottura a gas
- Isola della cucina
Caratteristiche
Lot
Interni
Outdoor
Esplora la zona
Abermellte Court, Pont Nedd Fechan, Neath, Neath Port Talbot, SA11 5NJ, Galles
Visualizza su Google Maps
Prezzo per sqft
Basso
Alto
Iscritto da 1 anno
Hai chiesto informazioni su questa proprietà
L'agente La contatterà al più presto
Pubblicato da
2
Annunci
2025
Iscritto
Prenota una visita con the agent
Scegli una data e indica se preferisci un tour virtuale o di persona con l’agente.
Data preferita
Tipo di tour
Ultimo aggiornamento
Oggi
Prima pubblicazione
Novembre 6
Riferimento annuncio
391482_TTS1049417
La fiducia dei migliori broker del mondo
Gli agenti dietro le proprietà più straordinarie del mondo pubblicano su JamesEdition.
- Annunci di Sotheby's, Christie's, BARNES ed Engel & Völkers
- Ogni annuncio è verificato prima della pubblicazione
- Si metta in contatto diretto con agenti verificati
Continuando, accetta i nostri Termini e la nostra Informativa sulla privacy.