$1,801,560
Edificio Storico Neoclassico A Neapoli Exarchia | 4 Residenze Indipendenti
- 5 Camere
- 5 Bagni
- 3,295 Sqft
- 883 Sqft lot
- Aggiornato: Oggi
Informazioni sulla proprietà
La descrizione è stata tradotta automaticamente.
La descrizione viene visualizzata nella lingua originale.
MAVROMICHALI 93
ATHENS
Property eligible for the Golden Visa, with an active short-term rental business and active AMA (Short-Term Rental Registration Number), offered for sale together with the company operating the property.
A listed neoclassical building redesigned through a contemporary architectural approach.
Mavromichali 93 is a listed neoclassical building in
ATHENS
Property eligible for the Golden Visa, with an active short-term rental business and active AMA (Short-Term Rental Registration Number), offered for sale together with the company operating the property.
A listed neoclassical building redesigned through a contemporary architectural approach.
Mavromichali 93 is a listed neoclassical building in
MAVROMICHALI 93
ATHENS
Property eligible for the Golden Visa, with an active short-term rental business and active AMA (Short-Term Rental Registration Number), offered for sale together with the company operating the property.
A listed neoclassical building redesigned through a contemporary architectural approach.
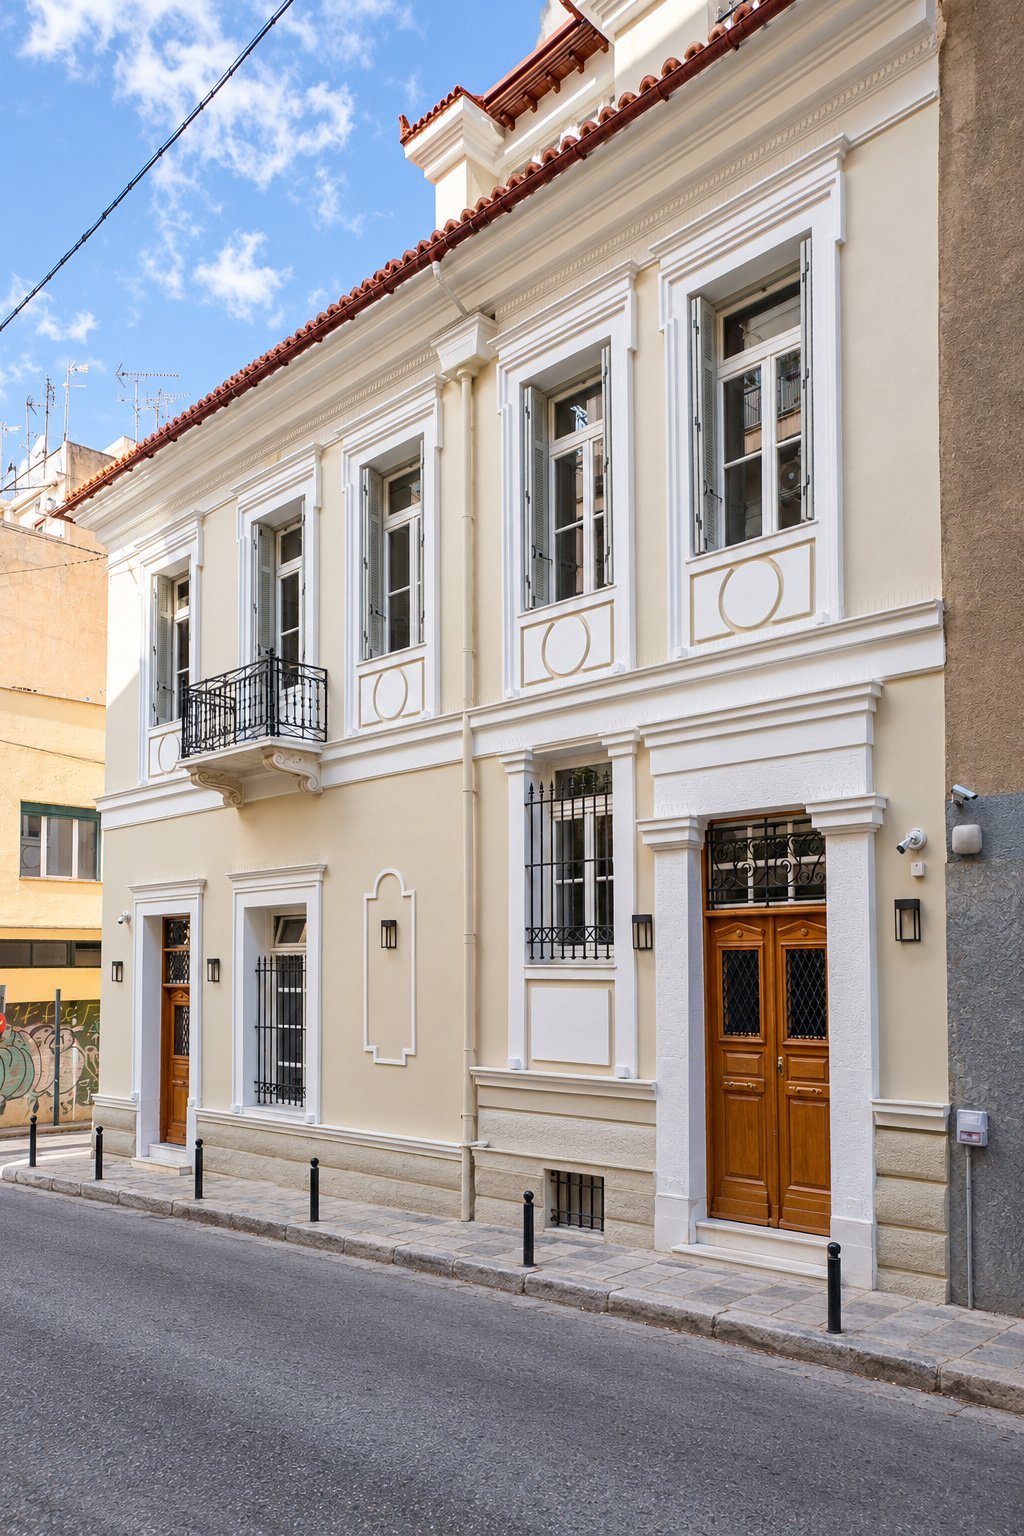
Mavromichali 93 is a listed neoclassical building in Athens that has been fully renovated, with the aim of combining the historic character of the building with contemporary aesthetics and modern technical infrastructure.
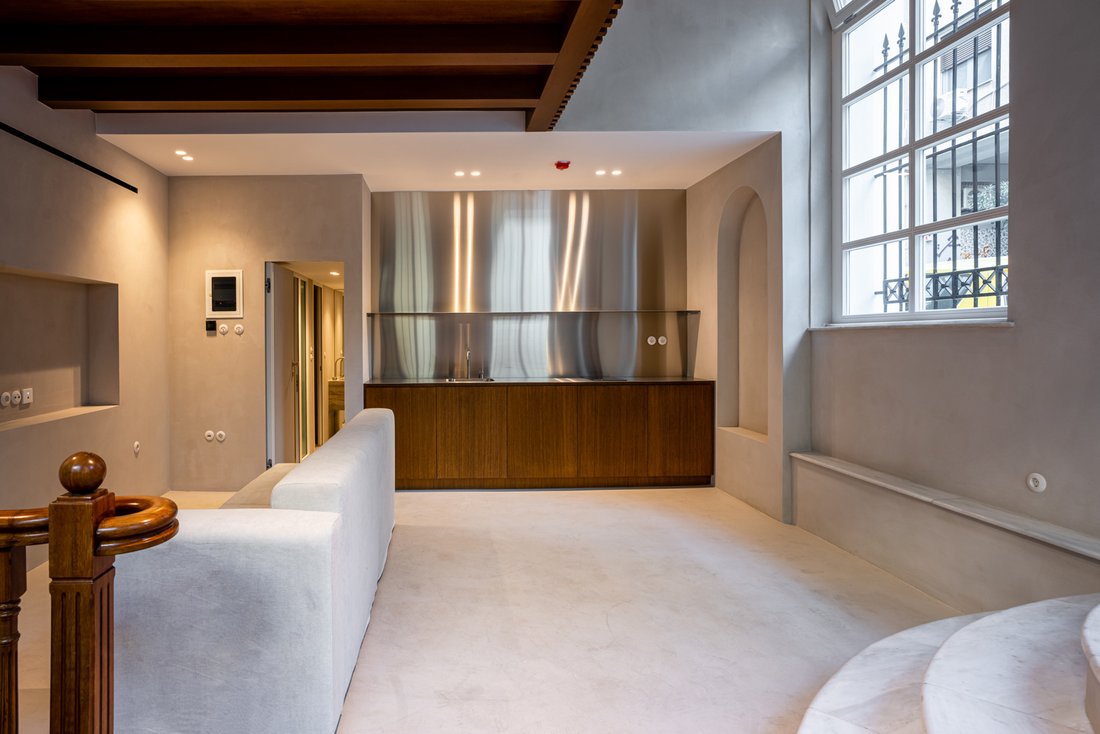
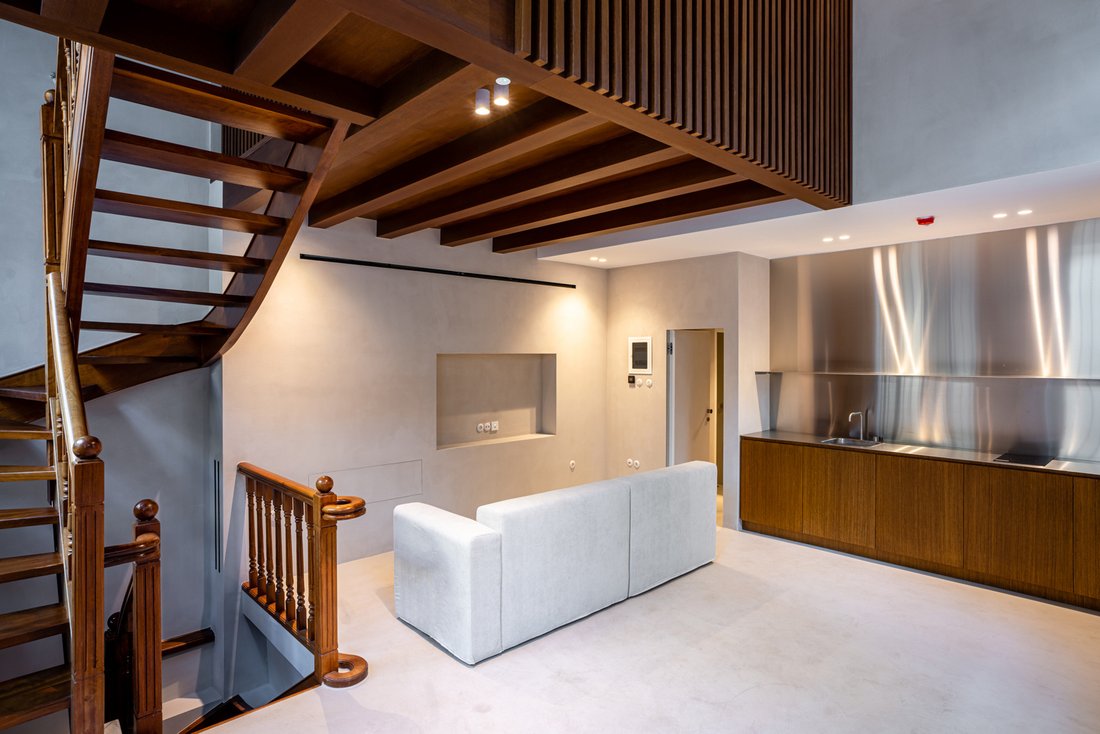
The architectural design draws inspiration from the city and from the building’s own architectural shell. Its historic façade creates an interesting contrast with the contemporary interior, where the intervention has remained discreet and carefully considered.
Elements from the building’s previous uses have been preserved, while only the necessary modern interventions and materials have been introduced, creating a distinctive coexistence of different periods and textures.
THE INDEPENDENT RESIDENCES
The building is developed over three and a half levels and comprises four independent residential units, with licenses for both long-term and short-term rental.
Residence A – Ground Floor
80 sq.m., comprising two main bedrooms, each with its own private bathroom with shower.
Residence B – Mezzanine
An independent open-plan residence of 25 sq.m.
Residence C – First Floor
56 sq.m., comprising one bedroom and high ceilings.
Residence D – Loft
An independent open-plan residence of 42 sq. m.
UPGRADED EXTERIOR FAÇADE
The exterior façade of the building has been carefully upgraded in accordance with the requirements applicable to a listed building.
New window frames with double glazing and tilt function have been installed. They were manufactured by a specialized factory in Poland with experience in producing window systems for historic buildings.
In addition, the roof has been newly waterproofed, while the required permits have been obtained for the repainting of the façade in accordance with the regulations governing the protection of the listed building.
MODERN TECHNICAL INFRASTRUCTURE
Behind the building’s historic architecture lies a fully renewed technical infrastructure.
The property features new variable refrigerant flow air-conditioning systems, a completely new electrical installation, and a full replacement of the plumbing installations.
A smart home management system has also been installed, including water-leak detection sensors, motion detectors, automatic shut-off mechanisms, smart locks, window sensors connected to the air-conditioning system, and security cameras.
MATERIALS AND AESTHETICS
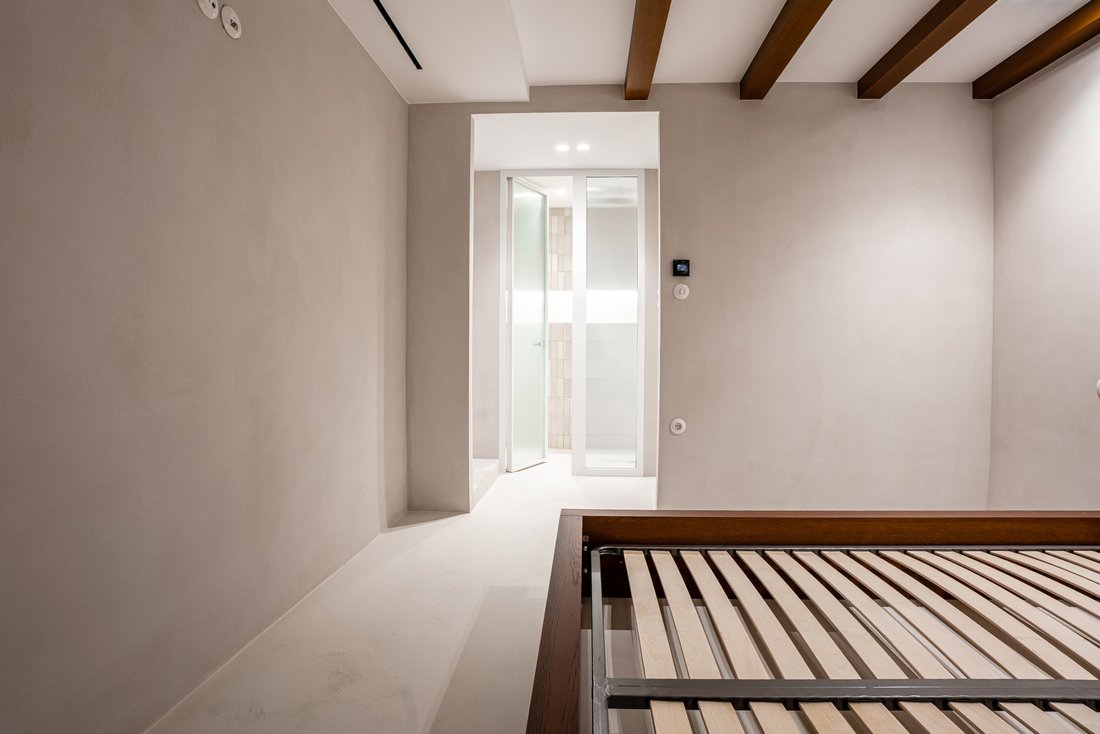
The interior design is characterized by carefully selected materials and clean lines.
The kitchens feature wooden elements with walnut veneer and stainless-steel worktops, while the flooring combines solid wood parquet and polished concrete.
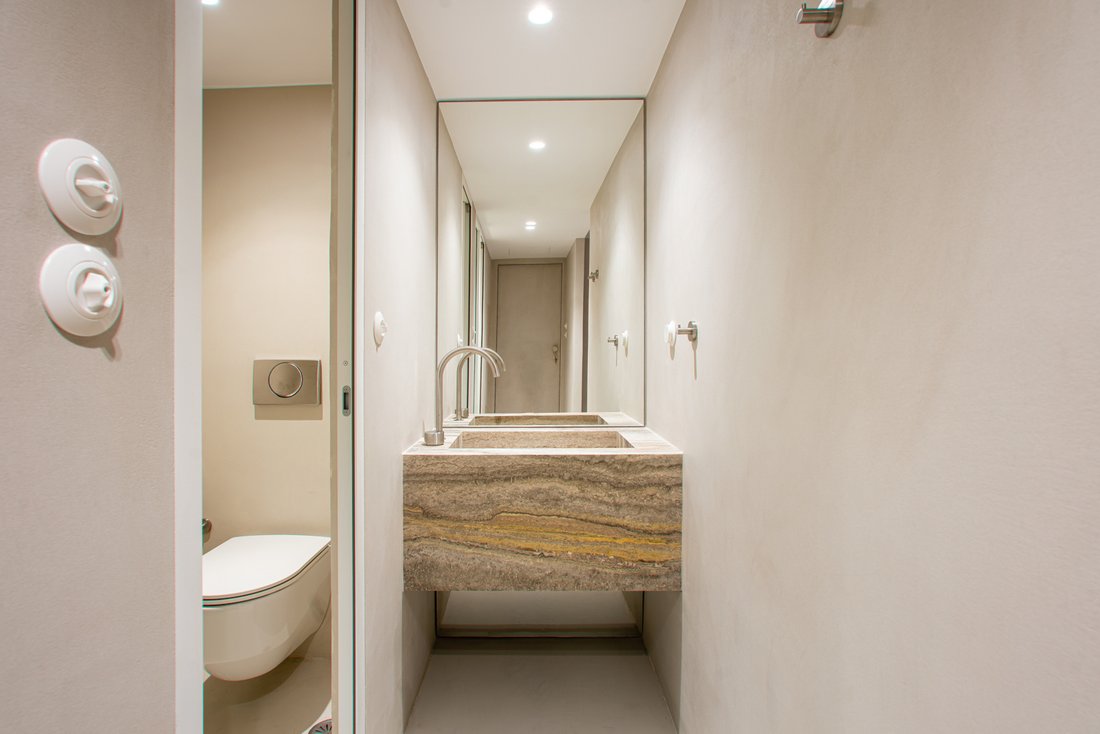
The bathrooms are finished with high-quality tiles and marble washbasins or countertops, while special mineral paints have been used on the interior walls.
A BALANCE BETWEEN HISTORY AND CONTEMPORARY LIVING
Mavromichali 93 approaches the renovation of a historic property with respect for its architectural identity while incorporating modern technical infrastructure and contemporary materials.
The building’s neoclassical character remains a defining element of its overall identity, while the complete upgrade
ATHENS
Property eligible for the Golden Visa, with an active short-term rental business and active AMA (Short-Term Rental Registration Number), offered for sale together with the company operating the property.
A listed neoclassical building redesigned through a contemporary architectural approach.
Mavromichali 93 is a listed neoclassical building in Athens that has been fully renovated, with the aim of combining the historic character of the building with contemporary aesthetics and modern technical infrastructure.
The architectural design draws inspiration from the city and from the building’s own architectural shell. Its historic façade creates an interesting contrast with the contemporary interior, where the intervention has remained discreet and carefully considered.
Elements from the building’s previous uses have been preserved, while only the necessary modern interventions and materials have been introduced, creating a distinctive coexistence of different periods and textures.
THE INDEPENDENT RESIDENCES
The building is developed over three and a half levels and comprises four independent residential units, with licenses for both long-term and short-term rental.
Residence A – Ground Floor
80 sq.m., comprising two main bedrooms, each with its own private bathroom with shower.
Residence B – Mezzanine
An independent open-plan residence of 25 sq.m.
Residence C – First Floor
56 sq.m., comprising one bedroom and high ceilings.
Residence D – Loft
An independent open-plan residence of 42 sq. m.
UPGRADED EXTERIOR FAÇADE
The exterior façade of the building has been carefully upgraded in accordance with the requirements applicable to a listed building.
New window frames with double glazing and tilt function have been installed. They were manufactured by a specialized factory in Poland with experience in producing window systems for historic buildings.
In addition, the roof has been newly waterproofed, while the required permits have been obtained for the repainting of the façade in accordance with the regulations governing the protection of the listed building.
MODERN TECHNICAL INFRASTRUCTURE
Behind the building’s historic architecture lies a fully renewed technical infrastructure.
The property features new variable refrigerant flow air-conditioning systems, a completely new electrical installation, and a full replacement of the plumbing installations.
A smart home management system has also been installed, including water-leak detection sensors, motion detectors, automatic shut-off mechanisms, smart locks, window sensors connected to the air-conditioning system, and security cameras.
MATERIALS AND AESTHETICS
The interior design is characterized by carefully selected materials and clean lines.
The kitchens feature wooden elements with walnut veneer and stainless-steel worktops, while the flooring combines solid wood parquet and polished concrete.
The bathrooms are finished with high-quality tiles and marble washbasins or countertops, while special mineral paints have been used on the interior walls.
A BALANCE BETWEEN HISTORY AND CONTEMPORARY LIVING
Mavromichali 93 approaches the renovation of a historic property with respect for its architectural identity while incorporating modern technical infrastructure and contemporary materials.
The building’s neoclassical character remains a defining element of its overall identity, while the complete upgrade
-
Tipo di proprietà
Altro
-
Anno di costruzione
1955
-
Prezzo/piede²
$546
-
Emissioni
D
-
Consumo
D
Caratteristiche
- Camino
- Moderno
- Vista Città
- Rinnovato
- Soffitto alto
- Aria condizionata
Esplora la zona
1st District of Athens, Athens, Grecia
Visualizza su Google Maps
Prezzo per sqft
Basso
Alto
Iscritto da 1 mese
Hai chiesto informazioni su questa proprietà
L'agente La contatterà al più presto
Pubblicato da
A N K O R A
Visualizza profilo agenzia
2026
Iscritto
Prenota una visita con the agent
Scegli una data e indica se preferisci un tour virtuale o di persona con l’agente.
Data preferita
Tipo di tour
A N K O R A
Visualizza profilo agenzia
Ultimo aggiornamento
Oggi
Prima pubblicazione
Ottobre 6
Riferimento annuncio
2590332
Proprietà simili nelle vicinanze
Nuovi annunci a 1st District of Athens


Esplora più immobili in vendita
1st District of Athens, Athens, Grecia Città
- Case in vendita in Lukabittos, Athens, Grecia
- Case in vendita in Plateia Bathis, Athens, Grecia
- Case in vendita in Omonoia, Athens, Grecia
- Case in vendita in Akadimia, Athens, Grecia
- Case in vendita in Peukakia, Athens, Grecia
- Case in vendita in Monastiraki, Athens, Grecia
- Case in vendita in Psiri, Athens, Grecia
- Case in vendita in Neapoli, Athens, Grecia
- Case in vendita in Mouseio, Athens, Grecia
tipi di proprietà 1st District of Athens, Athens, Grecia
- Appartamenti in vendita in 1st District of Athens, Athens, Grecia
- Case in vendita in 1st District of Athens, Athens, Grecia
- Attici in vendita in 1st District of Athens, Athens, Grecia
- Terreno in vendita in 1st District of Athens, Athens, Grecia
- Ville in vendita in 1st District of Athens, Athens, Grecia
- Proprietà in vendita in 1st District of Athens, Athens, Grecia
- Condomini in vendita in 1st District of Athens, Athens, Grecia
- Case in vendita in 1st District of Athens, Athens, Grecia
1st District of Athens, Athens, Grecia ricerche popolari
- Proprietà immobiliari Vista panoramica / Scenica a 1st District of Athens, Athens, Grecia
- Proprietà immobiliari Vista mare a 1st District of Athens, Athens, Grecia
- Proprietà immobiliari Vista sul lago a 1st District of Athens, Athens, Grecia
- Proprietà immobiliari con Terrazza a 1st District of Athens, Athens, Grecia
- Proprietà immobiliari con Bar a 1st District of Athens, Athens, Grecia
- Proprietà immobiliari con Sala giochi a 1st District of Athens, Athens, Grecia
- Proprietà immobiliari con Ufficio a 1st District of Athens, Athens, Grecia
- Proprietà immobiliari con Ascensore a 1st District of Athens, Athens, Grecia
- Proprietà immobiliari Vista Città a 1st District of Athens, Athens, Grecia
- Proprietà immobiliari Vista sulle montagne a 1st District of Athens, Athens, Grecia
- Proprietà immobiliari con Giardino a 1st District of Athens, Athens, Grecia
- Proprietà immobiliari con Cucina esterna a 1st District of Athens, Athens, Grecia
- Proprietà immobiliari Vista Golf a 1st District of Athens, Athens, Grecia
- Proprietà immobiliari Duplex a 1st District of Athens, Athens, Grecia
- Proprietà immobiliari Costiera a 1st District of Athens, Athens, Grecia
- Proprietà immobiliari Comunità recintata a 1st District of Athens, Athens, Grecia
- Proprietà immobiliari Privacy a 1st District of Athens, Athens, Grecia
- Proprietà immobiliari Alta quota a 1st District of Athens, Athens, Grecia
- Proprietà immobiliari Lungomare a 1st District of Athens, Athens, Grecia
- Proprietà immobiliari Collina a 1st District of Athens, Athens, Grecia
- Proprietà immobiliari Investimento immobiliare a 1st District of Athens, Athens, Grecia
- Proprietà immobiliari Moderno a 1st District of Athens, Athens, Grecia
- Proprietà immobiliari Equestre a 1st District of Athens, Athens, Grecia
- Proprietà immobiliari Nuove costruzioni a 1st District of Athens, Athens, Grecia
- Proprietà immobiliari con Centro Fitness / Palestra a 1st District of Athens, Athens, Grecia
- Proprietà immobiliari con Sauna a 1st District of Athens, Athens, Grecia
- Proprietà immobiliari con Bagno turco a 1st District of Athens, Athens, Grecia
- Proprietà immobiliari con Libreria a 1st District of Athens, Athens, Grecia
- Proprietà immobiliari con Aria condizionata a 1st District of Athens, Athens, Grecia
- Proprietà immobiliari Fronte oceano a 1st District of Athens, Athens, Grecia
- Proprietà immobiliari con Cantina a 1st District of Athens, Athens, Grecia
- Proprietà immobiliari con Idromassaggio a 1st District of Athens, Athens, Grecia
- Proprietà immobiliari con Camino a 1st District of Athens, Athens, Grecia
- Proprietà immobiliari con Piscina a 1st District of Athens, Athens, Grecia
- Proprietà immobiliari con Garage a 1st District of Athens, Athens, Grecia
- Proprietà immobiliari con Balcone a 1st District of Athens, Athens, Grecia
- Proprietà immobiliari con Campo da tennis a 1st District of Athens, Athens, Grecia
- Proprietà immobiliari con Eliporto a 1st District of Athens, Athens, Grecia
- Proprietà immobiliari Lungomare a 1st District of Athens, Athens, Grecia
- Proprietà immobiliari Residenza a 1st District of Athens, Athens, Grecia
- Proprietà immobiliari con Cucina aperta a 1st District of Athens, Athens, Grecia
- Proprietà immobiliari Rinnovato a 1st District of Athens, Athens, Grecia
- Proprietà immobiliari con Cinema a 1st District of Athens, Athens, Grecia
- Proprietà immobiliari Fronte mare a 1st District of Athens, Athens, Grecia
- Proprietà immobiliari con Piscina coperta a 1st District of Athens, Athens, Grecia
- Proprietà immobiliari Vista sull'acqua a 1st District of Athens, Athens, Grecia
- Proprietà immobiliari Vista sull'oceano a 1st District of Athens, Athens, Grecia
1st District of Athens, Athens, Grecia Quartieri
- Case in vendita in Sunoikia Kolonakiou, 1st District of Athens, Athens
- Case in vendita in Lukabittos, Athens, Grecia
- Case in vendita in Plateia Bathis, Athens, Grecia
- Case in vendita in Omonoia, Athens, Grecia
- Case in vendita in Akadimia, Athens, Grecia
- Case in vendita in Eksarxeia, 1st District of Athens, Athens
- Case in vendita in Monastiraki, Athens, Grecia
- Case in vendita in Psiri, Athens, Grecia
- Case in vendita in Neapoli, Athens, Grecia
- Case in vendita in Ilisia, 1st District of Athens, Athens
- Case in vendita in Mouseio, Athens, Grecia
Guide e storie correlate
La fiducia dei migliori broker del mondo
Gli agenti dietro le proprietà più straordinarie del mondo pubblicano su JamesEdition.
- Annunci di Sotheby's, Christie's, BARNES ed Engel & Völkers
- Ogni annuncio è verificato prima della pubblicazione
- Si metta in contatto diretto con agenti verificati
Continuando, accetta i nostri Termini e la nostra Informativa sulla privacy.