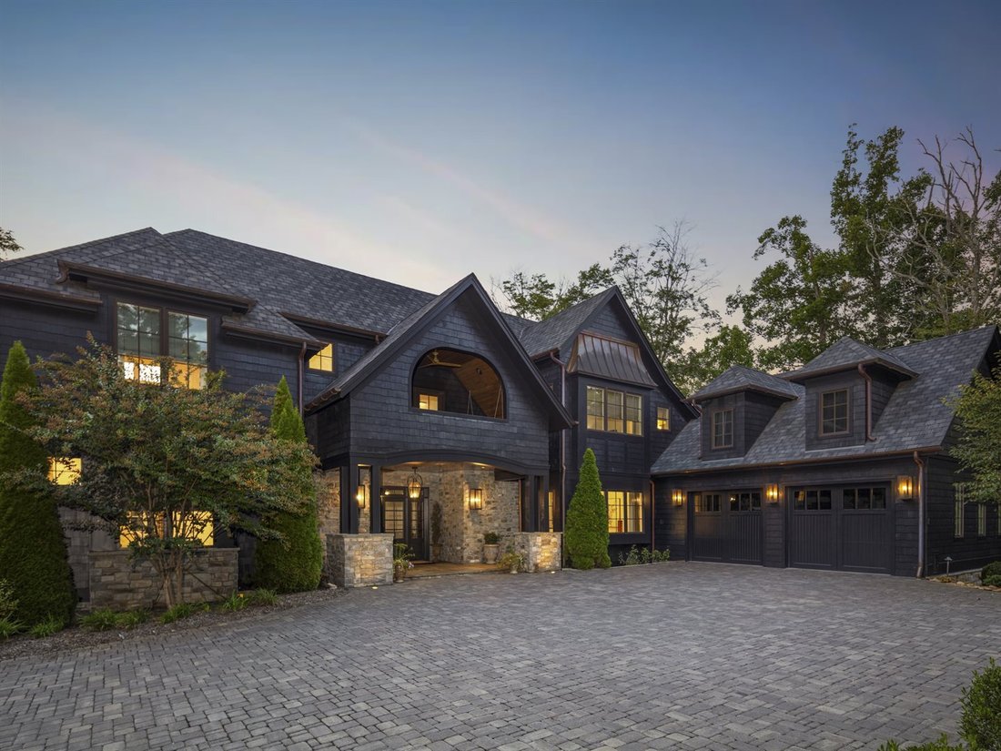
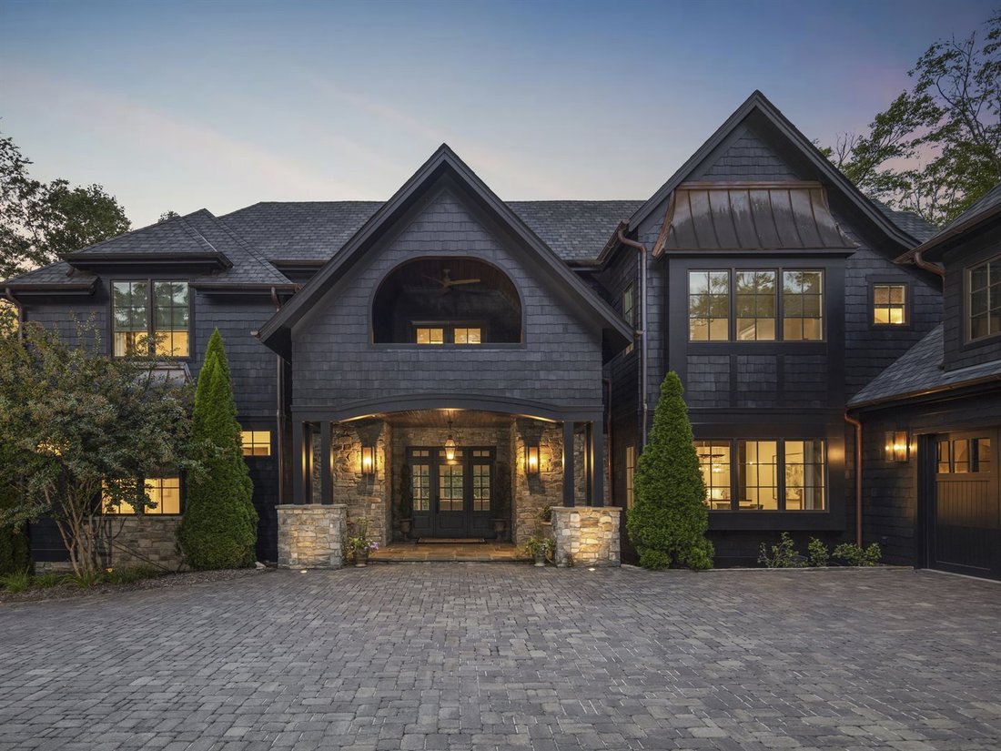
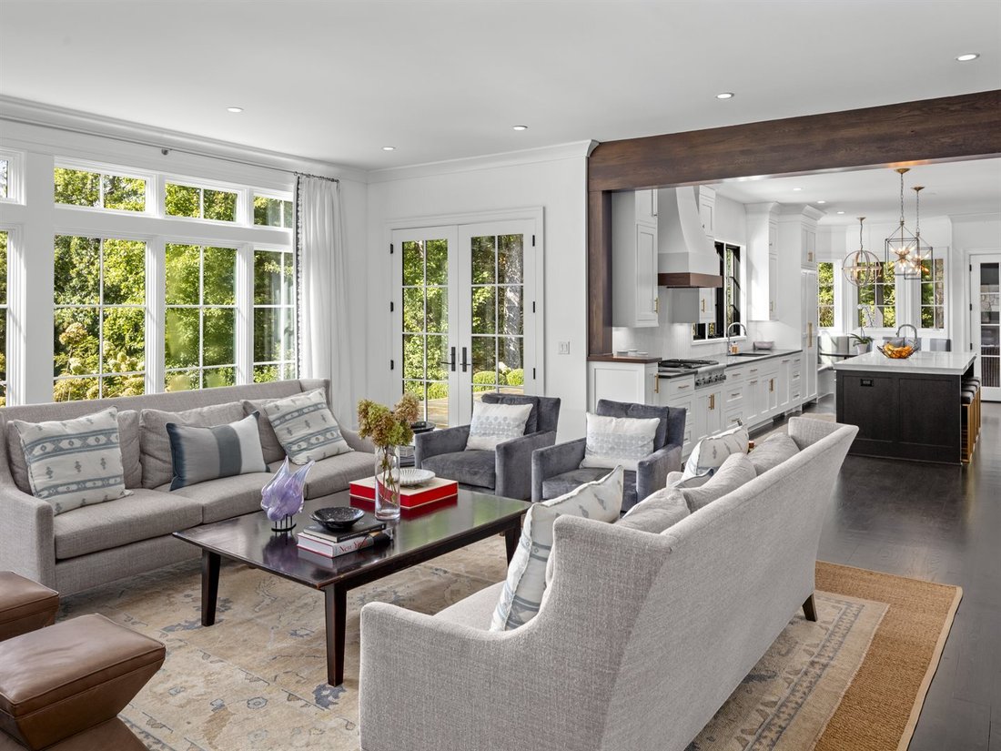
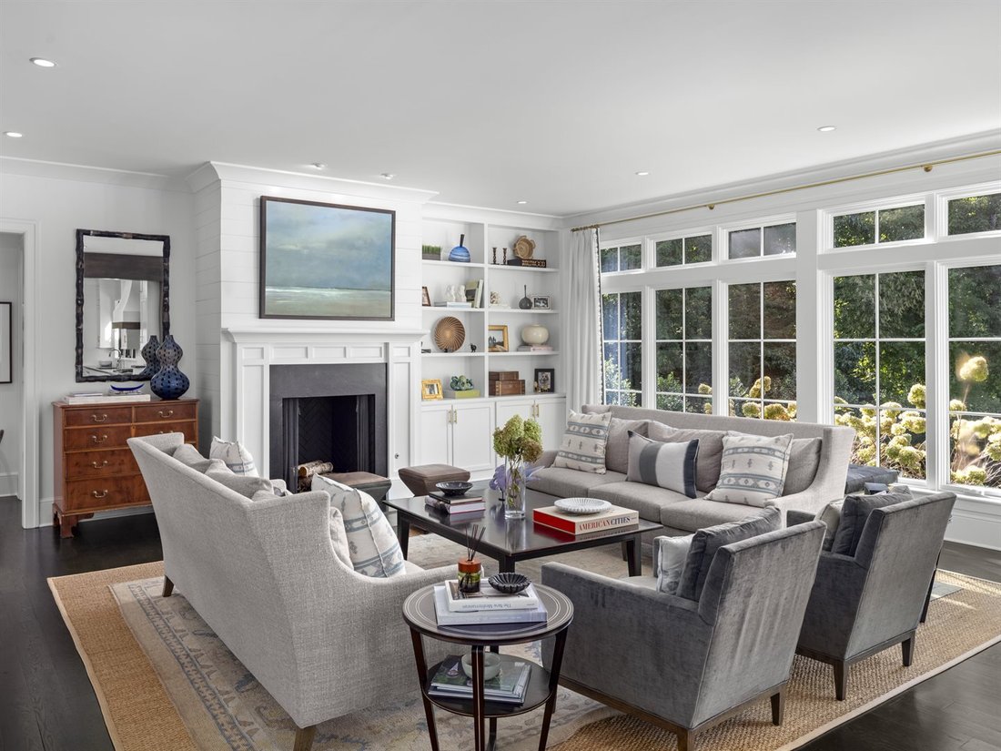
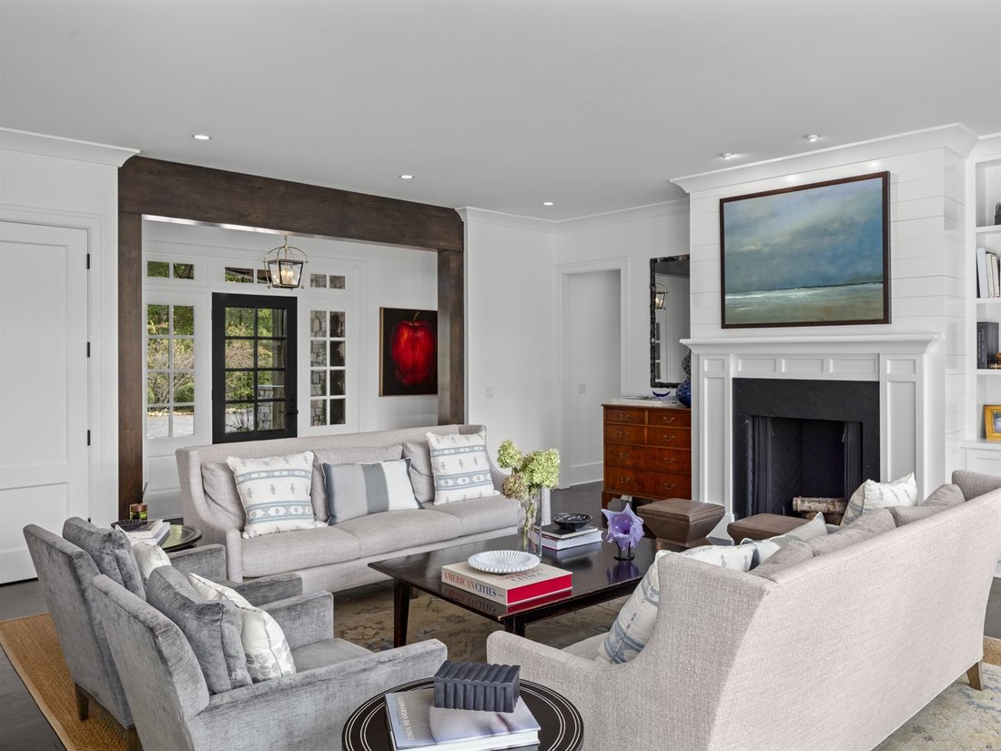
Santuario Elevato Con Vista Mozzafiato Sulle Montagne
- 4 Camere
- 5 Bagni
- 4,461 Sqft
- Aggiornato: Settembre 16
- MLS#4422933
Informazioni sulla proprietà
-
Tipo di proprietà
Casa
-
Anno di costruzione
2019
-
Prezzo/piede²
$783
Caratteristiche
- Camino
- Vista sulle montagne
- Giardino
- Garage
- Cucina esterna
- Cabina armadio
- Lavanderia
- Ufficio
- Spazio di vita all'aperto
Lot
- Vista sulle montagne
- Privacy
Interni
- Soffitto alto
- Ufficio
- Camino
- Isola della cucina
- Piano cottura a gas
- Bar
- Lavanderia
- Controsoffitti in pietra
- Cabina armadio
Outdoor
- Balcone
- Garage
- Cucina esterna
- Spazio di vita all'aperto
- Giardino
Esplora la zona
L'agente La contatterà al più presto
Pubblicato da
Prenota una visita con Josh Smith
Scegli una data e indica se preferisci un tour virtuale o di persona con l’agente.

Beverly-Hanks & Associates was founded in 1976 with the merger of Beverly Realty and W. Neal Hanks &
Beverly-Hanks & Associates was founded in 1976 with the merger of Beverly Realty and W. Neal Hanks & Associates, two of the area’s most prominent real estate firms. For over three decades, our mission, to be Western North Carolina’s best real estate company, has remained unchanged. Our associates continually strive to provide a positive experience to buyers and sellers alike through their unsurpassed local knowledge, comprehensive marketing plans and outstanding overall service. As a result, our business has experienced remarkable growth, primarily from the referrals of satisfied past customers and clients. Our success has placed us among the top 10 firms in the state and among the top 250 firms in the nation. However, our size only enhances our total capabilities, and we will never outgrow our commitment to go the extra mile to provide real estate services of unparalleled quality. In short, we want to leave you convinced that we truly are... The Best in the Business.
Proprietà simili nelle vicinanze
Nuovi annunci a Arden




Esplora più immobili in vendita
tipi di proprietà Arden, NC, Stati Uniti
Arden, NC, Stati Uniti ricerche popolari
- Proprietà immobiliari Vista sulle montagne a Arden, NC, Stati Uniti
- Proprietà immobiliari Alta quota a Arden, NC, Stati Uniti
- Proprietà immobiliari Vista sull'acqua a Arden, NC, Stati Uniti
- Proprietà immobiliari con Piscina a Arden, NC, Stati Uniti
- Proprietà immobiliari Duplex a Arden, NC, Stati Uniti
- Proprietà immobiliari Comunità recintata a Arden, NC, Stati Uniti
- Proprietà immobiliari Investimento immobiliare a Arden, NC, Stati Uniti
- Proprietà immobiliari Rinnovato a Arden, NC, Stati Uniti
- Proprietà immobiliari Vista Golf a Arden, NC, Stati Uniti
- Proprietà immobiliari con Cinema a Arden, NC, Stati Uniti
Guide e storie correlate
La fiducia dei migliori broker del mondo
Gli agenti dietro le proprietà più straordinarie del mondo pubblicano su JamesEdition.
- Annunci di Sotheby's, Christie's, BARNES ed Engel & Völkers
- Ogni annuncio è verificato prima della pubblicazione
- Si metta in contatto diretto con agenti verificati
Continuando, accetta i nostri Termini e la nostra Informativa sulla privacy.
partnered with