$1,452,617
Villa A Un Piano DI Ispirazione Mediterranea Tra Nazaré E São Martinho Do Porto
- 5 Camere
- 4 Bagni
- 3,423 Sqft
- 1.14 Ac lot
- Aggiornato: Settembre 17
Informazioni sulla proprietà
La descrizione è stata tradotta automaticamente.
La descrizione viene visualizzata nella lingua originale.
There is a kind of luxury that is not measured by ostentation.
It is measured by space. By privacy. By silence. By the freedom to open the doors of your home and live between indoors and outdoors, surrounded by greenery and just minutes from the Atlantic Ocean.
Between Nazaré and São Martinho do Porto, in Casais de Baixo, Famalicão, and close to Praia do Salgado, lies a prope
There is a kind of luxury that is not measured by ostentation.
It is measured by space. By privacy. By silence. By the freedom to open the doors of your home and live between indoors and outdoors, surrounded by greenery and just minutes from the Atlantic Ocean.
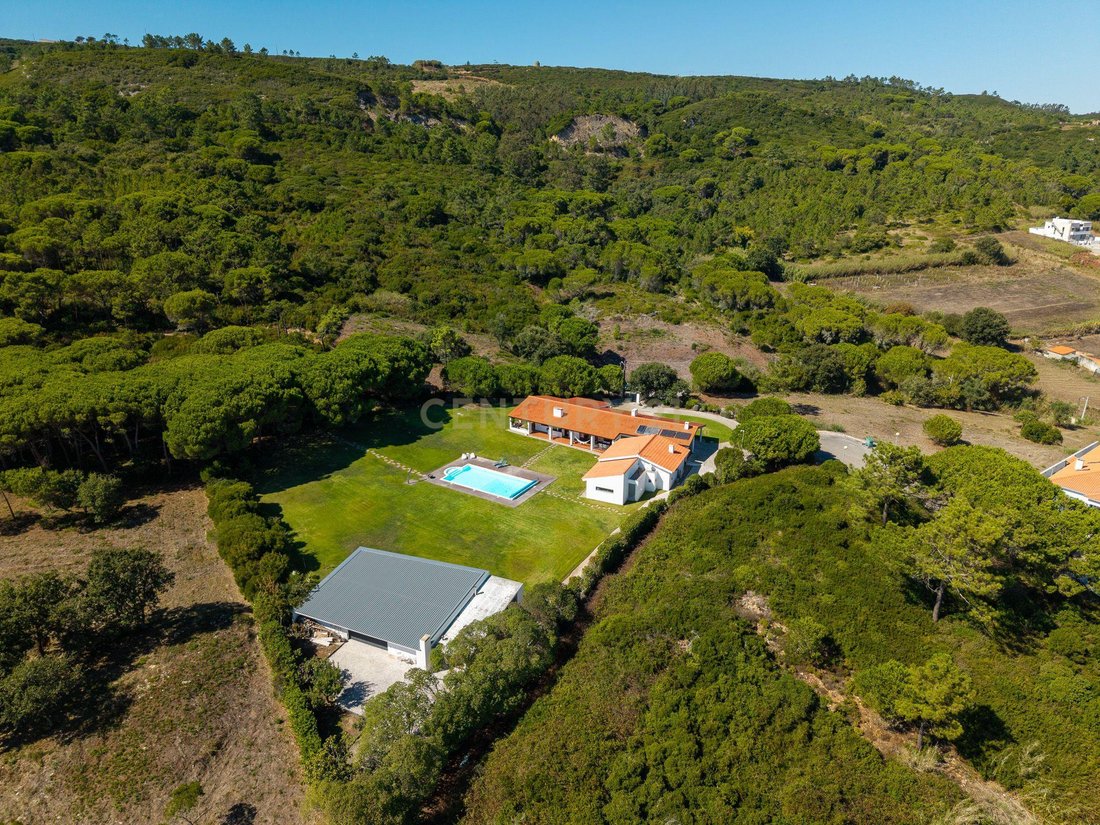
Between Nazaré and São Martinho do Porto, in Casais de Baixo, Famalicão, and close to Praia do Salgado, lies a property set on approximately 4,600 m² of land, created for a relaxed, family-oriented lifestyle deeply connected to nature.
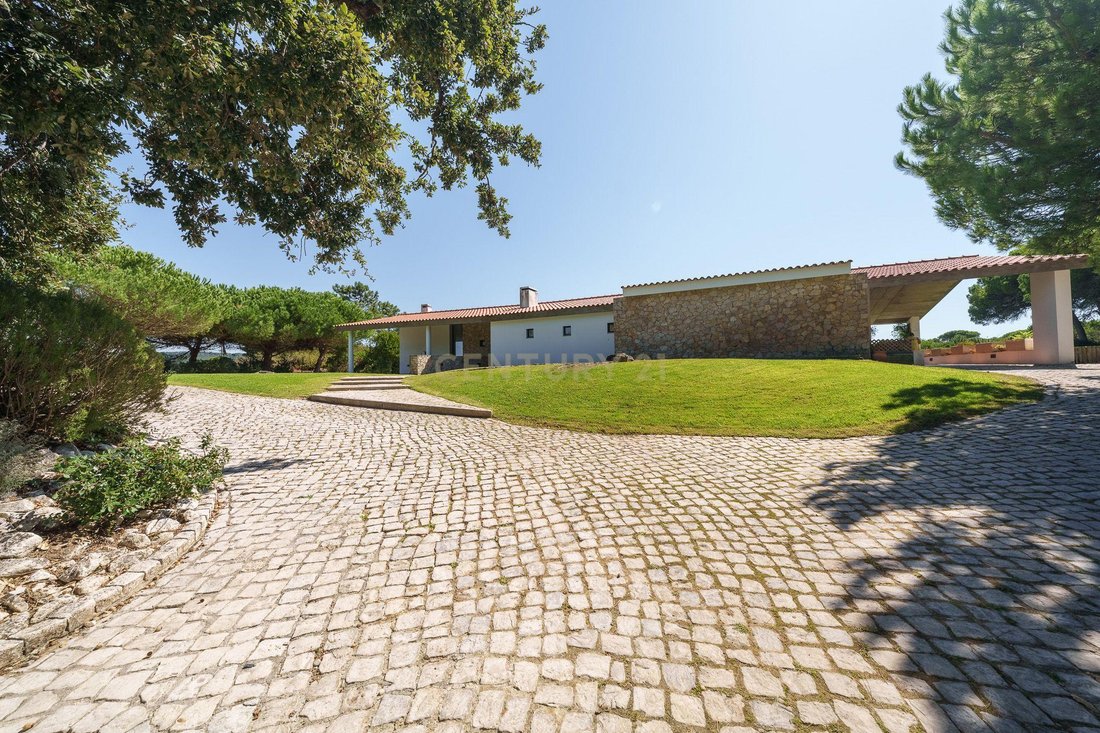
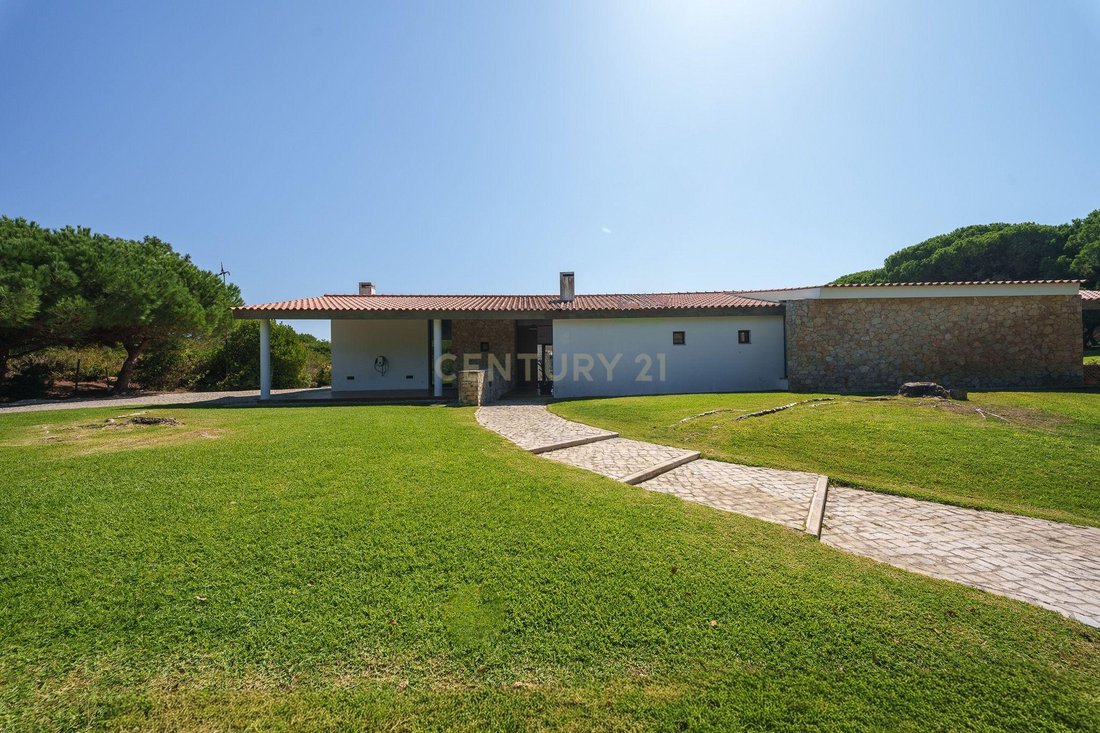
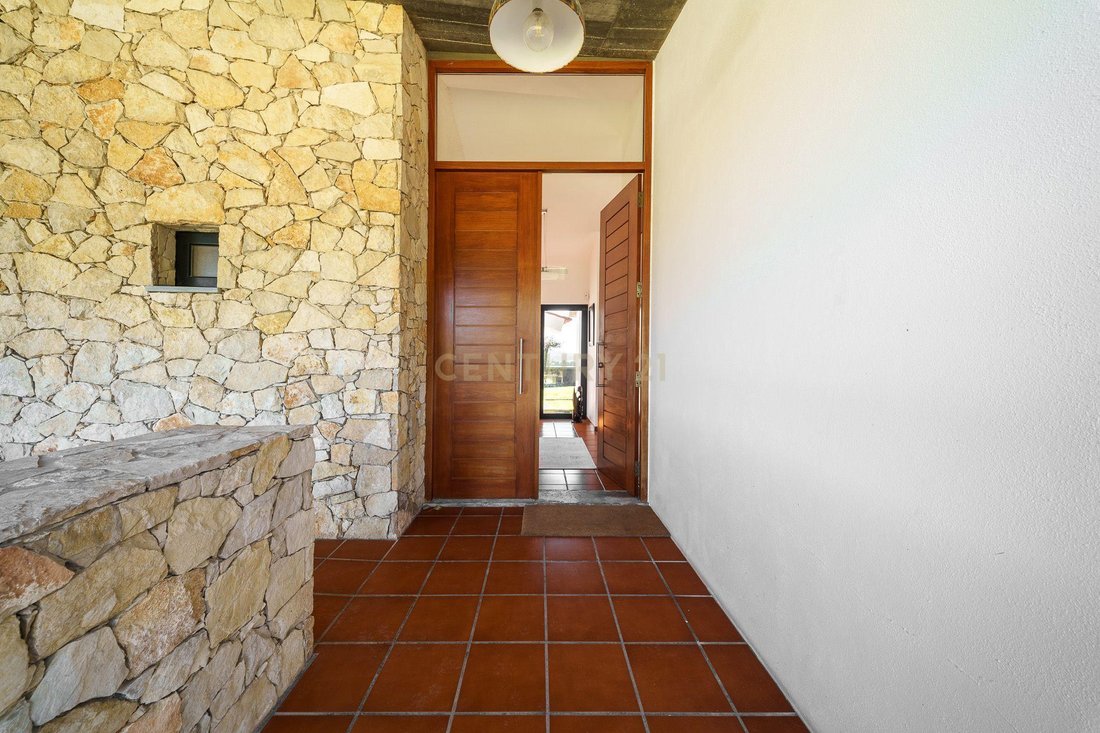
The single-storey architecture and constant relationship with the outdoor spaces create a Mediterranean-inspired atmosphere: a home to enjoy without haste, with doors opening onto the garden, outdoor meals, afternoons by the pool and evenings surrounded by the tranquillity of the landscape.
Here, true luxury is a lifestyle.
It means having space to gather family and friends. Waking up surrounded by nature. Walking through your own property among lawns, gardens and a small private woodland. Being close to the sea without giving up the serenity and privacy of a secluded property.
The outdoor area is one of the property’s main highlights.
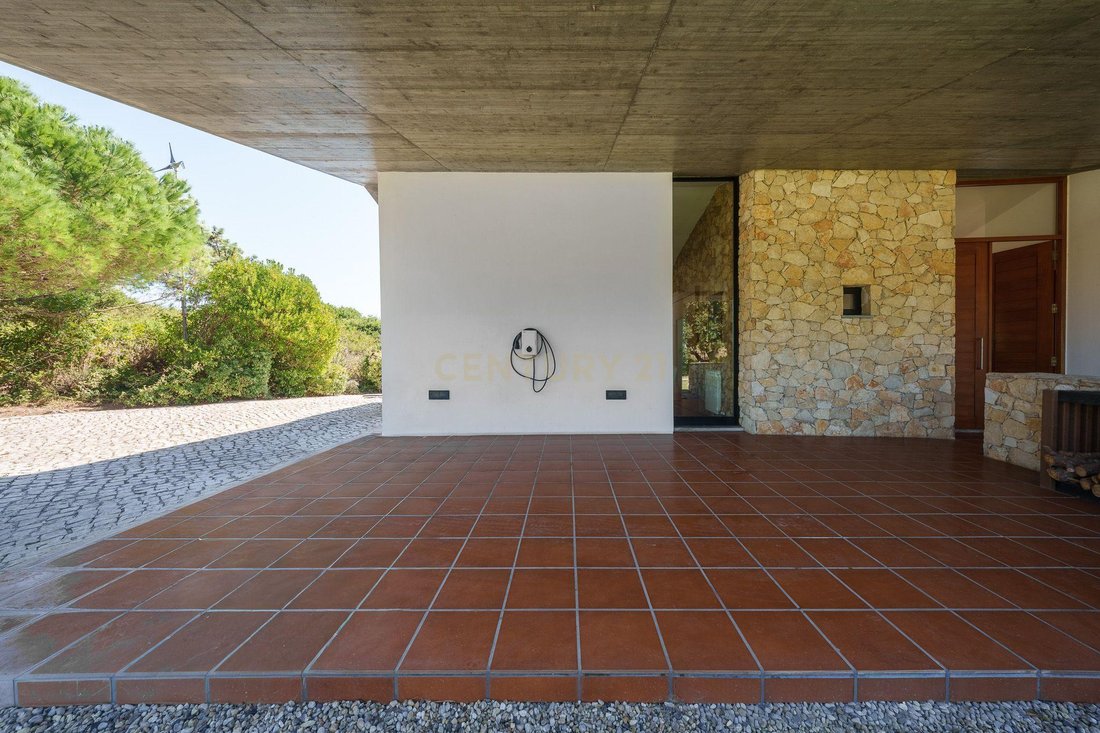
The swimming pool, surrounded by greenery, invites you to enjoy long summer days, while the covered terraces with barbecue and outdoor sink make it possible to prepare and enjoy meals in the open air. The property also includes a pleasant picnic area, extensive lawns and several secluded corners where you can simply pause, relax and enjoy the scenery.
Inside, the house has been designed to provide space and a variety of living environments.
It comprises four bedrooms, four bathrooms, a spacious living room, dining room, family room and a library/office, creating distinct areas for entertaining, working, reading or simply enjoying family life.
The kitchen is complemented by a practical utility area and plant room, while the garage offers particularly generous space.
In terms of energy and functionality, the property is also prepared for comfortable everyday living. It includes three photovoltaic panels for electricity production, a solar hot-water system with a 300-litre tank, two electric vehicle chargers and a diesel generator, providing backup support in the event of a power failure.
For the cooler months, the house features a fireplace with heat-recovery system and a wood-burning stove in the office, reinforcing the welcoming atmosphere of a country home by the coast.
And perhaps it is precisely this combination that makes the property so special.
It is not intended to be a conventional luxury home. Its luxury lies elsewhere: 4,600 m² of private space, nature, a swimming pool, freedom, tranquillity and proximity to the sea.
All this in a strategic location on the Silver Coast — Silver Coast Portugal, between two of the region’s most sought-after coastal towns, Nazaré and São Martinho do Porto, and just minutes from the Atlantic beaches.
A property for those looking for more than a home.
A place to experience the coast, nature and time in a different way.
Main features
* Approximately 4,600 m² of land
* Single-storey Mediterranean-inspired villa
* 4 bedrooms
* 4 bathrooms
* Swimming pool
* Extensive lawns and garden areas
* Small woodland integrated into the property
* Picnic area
* Outdoor covered terraces
* Barbecue and outdoor sink
* Spacious living room
* Dining room
* Family room
* Library/office
* Fireplace with heat-recovery system
* Wood-burning stove in the office
* Kitchen
* Plant room
* Large garage
* Potential to create an independent residential unit in the garage area, subject to feasibility
* 4 photovoltaic panels
* Solar hot-water system with a 300-litre tank
* 2 electric vehicle chargers
* Diesel generator
* High level of privacy
A property where space, nature and privacy become an increasingly rare form of luxury.
-
Tipo di proprietà
Villa
-
Anno di costruzione
2006
-
Prezzo/piede²
$424
Caratteristiche
Esplora la zona
Rua do Pintassilgo, Famalicão, Portugal, Distretto di Leiria, Portogallo
Visualizza su Google Maps
Prezzo per sqft
Basso
Alto
Iscritto da 5 anni
Hai chiesto informazioni su questa proprietà
L'agente La contatterà al più presto
Pubblicato da
12
Annunci
2022
Iscritto
Prenota una visita con the agent
Scegli una data e indica se preferisci un tour virtuale o di persona con l’agente.
Data preferita
Tipo di tour
Ultimo aggiornamento
Settembre 17
Prima pubblicazione
Settembre 17
Riferimento annuncio
1739-02355
Proprietà simili nelle vicinanze
Nuovi annunci a Famalicão


Esplora più immobili in vendita
tipi di proprietà Famalicão, Distretto di Leiria, Portogallo
Famalicão, Distretto di Leiria, Portogallo ricerche popolari
- Proprietà immobiliari Vista panoramica / Scenica a Famalicão, Distretto di Leiria, Portogallo
- Proprietà immobiliari Vista mare a Famalicão, Distretto di Leiria, Portogallo
- Proprietà immobiliari con Terrazza a Famalicão, Distretto di Leiria, Portogallo
- Proprietà immobiliari con Bar a Famalicão, Distretto di Leiria, Portogallo
- Proprietà immobiliari con Ufficio a Famalicão, Distretto di Leiria, Portogallo
- Proprietà immobiliari Vista sulle montagne a Famalicão, Distretto di Leiria, Portogallo
- Proprietà immobiliari con Giardino a Famalicão, Distretto di Leiria, Portogallo
- Proprietà immobiliari Costiera a Famalicão, Distretto di Leiria, Portogallo
- Proprietà immobiliari Comunità recintata a Famalicão, Distretto di Leiria, Portogallo
- Proprietà immobiliari Privacy a Famalicão, Distretto di Leiria, Portogallo
- Proprietà immobiliari Lungomare a Famalicão, Distretto di Leiria, Portogallo
- Proprietà immobiliari Investimento immobiliare a Famalicão, Distretto di Leiria, Portogallo
- Proprietà immobiliari Moderno a Famalicão, Distretto di Leiria, Portogallo
- Proprietà immobiliari Nuove costruzioni a Famalicão, Distretto di Leiria, Portogallo
- Proprietà immobiliari con Centro Fitness / Palestra a Famalicão, Distretto di Leiria, Portogallo
- Proprietà immobiliari con Libreria a Famalicão, Distretto di Leiria, Portogallo
- Proprietà immobiliari con Aria condizionata a Famalicão, Distretto di Leiria, Portogallo
- Proprietà immobiliari Fronte oceano a Famalicão, Distretto di Leiria, Portogallo
- Proprietà immobiliari con Cantina a Famalicão, Distretto di Leiria, Portogallo
- Proprietà immobiliari con Idromassaggio a Famalicão, Distretto di Leiria, Portogallo
- Proprietà immobiliari con Camino a Famalicão, Distretto di Leiria, Portogallo
- Proprietà immobiliari con Piscina a Famalicão, Distretto di Leiria, Portogallo
- Proprietà immobiliari con Garage a Famalicão, Distretto di Leiria, Portogallo
- Proprietà immobiliari con Balcone a Famalicão, Distretto di Leiria, Portogallo
- Proprietà immobiliari con Cucina aperta a Famalicão, Distretto di Leiria, Portogallo
- Proprietà immobiliari Fronte mare a Famalicão, Distretto di Leiria, Portogallo
- Proprietà immobiliari Vista sull'acqua a Famalicão, Distretto di Leiria, Portogallo
- Proprietà immobiliari Vista sull'oceano a Famalicão, Distretto di Leiria, Portogallo
Famalicão, Distretto di Leiria, Portogallo Quartieri
Guide e storie correlate
La fiducia dei migliori broker del mondo
Gli agenti dietro le proprietà più straordinarie del mondo pubblicano su JamesEdition.
- Annunci di Sotheby's, Christie's, BARNES ed Engel & Völkers
- Ogni annuncio è verificato prima della pubblicazione
- Si metta in contatto diretto con agenti verificati
Continuando, accetta i nostri Termini e la nostra Informativa sulla privacy.