$1,999,500
Cooperativa Azionaria A Nashville
- 4 Camere
- 6 Bagni
- 3,936 Sqft
- 3,050 Sqft lot
- Aggiornato: Oggi
- Fonte: Realtracs MLS#3621127
Informazioni sulla proprietà
La descrizione è stata tradotta automaticamente.
La descrizione viene visualizzata nella lingua originale.
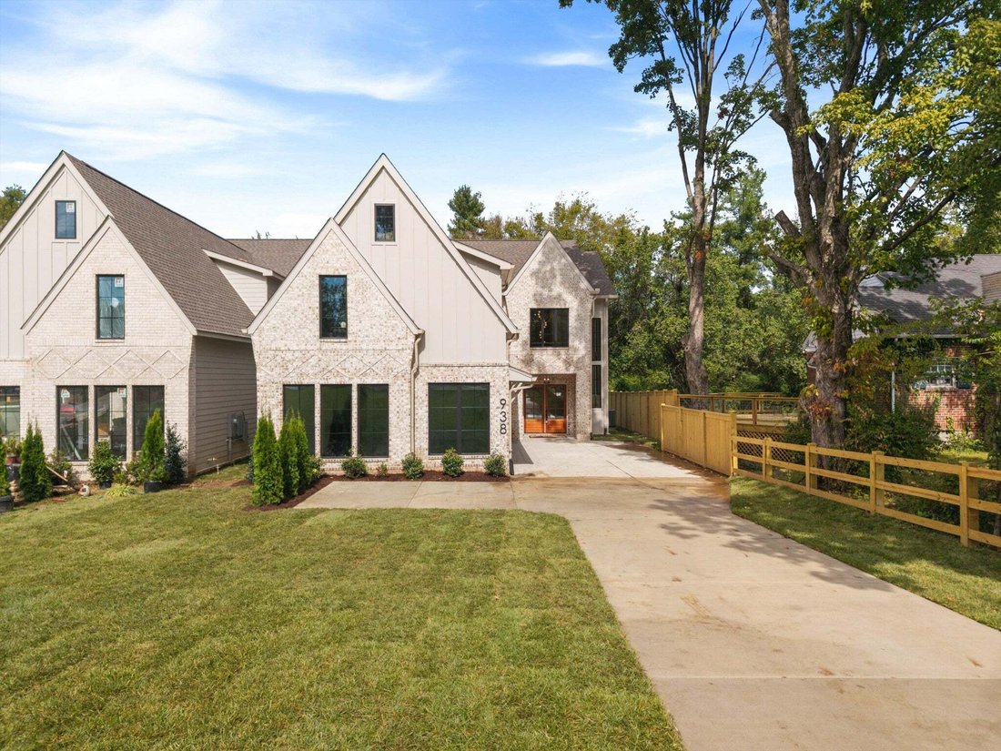
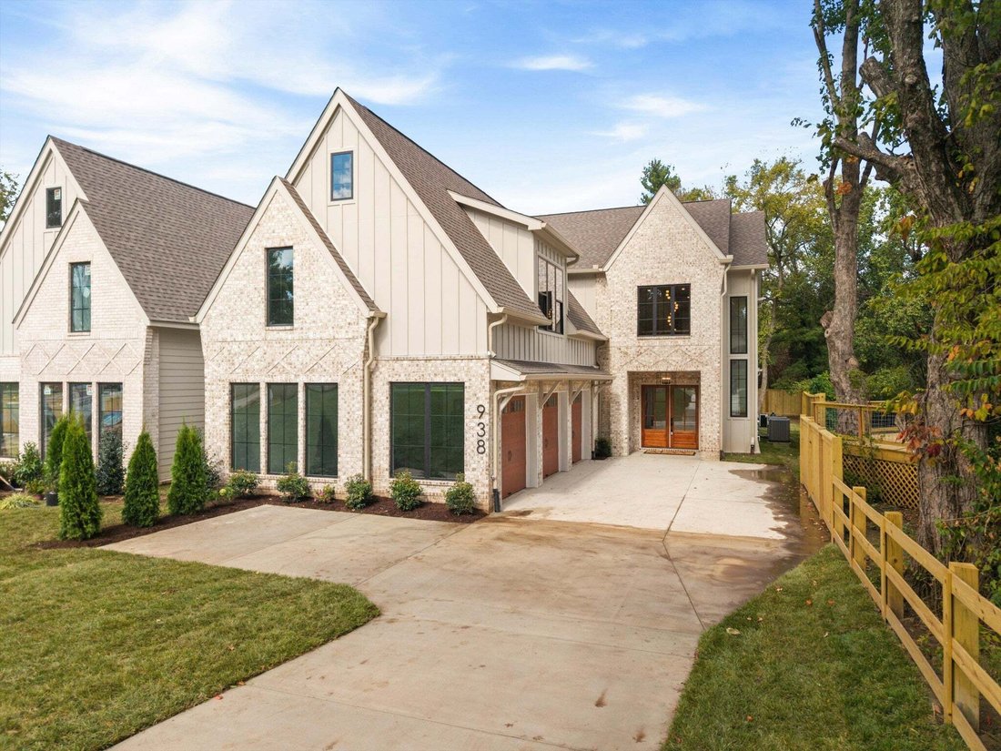
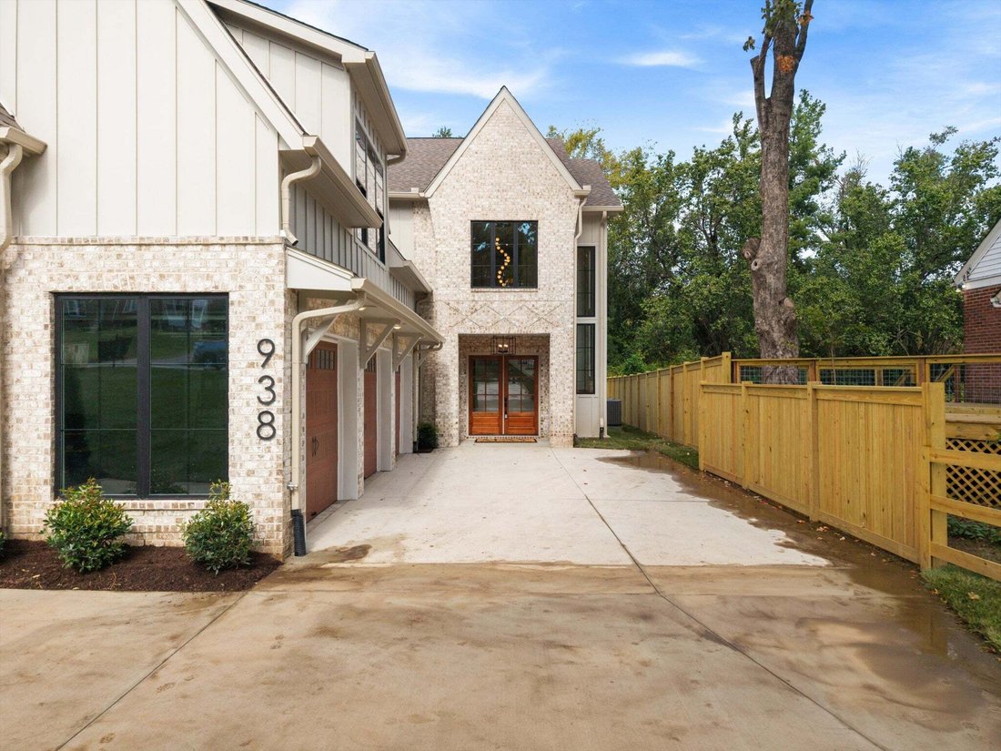
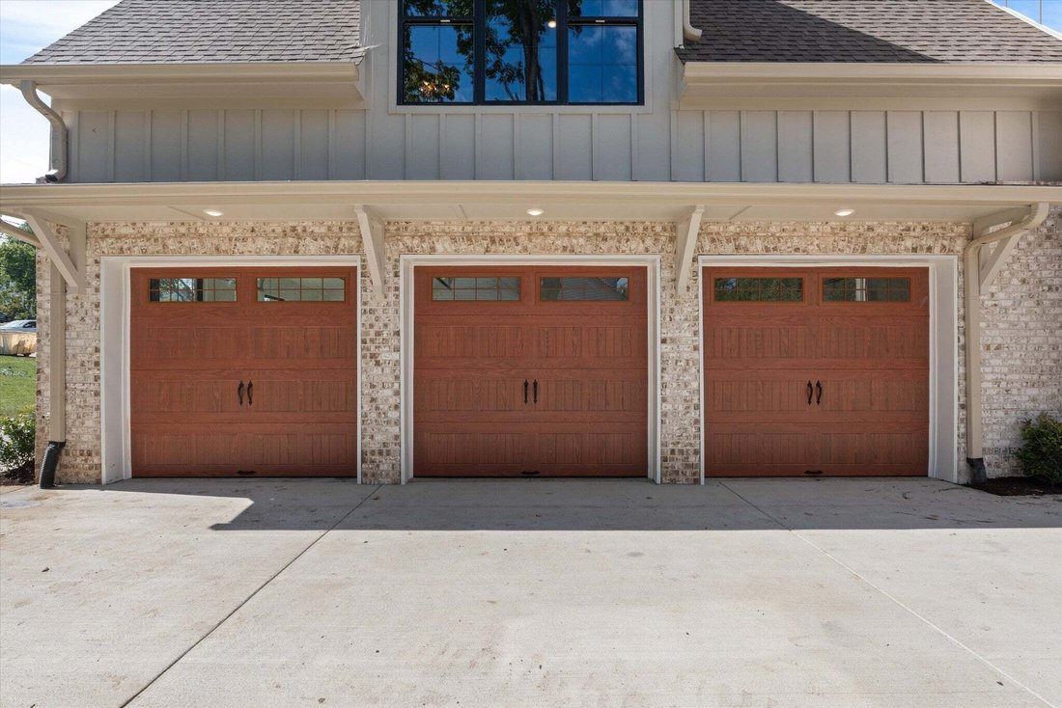
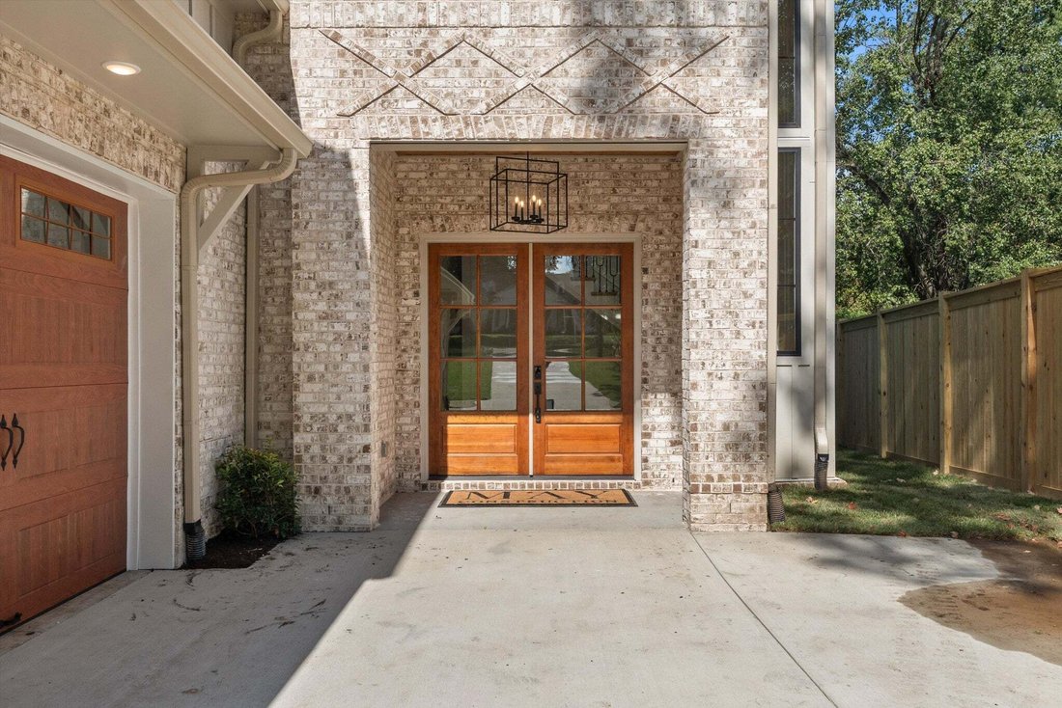
Welcome to 938 Battlefield Drive – a rare, craftsman new-construction home walkable to 12 South offering luxury design, in-ground pool, 3-car garage and a large private fenced backyard. Combining high-end finishes, a thoughtful floorplan and everyday livability, this generously appointed home features 10’ ceilings up and down, wide-plank engineered hardwoods throughout, a stunning 2-story great ro
Welcome to 938 Battlefield Drive – a rare, craftsman new-construction home walkable to 12 South offering luxury design, in-ground pool, 3-car garage and a large private fenced backyard. Combining high-end finishes, a thoughtful floorplan and everyday livability, this generously appointed home features 10’ ceilings up and down, wide-plank engineered hardwoods throughout, a stunning 2-story great room with fireplace flanked by floor-to-ceiling bookshelves, a beautiful grand staircase with bespoke trim details, and master mason brickwork that gives the exterior timeless character. The designer kitchen is anchored by a large island, 48-inch double gas oven range, paneled appliances, custom cabinetry, full-height backsplash, premium surfaces, butler’s pantry with quartz countertops and backsplach and seamless flow into the dining and great room spaces. The main-level vaulted primary suite is a true retreat with massive windows overlooking the private backyard, spa-style bath with freestanding tub, oversized shower, double vanities with backsplash-mounted faucets and recessed niche display shelves. The large walk-in closet connects directly to the laundry room which includes a built-in desk, upper cabinets and a sink. Upstairs are three additional bedrooms, each with unique trim accent walls, walk-in closets and designer en-suite baths. Enjoy the large bonus room with wet bar, a desk nook with floor to ceiling bookshelves and open view to the great room and foyer below. The 3-car garage features extra-tall headers and an EV/Tesla charger pre-wire. The elevator shaft is currently finished as oversized storage room on each level and can be converted to a 5x5 elevator. Outside, you will love the covered patio, 12x23 pool surrounded by artificial turf, fenced backyard, half bath and storage closet. Walk to Sevier Park, 12 South dining, coffee and shops. Minutes to Green Hills, Lipscomb, Belmont and the best of Nashville.
-
Tipo di proprietà
Cooperativa
-
Piani
2
-
Anno di costruzione
2026
-
Prezzo/piede²
$508
Caratteristiche
Esplora la zona
938 Battlefield Dr, Nashville, Tennessee, Stati Uniti
Visualizza su Google Maps
Prezzo per sqft
Basso
Alto
Iscritto da 9 mesi
Hai chiesto informazioni su questa proprietà
L'agente La contatterà al più presto
Pubblicato da
45
Annunci
2026
Iscritto
Prenota una visita con the agent
Scegli una data e indica se preferisci un tour virtuale o di persona con l’agente.
Data preferita
Tipo di tour
Ultimo aggiornamento
Oggi
Prima pubblicazione
Ottobre 16
Riferimento annuncio
3621127
Stato dell'annuncio
Based on information submitted to the MLS GRID as of 2026. All data is obtained from various sources and may not have been verified by broker or MLS GRID. Supplied Open House Information is subject to change without notice. All information should be independently reviewed and verified for accuracy. Properties may or may not be listed by the office/agent presenting the information.
La fiducia dei migliori broker del mondo
Gli agenti dietro le proprietà più straordinarie del mondo pubblicano su JamesEdition.
- Annunci di Sotheby's, Christie's, BARNES ed Engel & Völkers
- Ogni annuncio è verificato prima della pubblicazione
- Si metta in contatto diretto con agenti verificati
Continuando, accetta i nostri Termini e la nostra Informativa sulla privacy.
brokerages we
partnered with
partnered with