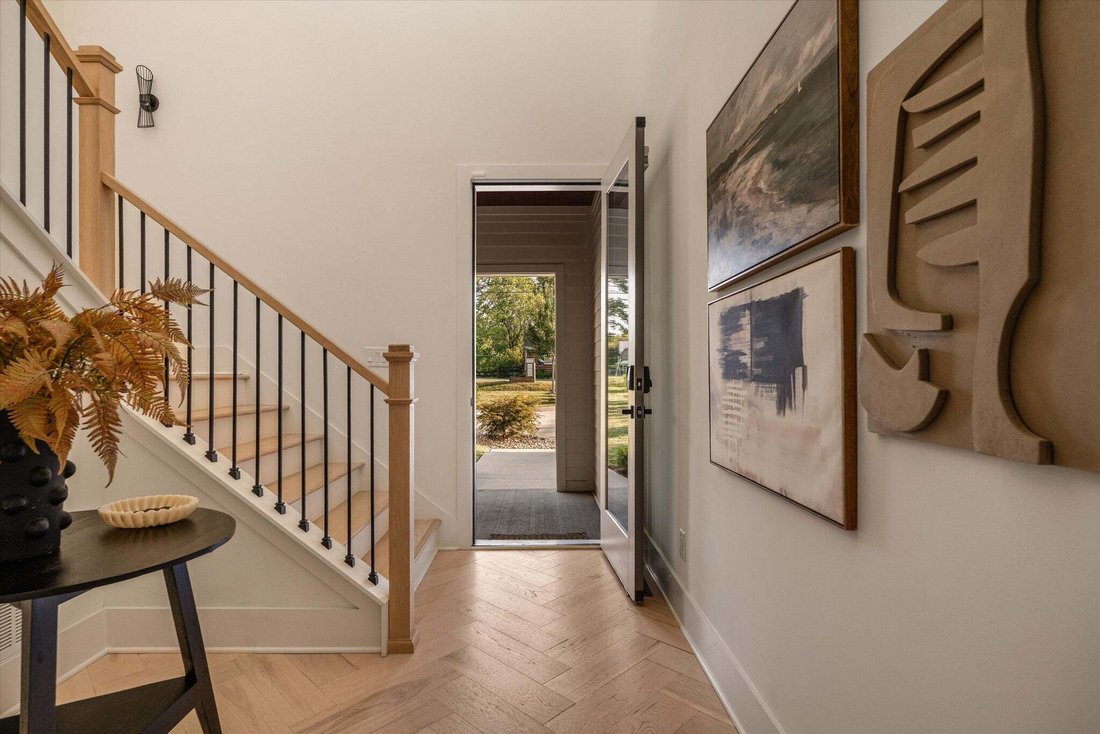
$1,035,000
Cooperativa Azionaria A Nashville
- 4 Camere
- 5 Bagni
- 3,175 Sqft
- 17,424 Sqft lot
- Aggiornato: Agosto 17
-
1
Visualizzazioni degli ultimi 30 giorni
- Fonte: Realtracs MLS#3512657
Informazioni sulla proprietà
La descrizione è stata tradotta automaticamente.
La descrizione viene visualizzata nella lingua originale.
Enjoy nearly half an acre with private forest views on a quiet street in the desirable Whispering Hills neighborhood. Built in 2024 by Steadfast Group, this home features over $60K in owner upgrades. The vaulted foyer opens to a spacious living room with a gas fireplace and built-ins on either side. The kitchen features an upgraded Thermador appliance package, built-in gas range, oversized island,
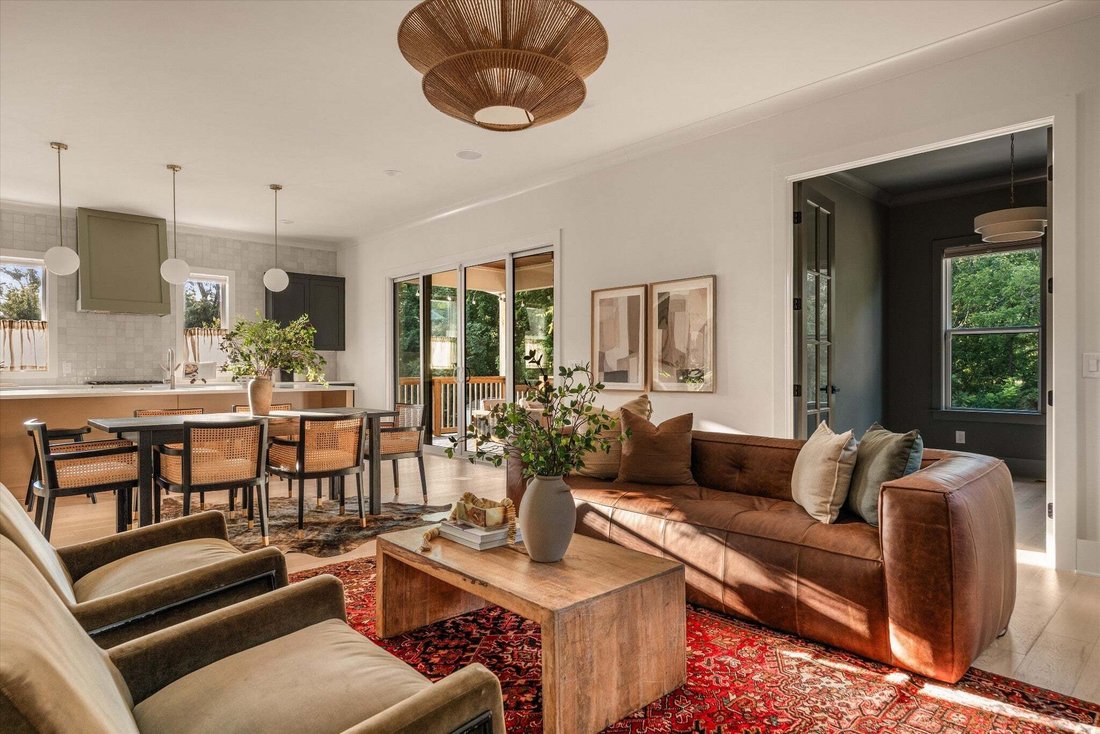
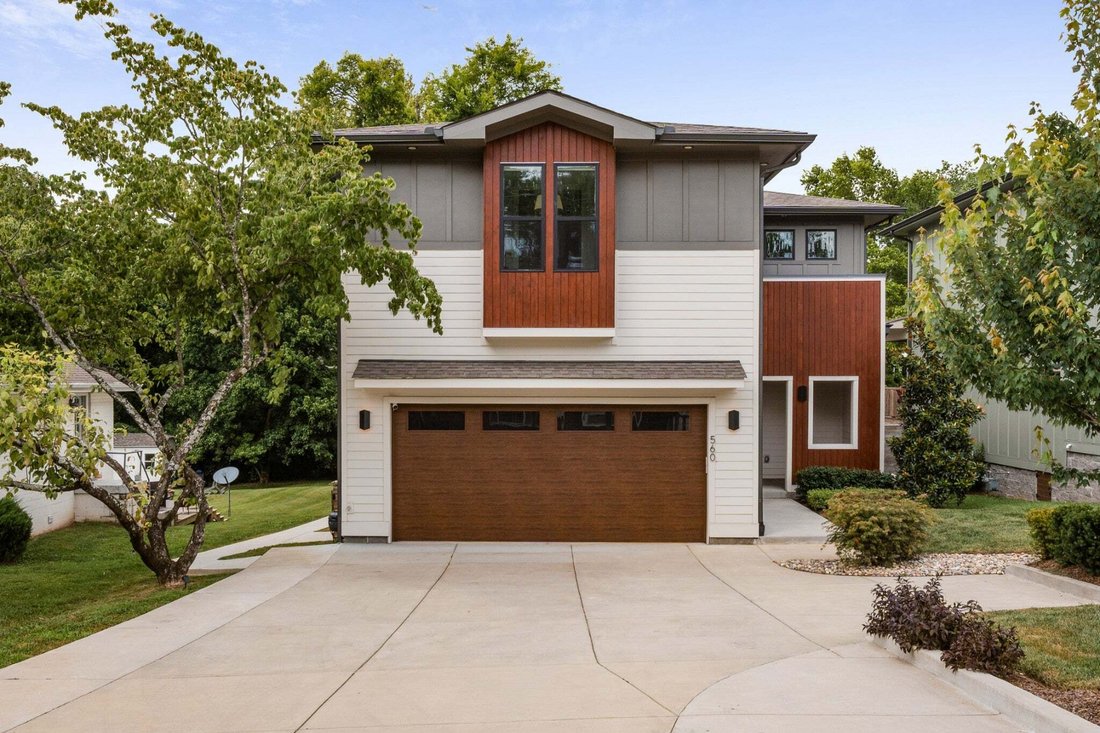
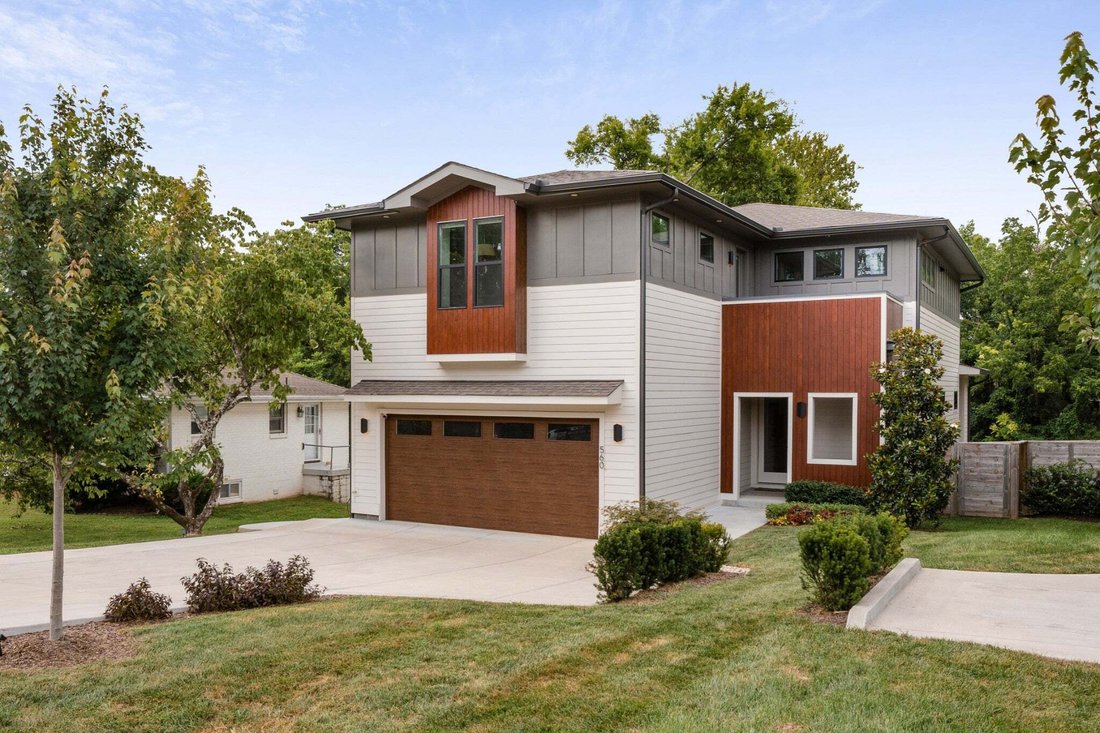
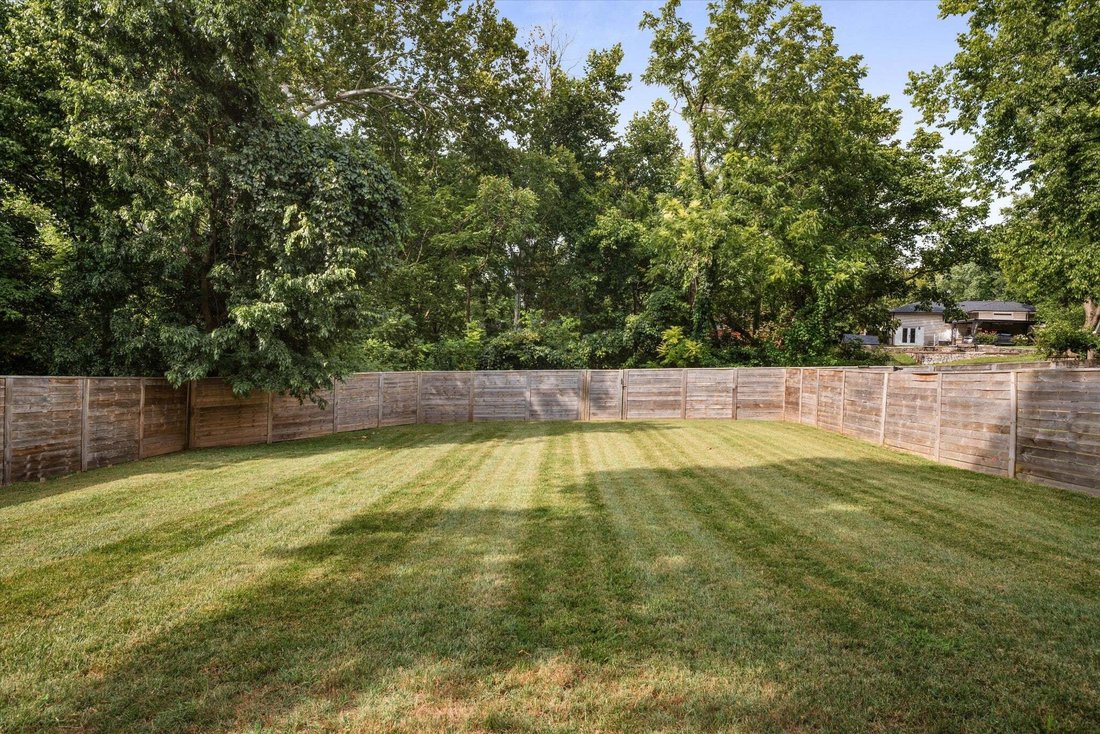
Enjoy nearly half an acre with private forest views on a quiet street in the desirable Whispering Hills neighborhood. Built in 2024 by Steadfast Group, this home features over $60K in owner upgrades. The vaulted foyer opens to a spacious living room with a gas fireplace and built-ins on either side. The kitchen features an upgraded Thermador appliance package, built-in gas range, oversized island, and walk-in pantry. Sliding glass doors extend the entertaining space outside to a covered deck with a gas fireplace and views of mature trees. The main level also includes a guest bedroom with private ensuite bath, half bath, and flex space that works well as an office, formal dining room, or kids’ playroom. Upstairs, the primary suite has a large walk-in closet and a spa-like bath filled with natural light, complete with heated floors, a soaking tub, and oversized shower. You’ll also find two additional bedrooms with a Jack-and-Jill bath, a spacious laundry room, and plenty of storage. The bonus room has a wet bar with beverage fridge, a half bath, and its own second-floor deck overlooking the front yard. Beyond the covered deck, the backyard offers even more space for entertaining. An 8-foot fence adds to the private setting, while an additional concrete patio has room for an outdoor kitchen and dining area, with under-deck storage nearby. Additional owner upgrades include custom motorized blinds, updated lighting, front and backyard irrigation, custom garage storage, upgraded thermostats, security system, and an extended driveway for additional parking. It’s easy to see why this area has become so sought-after, zoned for top rated Crieve Hall Elementary and a strong sense of community. It’s the kind of neighborhood where neighbors know each other by name, kids play outside, and backyard BBQs are a regular occurrence, all while being just minutes from Brentwood shopping and dining and less than 20 minutes from Downtown.
-
Tipo di proprietà
Cooperativa
-
Piani
2
-
Anno di costruzione
2024
-
Prezzo/piede²
$325
Caratteristiche
- Garage
- Cabina armadio
- Camino
- Giardino
- Cucina esterna
- Terrazza
- Spazio di vita all'aperto
- Lavanderia
- Controsoffitti in pietra
Esplora la zona
560 Highcrest Dr, Nashville, Tennessee, Stati Uniti
Visualizza su Google Maps
Prezzo per sqft
Basso
Alto
Iscritto da 8 mesi
Hai chiesto informazioni su questa proprietà
L'agente La contatterà al più presto
Pubblicato da
352
Annunci
2025
Iscritto
Prenota una visita con the agent
Scegli una data e indica se preferisci un tour virtuale o di persona con l’agente.
Data preferita
Tipo di tour
Ultimo aggiornamento
Agosto 17
Prima pubblicazione
Aug 15
Riferimento annuncio
3512657
Stato dell'annuncio
Based on information submitted to the MLS GRID as of 2026. All data is obtained from various sources and may not have been verified by broker or MLS GRID. Supplied Open House Information is subject to change without notice. All information should be independently reviewed and verified for accuracy. Properties may or may not be listed by the office/agent presenting the information.
La fiducia dei migliori broker del mondo
Gli agenti dietro le proprietà più straordinarie del mondo pubblicano su JamesEdition.
- Annunci di Sotheby's, Christie's, BARNES ed Engel & Völkers
- Ogni annuncio è verificato prima della pubblicazione
- Si metta in contatto diretto con agenti verificati
Continuando, accetta i nostri Termini e la nostra Informativa sulla privacy.
brokerages we
partnered with
partnered with