$2,299,000
Cooperativa Azionaria A Nashville
- 5 Camere
- 6 Bagni
- 4,943 Sqft
- 3,050 Sqft lot
- Aggiornato: Settembre 8
- Fonte: Realtracs MLS#3509932
Informazioni sulla proprietà
La descrizione è stata tradotta automaticamente.
La descrizione viene visualizzata nella lingua originale.
Some homes impress on paper. This one makes sense the moment you step inside. Thoughtful scale, natural light, and a layout designed for how people actually live define this new construction in the heart of Green Hills. Approximately 5,000 square feet unfolds with intention, including a side entry three car garage. The main living spaces feel open without feeling exposed, allowing daily life and e
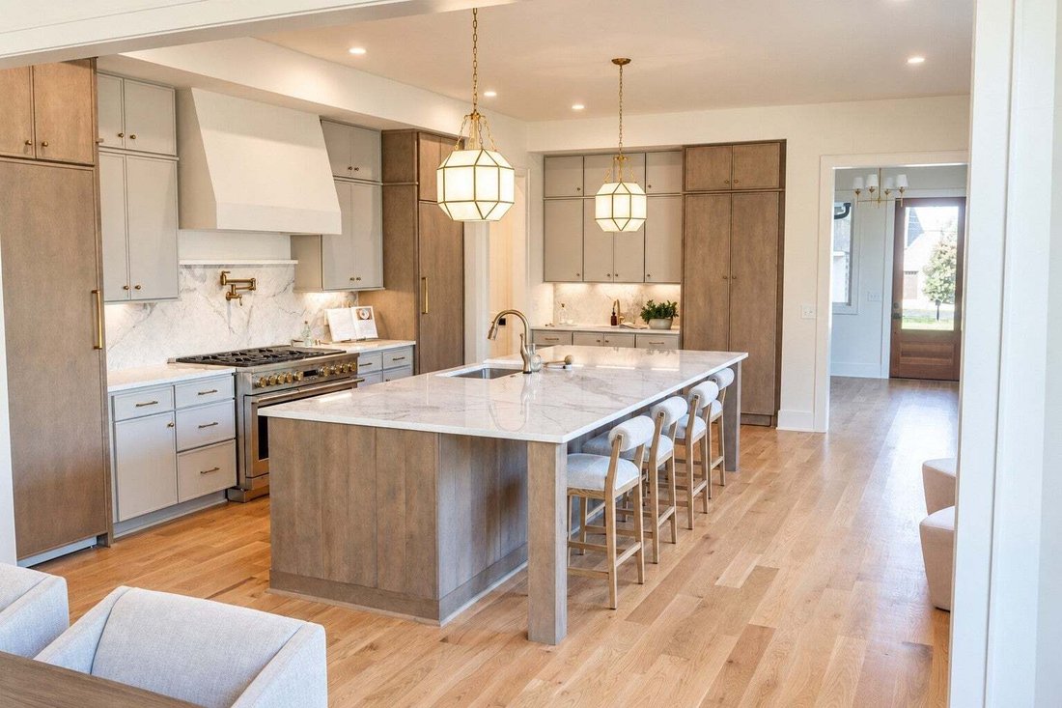
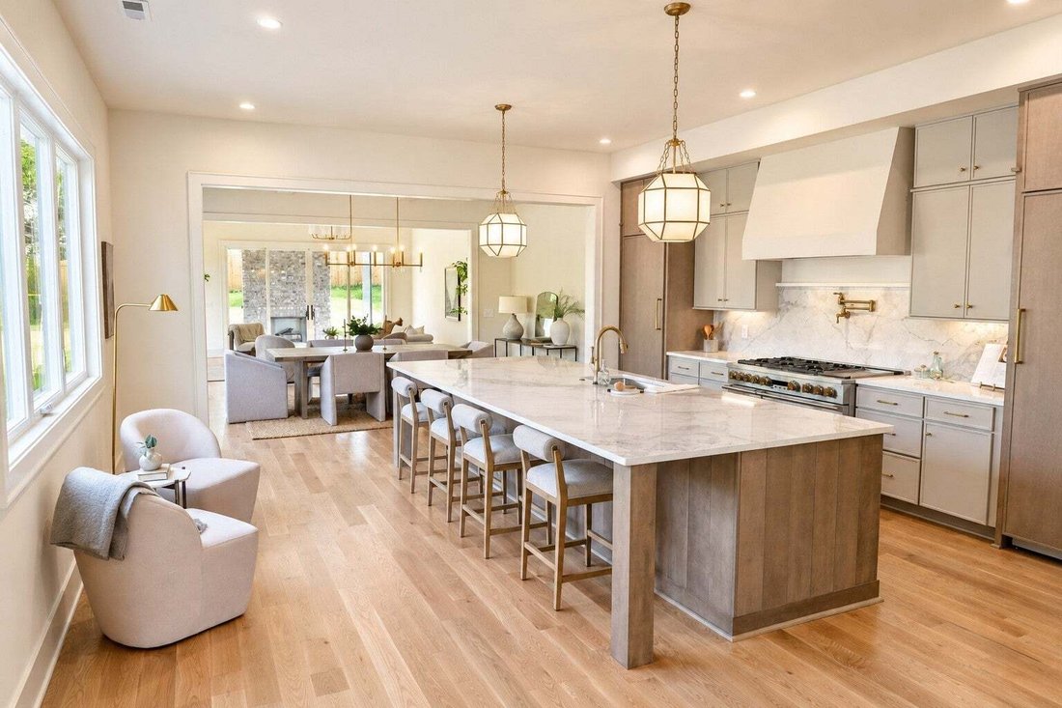
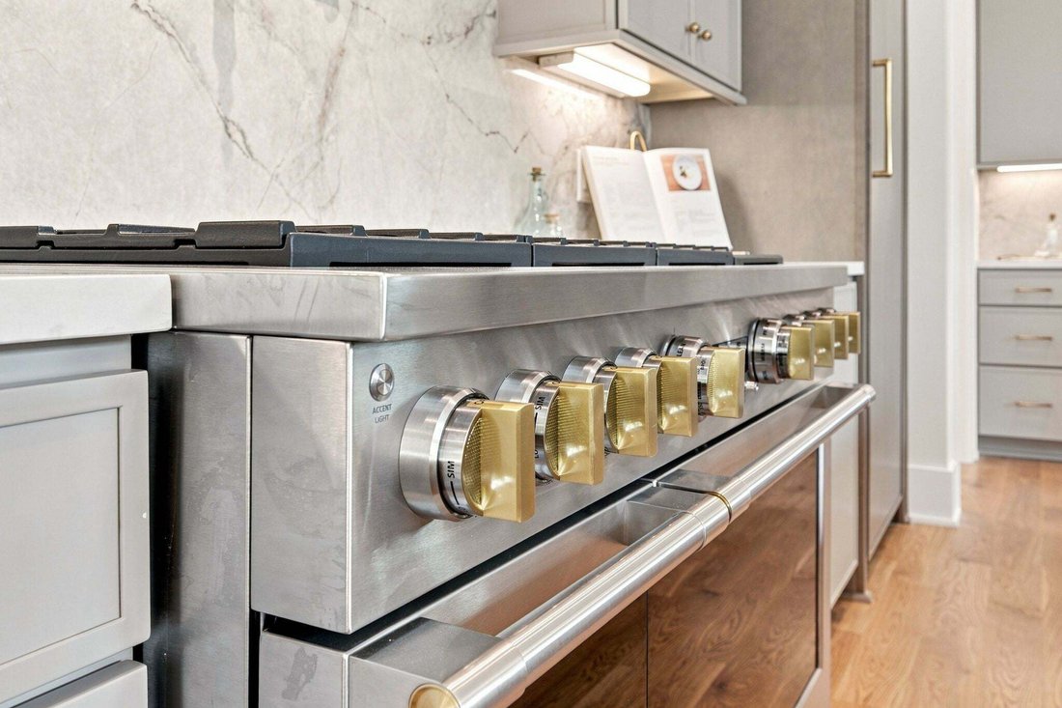
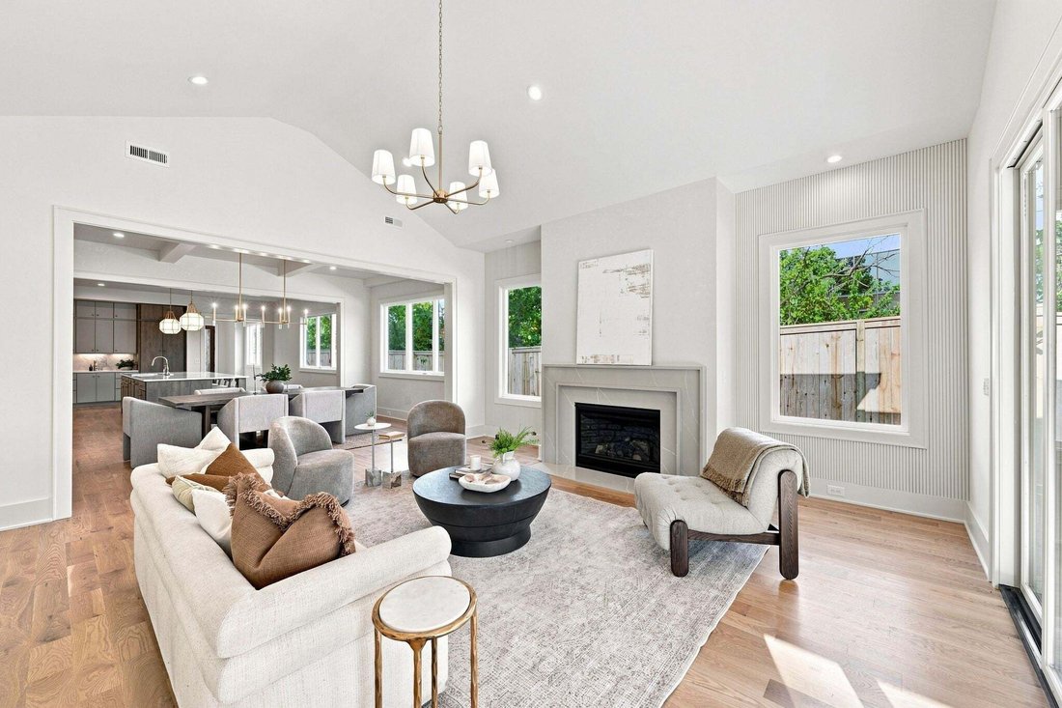
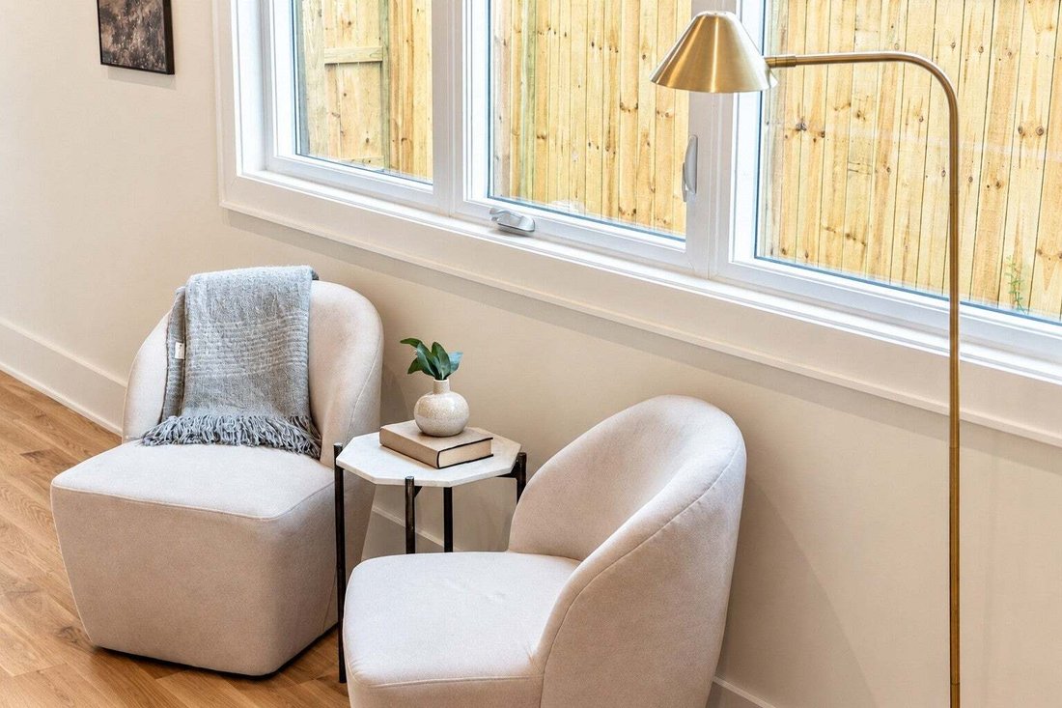
Some homes impress on paper. This one makes sense the moment you step inside. Thoughtful scale, natural light, and a layout designed for how people actually live define this new construction in the heart of Green Hills. Approximately 5,000 square feet unfolds with intention, including a side entry three car garage. The main living spaces feel open without feeling exposed, allowing daily life and entertaining to coexist comfortably. A private office provides quiet separation for work or study, while a large bonus room adds flexibility for media, play, or gathering. Primary bedroom is on the main level and the other 4 bedrooms are well positioned throughout the home, offering both privacy and connection. Design choices prioritize longevity and livability. Clean lines, quality finishes, and generous room proportions create a calm, modern backdrop that adapts easily to different styles. The kitchen anchors the home with seamless flow into the living and dining areas, making it equally functional for weeknights or larger gatherings. Home offers a butler’s pantry perfect for additional prep space when entertaining. Outside, a covered back porch extends the living space and overlooks a spacious fenced backyard. It is ideal for outdoor dining, recreation, or simply enjoying a quieter moment at home. Set in Green Hills, this location offers quick access to shopping, dining, and daily essentials while maintaining a residential feel. The balance of space, design, and proximity makes this home well suited for both today and what comes next. A polished new build that delivers comfort, flexibility, and long term value in one of Nashville’s most established neighborhoods.
-
Tipo di proprietà
Cooperativa
-
Piani
2
-
Anno di costruzione
2026
-
Prezzo/piede²
$465
Caratteristiche
Esplora la zona
2201 Castleman Dr, Forest Hills, Tennessee, Stati Uniti
Visualizza su Google Maps
Prezzo per sqft
Basso
Alto
Iscritto da 10 mesi
Hai chiesto informazioni su questa proprietà
L'agente La contatterà al più presto
Pubblicato da
272
Annunci
2025
Iscritto
Prenota una visita con the agent
Scegli una data e indica se preferisci un tour virtuale o di persona con l’agente.
Data preferita
Tipo di tour
Ultimo aggiornamento
Settembre 8
Prima pubblicazione
Agosto 14
Riferimento annuncio
3509932
Stato dell'annuncio
Based on information submitted to the MLS GRID as of 2026. All data is obtained from various sources and may not have been verified by broker or MLS GRID. Supplied Open House Information is subject to change without notice. All information should be independently reviewed and verified for accuracy. Properties may or may not be listed by the office/agent presenting the information.
La fiducia dei migliori broker del mondo
Gli agenti dietro le proprietà più straordinarie del mondo pubblicano su JamesEdition.
- Annunci di Sotheby's, Christie's, BARNES ed Engel & Völkers
- Ogni annuncio è verificato prima della pubblicazione
- Si metta in contatto diretto con agenti verificati
Continuando, accetta i nostri Termini e la nostra Informativa sulla privacy.
brokerages we
partnered with
partnered with