$624,900
Cooperativa Azionaria A Nashville
- 3 Camere
- 3 Bagni
- 1,819 Sqft
- 436 Sqft lot
- Aggiornato: Ottobre 6
- Fonte: Realtracs MLS#3302418
Informazioni sulla proprietà
La descrizione è stata tradotta automaticamente.
La descrizione viene visualizzata nella lingua originale.
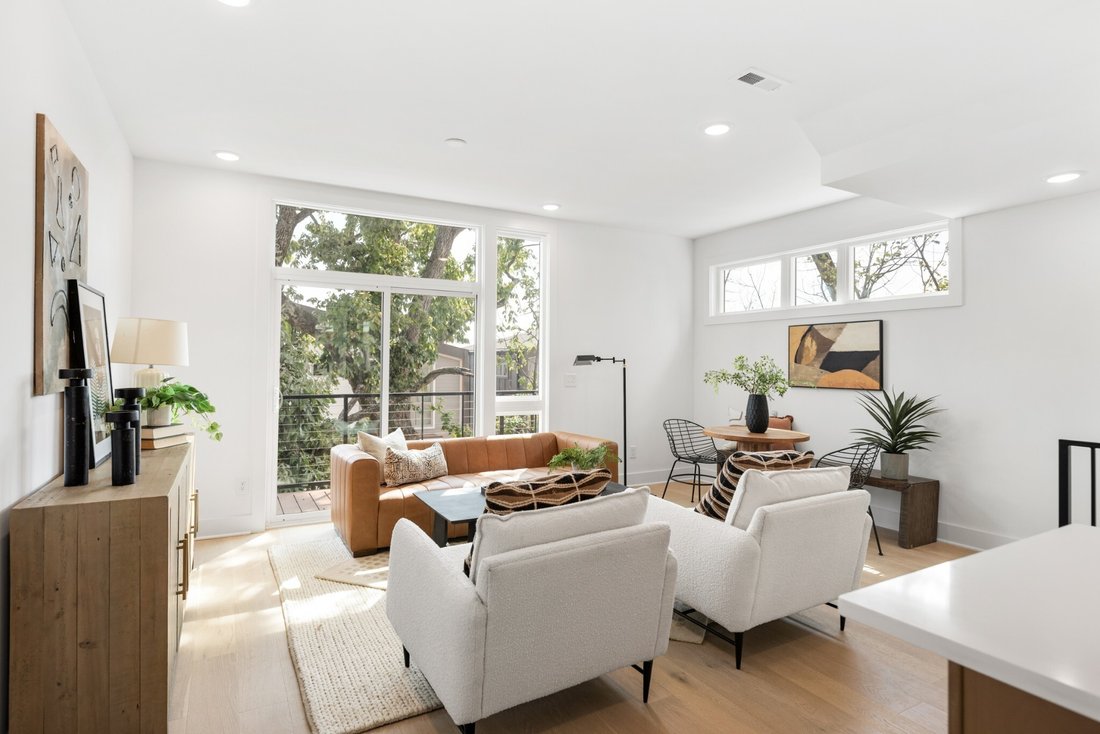
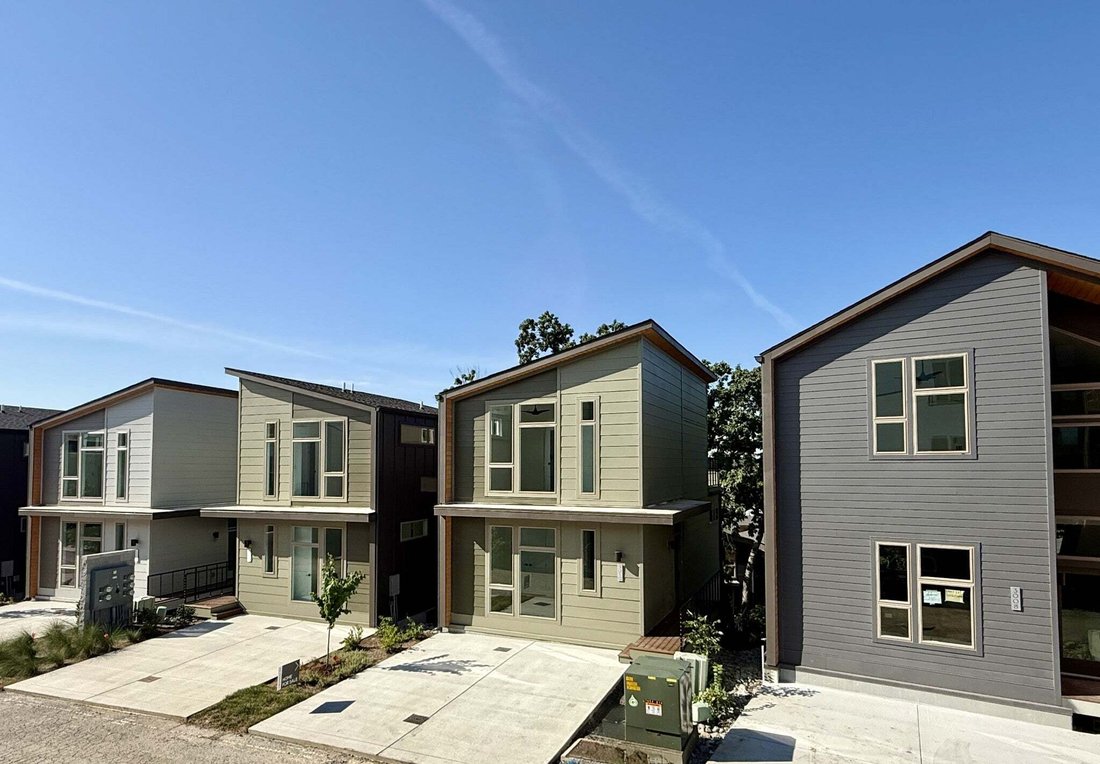
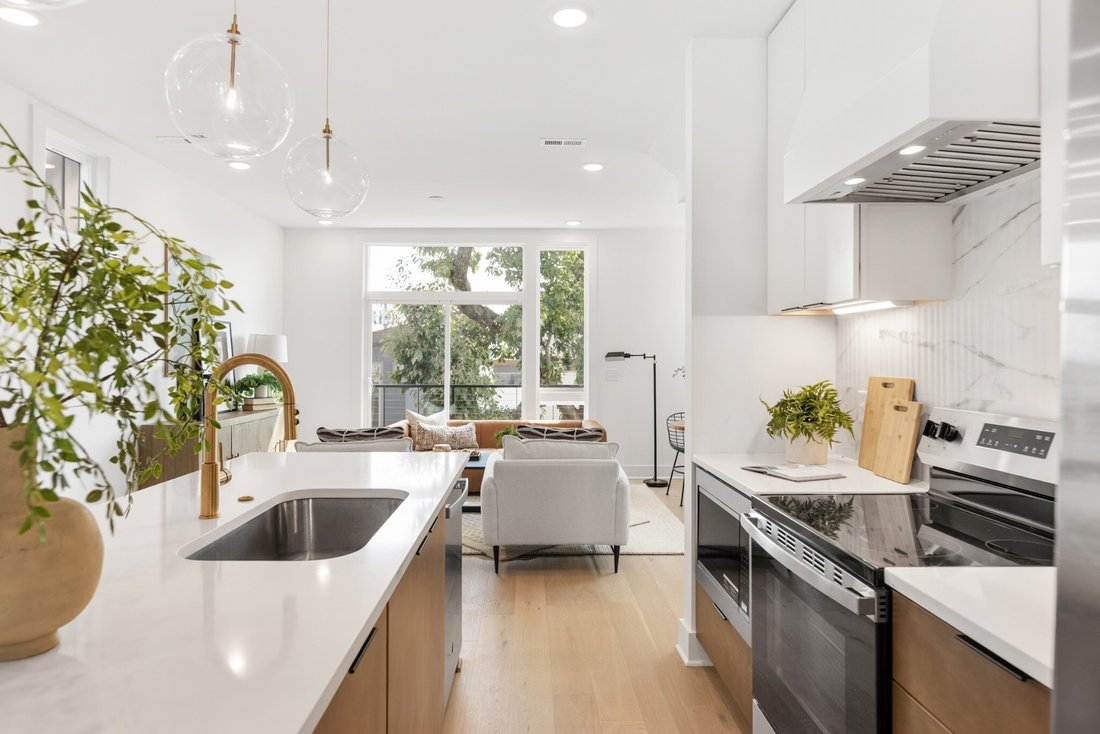
Mid-century modern inspired architecture and distinctive floor plans, HighView is not the typical new build. Perched on a hillside loop road offering wonderful views of the skyline, this tranquil community is tucked away off a quiet side street and features a walking trail in and around an old growth tree save courtyard, outdoor gathering spaces as well as a dog park. Strategically located in the
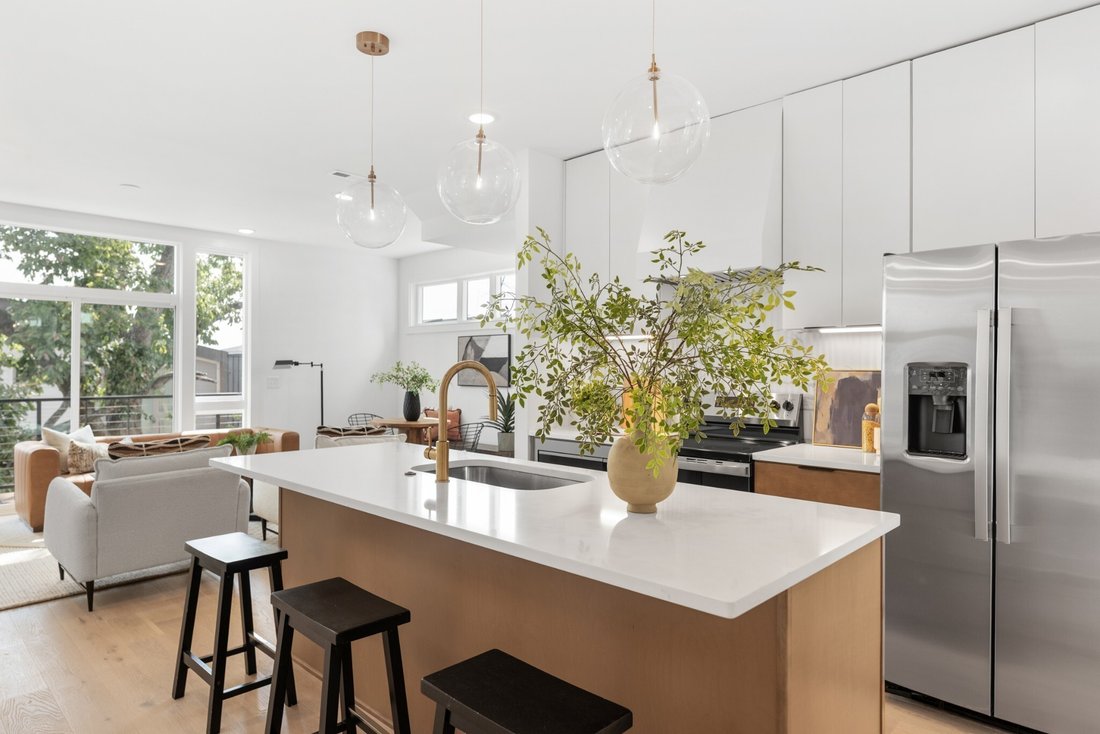
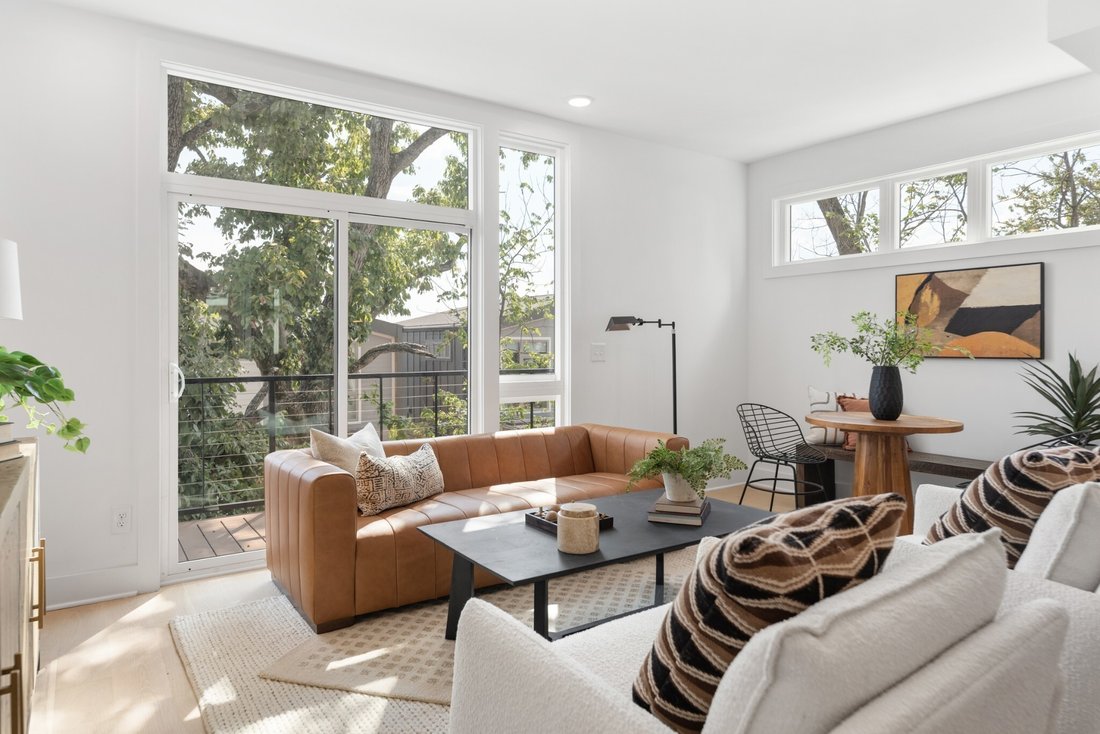
Mid-century modern inspired architecture and distinctive floor plans, HighView is not the typical new build. Perched on a hillside loop road offering wonderful views of the skyline, this tranquil community is tucked away off a quiet side street and features a walking trail in and around an old growth tree save courtyard, outdoor gathering spaces as well as a dog park. Strategically located in the Highland Heights neighborhood of East Nashville just south of Trinity Lane between the booming neighborhood retail corridors of Gallatin Pk & Dickerson Rd., HighView offers super quick access to town via Ellington Parkway. Phase 3 is the final section of the neighborhood and is located on the upper part of the loop road Edwin Circle. It will offer some of the best locations and views in the neighborhood and will feature some significant upgrades that are now included in the standard pricing. Core Development and EOA Architecture have made improvements to the floor plans from earlier phases, updated finishes and design selections and are excited to be working with their new building partner, Paragon Group, who offer one of the best warranty services in our market. This Nighthawk plan offers an open living room, dining and kitchen plus a secondary bedroom suite on the main level. Upstairs is a primary bedroom suite with vaulted ceilings, laundry hook-ups and a common bonus room that walks out to a top level deck overlooking the treed courtyard and views of downtown. The lower level features another bedroom suite with an optional separate entrance out the courtyard facing deck. This suite offers a nice bath with double vanities, walk in closet and second Washer Dryer location.***Ask about a $10k grant with a 6.75%fixed rate 100% loan w/ no PMI for qualified buyers****
-
Tipo di proprietà
Cooperativa
-
Piani
3
-
Anno di costruzione
2026
-
Prezzo/piede²
$343
Caratteristiche
- Cabina armadio
- Nuove costruzioni
- Lavanderia
- Balcone
- Lavasciuga
Esplora la zona
3010 Edwin Cir, Nashville, Tennessee, Stati Uniti
Visualizza su Google Maps
Prezzo per sqft
Basso
Alto
Iscritto da 10 mesi
Hai chiesto informazioni su questa proprietà
L'agente La contatterà al più presto
Pubblicato da
132
Annunci
2025
Iscritto
Prenota una visita con the agent
Scegli una data e indica se preferisci un tour virtuale o di persona con l’agente.
Data preferita
Tipo di tour
Ultimo aggiornamento
Ottobre 6
Prima pubblicazione
Luglio 22
Riferimento annuncio
3302418
Stato dell'annuncio
Based on information submitted to the MLS GRID as of 2026. All data is obtained from various sources and may not have been verified by broker or MLS GRID. Supplied Open House Information is subject to change without notice. All information should be independently reviewed and verified for accuracy. Properties may or may not be listed by the office/agent presenting the information.
Proprietà simili nelle vicinanze
Nuovi annunci a Nashville



Esplora più immobili in vendita
tipi di proprietà Nashville, TN, Stati Uniti
Nashville, TN, Stati Uniti ricerche popolari
- Proprietà immobiliari con Garage a Nashville, TN, Stati Uniti
- Proprietà immobiliari con Giardino a Nashville, TN, Stati Uniti
- Proprietà immobiliari con Balcone a Nashville, TN, Stati Uniti
- Proprietà immobiliari con Piscina a Nashville, TN, Stati Uniti
- Proprietà immobiliari con Terrazza a Nashville, TN, Stati Uniti
- Proprietà immobiliari con Centro Fitness / Palestra a Nashville, TN, Stati Uniti
- Proprietà immobiliari Nuove costruzioni a Nashville, TN, Stati Uniti
- Proprietà immobiliari Vista Città a Nashville, TN, Stati Uniti
- Proprietà immobiliari Rinnovato a Nashville, TN, Stati Uniti
- Proprietà immobiliari Moderno a Nashville, TN, Stati Uniti
- Proprietà immobiliari con Ascensore a Nashville, TN, Stati Uniti
- Proprietà immobiliari Vista panoramica / Scenica a Nashville, TN, Stati Uniti
- Proprietà immobiliari con Campo da tennis a Nashville, TN, Stati Uniti
- Proprietà immobiliari con Sauna a Nashville, TN, Stati Uniti
- Proprietà immobiliari Vista sulle montagne a Nashville, TN, Stati Uniti
- Proprietà immobiliari Vista sull'acqua a Nashville, TN, Stati Uniti
- Proprietà immobiliari Comunità recintata a Nashville, TN, Stati Uniti
- Proprietà immobiliari con Libreria a Nashville, TN, Stati Uniti
- Proprietà immobiliari con Cinema a Nashville, TN, Stati Uniti
- Proprietà immobiliari con Cantina a Nashville, TN, Stati Uniti
- Proprietà immobiliari Lungomare a Nashville, TN, Stati Uniti
- Proprietà immobiliari Vista sul lago a Nashville, TN, Stati Uniti
- Proprietà immobiliari Vista Golf a Nashville, TN, Stati Uniti
- Proprietà immobiliari Equestre a Nashville, TN, Stati Uniti
- Proprietà immobiliari Residenza a Nashville, TN, Stati Uniti
- Proprietà immobiliari Alta quota a Nashville, TN, Stati Uniti
Nashville, TN, Stati Uniti Quartieri
Guide e storie correlate
La fiducia dei migliori broker del mondo
Gli agenti dietro le proprietà più straordinarie del mondo pubblicano su JamesEdition.
- Annunci di Sotheby's, Christie's, BARNES ed Engel & Völkers
- Ogni annuncio è verificato prima della pubblicazione
- Si metta in contatto diretto con agenti verificati
Continuando, accetta i nostri Termini e la nostra Informativa sulla privacy.
brokerages we
partnered with
partnered with