$2,999,000
Cooperativa Azionaria A Nashville
- 4 Camere
- 6 Bagni
- 4,974 Sqft
- 24,394 Sqft lot
- Aggiornato: Oggi
- Fonte: Realtracs MLS#3246453
Informazioni sulla proprietà
La descrizione è stata tradotta automaticamente.
La descrizione viene visualizzata nella lingua originale.
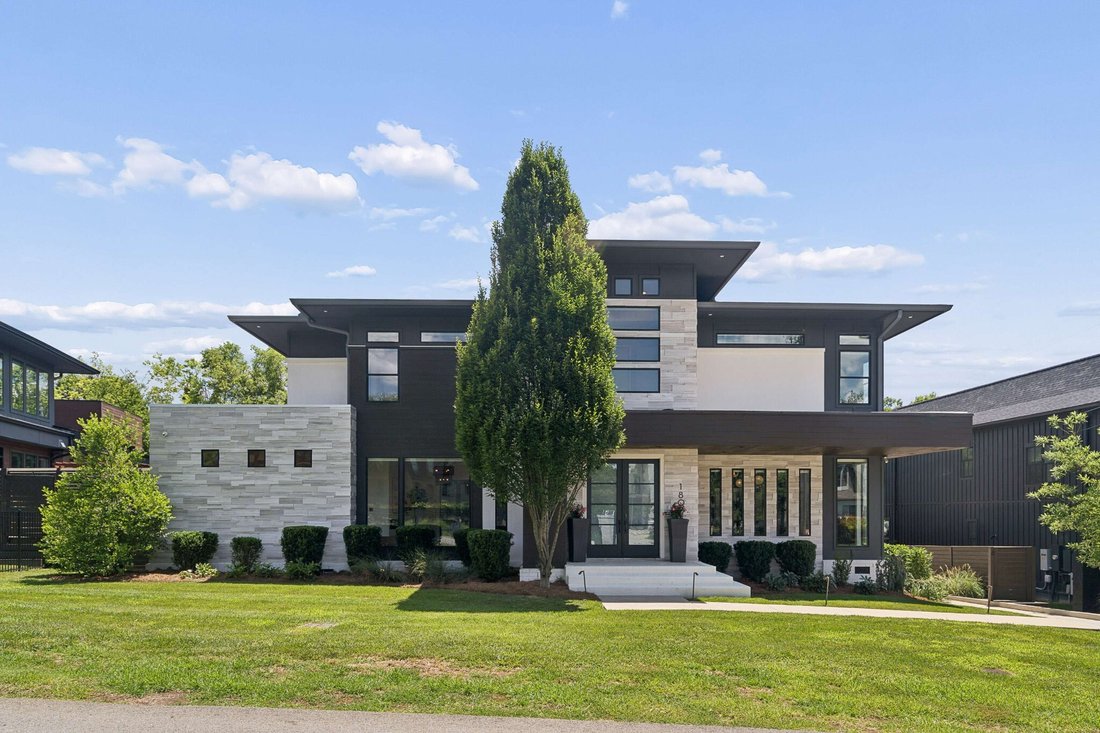
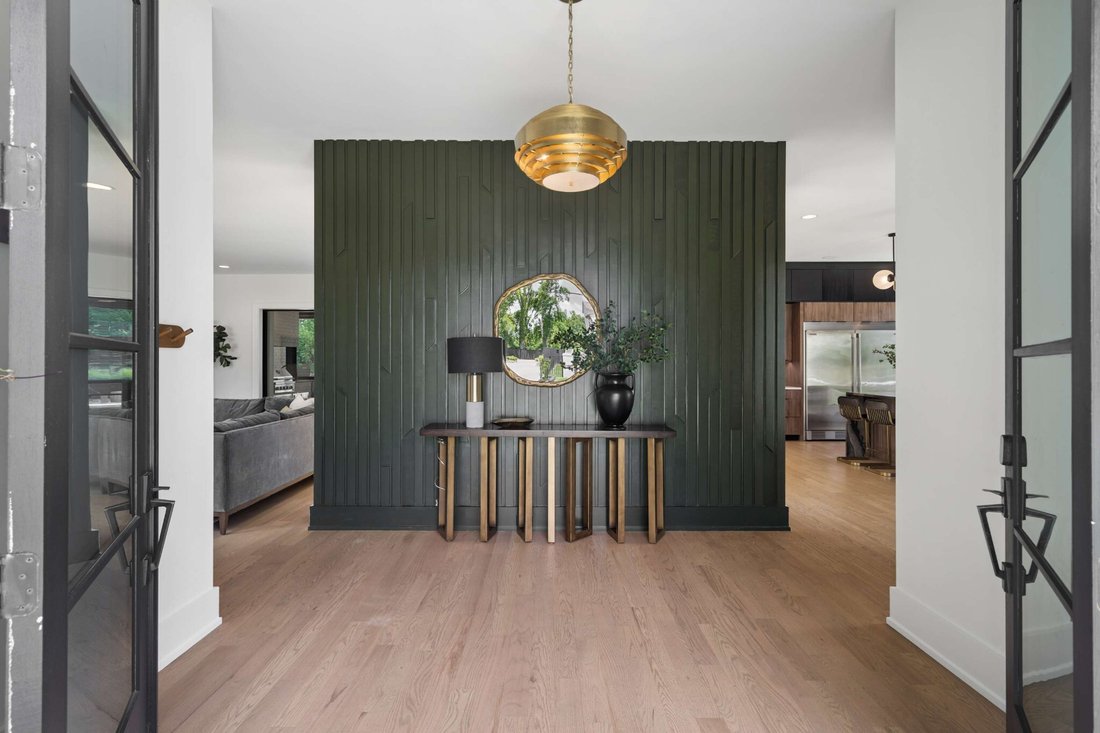
Progressive Open House this weekend! Come see us and others! Located on a quiet, tree-lined street in one of Nashville’s most desirable neighborhoods, this exceptional custom residence offers the perfect blend of sophisticated design, everyday functionality and resort-style living.
You’ll first notice the abundance of natural light and an airy, open floor plan anchored by a stunning dinin
You’ll first notice the abundance of natural light and an airy, open floor plan anchored by a stunning dinin
Progressive Open House this weekend! Come see us and others! Located on a quiet, tree-lined street in one of Nashville’s most desirable neighborhoods, this exceptional custom residence offers the perfect blend of sophisticated design, everyday functionality and resort-style living.
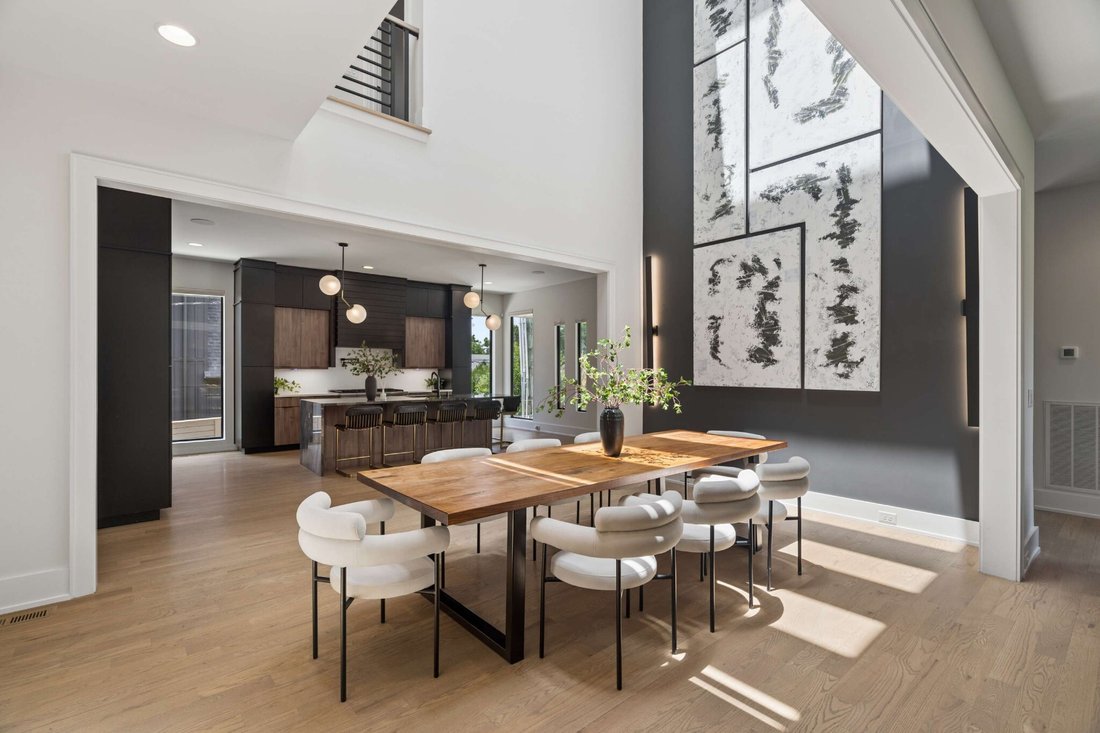
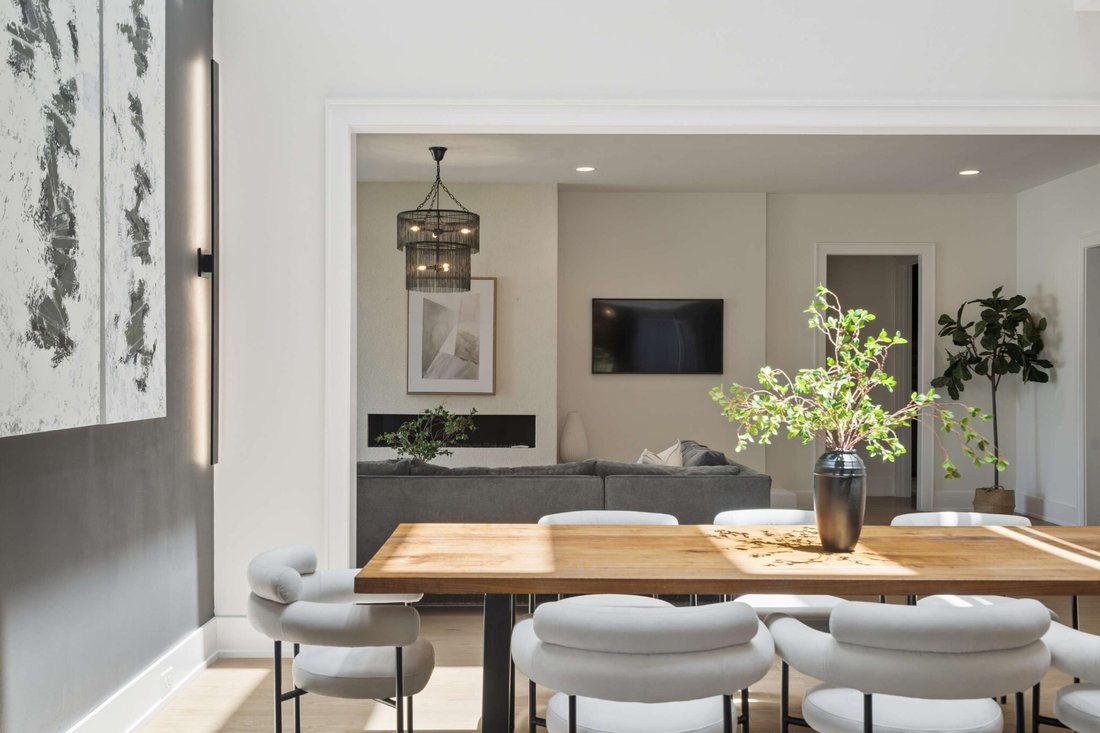
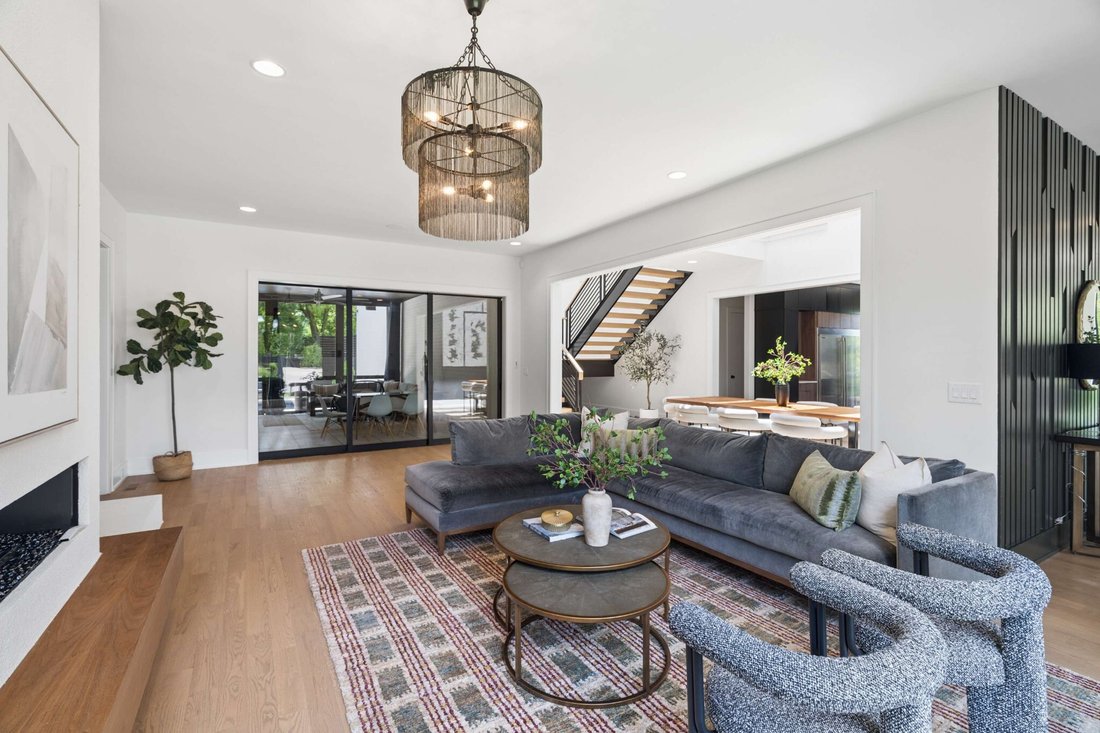
You’ll first notice the abundance of natural light and an airy, open floor plan anchored by a stunning dining room with soaring 26-foot ceilings and eight architectural skylights that create an extraordinary sense of space. Thoughtfully designed for both daily living and effortless entertaining, expansive sliding doors connect the living rooms to a screened porch that has everything you need to enjoy the seasons year round rain, shine or snow — complete with a hot tub, grilling station, dining area and inviting gathering space. Beyond, a private oasis awaits, complete with a sparkling full sized pool (not a plunge pool!), mature landscaping and a gated yard that provides exceptional privacy.
The main-level primary suite serves as a true retreat, featuring a spacious bathroom with soaking tub, oversized shower and walk-in closet with laundry. Upstairs, a second primary suite and two additional generously sized en-suite bedrooms provide comfort and privacy for family and guests alike. Additional living spaces include a media room, a dedicated office, and flexible bonus space ideal for a gym, playroom, art studio, or second office.
Additional highlights include a gated driveway, generator, abundant storage, secondary upstairs laundry room, and a three-car garage equipped with an EV charger and ceiling height to accommodate lifts, if desired.
The location is ideal, with something for everyone — steps to Green Hills park and minutes from the Green Hills Mall and business district, boutique shopping and eateries. Centrally positioned for Nashville’s premier public and private schools, with easy access to downtown Nashville, major medical centers and the airport.
You’ll first notice the abundance of natural light and an airy, open floor plan anchored by a stunning dining room with soaring 26-foot ceilings and eight architectural skylights that create an extraordinary sense of space. Thoughtfully designed for both daily living and effortless entertaining, expansive sliding doors connect the living rooms to a screened porch that has everything you need to enjoy the seasons year round rain, shine or snow — complete with a hot tub, grilling station, dining area and inviting gathering space. Beyond, a private oasis awaits, complete with a sparkling full sized pool (not a plunge pool!), mature landscaping and a gated yard that provides exceptional privacy.
The main-level primary suite serves as a true retreat, featuring a spacious bathroom with soaking tub, oversized shower and walk-in closet with laundry. Upstairs, a second primary suite and two additional generously sized en-suite bedrooms provide comfort and privacy for family and guests alike. Additional living spaces include a media room, a dedicated office, and flexible bonus space ideal for a gym, playroom, art studio, or second office.
Additional highlights include a gated driveway, generator, abundant storage, secondary upstairs laundry room, and a three-car garage equipped with an EV charger and ceiling height to accommodate lifts, if desired.
The location is ideal, with something for everyone — steps to Green Hills park and minutes from the Green Hills Mall and business district, boutique shopping and eateries. Centrally positioned for Nashville’s premier public and private schools, with easy access to downtown Nashville, major medical centers and the airport.
-
Tipo di proprietà
Cooperativa
-
Piani
2
-
Anno di costruzione
2018
-
Prezzo/piede²
$602
Caratteristiche
Caratteristiche
Lot
Interni
- Soffitto alto
- Ufficio
- Camino
- Isola della cucina
- Idromassaggio
- Bar
- Lavanderia
- Cinema
- Cucina aperta
- Controsoffitti in pietra
- Cabina armadio
- Centro Fitness / Palestra
Outdoor
- Parcheggio
- Piscina
- Garage
- Cucina esterna
- Cancello
- Giardino
Esplora la zona
1807 Castleman Dr, Forest Hills, Tennessee, Stati Uniti
Visualizza su Google Maps
Prezzo per sqft
Basso
Alto
Iscritto da 11 mesi
Hai chiesto informazioni su questa proprietà
L'agente La contatterà al più presto
Pubblicato da
136
Annunci
2025
Iscritto
Prenota una visita con the agent
Scegli una data e indica se preferisci un tour virtuale o di persona con l’agente.
Data preferita
Tipo di tour
Ultimo aggiornamento
Oggi
Prima pubblicazione
Giugno 23
Riferimento annuncio
3246453
Stato dell'annuncio
Based on information submitted to the MLS GRID as of 2026. All data is obtained from various sources and may not have been verified by broker or MLS GRID. Supplied Open House Information is subject to change without notice. All information should be independently reviewed and verified for accuracy. Properties may or may not be listed by the office/agent presenting the information.
Proprietà simili nelle vicinanze
Nuovi annunci a Forest Hills


Esplora più immobili in vendita
tipi di proprietà Forest Hills, TN, Stati Uniti
Forest Hills, TN, Stati Uniti ricerche popolari
- Proprietà immobiliari con Piscina a Forest Hills, TN, Stati Uniti
- Proprietà immobiliari Vista Città a Forest Hills, TN, Stati Uniti
- Proprietà immobiliari Vista panoramica / Scenica a Forest Hills, TN, Stati Uniti
- Proprietà immobiliari Comunità recintata a Forest Hills, TN, Stati Uniti
- Proprietà immobiliari Vista sull'acqua a Forest Hills, TN, Stati Uniti
- Proprietà immobiliari Equestre a Forest Hills, TN, Stati Uniti
- Proprietà immobiliari Vista sul lago a Forest Hills, TN, Stati Uniti
- Proprietà immobiliari Duplex a Forest Hills, TN, Stati Uniti
- Proprietà immobiliari Lungofiume a Forest Hills, TN, Stati Uniti
- Proprietà immobiliari Vista sul fiume a Forest Hills, TN, Stati Uniti
Guide e storie correlate
La fiducia dei migliori broker del mondo
Gli agenti dietro le proprietà più straordinarie del mondo pubblicano su JamesEdition.
- Annunci di Sotheby's, Christie's, BARNES ed Engel & Völkers
- Ogni annuncio è verificato prima della pubblicazione
- Si metta in contatto diretto con agenti verificati
Continuando, accetta i nostri Termini e la nostra Informativa sulla privacy.
brokerages we
partnered with
partnered with