$1,898,900
Cooperativa Azionaria A Nashville
- 4 Camere
- 4 Bagni
- 3,989 Sqft
- Aggiornato: Maggio 20
-
1
Visualizzazioni degli ultimi 30 giorni
- Fonte: Realtracs MLS#3216614
Informazioni sulla proprietà
La descrizione è stata tradotta automaticamente.
La descrizione viene visualizzata nella lingua originale.
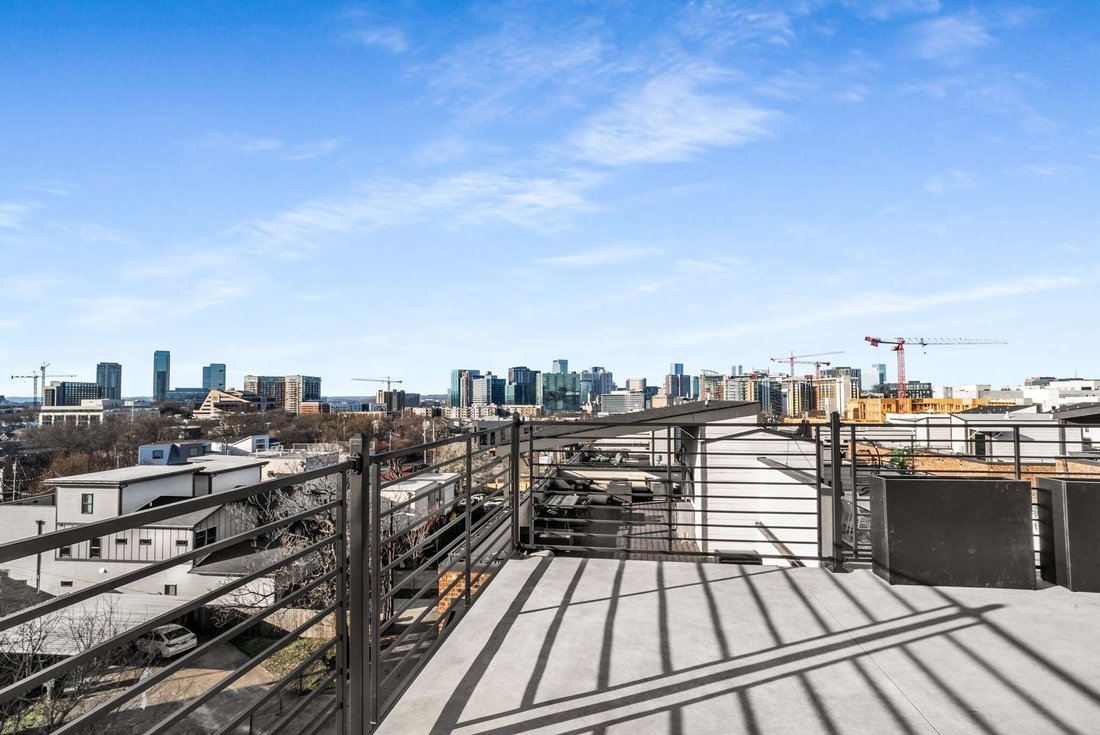
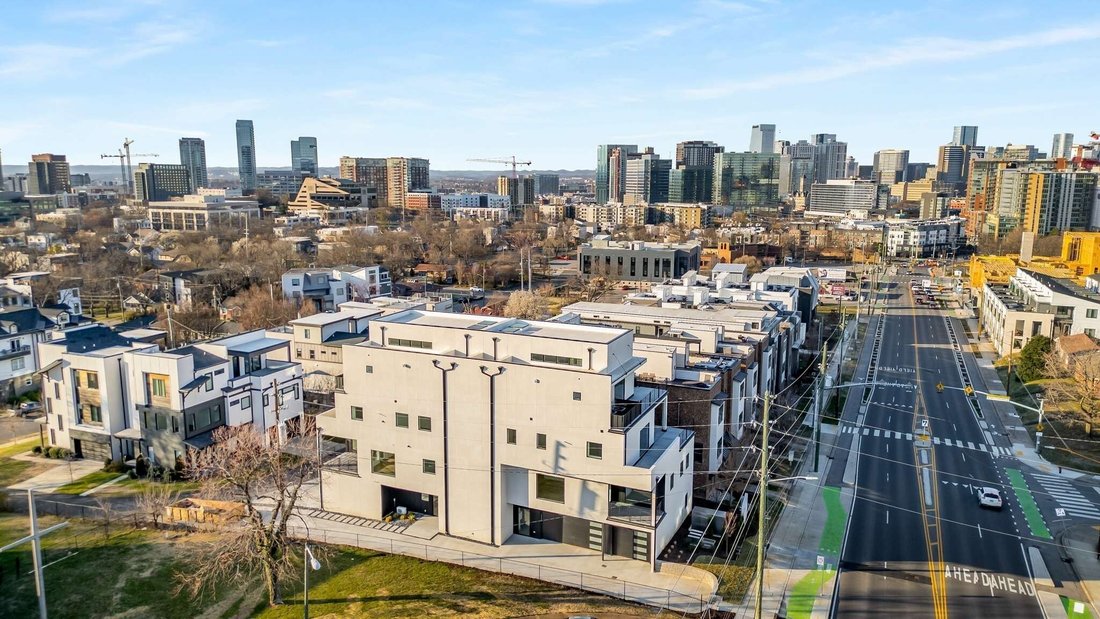
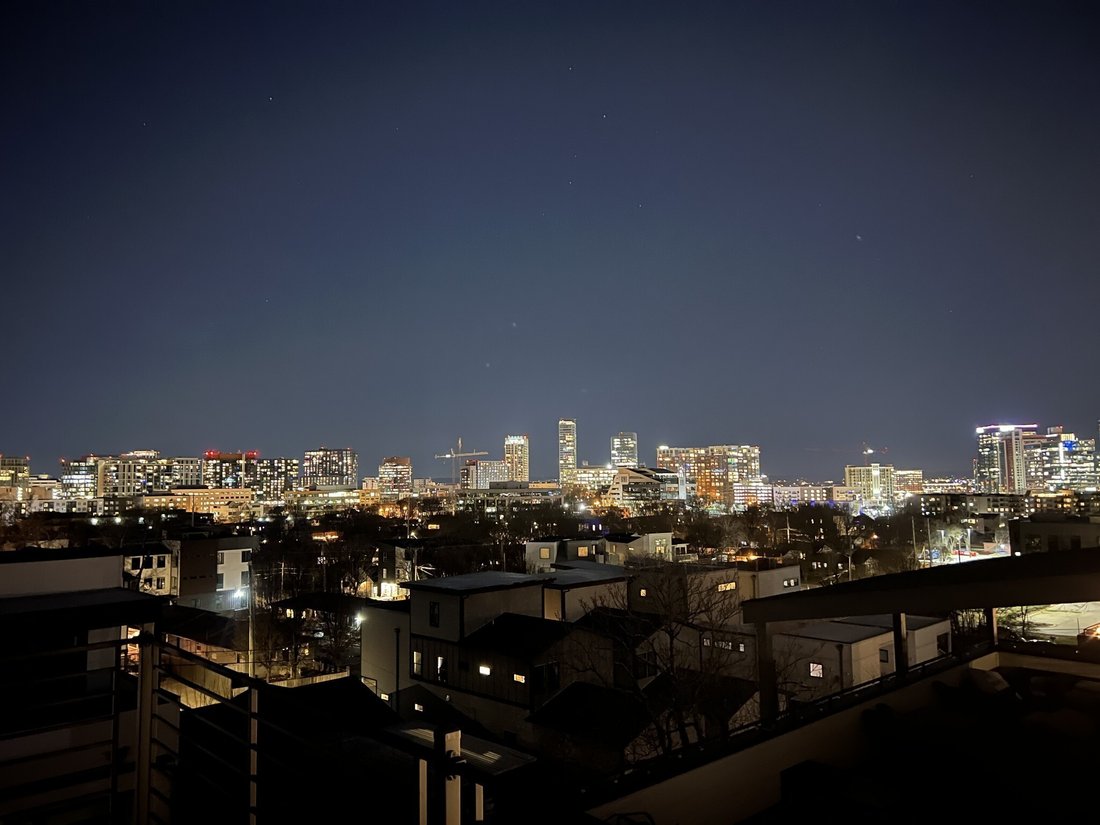
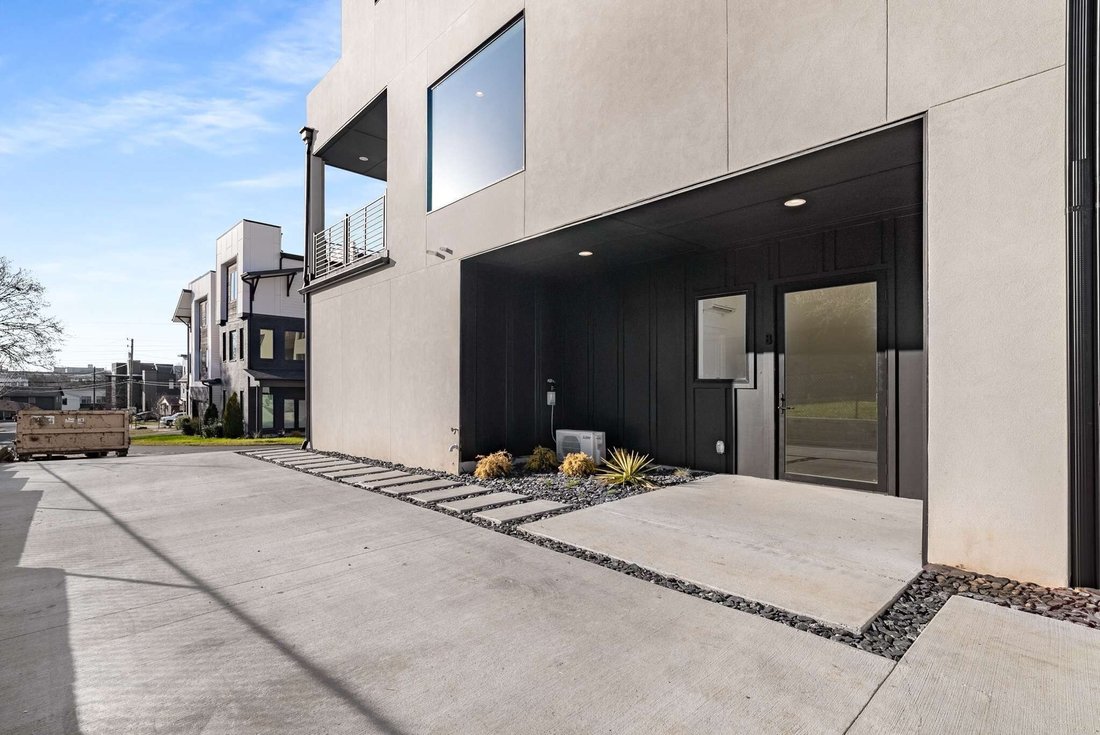
One of a kind two-unit High Rise Living in Nashville overlooking Downtown and Midtown just a couple blocks from The Gulch. Unique, four-story, private luxury residences with incredible 270 degree views of midtown and downtown Nashville. There is nothing like it, KEEP THE GULCH LOCATION but ADD a private two car garage and all the space you are missing! Unit B features a Full-Floor 1215 SF Primary
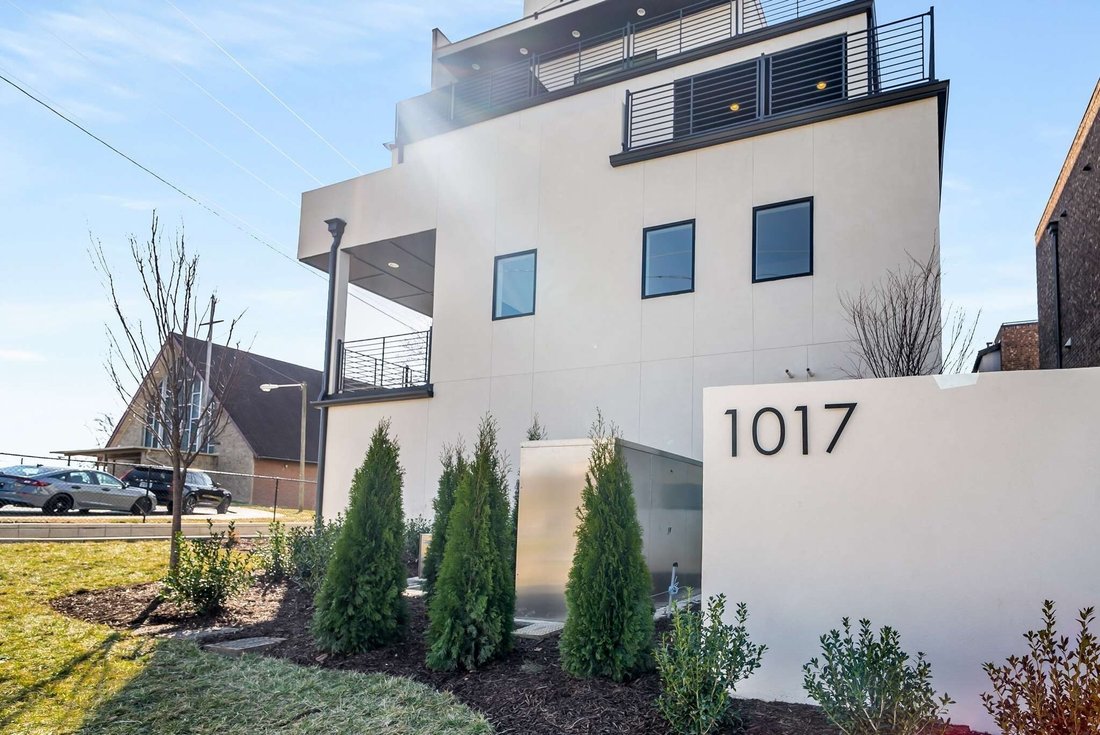
One of a kind two-unit High Rise Living in Nashville overlooking Downtown and Midtown just a couple blocks from The Gulch. Unique, four-story, private luxury residences with incredible 270 degree views of midtown and downtown Nashville. There is nothing like it, KEEP THE GULCH LOCATION but ADD a private two car garage and all the space you are missing! Unit B features a Full-Floor 1215 SF Primary Suite + Office - an ENTIRE FLOOR for the Primary Suite. 4th Floor Living-Kitchen-Dining with sweeping downtown and midtown views and soaring 14’ ceilings. Wolf and Sub Zero cabinet paneled appliances. Commercial Style Elevator with motorized doors to All Four Floors. Floating Monotube Stairs and LED lighting in the Entry, Elevated Decks on Every Level, 2 Car Garage. High-rise condo location with elevated living but includes the space you need for guests and work-at-home with zero maintenance and private parking. This is the one you’ve been waiting for. Additional Bonus, Unit C available: 535 SF Studio can be purchased with either A or B Unit. Unit C features a Private, Single Car Garage, Incredible Guest Suite, In-Law, Nanny or Rental Unit - Nicely Appointed, Full Kitchen, Full Bath, Laundry. NOTE* The garage level is shown in the square footage as the basement level. The main floor (2nd floor) features the 3 aux bedrooms and 2 full bathrooms. Above, the primary suite is located on the third floor. The living-kitchen-dining is located on the 4th floor. Please use TAR forms. The C unit can also be purchased with either the A unit or the B unit and could make a fantastic additional flex option for a separate in-law suite, nanny, au pair and more. Wolf 48” Gas Range with Double Oven. Sub Zero 48” Cabinet Panel Refrigerator. Cabinets from Nashville Modern Cabinetry. See photo descriptions for more information! ASK ABOUT SELLER PAID CLOSING COSTS!
-
Tipo di proprietà
Cooperativa
-
Piani
4
-
Anno di costruzione
2025
-
Prezzo/piede²
$476
Esplora la zona
1017 12th Ave S B, Nashville, Tennessee, Stati Uniti
Visualizza su Google Maps
Prezzo per sqft
Basso
Alto
Iscritto da 8 mesi
Hai chiesto informazioni su questa proprietà
L'agente La contatterà al più presto
Pubblicato da
141
Annunci
2025
Iscritto
Prenota una visita con the agent
Scegli una data e indica se preferisci un tour virtuale o di persona con l’agente.
Data preferita
Tipo di tour
Ultimo aggiornamento
Maggio 20
Prima pubblicazione
May 20
Riferimento annuncio
3216614
Stato dell'annuncio
Based on information submitted to the MLS GRID as of 2026. All data is obtained from various sources and may not have been verified by broker or MLS GRID. Supplied Open House Information is subject to change without notice. All information should be independently reviewed and verified for accuracy. Properties may or may not be listed by the office/agent presenting the information.
Proprietà simili nelle vicinanze
Nuovi annunci a Nashville

Esplora più immobili in vendita
tipi di proprietà Nashville, TN, Stati Uniti
Nashville, TN, Stati Uniti ricerche popolari
- Proprietà immobiliari con Garage a Nashville, TN, Stati Uniti
- Proprietà immobiliari con Giardino a Nashville, TN, Stati Uniti
- Proprietà immobiliari con Piscina a Nashville, TN, Stati Uniti
- Proprietà immobiliari con Balcone a Nashville, TN, Stati Uniti
- Proprietà immobiliari con Centro Fitness / Palestra a Nashville, TN, Stati Uniti
- Proprietà immobiliari Moderno a Nashville, TN, Stati Uniti
- Proprietà immobiliari con Terrazza a Nashville, TN, Stati Uniti
- Proprietà immobiliari Rinnovato a Nashville, TN, Stati Uniti
- Proprietà immobiliari Nuove costruzioni a Nashville, TN, Stati Uniti
- Proprietà immobiliari Vista Città a Nashville, TN, Stati Uniti
- Proprietà immobiliari con Ascensore a Nashville, TN, Stati Uniti
- Proprietà immobiliari Vista panoramica / Scenica a Nashville, TN, Stati Uniti
- Proprietà immobiliari con Campo da tennis a Nashville, TN, Stati Uniti
- Proprietà immobiliari con Sauna a Nashville, TN, Stati Uniti
- Proprietà immobiliari Comunità recintata a Nashville, TN, Stati Uniti
- Proprietà immobiliari con Cinema a Nashville, TN, Stati Uniti
- Proprietà immobiliari con Libreria a Nashville, TN, Stati Uniti
- Proprietà immobiliari Vista sull'acqua a Nashville, TN, Stati Uniti
- Proprietà immobiliari Vista sulle montagne a Nashville, TN, Stati Uniti
- Proprietà immobiliari Lungomare a Nashville, TN, Stati Uniti
- Proprietà immobiliari con Cantina a Nashville, TN, Stati Uniti
- Proprietà immobiliari Vista sul lago a Nashville, TN, Stati Uniti
- Proprietà immobiliari Vista Golf a Nashville, TN, Stati Uniti
- Proprietà immobiliari Equestre a Nashville, TN, Stati Uniti
- Proprietà immobiliari Residenza a Nashville, TN, Stati Uniti
- Proprietà immobiliari con Piscina coperta a Nashville, TN, Stati Uniti
- Proprietà immobiliari Alta quota a Nashville, TN, Stati Uniti
- Proprietà immobiliari con Aeroporto Privato a Nashville, TN, Stati Uniti
Nashville, TN, Stati Uniti Quartieri
Guide e storie correlate
La fiducia dei migliori broker del mondo
Gli agenti dietro le proprietà più straordinarie del mondo pubblicano su JamesEdition.
- Annunci di Sotheby's, Christie's, BARNES ed Engel & Völkers
- Ogni annuncio è verificato prima della pubblicazione
- Si metta in contatto diretto con agenti verificati
Continuando, accetta i nostri Termini e la nostra Informativa sulla privacy.
brokerages we
partnered with
partnered with