$2,995,000
Cooperativa Azionaria A Nashville
- 5 Camere
- 7 Bagni
- 6,275 Sqft
- Aggiornato: Luglio 9
-
2
Visualizzazioni degli ultimi 30 giorni
- Fonte: Realtracs MLS#3150281
Informazioni sulla proprietà
La descrizione è stata tradotta automaticamente.
La descrizione viene visualizzata nella lingua originale.
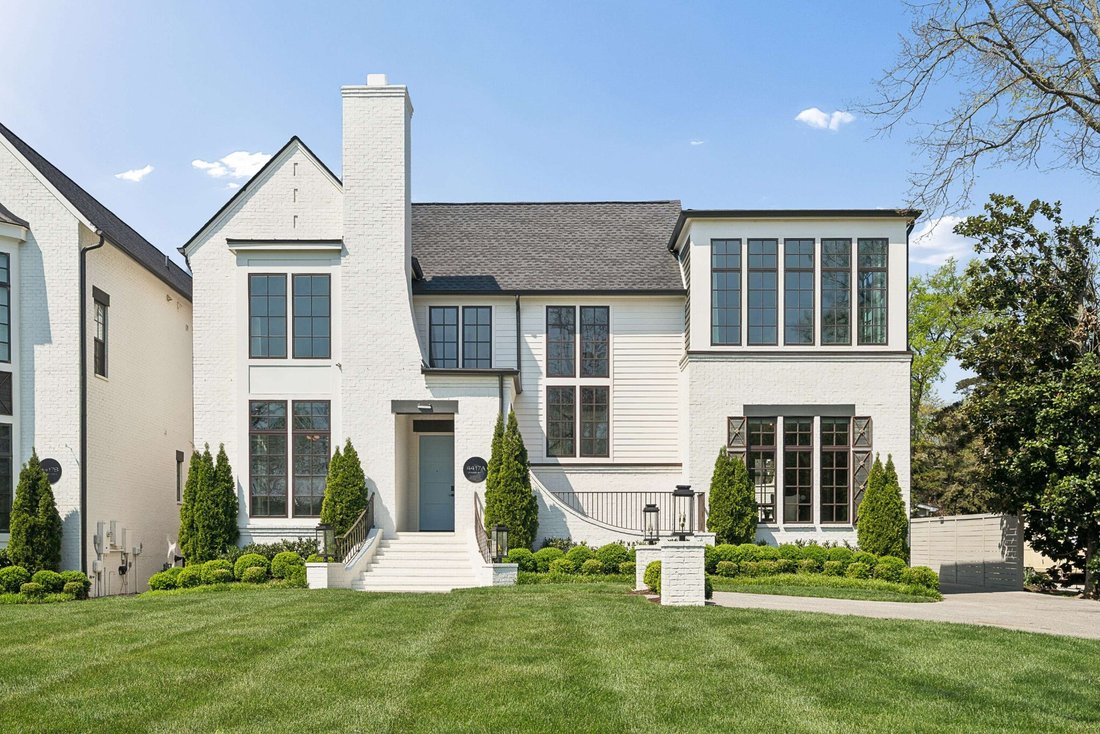
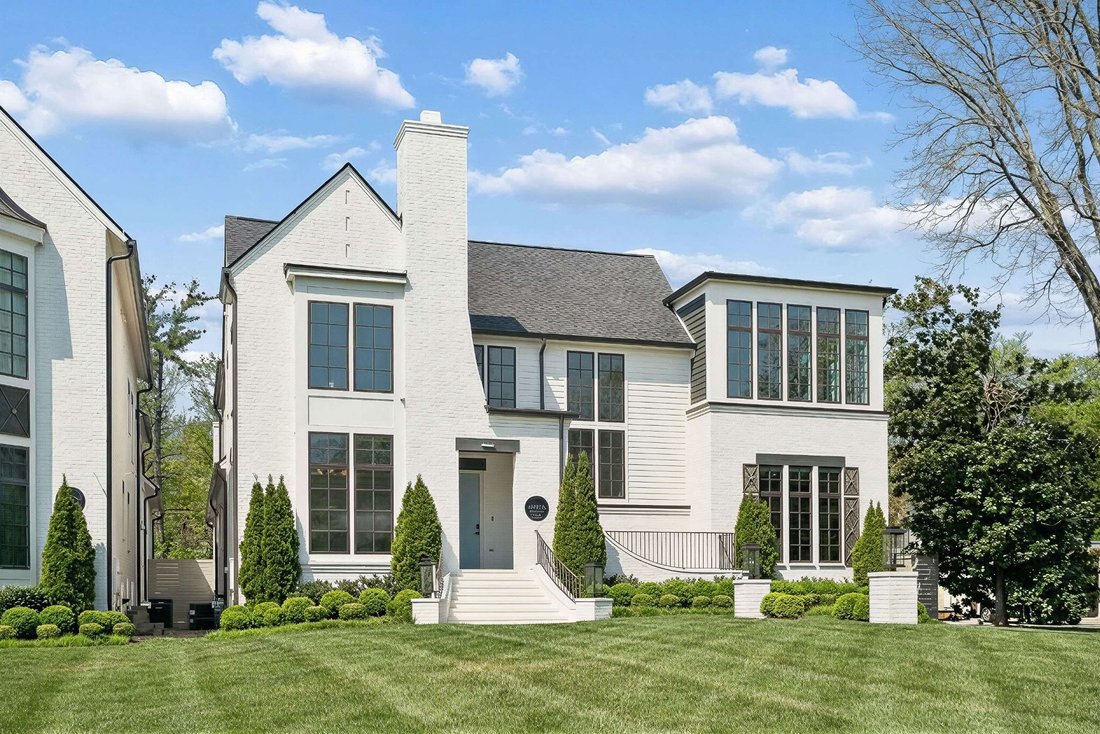
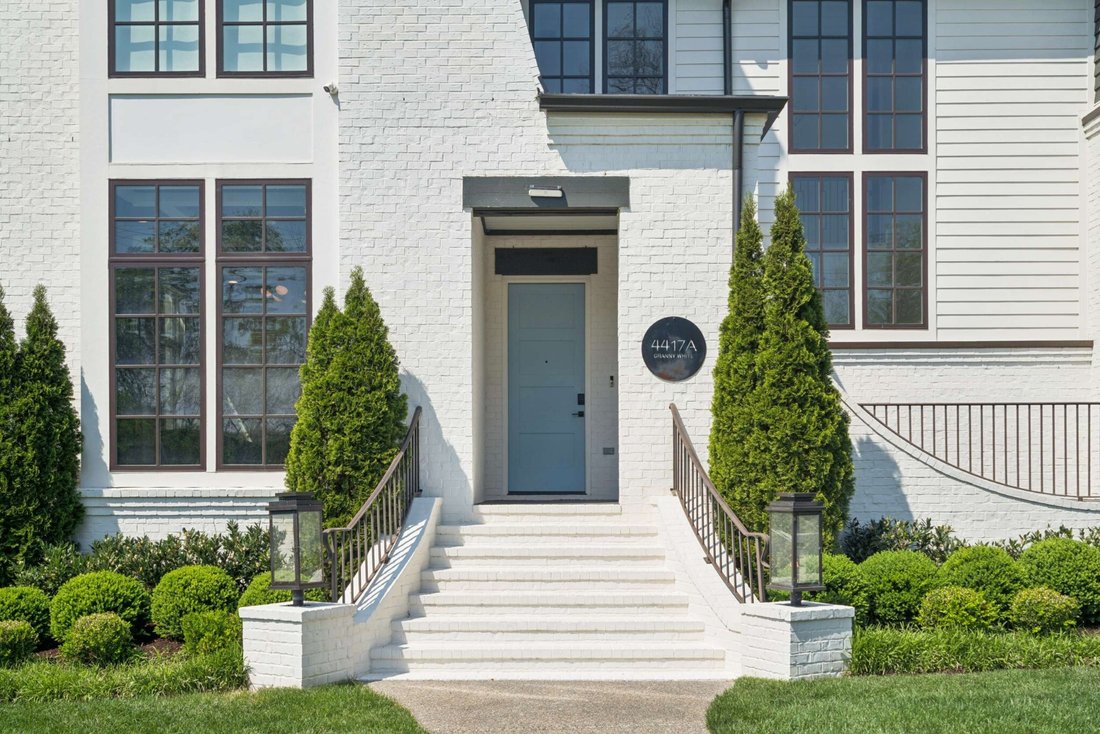
Ideally located in the heart of Nashville, this exceptional in-town home offers the rare combination of convenience and generous living space. Just around the corner from Green Hills Park, several local schools, shopping, restaurants and a seasonal farmers market, this residence provides the ease of an urban lifestyle with the space of a private retreat. Offering 6,275 sq ft of well designed space
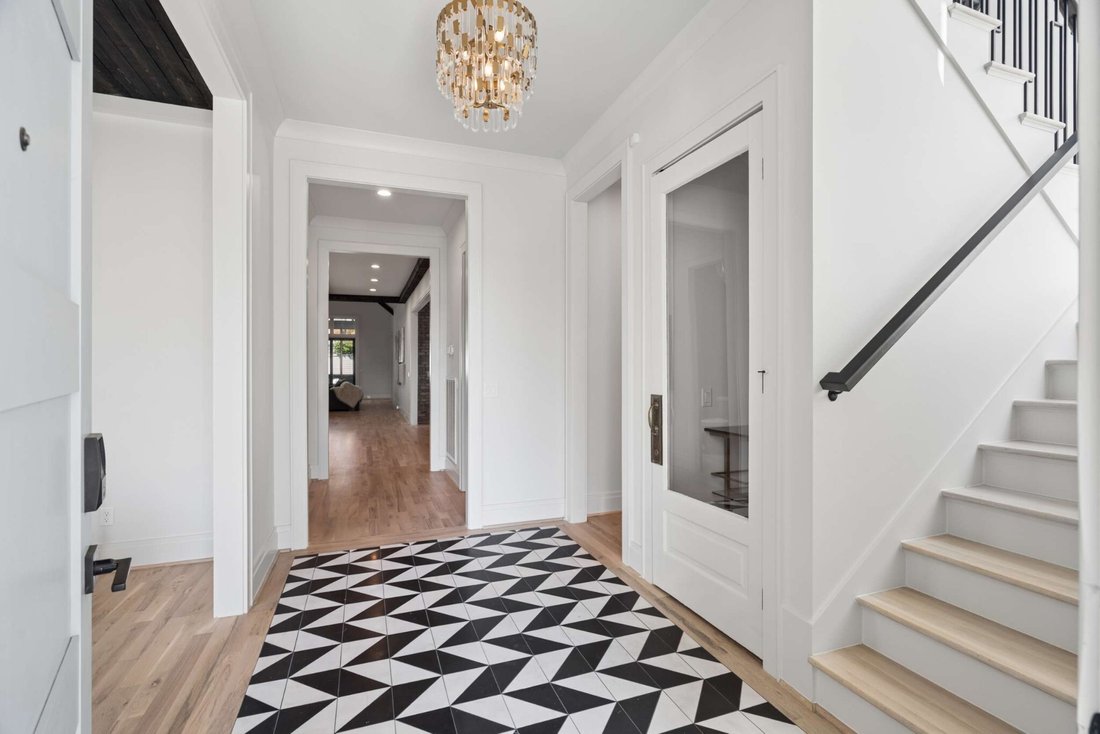
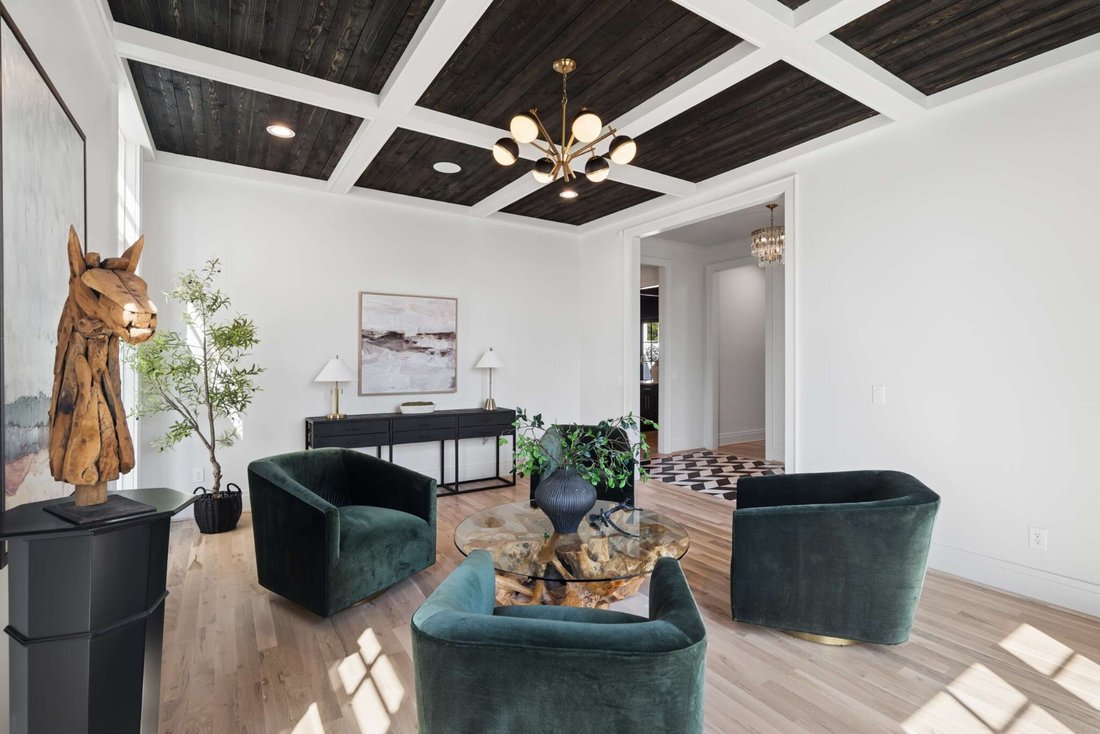
Ideally located in the heart of Nashville, this exceptional in-town home offers the rare combination of convenience and generous living space. Just around the corner from Green Hills Park, several local schools, shopping, restaurants and a seasonal farmers market, this residence provides the ease of an urban lifestyle with the space of a private retreat. Offering 6,275 sq ft of well designed space, the heart of the house features a nearly 12 ft kitchen island that seats eight, a dedicated dining area and a large family room with fireplace — ideal for entertaining and everyday living. Step outside to the screened porch where you’ll find another fireplace and beyond, a patio with built-in grill and a fully gated yard with room for a pool. A second, intimate dining patio is accessed from the dining area. The main level includes two, large en-suite bedrooms (one currently used as an office). Upstairs are three additional en-suite bedrooms, plus two large bonus rooms with flexible options for media, office, fitness or guest space. Dramatic vaulted ceilings in most rooms, including both bonus rooms. Got laundry? THREE laundry stations - main level laundry room, full sized stackable in the Primary closet and a second set of full sized units in an upstairs laundry room. Additional features include 2 car garage with anti-slip epoxy floor and Tesla EV charger, lots of attic storage. DocAir ERV system for improved air quality and efficiency. Don Kennedy roof. Zoned for Percy Priest Elementary and convenient to JT Moore, Lipscomb Academy, Lipscomb University and Belmont University. Easy access to 12S, Hillsboro Village, Green Hills and downtown.
-
Tipo di proprietà
Cooperativa
-
Piani
2
-
Anno di costruzione
2020
-
Prezzo/piede²
$477
Caratteristiche
- Garage
- Camino
- Giardino
- Cucina esterna
- Cancello
- Lavanderia
- Ufficio
- Isola della cucina
- Soffitto alto
Esplora la zona
4417A Granny White Pike, Nashville, Tennessee, Stati Uniti
Visualizza su Google Maps
Prezzo per sqft
Basso
Alto
Iscritto da 8 mesi
Hai chiesto informazioni su questa proprietà
L'agente La contatterà al più presto
Pubblicato da
186
Annunci
2025
Iscritto
Prenota una visita con the agent
Scegli una data e indica se preferisci un tour virtuale o di persona con l’agente.
Data preferita
Tipo di tour
Ultimo aggiornamento
Luglio 9
Prima pubblicazione
Apr 10
Riferimento annuncio
3150281
Stato dell'annuncio
Based on information submitted to the MLS GRID as of 2026. All data is obtained from various sources and may not have been verified by broker or MLS GRID. Supplied Open House Information is subject to change without notice. All information should be independently reviewed and verified for accuracy. Properties may or may not be listed by the office/agent presenting the information.
Proprietà simili nelle vicinanze
Nuovi annunci a Nashville

Esplora più immobili in vendita
tipi di proprietà Nashville, TN, Stati Uniti
Nashville, TN, Stati Uniti ricerche popolari
- Proprietà immobiliari con Garage a Nashville, TN, Stati Uniti
- Proprietà immobiliari con Giardino a Nashville, TN, Stati Uniti
- Proprietà immobiliari con Piscina a Nashville, TN, Stati Uniti
- Proprietà immobiliari con Balcone a Nashville, TN, Stati Uniti
- Proprietà immobiliari con Centro Fitness / Palestra a Nashville, TN, Stati Uniti
- Proprietà immobiliari Moderno a Nashville, TN, Stati Uniti
- Proprietà immobiliari con Terrazza a Nashville, TN, Stati Uniti
- Proprietà immobiliari Rinnovato a Nashville, TN, Stati Uniti
- Proprietà immobiliari Nuove costruzioni a Nashville, TN, Stati Uniti
- Proprietà immobiliari Vista Città a Nashville, TN, Stati Uniti
- Proprietà immobiliari con Ascensore a Nashville, TN, Stati Uniti
- Proprietà immobiliari Vista panoramica / Scenica a Nashville, TN, Stati Uniti
- Proprietà immobiliari con Campo da tennis a Nashville, TN, Stati Uniti
- Proprietà immobiliari con Sauna a Nashville, TN, Stati Uniti
- Proprietà immobiliari Comunità recintata a Nashville, TN, Stati Uniti
- Proprietà immobiliari con Libreria a Nashville, TN, Stati Uniti
- Proprietà immobiliari con Cinema a Nashville, TN, Stati Uniti
- Proprietà immobiliari Vista sull'acqua a Nashville, TN, Stati Uniti
- Proprietà immobiliari Lungomare a Nashville, TN, Stati Uniti
- Proprietà immobiliari Vista sulle montagne a Nashville, TN, Stati Uniti
- Proprietà immobiliari con Cantina a Nashville, TN, Stati Uniti
- Proprietà immobiliari Vista sul lago a Nashville, TN, Stati Uniti
- Proprietà immobiliari Vista Golf a Nashville, TN, Stati Uniti
- Proprietà immobiliari Equestre a Nashville, TN, Stati Uniti
- Proprietà immobiliari Residenza a Nashville, TN, Stati Uniti
- Proprietà immobiliari Alta quota a Nashville, TN, Stati Uniti
- Proprietà immobiliari con Piscina coperta a Nashville, TN, Stati Uniti
- Proprietà immobiliari con Aeroporto Privato a Nashville, TN, Stati Uniti
Nashville, TN, Stati Uniti Quartieri
Guide e storie correlate
La fiducia dei migliori broker del mondo
Gli agenti dietro le proprietà più straordinarie del mondo pubblicano su JamesEdition.
- Annunci di Sotheby's, Christie's, BARNES ed Engel & Völkers
- Ogni annuncio è verificato prima della pubblicazione
- Si metta in contatto diretto con agenti verificati
Continuando, accetta i nostri Termini e la nostra Informativa sulla privacy.
brokerages we
partnered with
partnered with