$4,399,000
Residenza Unifamiliare a Nashville
- 5 Camere
- 8 Bagni
- 6,786 Sqft
- 21,780 Sqft lot
- Aggiornato: Oggi
- Fonte: Realtracs MLS#3639607
Informazioni sulla proprietà
La descrizione è stata tradotta automaticamente.
La descrizione viene visualizzata nella lingua originale.
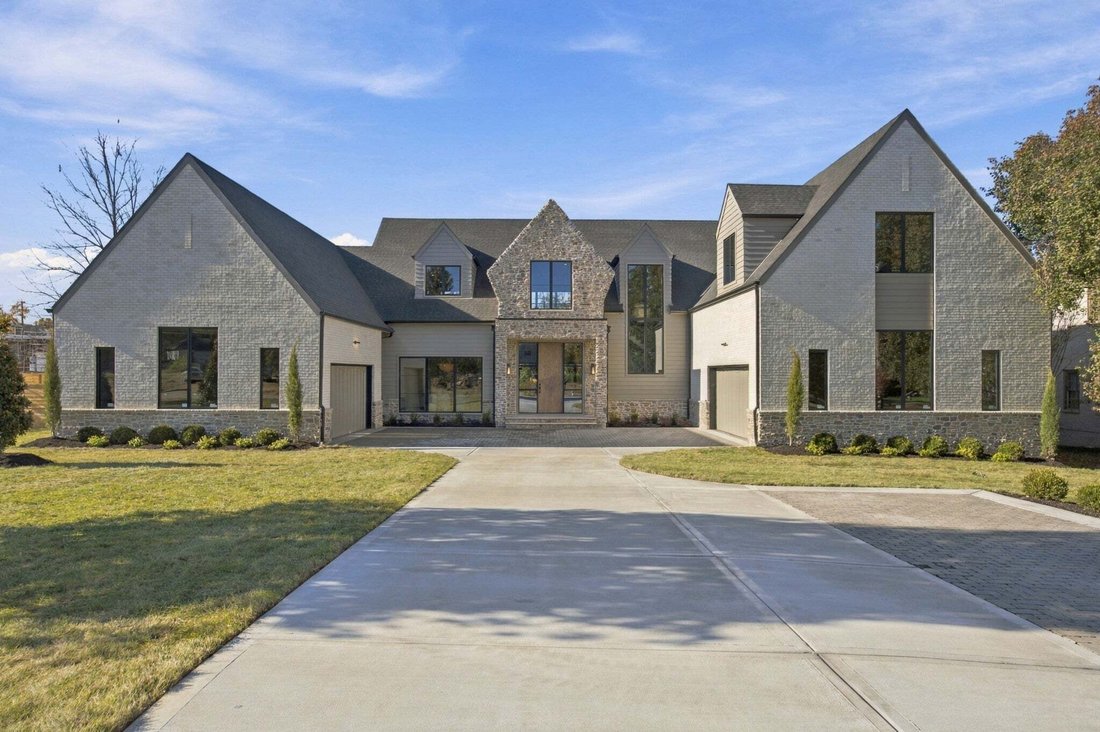
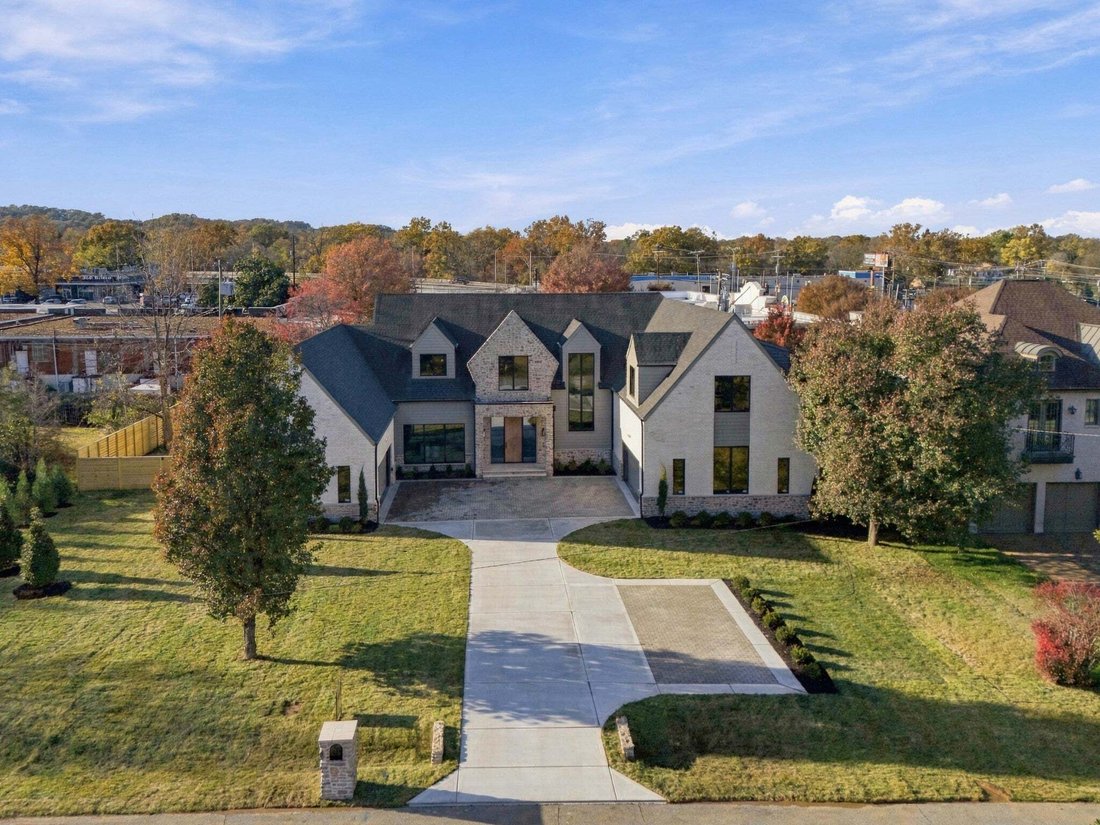
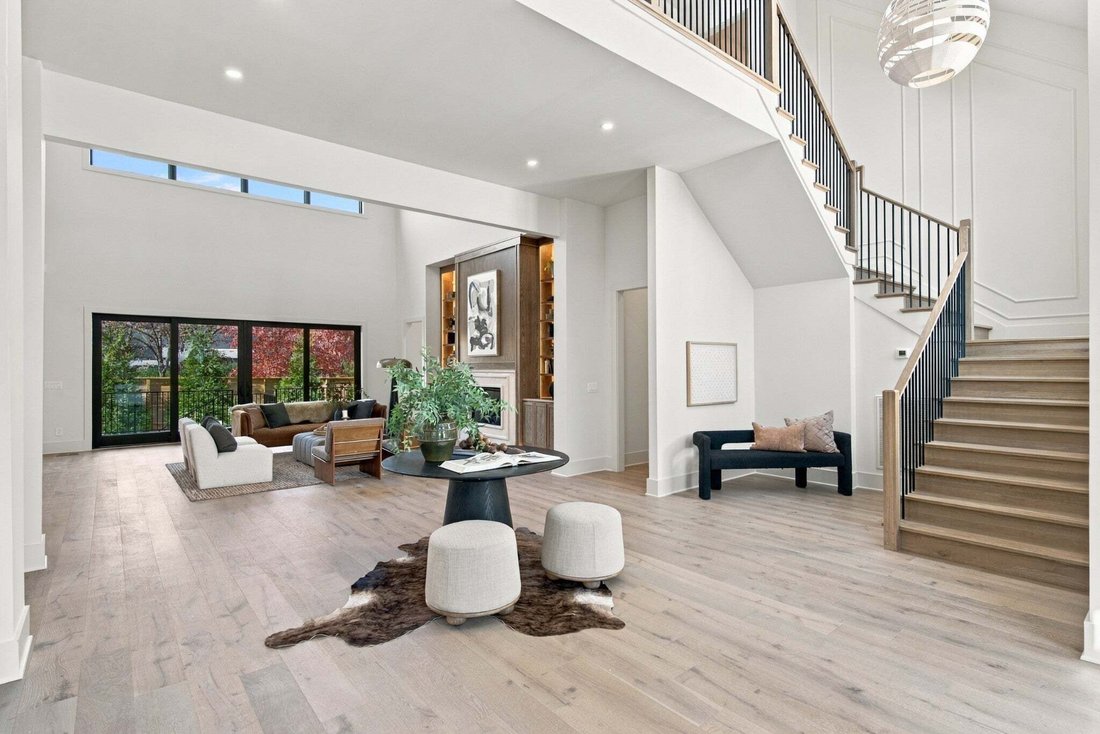
Exceptional new construction by PW Estates, ideally situated on 0.53 acres in desirable Belle Meade Highlands. Offering 6,786 square feet of thoughtfully designed living space, this stunning residence features 5 bedrooms, 5 full and 3 half baths, and a 4-car garage. The main level boasts soaring 12-foot ceilings, engineered hardwood floors, a luxurious primary suite, guest bedroom, private office,
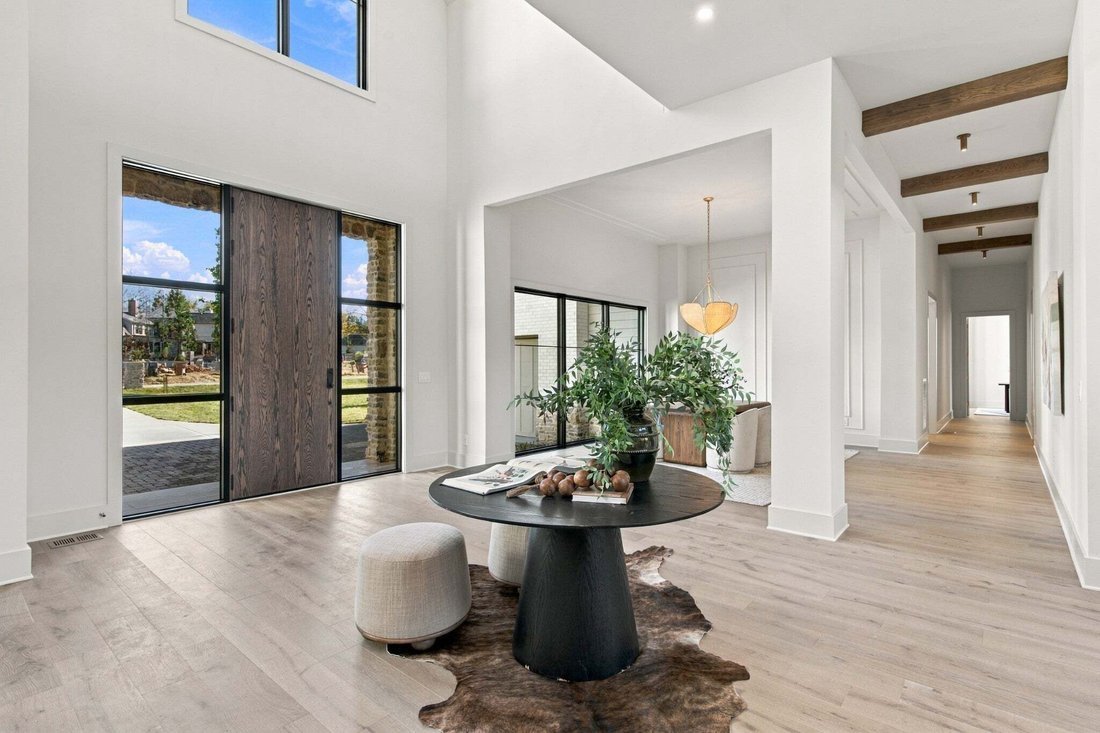
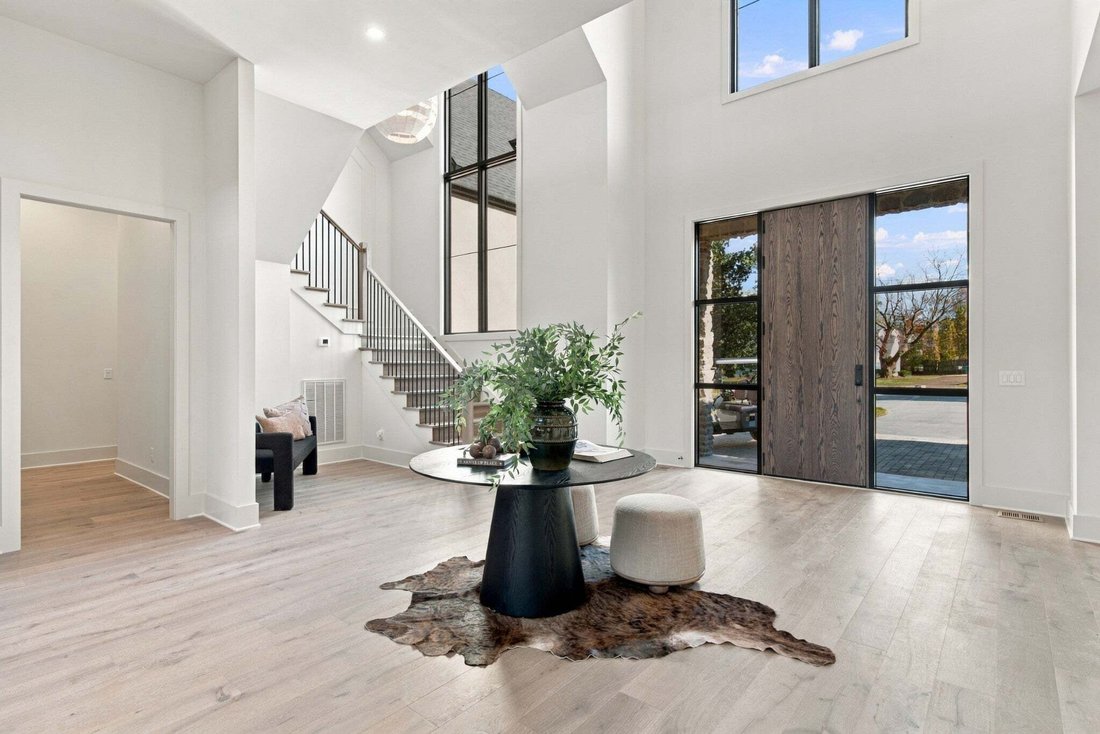
Exceptional new construction by PW Estates, ideally situated on 0.53 acres in desirable Belle Meade Highlands. Offering 6,786 square feet of thoughtfully designed living space, this stunning residence features 5 bedrooms, 5 full and 3 half baths, and a 4-car garage. The main level boasts soaring 12-foot ceilings, engineered hardwood floors, a luxurious primary suite, guest bedroom, private office, formal dining room, and spacious living room with fireplace and custom built-ins. The beautifully appointed kitchen features white oak cabinetry, an oversized island, a 48-inch Monogram gas range with griddle, separate refrigerator and freezer columns, and a concealed walk-through scullery complete with a second refrigerator, dishwasher, and microwave. The primary suite offers a spa-inspired bath with heated tile floors, zero-entry steam shower, 67-inch soaking tub, and dedicated makeup vanity. Upstairs, three en-suite bedrooms, a generous bonus room with wet bar, and a second laundry room provide exceptional comfort and functionality. Designed for seamless indoor-outdoor entertaining, the property features an impressive 1,415 square feet of covered outdoor living space, a saltwater pool, 7-person spa, outdoor fireplace, pool bath, and fully equipped outdoor kitchen with Coyote grill. An extraordinary opportunity to enjoy luxury new construction just minutes from Westgate shopping center, Sperrys, Sam’s Sports Bar and Grill, Little Rad, Cheekwood, and Warner Parks.
* Backsplash install was after pictures-new picture of backsplash coming.
* Backsplash install was after pictures-new picture of backsplash coming.
-
Tipo di proprietà
Casa
-
Piani
2
-
Anno di costruzione
2026
-
Prezzo/piede²
$648
Caratteristiche
- Garage
- Cabina armadio
- Camino
- Cucina aperta
- Bagno turco
- Idromassaggio
- Piscina
- Planimetria 2D
- Cucina esterna
Caratteristiche
Lot
- Nuove costruzioni
Interni
- Soffitto alto
- Ufficio
- Camino
- Isola della cucina
- Piano cottura a gas
- Idromassaggio
- Lavasciuga
- Bar
- Lavanderia
- Cucina aperta
- Controsoffitti in pietra
- Bagno turco
- Cabina armadio
Outdoor
Esplora la zona
6011 Don Allen Rd, Nashville, Tennessee, Stati Uniti
Visualizza su Google Maps
Prezzo per sqft
Basso
Alto
Iscritto da 11 mesi
Hai chiesto informazioni su questa proprietà
L'agente La contatterà al più presto
Pubblicato da
131
Annunci
2025
Iscritto
Prenota una visita con the agent
Scegli una data e indica se preferisci un tour virtuale o di persona con l’agente.
Data preferita
Tipo di tour
Ultimo aggiornamento
Oggi
Prima pubblicazione
Novembre 22
Riferimento annuncio
3639607
Stato dell'annuncio
Based on information submitted to the MLS GRID as of 2026. All data is obtained from various sources and may not have been verified by broker or MLS GRID. Supplied Open House Information is subject to change without notice. All information should be independently reviewed and verified for accuracy. Properties may or may not be listed by the office/agent presenting the information.
La fiducia dei migliori broker del mondo
Gli agenti dietro le proprietà più straordinarie del mondo pubblicano su JamesEdition.
- Annunci di Sotheby's, Christie's, BARNES ed Engel & Völkers
- Ogni annuncio è verificato prima della pubblicazione
- Si metta in contatto diretto con agenti verificati
Continuando, accetta i nostri Termini e la nostra Informativa sulla privacy.
Brokerages we
partnered with
partnered with