$1,595,000
Residenza Unifamiliare a Nashville
- 4 Camere
- 4 Bagni
- 3,859 Sqft
- 37,898 Sqft lot
- Aggiornato: Oggi
- Fonte: Realtracs MLS#3639106
Informazioni sulla proprietà
La descrizione è stata tradotta automaticamente.
La descrizione viene visualizzata nella lingua originale.
Most 1959 ranches in 37205 come with a catch: old wiring, old pipes, a sloped yard you can’t use. This one has none of them. The owners replaced the plumbing and electric, then brought in 126 truckloads of dirt to level the yard across a 200 x 170 lot. Then they sweated the small stuff. Walk from room to room and the floors meet with no lip and no seam. Come in the side door with an armful of groc
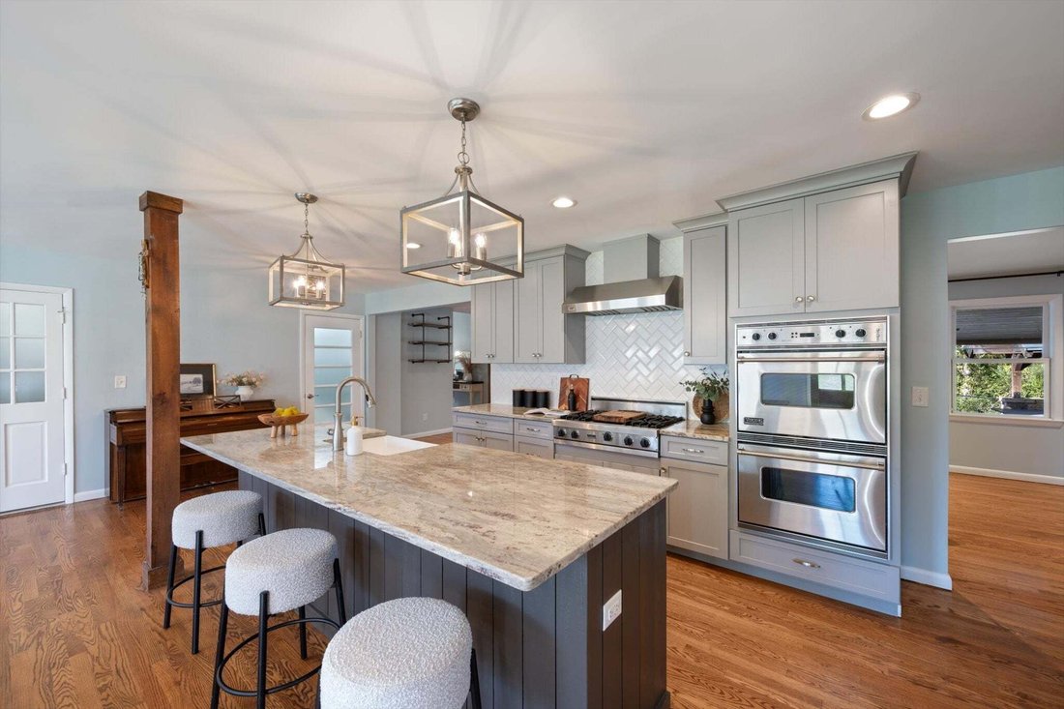
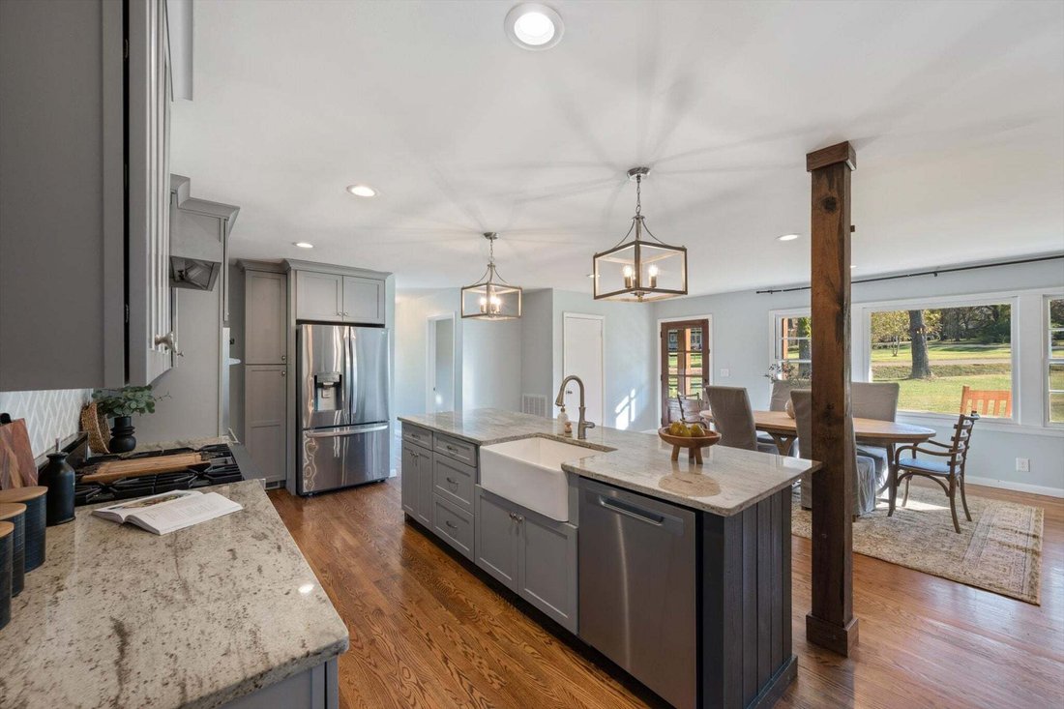
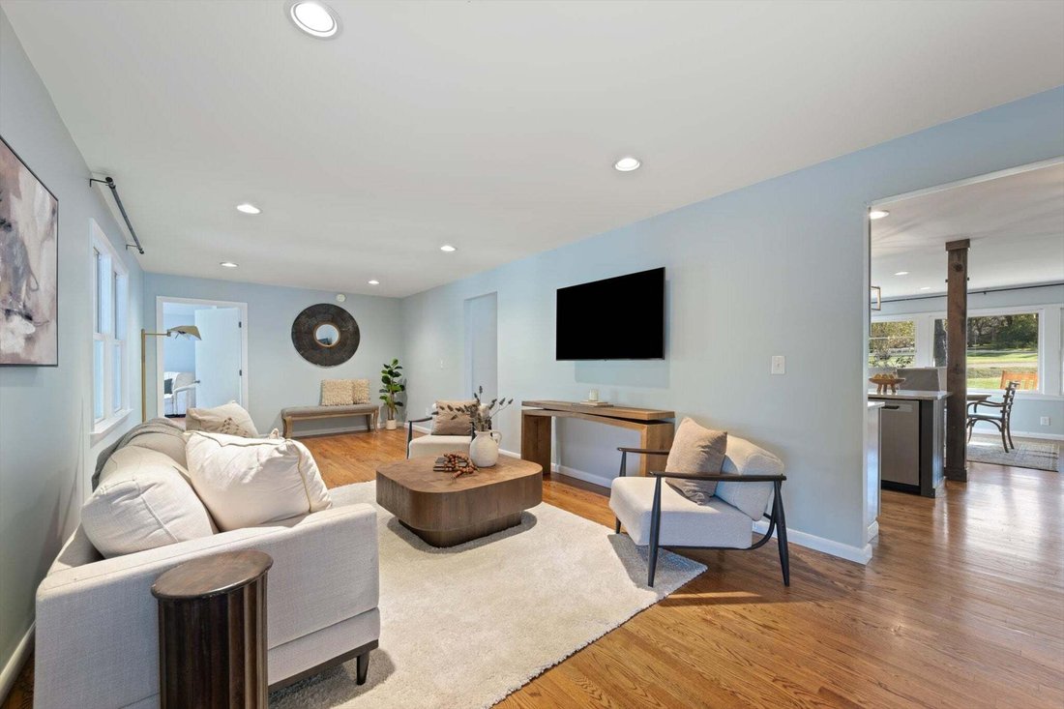
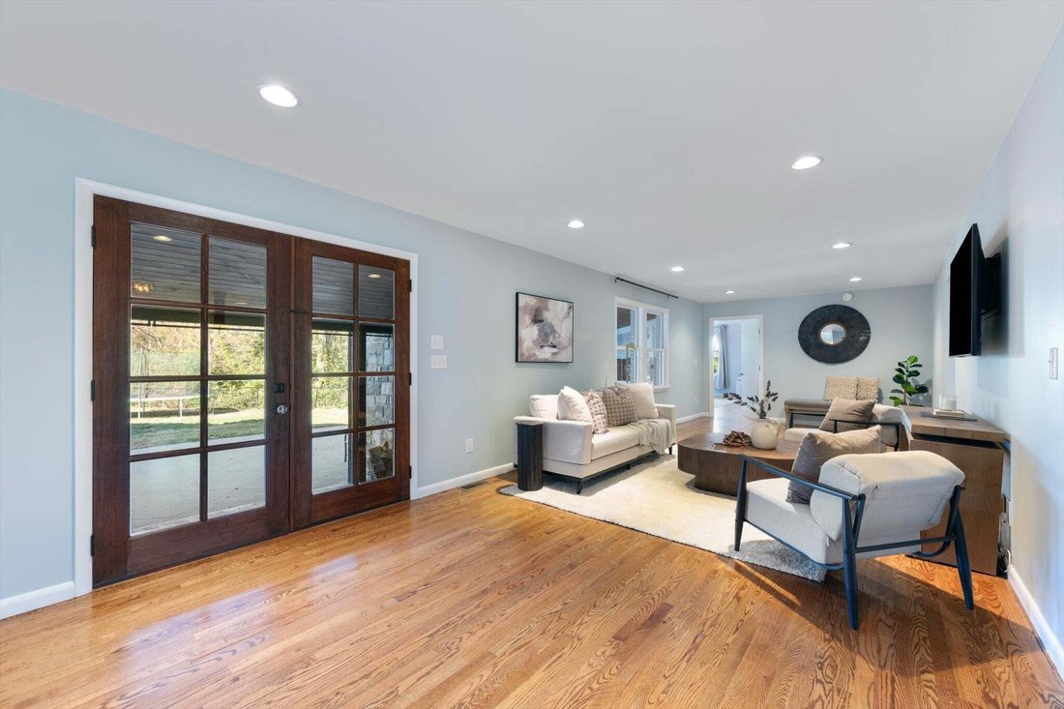
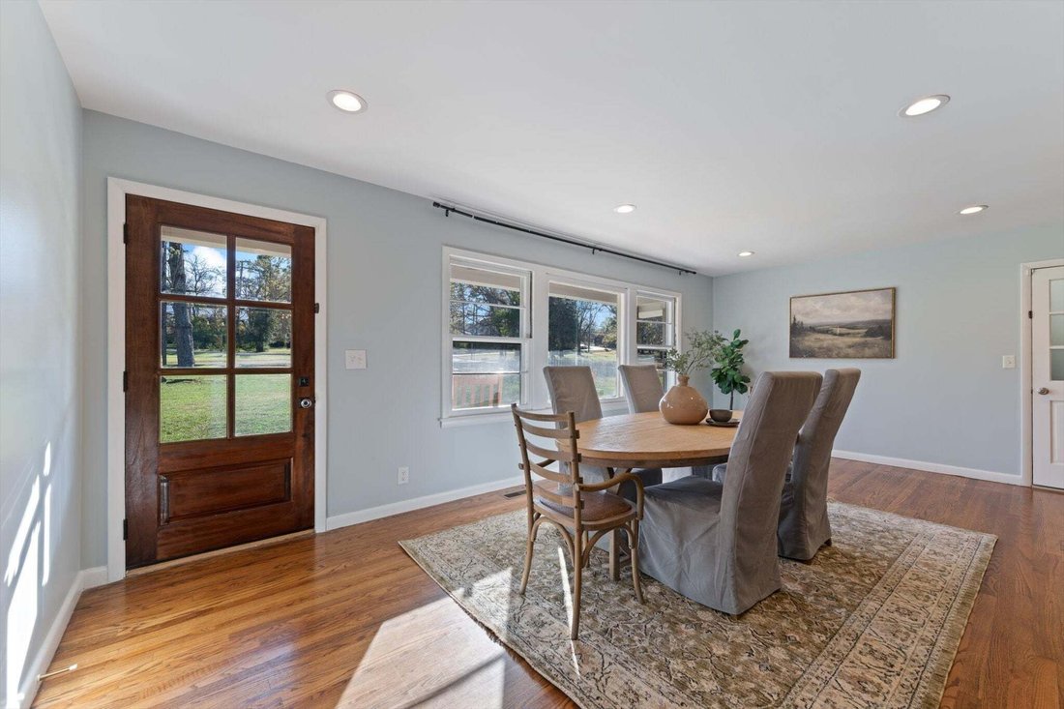
Most 1959 ranches in 37205 come with a catch: old wiring, old pipes, a sloped yard you can’t use. This one has none of them. The owners replaced the plumbing and electric, then brought in 126 truckloads of dirt to level the yard across a 200 x 170 lot. Then they sweated the small stuff. Walk from room to room and the floors meet with no lip and no seam. Come in the side door with an armful of groceries and there’s a mudroom with a cubby for everything before you hit the kitchen. The primary bath was built for two people on the same schedule, with a walk-in shower and a showerhead on each side, and the closet was custom built around the room. All four bedrooms and three and a half baths are on the main level. The kitchen is gas, with double ovens and two refrigerators, so a crowd never means a run to the garage fridge. It opens to a family room, with a full living room up front for when you want a quieter space. Upstairs, a large bonus room works as an office, gym or guest space. That’s three places to spread out, but this is still a house where everyone ends up outside. Out back, the covered patio is built around a floor-to-ceiling Appalachian limestone fireplace with an outdoor kitchen beside it, so you get a second living room for most of the year. Top-coat concrete on the drive and walks, stained stacked-stone porches, and a two-car side-entry garage that makes the most of the corner, keeping the garage doors off the front of the house. No HOA, and zoned for Gower, H. G. Hill and Hillsboro.
-
Tipo di proprietà
Casa
-
Piani
2
-
Anno di costruzione
1959
-
Prezzo/piede²
$413
Caratteristiche
Esplora la zona
824 Clematis Dr, Nashville, Tennessee, Stati Uniti
Visualizza su Google Maps
Prezzo per sqft
Basso
Alto
Iscritto da 11 mesi
Hai chiesto informazioni su questa proprietà
L'agente La contatterà al più presto
Pubblicato da
100
Annunci
2025
Iscritto
Prenota una visita con the agent
Scegli una data e indica se preferisci un tour virtuale o di persona con l’agente.
Data preferita
Tipo di tour
Ultimo aggiornamento
Oggi
Prima pubblicazione
Novembre 21
Riferimento annuncio
3639106
Stato dell'annuncio
Based on information submitted to the MLS GRID as of 2026. All data is obtained from various sources and may not have been verified by broker or MLS GRID. Supplied Open House Information is subject to change without notice. All information should be independently reviewed and verified for accuracy. Properties may or may not be listed by the office/agent presenting the information.
Proprietà simili nelle vicinanze
Nuovi annunci a Nashville

Esplora più immobili in vendita
tipi di proprietà Nashville, TN, Stati Uniti
Nashville, TN, Stati Uniti ricerche popolari
- Proprietà immobiliari con Garage a Nashville, TN, Stati Uniti
- Proprietà immobiliari con Giardino a Nashville, TN, Stati Uniti
- Proprietà immobiliari con Balcone a Nashville, TN, Stati Uniti
- Proprietà immobiliari con Terrazza a Nashville, TN, Stati Uniti
- Proprietà immobiliari con Piscina a Nashville, TN, Stati Uniti
- Proprietà immobiliari con Centro Fitness / Palestra a Nashville, TN, Stati Uniti
- Proprietà immobiliari Nuove costruzioni a Nashville, TN, Stati Uniti
- Proprietà immobiliari Vista Città a Nashville, TN, Stati Uniti
- Proprietà immobiliari Moderno a Nashville, TN, Stati Uniti
- Proprietà immobiliari Rinnovato a Nashville, TN, Stati Uniti
- Proprietà immobiliari con Ascensore a Nashville, TN, Stati Uniti
- Proprietà immobiliari Vista panoramica / Scenica a Nashville, TN, Stati Uniti
- Proprietà immobiliari con Campo da tennis a Nashville, TN, Stati Uniti
- Proprietà immobiliari Vista sull'acqua a Nashville, TN, Stati Uniti
- Proprietà immobiliari Vista sulle montagne a Nashville, TN, Stati Uniti
- Proprietà immobiliari con Sauna a Nashville, TN, Stati Uniti
- Proprietà immobiliari con Cinema a Nashville, TN, Stati Uniti
- Proprietà immobiliari Comunità recintata a Nashville, TN, Stati Uniti
- Proprietà immobiliari con Libreria a Nashville, TN, Stati Uniti
- Proprietà immobiliari con Cantina a Nashville, TN, Stati Uniti
- Proprietà immobiliari Lungomare a Nashville, TN, Stati Uniti
- Proprietà immobiliari Vista Golf a Nashville, TN, Stati Uniti
- Proprietà immobiliari Vista sul lago a Nashville, TN, Stati Uniti
- Proprietà immobiliari Equestre a Nashville, TN, Stati Uniti
- Proprietà immobiliari Residenza a Nashville, TN, Stati Uniti
Nashville, TN, Stati Uniti Quartieri
Guide e storie correlate
La fiducia dei migliori broker del mondo
Gli agenti dietro le proprietà più straordinarie del mondo pubblicano su JamesEdition.
- Annunci di Sotheby's, Christie's, BARNES ed Engel & Völkers
- Ogni annuncio è verificato prima della pubblicazione
- Si metta in contatto diretto con agenti verificati
Continuando, accetta i nostri Termini e la nostra Informativa sulla privacy.
Brokerages we
partnered with
partnered with