
$1,799,900
Residenza Unifamiliare a Nashville
- 5 Camere
- 6 Bagni
- 3,791 Sqft
- 8,712 Sqft lot
- Aggiornato: Oggi
- Fonte: Realtracs MLS#3633897
Informazioni sulla proprietà
La descrizione è stata tradotta automaticamente.
La descrizione viene visualizzata nella lingua originale.
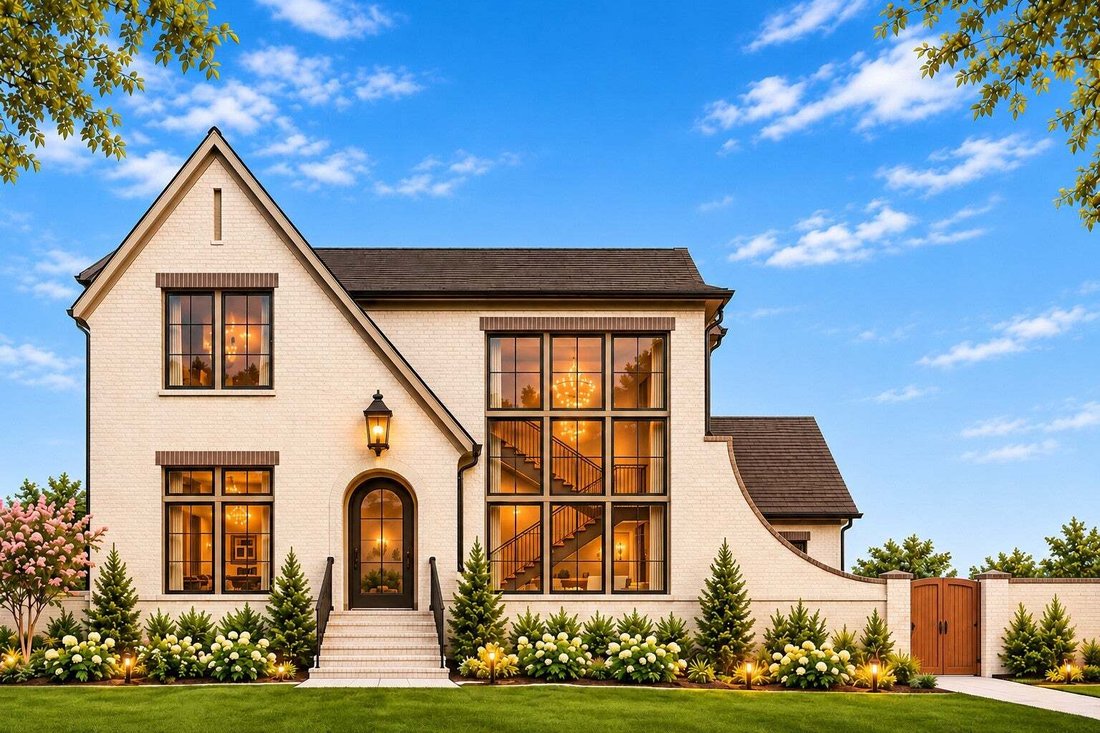
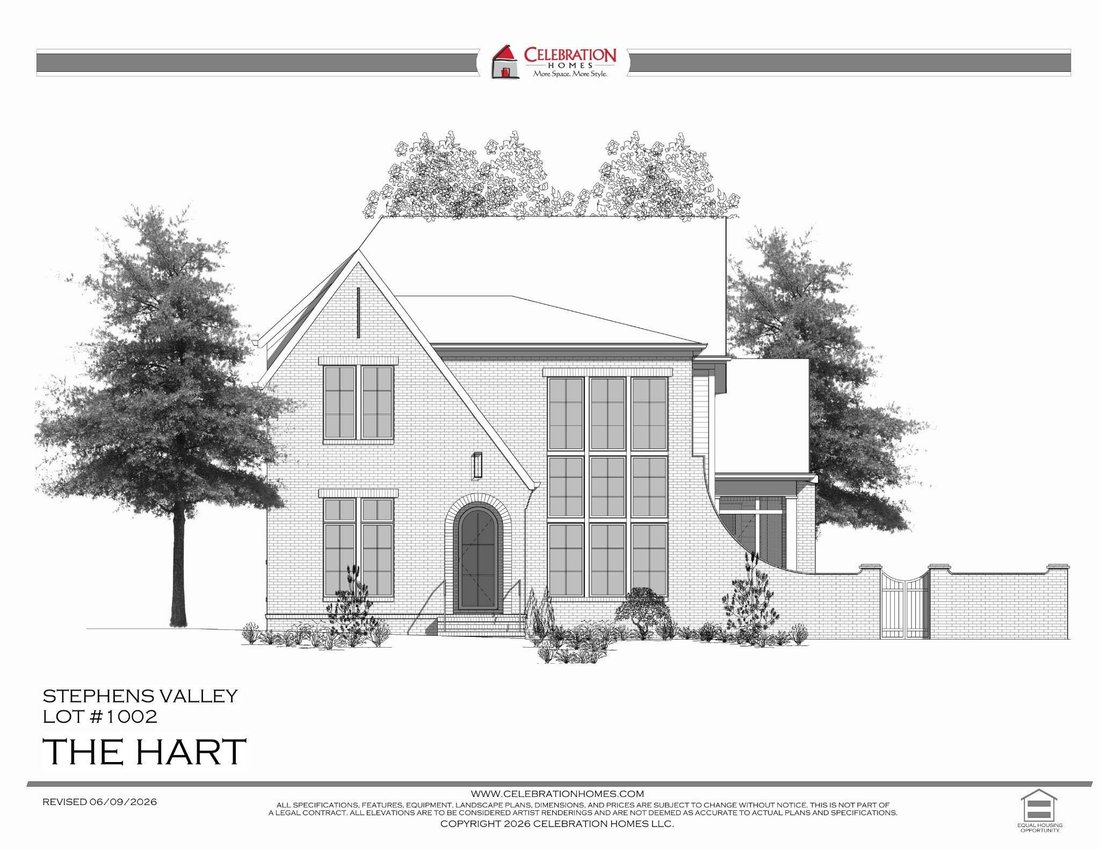
A beloved Celebration Homes design, reimagined! This expanded and substantially enhanced version of our popular Hart floor plan offers 3,791 sq. ft. of thoughtfully designed luxury living in Stephens Valley. The striking painted brick exterior features dramatic rooflines, soaring windows, and an elegant arched entry. A distinctive gated opening through the home’s brick courtyard wall leads to a ch
A beloved Celebration Homes design, reimagined! This expanded and substantially enhanced version of our popular Hart floor plan offers 3,791 sq. ft. of thoughtfully designed luxury living in Stephens Valley. The striking painted brick exterior features dramatic rooflines, soaring windows, and an elegant arched entry. A distinctive gated opening through the home’s brick courtyard wall leads to a charming private courtyard, creating a secluded outdoor retreat with European-inspired appeal.
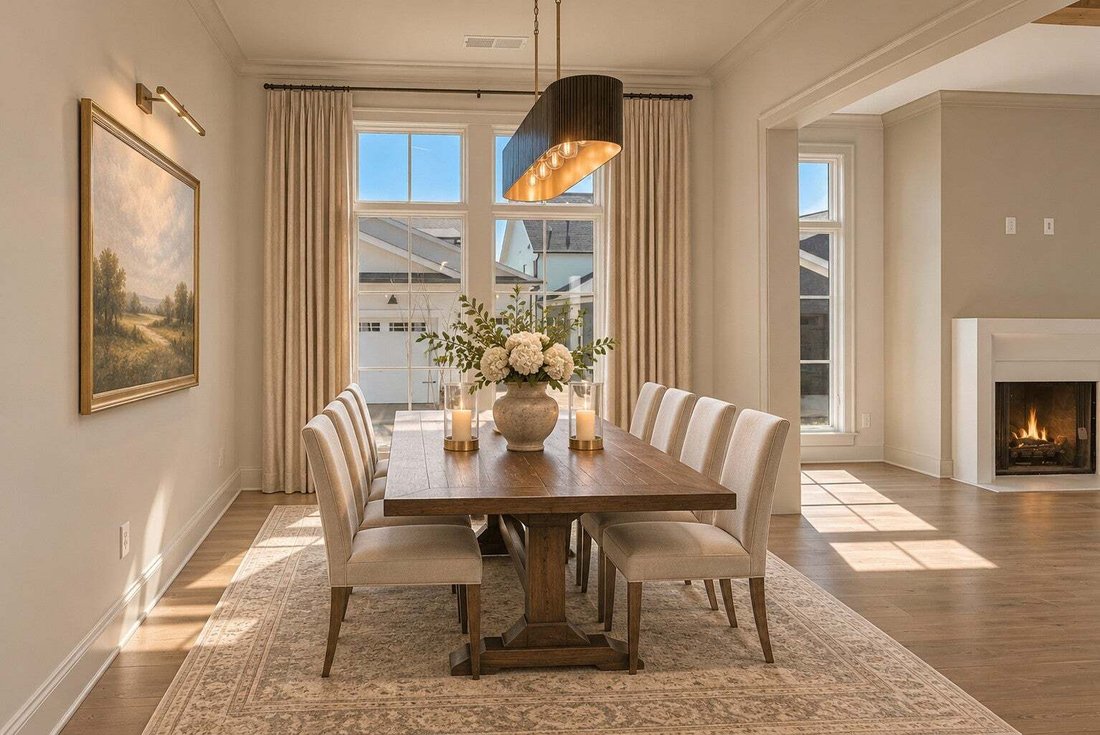
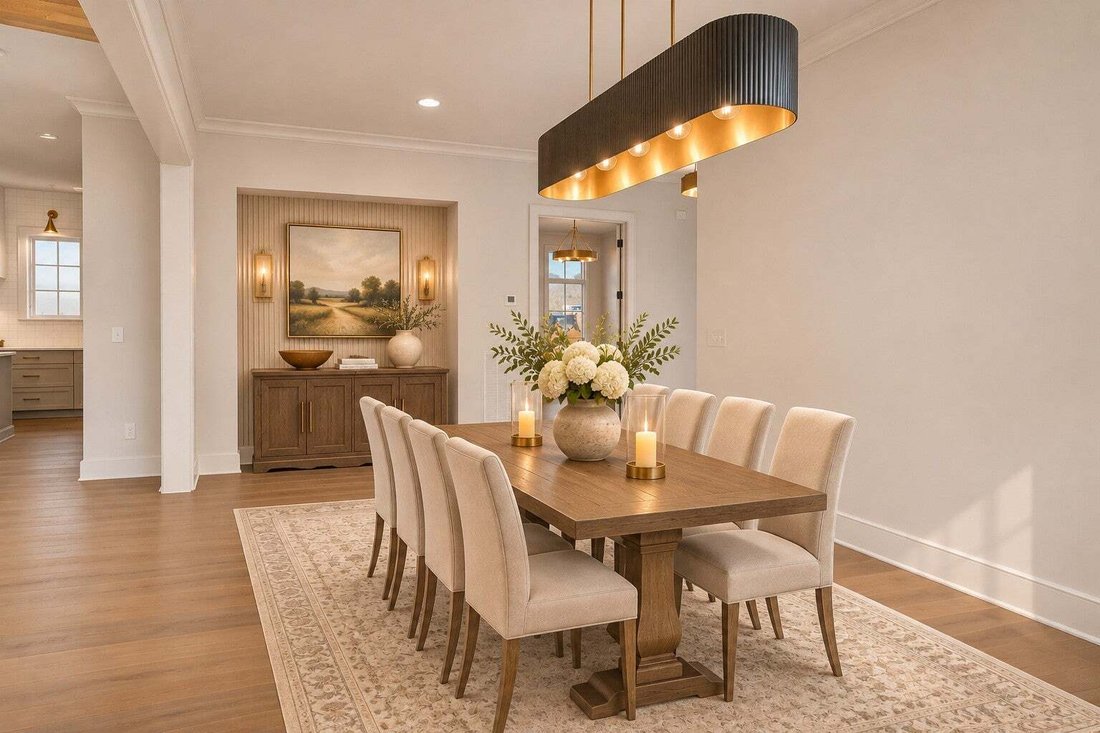
Inside, the spacious great room features a gas fireplace and flows beautifully into a designer kitchen with large island, 36” gas range, and separate scantry with additional refrigerator and storage. A generous dining room provides wonderful space for entertaining.
The main-level owner’s suite is a true retreat, featuring a dramatic 16’ vaulted ceiling, exceptionally spacious walk-in closet, and luxurious spa bath with undermount soaking tub and oversized, fully tiled zero-entry shower. A second main-level bedroom with private bath offers flexibility for guests or a home office.
Upstairs, a junior owner’s suite features a spacious bedroom, walk-in closet, and private bath with double vanity and oversized tiled shower. Two additional bedrooms each have their own baths, complemented by a spacious bonus room.
Outdoor living is equally impressive with a large vaulted screened porch featuring a gas fireplace and an adjoining open patio.
Car enthusiasts and those needing extra storage will appreciate the exceptional 3-car garage PLUS dedicated golf cart parking space! A full staircase directly from the garage leads to an expansive unfinished attic storage area, a rare and incredibly convenient feature.
Distinctive architecture, luxurious finishes, exceptional storage, and thoughtfully designed living spaces make this home truly special! All Pics are virtually enhanced, home is under construction. Verify all details with Celebration Sales Manager.
Inside, the spacious great room features a gas fireplace and flows beautifully into a designer kitchen with large island, 36” gas range, and separate scantry with additional refrigerator and storage. A generous dining room provides wonderful space for entertaining.
The main-level owner’s suite is a true retreat, featuring a dramatic 16’ vaulted ceiling, exceptionally spacious walk-in closet, and luxurious spa bath with undermount soaking tub and oversized, fully tiled zero-entry shower. A second main-level bedroom with private bath offers flexibility for guests or a home office.
Upstairs, a junior owner’s suite features a spacious bedroom, walk-in closet, and private bath with double vanity and oversized tiled shower. Two additional bedrooms each have their own baths, complemented by a spacious bonus room.
Outdoor living is equally impressive with a large vaulted screened porch featuring a gas fireplace and an adjoining open patio.
Car enthusiasts and those needing extra storage will appreciate the exceptional 3-car garage PLUS dedicated golf cart parking space! A full staircase directly from the garage leads to an expansive unfinished attic storage area, a rare and incredibly convenient feature.
Distinctive architecture, luxurious finishes, exceptional storage, and thoughtfully designed living spaces make this home truly special! All Pics are virtually enhanced, home is under construction. Verify all details with Celebration Sales Manager.
-
Tipo di proprietà
Casa
-
Piani
2
-
Anno di costruzione
2027
-
Prezzo/piede²
$474
Caratteristiche
Esplora la zona
6028 Pasquo Rd, Nashville, Tennessee, Stati Uniti
Visualizza su Google Maps
Prezzo per sqft
Basso
Alto
Iscritto da 11 mesi
Hai chiesto informazioni su questa proprietà
L'agente La contatterà al più presto
Pubblicato da
23
Annunci
2025
Iscritto
Prenota una visita con the agent
Scegli una data e indica se preferisci un tour virtuale o di persona con l’agente.
Data preferita
Tipo di tour
Ultimo aggiornamento
Oggi
Prima pubblicazione
Novembre 12
Riferimento annuncio
3633897
Stato dell'annuncio
Based on information submitted to the MLS GRID as of 2026. All data is obtained from various sources and may not have been verified by broker or MLS GRID. Supplied Open House Information is subject to change without notice. All information should be independently reviewed and verified for accuracy. Properties may or may not be listed by the office/agent presenting the information.
La fiducia dei migliori broker del mondo
Gli agenti dietro le proprietà più straordinarie del mondo pubblicano su JamesEdition.
- Annunci di Sotheby's, Christie's, BARNES ed Engel & Völkers
- Ogni annuncio è verificato prima della pubblicazione
- Si metta in contatto diretto con agenti verificati
Continuando, accetta i nostri Termini e la nostra Informativa sulla privacy.
Brokerages we
partnered with
partnered with