$1,699,000
Residenza Unifamiliare A Nashville
- 5 Camere
- 5 Bagni
- 3,218 Sqft
- 12,197 Sqft lot
- Aggiornato: Ottobre 29
- Fonte: Realtracs MLS#3627093
Informazioni sulla proprietà
La descrizione è stata tradotta automaticamente.
La descrizione viene visualizzata nella lingua originale.
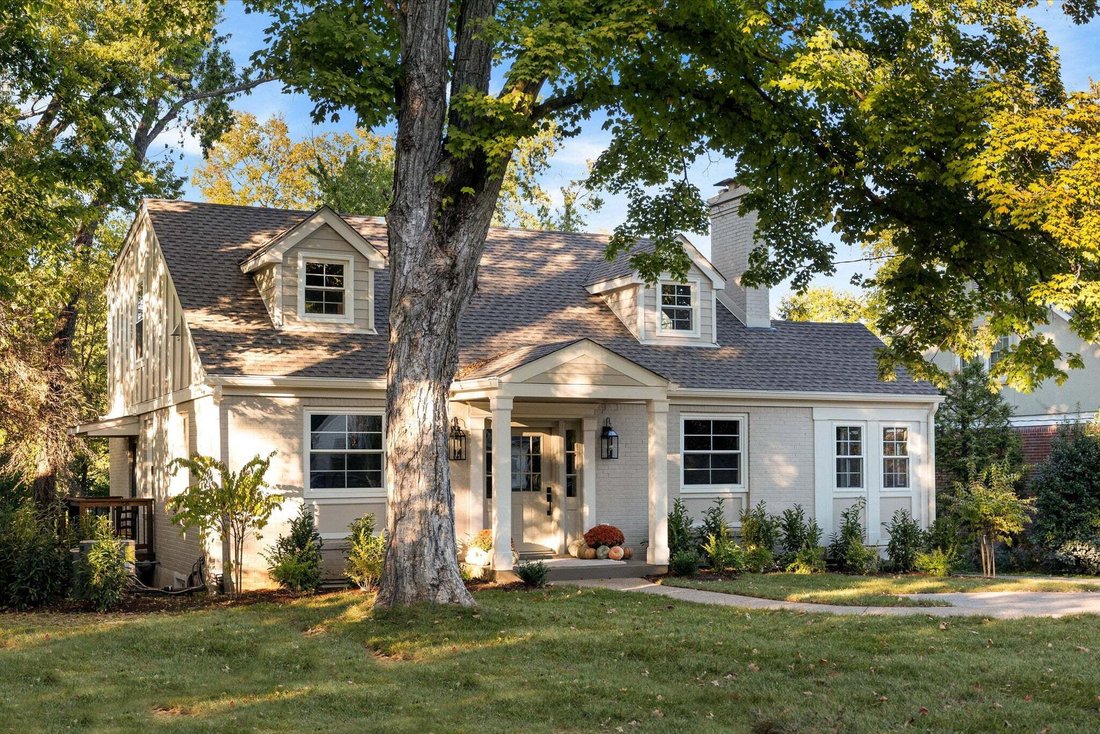
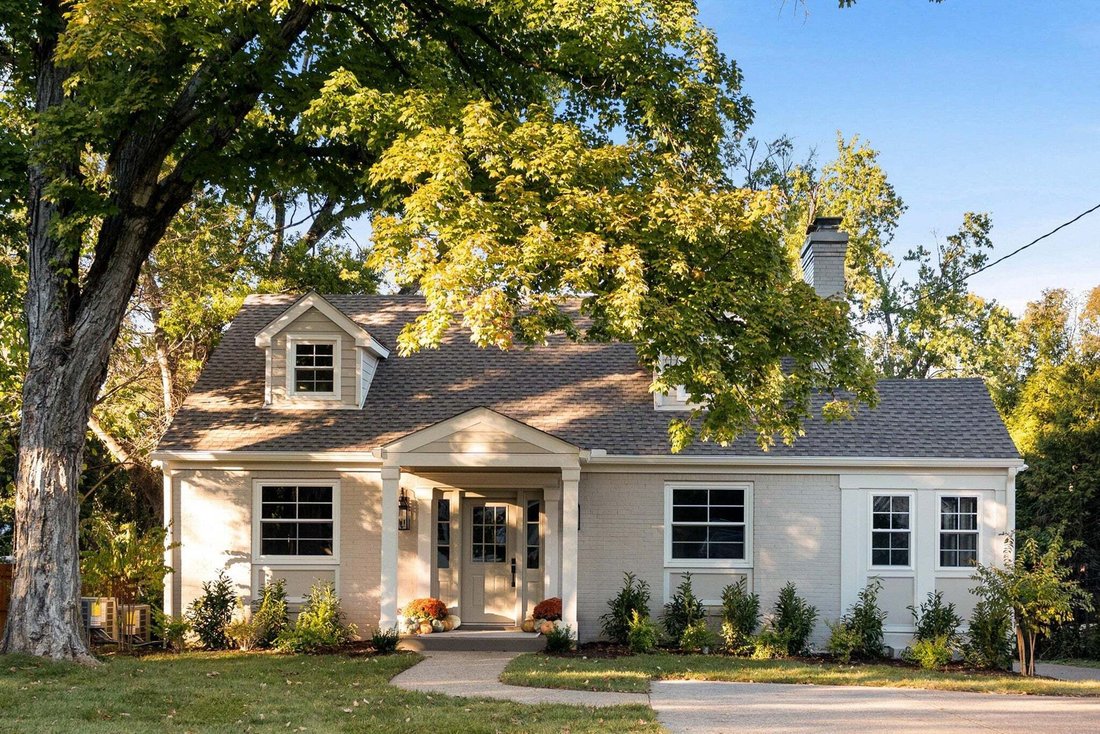
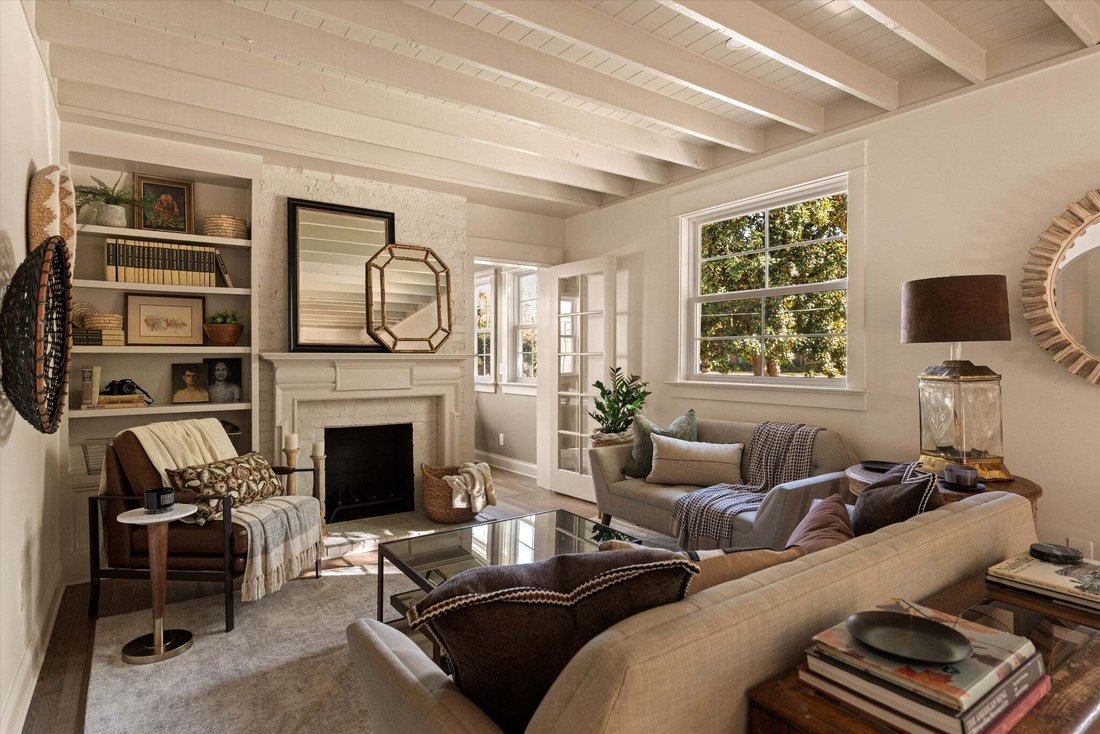
Built in 1947, this home has undergone a transformative reconstruction by Design Hive Nashville with every aspect thoughtfully reimagined and meticulously executed to honor its original era while fully optimizing space, flow, and functionality. Finished living space more than doubled from 1605 to 3218 sq ft, with a completely reconfigured layout, expanded second floor, and fully finished basement.
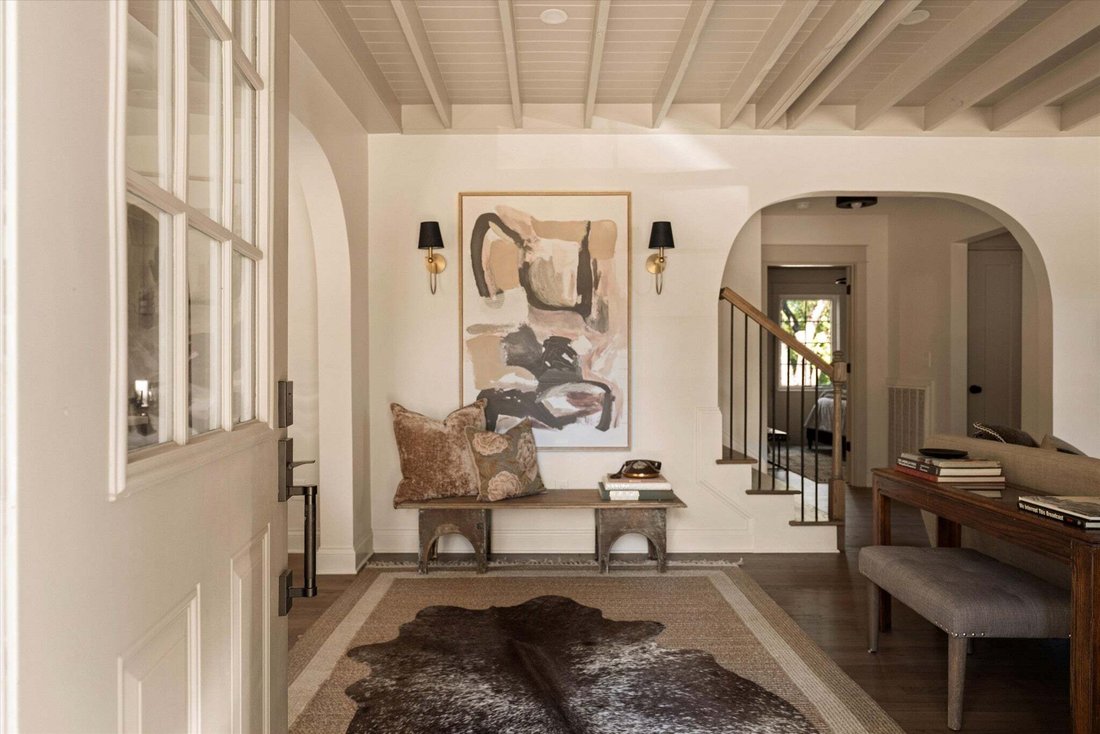
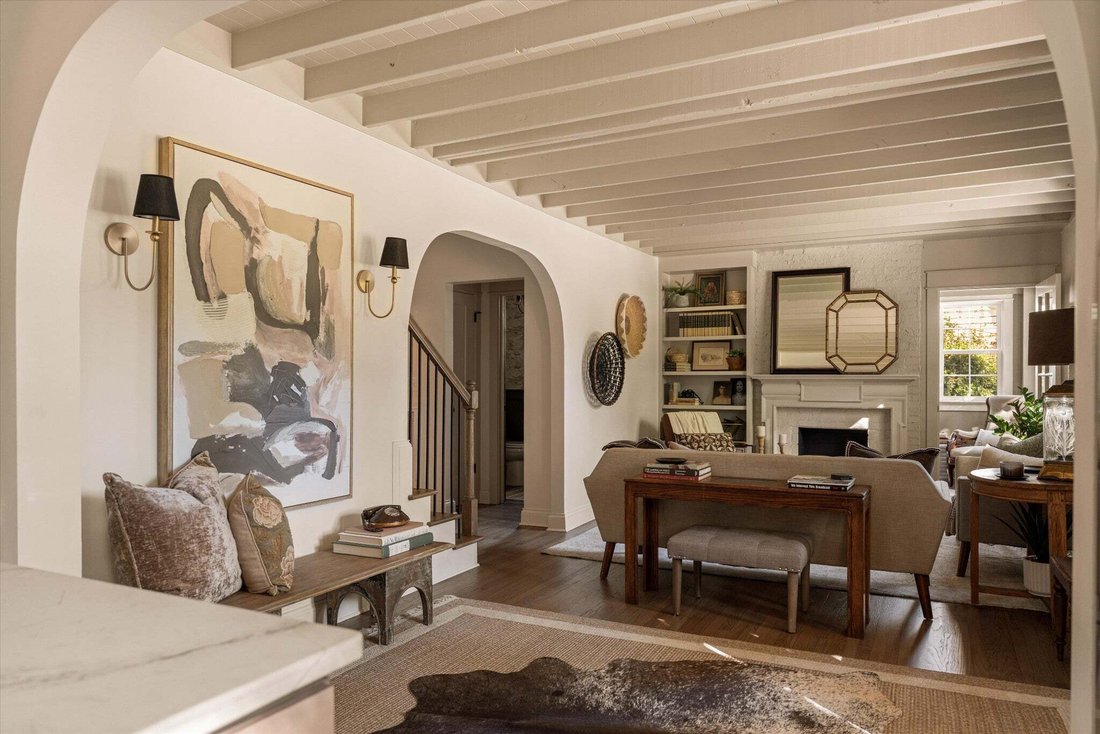
Built in 1947, this home has undergone a transformative reconstruction by Design Hive Nashville with every aspect thoughtfully reimagined and meticulously executed to honor its original era while fully optimizing space, flow, and functionality. Finished living space more than doubled from 1605 to 3218 sq ft, with a completely reconfigured layout, expanded second floor, and fully finished basement. Extensive infrastructure improvements include all-new electrical, plumbing, and HVAC systems, tankless water heater, new windows, and new roof system. Original hardwood floors and preserved details complement newly created arched openings, exposed ceiling joists, custom millwork, and designer finishes. The kitchen was relocated and built from scratch with high-end cabinetry, natural stone countertops, 36-inch gas range, custom hood, built-in pantry, and expansive openings connecting the kitchen, living, and dining spaces. The new main-floor primary suite offers two walk-in closets, a double vanity, soaking tub, spa-like shower, and private water closet. Laundry is now conveniently located on the main floor. Upstairs: 3 bedrooms, 2 full baths, and a bonus room. Downstairs: open gathering areas, a private office, powder room, and flex space for guests and workouts. The former side porch offers another light-filled retreat or workspace. Outside, enjoy a new deck, paver path, natural stone stairs, patio, landscaping, and a new aggregate driveway with 3 off-street parking spaces. Positioned in one of Nashville’s most established and desirable neighborhoods, the home is situated between 12 South, Melrose, and Green Hills, with convenient access to Belmont, Lipscomb, Vanderbilt, downtown Nashville, and some of the city’s best dining, shopping, and entertainment. SEE ATTACHED RENOVATION DETAILS PDF FOR FULL SCOPE OF IMPROVEMENTS + BEFORE AND AFTER PHOTOS. Potential for a detached accessory dwelling unit (DADU), subject to Metro approval.
-
Tipo di proprietà
Casa
-
Piani
2
-
Anno di costruzione
1947
-
Prezzo/piede²
$527
Caratteristiche
Esplora la zona
1114 Grandview Dr, Nashville, Tennessee, Stati Uniti
Visualizza su Google Maps
Prezzo per sqft
Basso
Alto
Iscritto da 11 mesi
Hai chiesto informazioni su questa proprietà
L'agente La contatterà al più presto
Pubblicato da
121
Annunci
2025
Iscritto
Prenota una visita con the agent
Scegli una data e indica se preferisci un tour virtuale o di persona con l’agente.
Data preferita
Tipo di tour
Ultimo aggiornamento
Ottobre 29
Prima pubblicazione
Ottobre 29
Riferimento annuncio
3627093
Stato dell'annuncio
Based on information submitted to the MLS GRID as of 2026. All data is obtained from various sources and may not have been verified by broker or MLS GRID. Supplied Open House Information is subject to change without notice. All information should be independently reviewed and verified for accuracy. Properties may or may not be listed by the office/agent presenting the information.
Proprietà simili nelle vicinanze
Nuovi annunci a Nashville


Esplora più immobili in vendita
tipi di proprietà Nashville, TN, Stati Uniti
Nashville, TN, Stati Uniti ricerche popolari
- Proprietà immobiliari con Garage a Nashville, TN, Stati Uniti
- Proprietà immobiliari con Giardino a Nashville, TN, Stati Uniti
- Proprietà immobiliari con Balcone a Nashville, TN, Stati Uniti
- Proprietà immobiliari con Piscina a Nashville, TN, Stati Uniti
- Proprietà immobiliari con Terrazza a Nashville, TN, Stati Uniti
- Proprietà immobiliari con Centro Fitness / Palestra a Nashville, TN, Stati Uniti
- Proprietà immobiliari Nuove costruzioni a Nashville, TN, Stati Uniti
- Proprietà immobiliari Vista Città a Nashville, TN, Stati Uniti
- Proprietà immobiliari Moderno a Nashville, TN, Stati Uniti
- Proprietà immobiliari Rinnovato a Nashville, TN, Stati Uniti
- Proprietà immobiliari con Ascensore a Nashville, TN, Stati Uniti
- Proprietà immobiliari con Campo da tennis a Nashville, TN, Stati Uniti
- Proprietà immobiliari Vista panoramica / Scenica a Nashville, TN, Stati Uniti
- Proprietà immobiliari con Sauna a Nashville, TN, Stati Uniti
- Proprietà immobiliari Vista sulle montagne a Nashville, TN, Stati Uniti
- Proprietà immobiliari Vista sull'acqua a Nashville, TN, Stati Uniti
- Proprietà immobiliari con Cinema a Nashville, TN, Stati Uniti
- Proprietà immobiliari Comunità recintata a Nashville, TN, Stati Uniti
- Proprietà immobiliari con Libreria a Nashville, TN, Stati Uniti
- Proprietà immobiliari con Cantina a Nashville, TN, Stati Uniti
- Proprietà immobiliari Lungomare a Nashville, TN, Stati Uniti
- Proprietà immobiliari Vista sul lago a Nashville, TN, Stati Uniti
- Proprietà immobiliari Vista Golf a Nashville, TN, Stati Uniti
- Proprietà immobiliari Equestre a Nashville, TN, Stati Uniti
- Proprietà immobiliari Residenza a Nashville, TN, Stati Uniti
Nashville, TN, Stati Uniti Quartieri
Guide e storie correlate
La fiducia dei migliori broker del mondo
Gli agenti dietro le proprietà più straordinarie del mondo pubblicano su JamesEdition.
- Annunci di Sotheby's, Christie's, BARNES ed Engel & Völkers
- Ogni annuncio è verificato prima della pubblicazione
- Si metta in contatto diretto con agenti verificati
Continuando, accetta i nostri Termini e la nostra Informativa sulla privacy.
brokerages we
partnered with
partnered with