$651,900
Residenza Unifamiliare A Nashville
- 3 Camere
- 2 Bagni
- 1,945 Sqft
- 10,019 Sqft lot
- Aggiornato: Ottobre 17
- Fonte: Realtracs MLS#3621808
Informazioni sulla proprietà
La descrizione è stata tradotta automaticamente.
La descrizione viene visualizzata nella lingua originale.
Welcome to Harpeth Overlook by Drees Homes, a new home community nestled in the rolling hills of Bellevue, just 20 minutes from Downtown Nashville. Enjoy convenient access to shopping, dining, and entertainment while being minutes from the Harpeth River and Percy Warner Park, offering miles of trails and outdoor recreation.
Build your home, your way! Select your homesite, floor plan, stru
Build your home, your way! Select your homesite, floor plan, stru
Welcome to Harpeth Overlook by Drees Homes, a new home community nestled in the rolling hills of Bellevue, just 20 minutes from Downtown Nashville. Enjoy convenient access to shopping, dining, and entertainment while being minutes from the Harpeth River and Percy Warner Park, offering miles of trails and outdoor recreation.
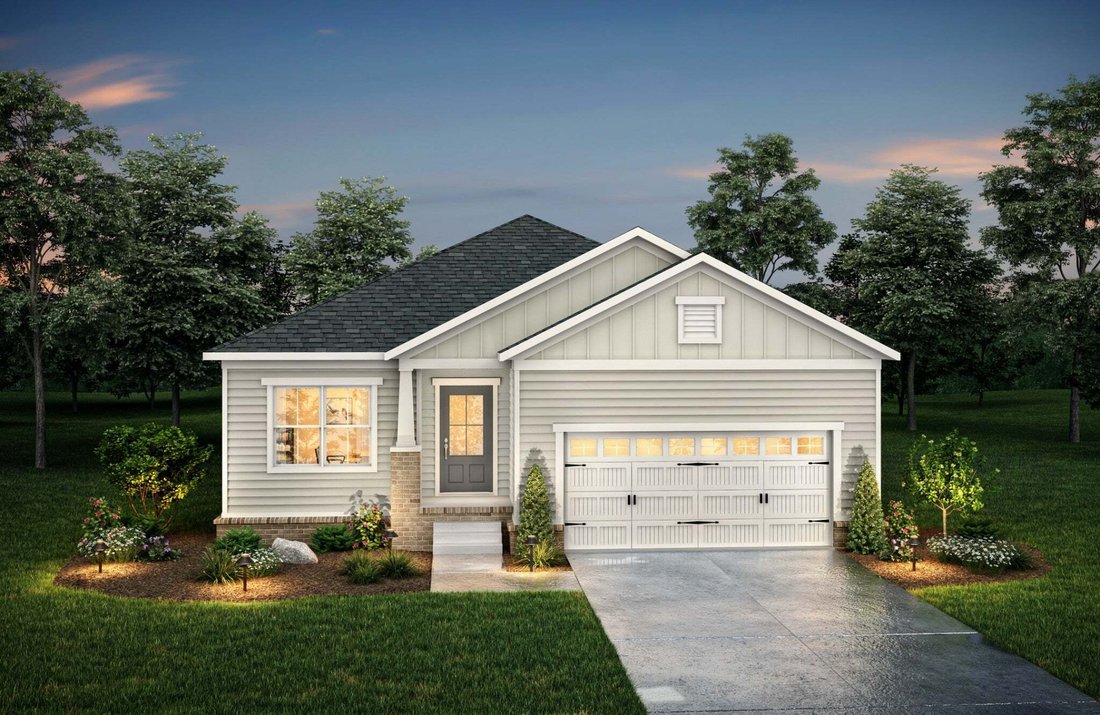
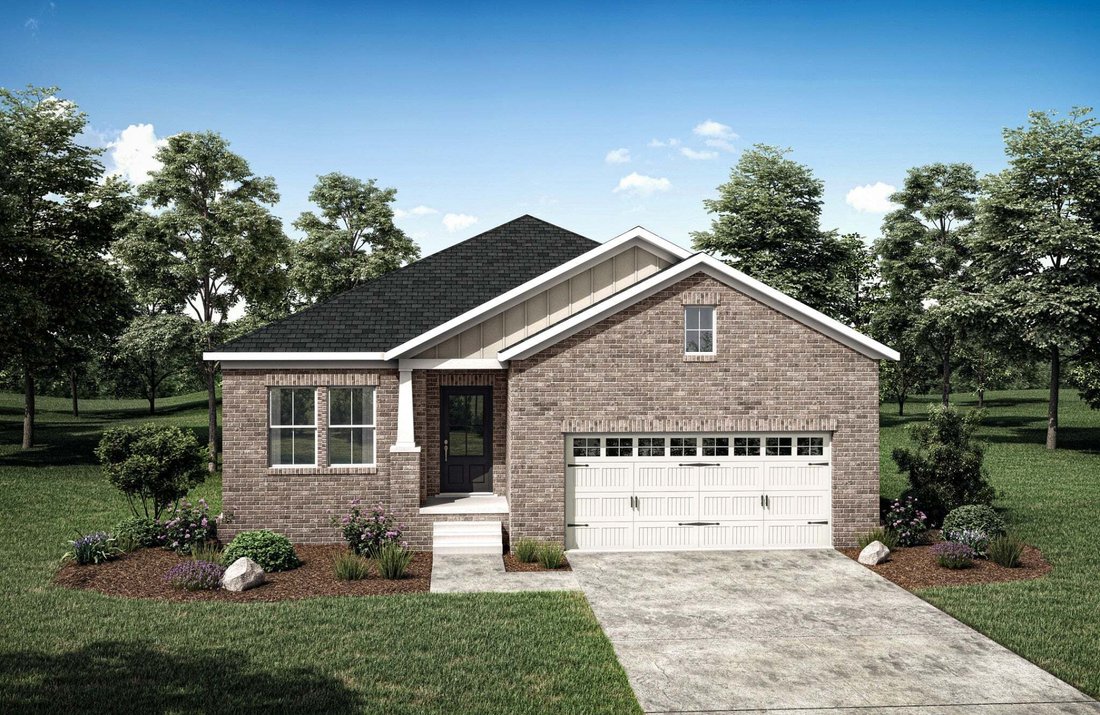
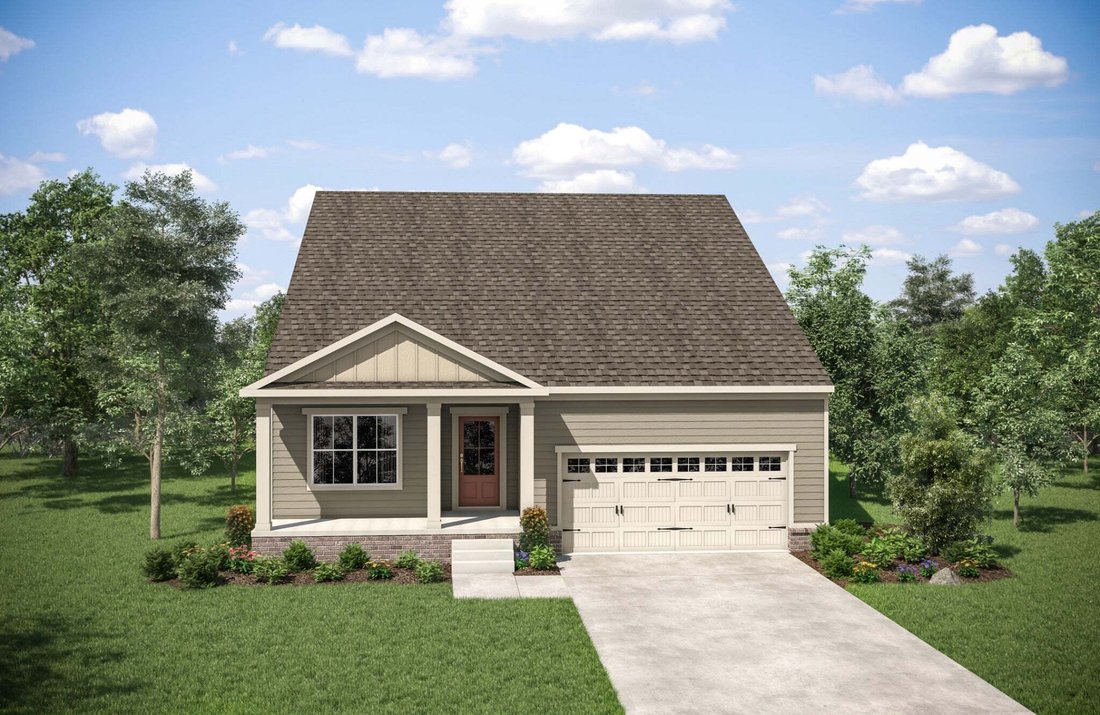
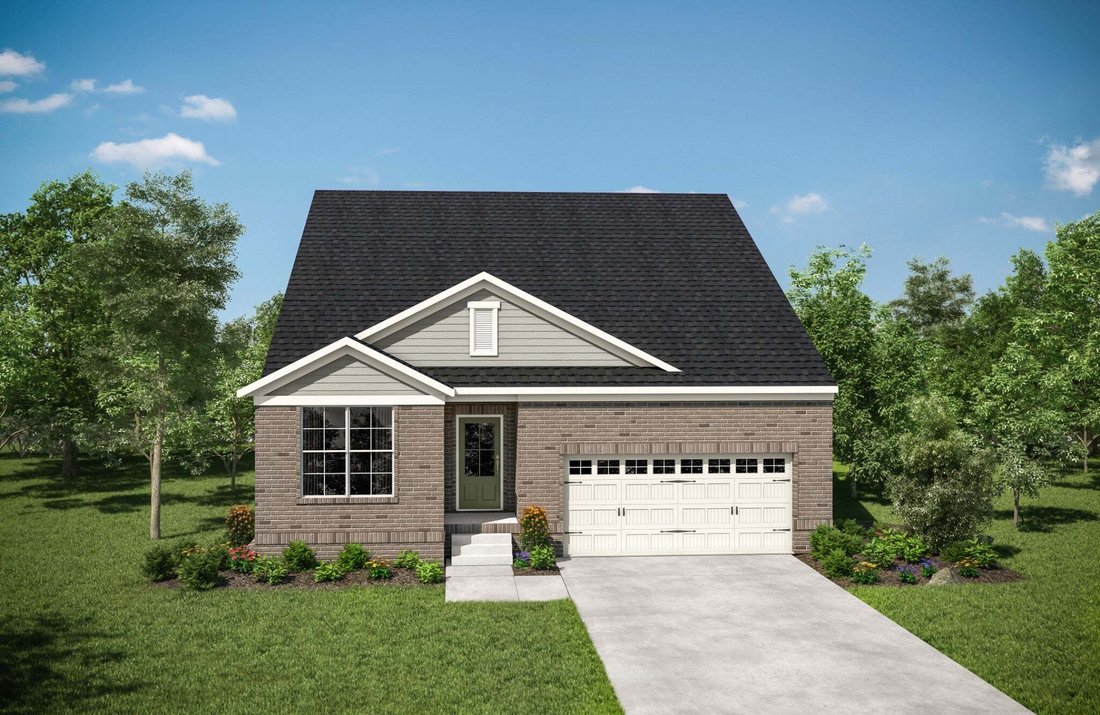
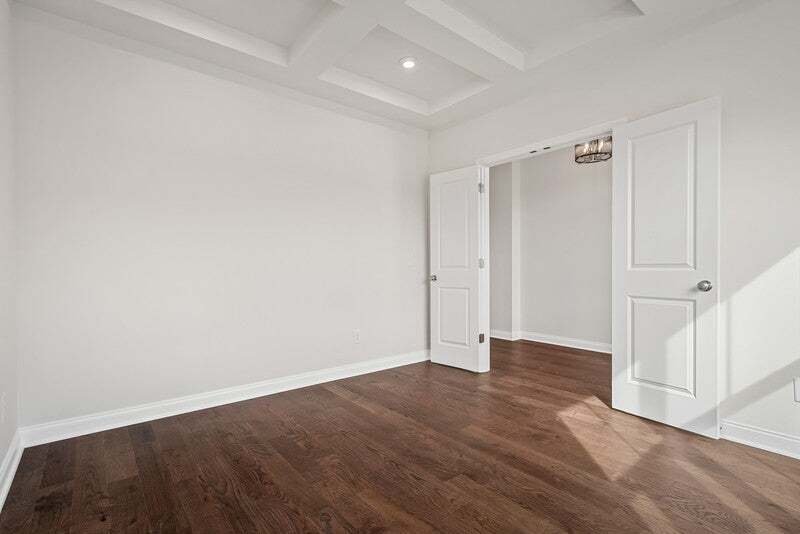
Build your home, your way! Select your homesite, floor plan, structural options, and design finishes. The Oakland is one of 8 floor plans available to build at Harpeth Overlook, offering primarily one-level living with options to personalize your home. Enter through the foyer with a dedicated home office just off the entry. Continue into the kitchen, which opens to the dining area and family room with access to the covered outdoor living area. The primary suite is located at the rear of the home with a private bath and walk-in closet. Two additional bedrooms, a full bath, and laundry room complete the main level. A family foyer off the two-car garage provides a convenient everyday entry.
Looking for additional space? Choose from optional second-level layouts offering a game room, half bath, or fourth bedroom with a full bath.
Experience the Drees Difference with an award-winning, family-owned builder approaching 100 years in business and recognized as a 2025 U. S. Best Managed Company! Ask about available incentives when financing with First Equity Mortgage. WE LOVE OUR REALTOR PARTNERS! Builder contract required. Property taxes are estimated and subject to reassessment. Advertised price reflects base price only and excludes homesite premiums, structural upgrades, and design selections. Final pricing varies.
-
Tipo di proprietà
Casa
-
Piani
1
-
Anno di costruzione
2026
-
Prezzo/piede²
$335
Caratteristiche
- Garage
- Cabina armadio
- Cucina aperta
- Nuove costruzioni
- Lavanderia
- Spazio di vita all'aperto
- Ufficio
Esplora la zona
100 South Jenna Ct, Nashville, Tennessee, Stati Uniti
Visualizza su Google Maps
Prezzo per sqft
Basso
Alto
Iscritto da 11 mesi
Hai chiesto informazioni su questa proprietà
L'agente La contatterà al più presto
Pubblicato da
60
Annunci
2025
Iscritto
Prenota una visita con the agent
Scegli una data e indica se preferisci un tour virtuale o di persona con l’agente.
Data preferita
Tipo di tour
Ultimo aggiornamento
Ottobre 17
Prima pubblicazione
Ottobre 17
Riferimento annuncio
3621808
Stato dell'annuncio
Based on information submitted to the MLS GRID as of 2026. All data is obtained from various sources and may not have been verified by broker or MLS GRID. Supplied Open House Information is subject to change without notice. All information should be independently reviewed and verified for accuracy. Properties may or may not be listed by the office/agent presenting the information.
Proprietà simili nelle vicinanze
Nuovi annunci a Nashville




Esplora più immobili in vendita
tipi di proprietà Nashville, TN, Stati Uniti
Nashville, TN, Stati Uniti ricerche popolari
- Proprietà immobiliari con Garage a Nashville, TN, Stati Uniti
- Proprietà immobiliari con Giardino a Nashville, TN, Stati Uniti
- Proprietà immobiliari con Balcone a Nashville, TN, Stati Uniti
- Proprietà immobiliari con Piscina a Nashville, TN, Stati Uniti
- Proprietà immobiliari con Terrazza a Nashville, TN, Stati Uniti
- Proprietà immobiliari con Centro Fitness / Palestra a Nashville, TN, Stati Uniti
- Proprietà immobiliari Nuove costruzioni a Nashville, TN, Stati Uniti
- Proprietà immobiliari Vista Città a Nashville, TN, Stati Uniti
- Proprietà immobiliari Rinnovato a Nashville, TN, Stati Uniti
- Proprietà immobiliari Moderno a Nashville, TN, Stati Uniti
- Proprietà immobiliari con Ascensore a Nashville, TN, Stati Uniti
- Proprietà immobiliari Vista panoramica / Scenica a Nashville, TN, Stati Uniti
- Proprietà immobiliari con Campo da tennis a Nashville, TN, Stati Uniti
- Proprietà immobiliari con Sauna a Nashville, TN, Stati Uniti
- Proprietà immobiliari Vista sulle montagne a Nashville, TN, Stati Uniti
- Proprietà immobiliari Vista sull'acqua a Nashville, TN, Stati Uniti
- Proprietà immobiliari Comunità recintata a Nashville, TN, Stati Uniti
- Proprietà immobiliari con Libreria a Nashville, TN, Stati Uniti
- Proprietà immobiliari con Cinema a Nashville, TN, Stati Uniti
- Proprietà immobiliari con Cantina a Nashville, TN, Stati Uniti
- Proprietà immobiliari Lungomare a Nashville, TN, Stati Uniti
- Proprietà immobiliari Vista sul lago a Nashville, TN, Stati Uniti
- Proprietà immobiliari Vista Golf a Nashville, TN, Stati Uniti
- Proprietà immobiliari Equestre a Nashville, TN, Stati Uniti
- Proprietà immobiliari Residenza a Nashville, TN, Stati Uniti
- Proprietà immobiliari Alta quota a Nashville, TN, Stati Uniti
Nashville, TN, Stati Uniti Quartieri
Guide e storie correlate
La fiducia dei migliori broker del mondo
Gli agenti dietro le proprietà più straordinarie del mondo pubblicano su JamesEdition.
- Annunci di Sotheby's, Christie's, BARNES ed Engel & Völkers
- Ogni annuncio è verificato prima della pubblicazione
- Si metta in contatto diretto con agenti verificati
Continuando, accetta i nostri Termini e la nostra Informativa sulla privacy.
brokerages we
partnered with
partnered with