$695,000
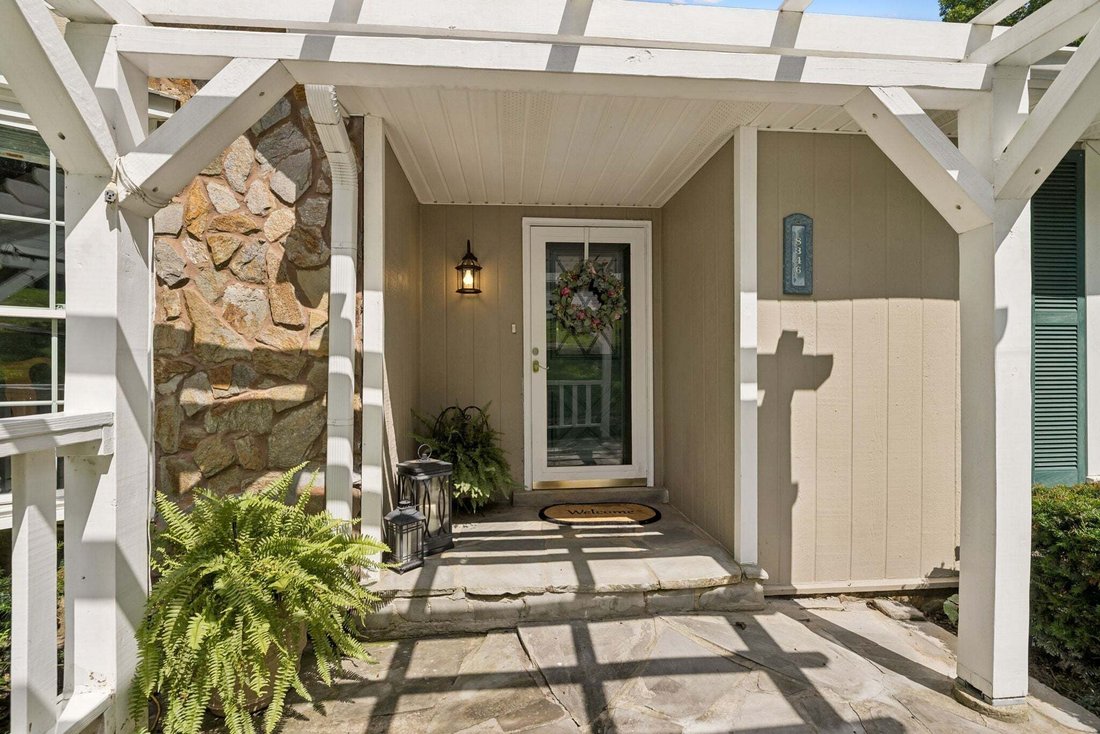
Residenza Unifamiliare A Nashville
- 3 Camere
- 3 Bagni
- 2,418 Sqft
- 1.37 Ac lot
- Aggiornato: Ottobre 6
- Fonte: Realtracs MLS#3531664
Informazioni sulla proprietà
La descrizione è stata tradotta automaticamente.
La descrizione viene visualizzata nella lingua originale.
Rare combination of privacy, flexibility & convenience on 1.5 acres with NO HOA, just 20 minutes to downtown Nashville! With a private walk-out apartment & over $75,000 in renovations completed in 2026, this home is ideal for multi-generational living, guests or anyone needing flexible space. Enjoy peaceful Tennessee views, abundant wildlife & gorgeous sunsets from multiple outdoor liv
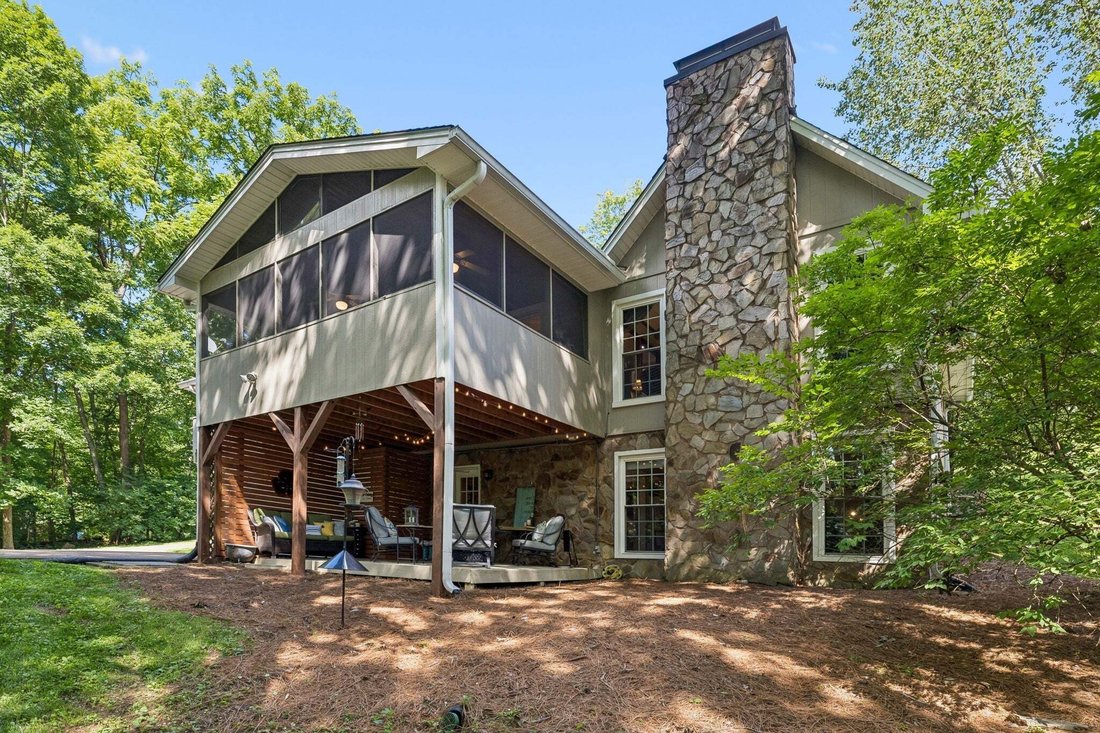
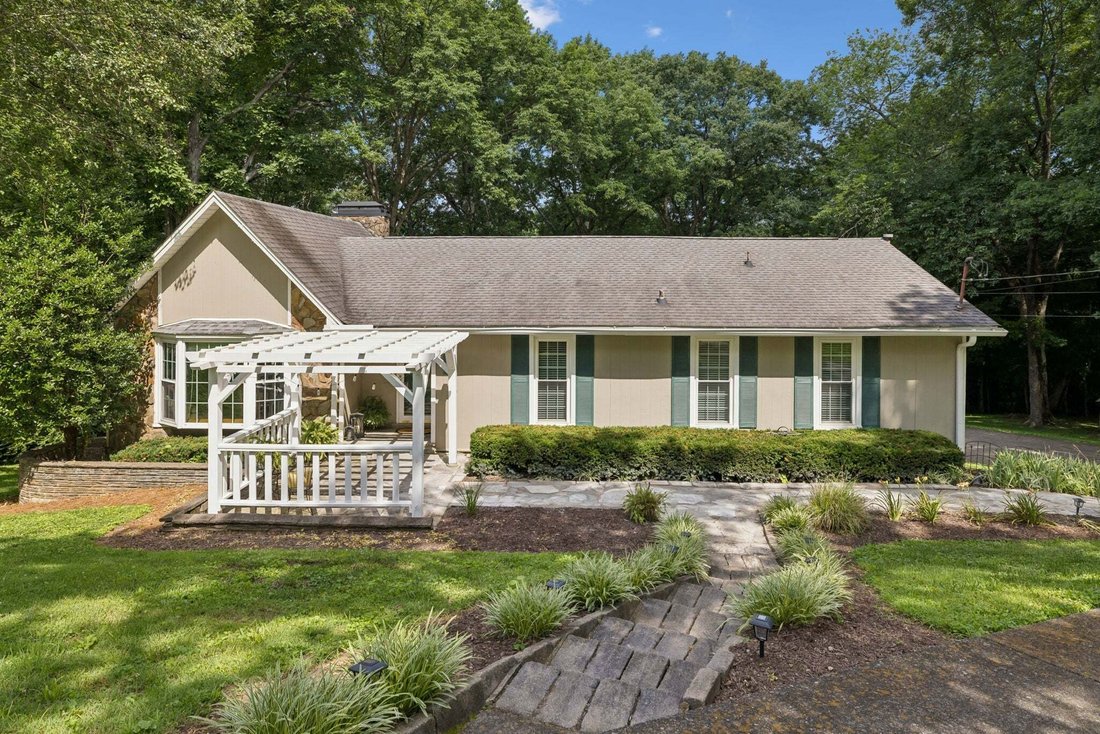
Rare combination of privacy, flexibility & convenience on 1.5 acres with NO HOA, just 20 minutes to downtown Nashville! With a private walk-out apartment & over $75,000 in renovations completed in 2026, this home is ideal for multi-generational living, guests or anyone needing flexible space. Enjoy peaceful Tennessee views, abundant wildlife & gorgeous sunsets from multiple outdoor living areas, including a 19x12 second-story screened porch just off the kitchen, private primary-suite balcony & lower-level patio.
Inside, the dramatic main level features vaulted ceilings, exposed wood beams, hardwood floors, a bay window & floor-to-ceiling stone gas fireplace. The charming kitchen offers white cabinetry, glass-front accents, butcher block countertops, stainless appliances, tile backsplash & pantry with pull-out shelving. An adjoining heated Florida room with removable windows provides additional year-round living space (not included in square footage).
The spacious primary suite is a true retreat with a completely renovated, down-to-the-studs spa bath featuring a custom walk-in shower, clawfoot tub, designer double vanity, private water closet & walk-in closet, plus its own balcony overlooking the backyard. A second bedroom & full bath complete the main level.
The walk-out basement functions as a private apartment with its own kitchen, living room with gas fireplace, bedroom with closet, full bath, laundry & private patio with new wood privacy partition—an exceptional setup for extended family or guests.
The heated/cooled 2-car garage can double as a game or recreation space while still accommodating vehicles. Additional attic storage & storage shed.
2026 improvements include fresh interior paint, approx. $10,000 in premium carpet & padding, extensive trim upgrades with wainscoting & crown molding, new garage floor epoxy coating & updated LED recessed lighting. Trane 2.5-ton HVAC (2022) & water heater (2025). Invisible fence conveys but is not warranted.
Inside, the dramatic main level features vaulted ceilings, exposed wood beams, hardwood floors, a bay window & floor-to-ceiling stone gas fireplace. The charming kitchen offers white cabinetry, glass-front accents, butcher block countertops, stainless appliances, tile backsplash & pantry with pull-out shelving. An adjoining heated Florida room with removable windows provides additional year-round living space (not included in square footage).
The spacious primary suite is a true retreat with a completely renovated, down-to-the-studs spa bath featuring a custom walk-in shower, clawfoot tub, designer double vanity, private water closet & walk-in closet, plus its own balcony overlooking the backyard. A second bedroom & full bath complete the main level.
The walk-out basement functions as a private apartment with its own kitchen, living room with gas fireplace, bedroom with closet, full bath, laundry & private patio with new wood privacy partition—an exceptional setup for extended family or guests.
The heated/cooled 2-car garage can double as a game or recreation space while still accommodating vehicles. Additional attic storage & storage shed.
2026 improvements include fresh interior paint, approx. $10,000 in premium carpet & padding, extensive trim upgrades with wainscoting & crown molding, new garage floor epoxy coating & updated LED recessed lighting. Trane 2.5-ton HVAC (2022) & water heater (2025). Invisible fence conveys but is not warranted.
-
Tipo di proprietà
Casa
-
Piani
2
-
Anno di costruzione
1978
-
Prezzo/piede²
$287
Caratteristiche
Esplora la zona
8346 Merrymount Dr, Nashville, Tennessee, Stati Uniti
Visualizza su Google Maps
Prezzo per sqft
Basso
Alto
Iscritto da 10 mesi
Hai chiesto informazioni su questa proprietà
L'agente La contatterà al più presto
Pubblicato da
15
Annunci
2025
Iscritto
Prenota una visita con the agent
Scegli una data e indica se preferisci un tour virtuale o di persona con l’agente.
Data preferita
Tipo di tour
Ultimo aggiornamento
Ottobre 6
Prima pubblicazione
Ottobre 6
Riferimento annuncio
3531664
Stato dell'annuncio
Based on information submitted to the MLS GRID as of 2026. All data is obtained from various sources and may not have been verified by broker or MLS GRID. Supplied Open House Information is subject to change without notice. All information should be independently reviewed and verified for accuracy. Properties may or may not be listed by the office/agent presenting the information.
Proprietà simili nelle vicinanze
Nuovi annunci a Nashville



Esplora più immobili in vendita
tipi di proprietà Nashville, TN, Stati Uniti
Nashville, TN, Stati Uniti ricerche popolari
- Proprietà immobiliari con Garage a Nashville, TN, Stati Uniti
- Proprietà immobiliari con Giardino a Nashville, TN, Stati Uniti
- Proprietà immobiliari con Balcone a Nashville, TN, Stati Uniti
- Proprietà immobiliari con Piscina a Nashville, TN, Stati Uniti
- Proprietà immobiliari con Terrazza a Nashville, TN, Stati Uniti
- Proprietà immobiliari con Centro Fitness / Palestra a Nashville, TN, Stati Uniti
- Proprietà immobiliari Moderno a Nashville, TN, Stati Uniti
- Proprietà immobiliari Vista Città a Nashville, TN, Stati Uniti
- Proprietà immobiliari Nuove costruzioni a Nashville, TN, Stati Uniti
- Proprietà immobiliari Rinnovato a Nashville, TN, Stati Uniti
- Proprietà immobiliari con Ascensore a Nashville, TN, Stati Uniti
- Proprietà immobiliari Vista panoramica / Scenica a Nashville, TN, Stati Uniti
- Proprietà immobiliari con Sauna a Nashville, TN, Stati Uniti
- Proprietà immobiliari con Campo da tennis a Nashville, TN, Stati Uniti
- Proprietà immobiliari Vista sulle montagne a Nashville, TN, Stati Uniti
- Proprietà immobiliari Vista sull'acqua a Nashville, TN, Stati Uniti
- Proprietà immobiliari Comunità recintata a Nashville, TN, Stati Uniti
- Proprietà immobiliari con Libreria a Nashville, TN, Stati Uniti
- Proprietà immobiliari con Cinema a Nashville, TN, Stati Uniti
- Proprietà immobiliari con Cantina a Nashville, TN, Stati Uniti
- Proprietà immobiliari Lungomare a Nashville, TN, Stati Uniti
- Proprietà immobiliari Vista sul lago a Nashville, TN, Stati Uniti
- Proprietà immobiliari Vista Golf a Nashville, TN, Stati Uniti
- Proprietà immobiliari Equestre a Nashville, TN, Stati Uniti
- Proprietà immobiliari Residenza a Nashville, TN, Stati Uniti
- Proprietà immobiliari Alta quota a Nashville, TN, Stati Uniti
- Proprietà immobiliari Fronte mare a Nashville, TN, Stati Uniti
Nashville, TN, Stati Uniti Quartieri
Guide e storie correlate
La fiducia dei migliori broker del mondo
Gli agenti dietro le proprietà più straordinarie del mondo pubblicano su JamesEdition.
- Annunci di Sotheby's, Christie's, BARNES ed Engel & Völkers
- Ogni annuncio è verificato prima della pubblicazione
- Si metta in contatto diretto con agenti verificati
Continuando, accetta i nostri Termini e la nostra Informativa sulla privacy.
brokerages we
partnered with
partnered with