$4,199,000
Residenza Unifamiliare A Nashville
- 5 Camere
- 6 Bagni
- 6,544 Sqft
- 20,474 Sqft lot
- Aggiornato: Ieri
- Fonte: Realtracs MLS#3611022
Informazioni sulla proprietà
La descrizione è stata tradotta automaticamente.
La descrizione viene visualizzata nella lingua originale.
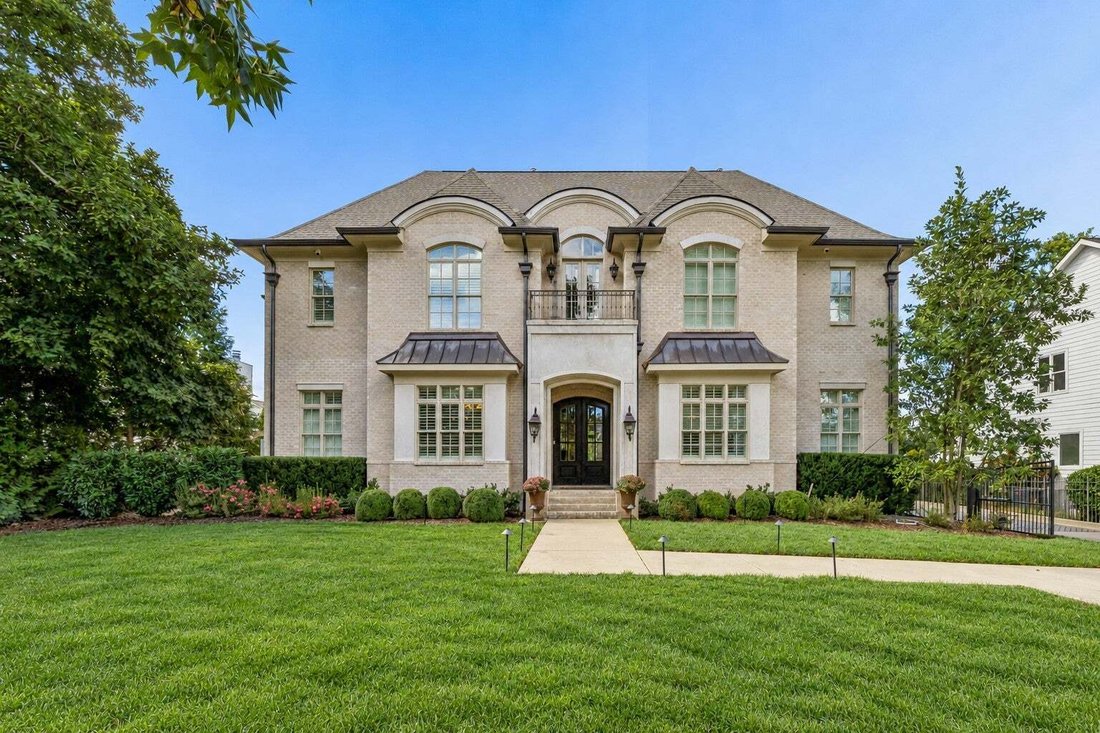
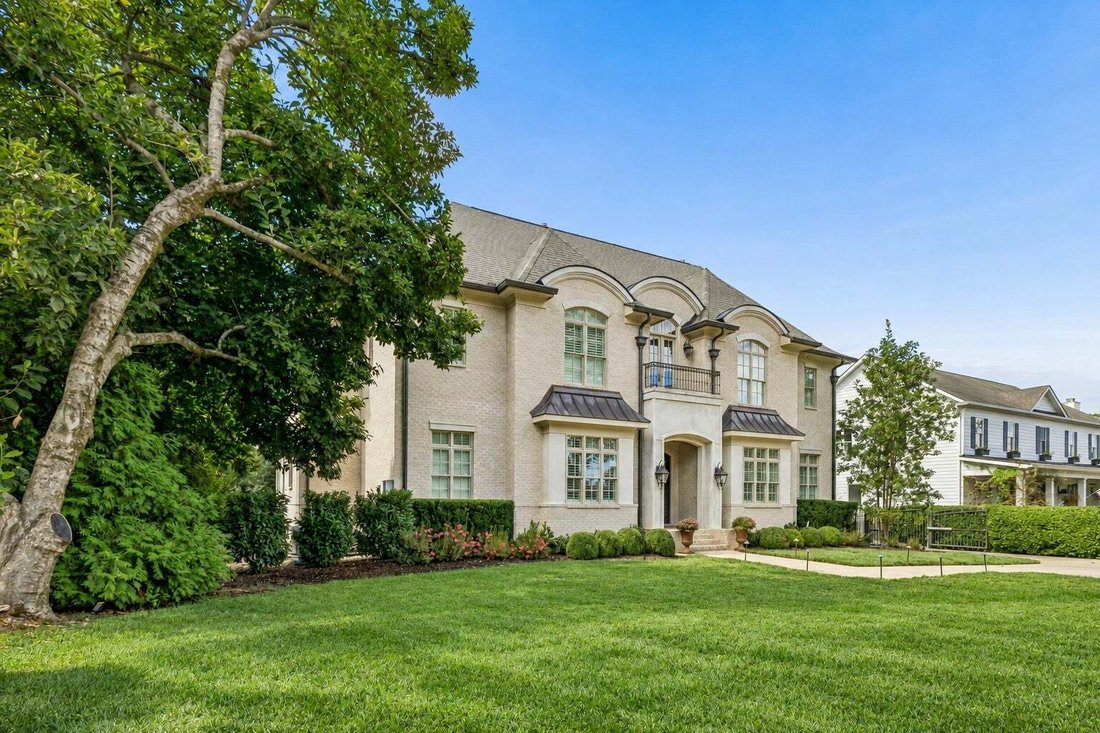
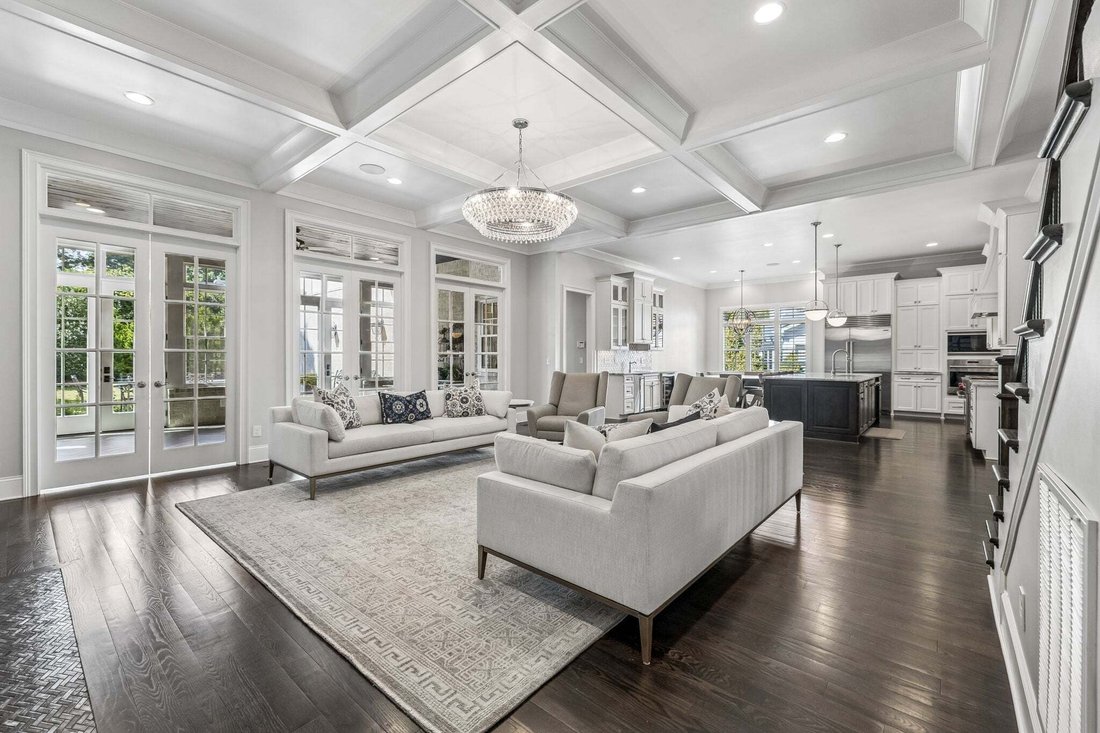
Custom-built elegance on a large, flat lot in a prime Green Hills location. This 5 bedroom, 4 full and 2 half bath home offers 6,544 square feet of thoughtfully designed living, with 11-foot ceilings and hardwood floors on the main level, 10-foot ceilings upstairs, custom built-ins throughout and tons of storage. A barrel-ceiling entry opens to a formal dining room and a private study with French
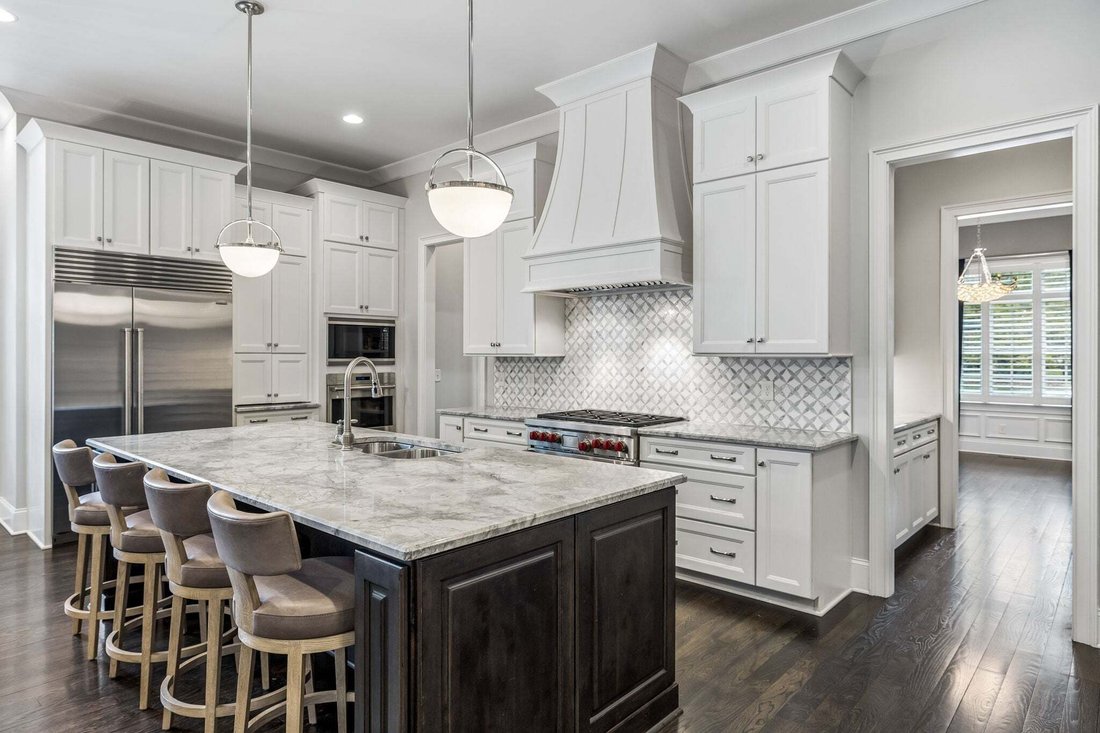
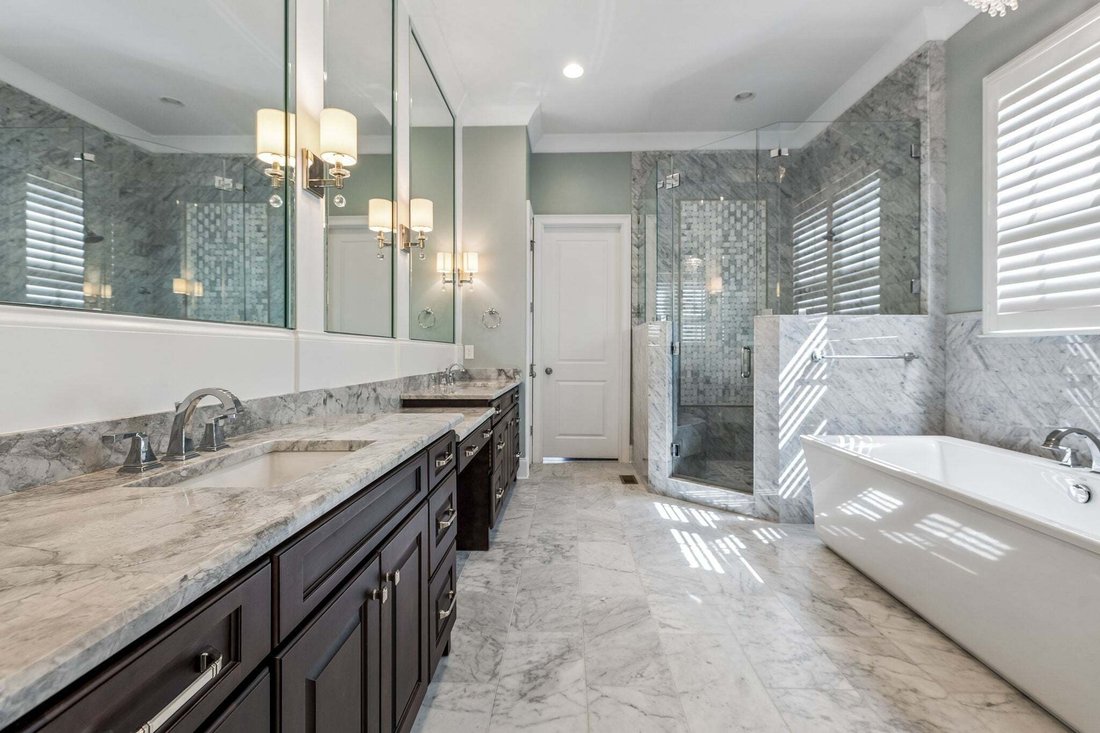
Custom-built elegance on a large, flat lot in a prime Green Hills location. This 5 bedroom, 4 full and 2 half bath home offers 6,544 square feet of thoughtfully designed living, with 11-foot ceilings and hardwood floors on the main level, 10-foot ceilings upstairs, custom built-ins throughout and tons of storage. A barrel-ceiling entry opens to a formal dining room and a private study with French doors. The spacious main floor flows beautifully for entertaining: the coffered great room features a gas fireplace and custom built-ins and opens to a chef’s kitchen with a large island, gas range, oversized walk-in pantry and a butler’s pantry with bar sink. The sun-filled breakfast nook and a tiled sunroom with brick fireplace and three sets of French doors lead out to a covered rear porch built for year-round entertaining. The main-level primary suite is a true retreat, with a spa bath featuring dual vanities, a soaking tub, a tiled shower with corner bench and an expansive walk-in closet with built-ins. A mudroom with cubbies, a laundry room with sink and space for a second refrigerator, and a powder room complete the main level. Upstairs, a huge vaulted bonus room with wet bar, a flex space ideal for a playroom or study area, and an office opening to a front balcony offer room for everyone. Every bedroom has a ceiling fan, and the secondary bedrooms all have vaulted ceilings and walk-in closets. Outside, a fully fenced backyard with automatic gates, CCTV, Nest Camera, and a 3-car garage add privacy and convenience. Neighborhood sidewalks lead to Julia Green Elementary and the shops, restaurants and entertainment of Green Hills.
-
Tipo di proprietà
Casa
-
Piani
2
-
Anno di costruzione
2018
-
Prezzo/piede²
$641
Caratteristiche
- Garage
- Camino
- Cabina armadio
- Giardino
- Lavanderia
- Parcheggio
- Cancello
- Lavasciuga
- Balcone
Caratteristiche
Lot
- Privacy
Interni
- Soffitto alto
- Ufficio
- Camino
- Isola della cucina
- Piano cottura a gas
- Lavasciuga
- Bar
- Lavanderia
- Controsoffitti in pietra
- Cabina armadio
Outdoor
- Balcone
- Parcheggio
- Garage
- Cancello
- Giardino
Esplora la zona
4019 Vailwood Dr, Forest Hills, Tennessee, Stati Uniti
Visualizza su Google Maps
Prezzo per sqft
Basso
Alto
Iscritto da 10 mesi
Hai chiesto informazioni su questa proprietà
L'agente La contatterà al più presto
Pubblicato da
160
Annunci
2025
Iscritto
Prenota una visita con the agent
Scegli una data e indica se preferisci un tour virtuale o di persona con l’agente.
Data preferita
Tipo di tour
Ultimo aggiornamento
Ieri
Prima pubblicazione
Ottobre 3
Riferimento annuncio
3611022
Stato dell'annuncio
Based on information submitted to the MLS GRID as of 2026. All data is obtained from various sources and may not have been verified by broker or MLS GRID. Supplied Open House Information is subject to change without notice. All information should be independently reviewed and verified for accuracy. Properties may or may not be listed by the office/agent presenting the information.
Proprietà simili nelle vicinanze
Nuovi annunci a Forest Hills


Esplora più immobili in vendita
tipi di proprietà Forest Hills, TN, Stati Uniti
Forest Hills, TN, Stati Uniti ricerche popolari
- Proprietà immobiliari con Piscina a Forest Hills, TN, Stati Uniti
- Proprietà immobiliari Vista panoramica / Scenica a Forest Hills, TN, Stati Uniti
- Proprietà immobiliari Vista Città a Forest Hills, TN, Stati Uniti
- Proprietà immobiliari Comunità recintata a Forest Hills, TN, Stati Uniti
- Proprietà immobiliari Vista sull'acqua a Forest Hills, TN, Stati Uniti
- Proprietà immobiliari Equestre a Forest Hills, TN, Stati Uniti
- Proprietà immobiliari Lungofiume a Forest Hills, TN, Stati Uniti
- Proprietà immobiliari con Bagno turco a Forest Hills, TN, Stati Uniti
- Proprietà immobiliari Vista sul fiume a Forest Hills, TN, Stati Uniti
Guide e storie correlate
La fiducia dei migliori broker del mondo
Gli agenti dietro le proprietà più straordinarie del mondo pubblicano su JamesEdition.
- Annunci di Sotheby's, Christie's, BARNES ed Engel & Völkers
- Ogni annuncio è verificato prima della pubblicazione
- Si metta in contatto diretto con agenti verificati
Continuando, accetta i nostri Termini e la nostra Informativa sulla privacy.
brokerages we
partnered with
partnered with