$849,900
Residenza Unifamiliare A Nashville
- 3 Camere
- 2 Bagni
- 2,485 Sqft
- 13,504 Sqft lot
- Aggiornato: Ottobre 2
- Fonte: Realtracs MLS#3604066
Informazioni sulla proprietà
La descrizione è stata tradotta automaticamente.
La descrizione viene visualizzata nella lingua originale.
*Freshly Painted Craftsman Bungalow: Historic Character | Modern Flexibility | Quiet, Walkable Neighborhood*
—This CHARMING 2,485 sq ft CRAFTSMAN BUNGALOW sits on a rare oversized corner lot in one of Nashville’s hidden gem neighborhoods. It’s walkable to restaurants, coffee shops, grocery stores, and entertainment, less than a mile from 12 South, Wedgewood-Houston, Geodis Stadium, and th
—This CHARMING 2,485 sq ft CRAFTSMAN BUNGALOW sits on a rare oversized corner lot in one of Nashville’s hidden gem neighborhoods. It’s walkable to restaurants, coffee shops, grocery stores, and entertainment, less than a mile from 12 South, Wedgewood-Houston, Geodis Stadium, and th
*Freshly Painted Craftsman Bungalow: Historic Character | Modern Flexibility | Quiet, Walkable Neighborhood*
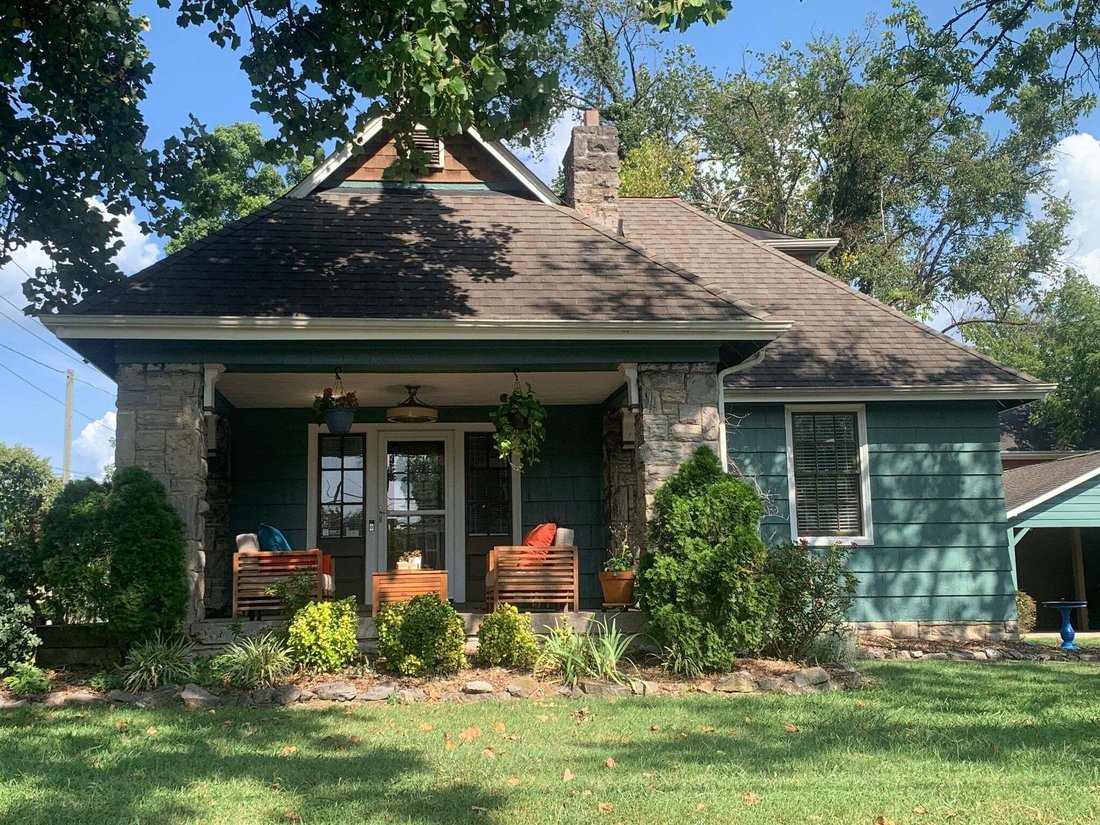
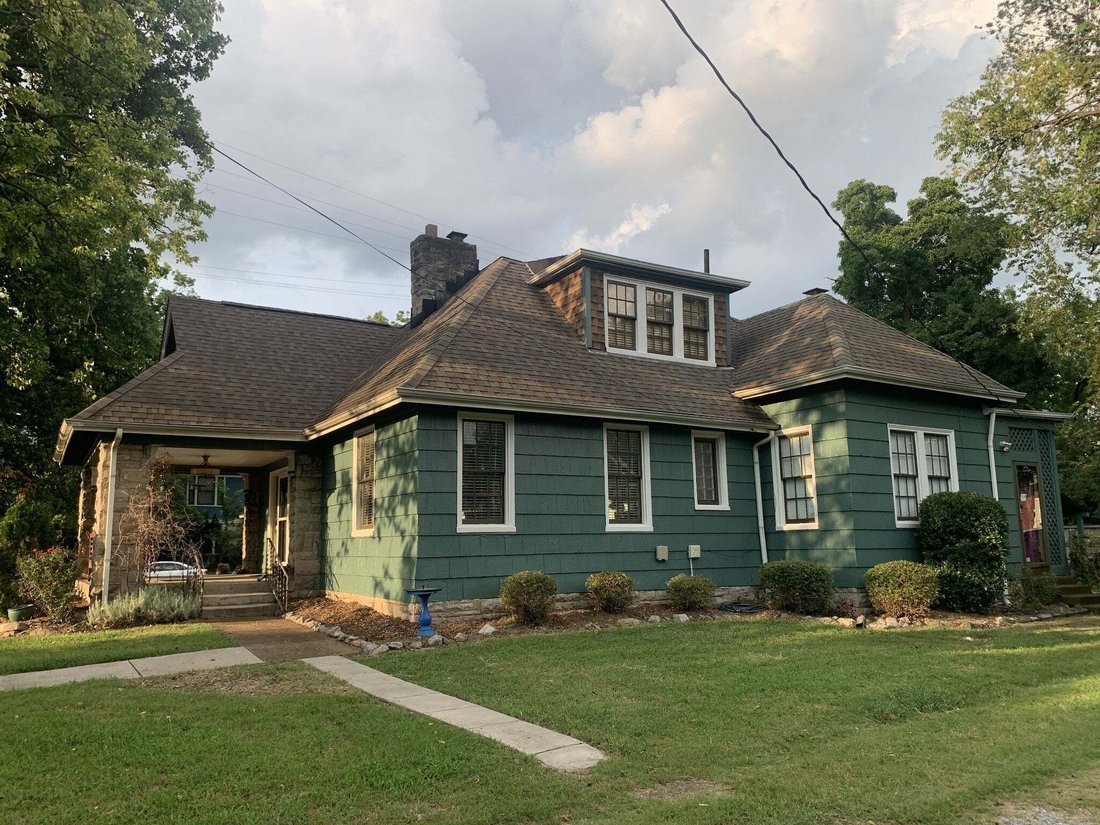
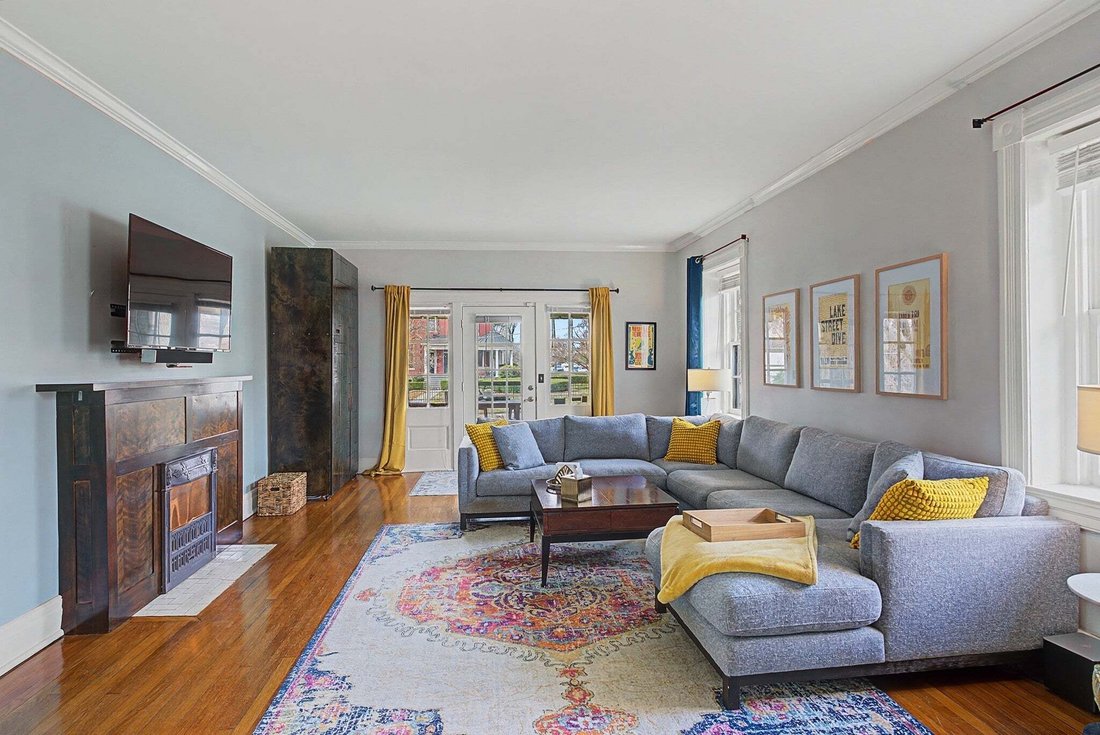
—This CHARMING 2,485 sq ft CRAFTSMAN BUNGALOW sits on a rare oversized corner lot in one of Nashville’s hidden gem neighborhoods. It’s walkable to restaurants, coffee shops, grocery stores, and entertainment, less than a mile from 12 South, Wedgewood-Houston, Geodis Stadium, and the Nashville Fairgrounds, and less than 2 miles from the Gulch and downtown. Recently refreshed with new exterior paint, this home blends original character with thoughtful updates and is priced to sell.
—THE SPACES: Three generously sized bedrooms, two full baths, large separate living and dining spaces, plus a versatile bonus room perfect for an office or studio, with high ceilings throughout (9+ft downstairs, dramatic roofline upstairs). The primary suite upstairs features a sitting area, walk-in closet, jetted tub/shower, and double vanity. Downstairs offers an additional full bath.
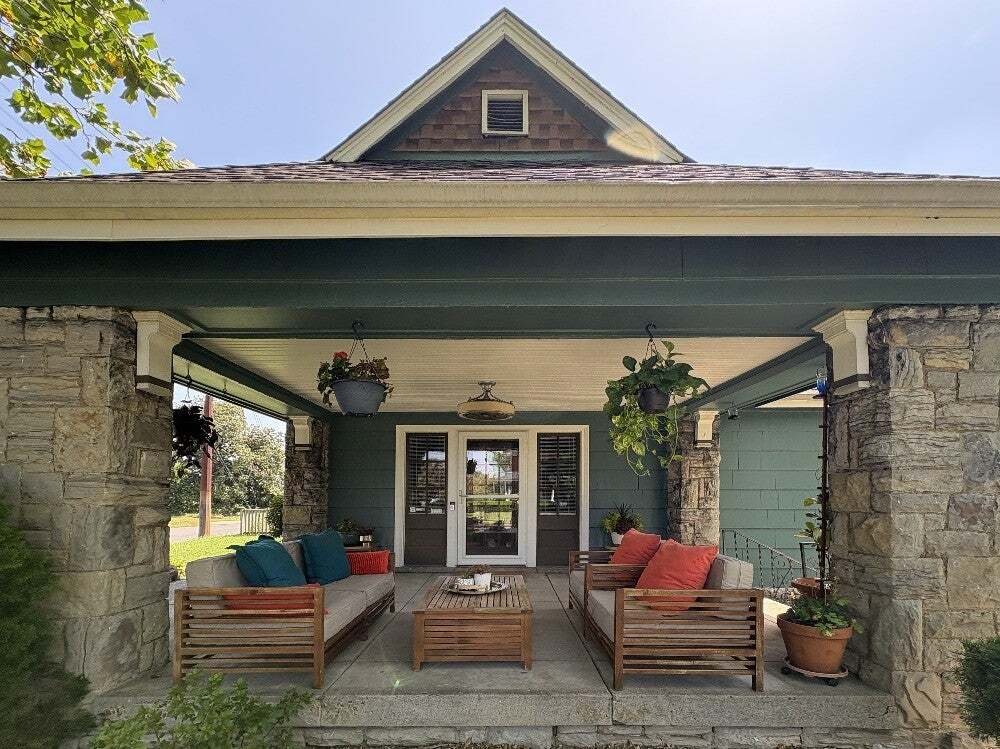
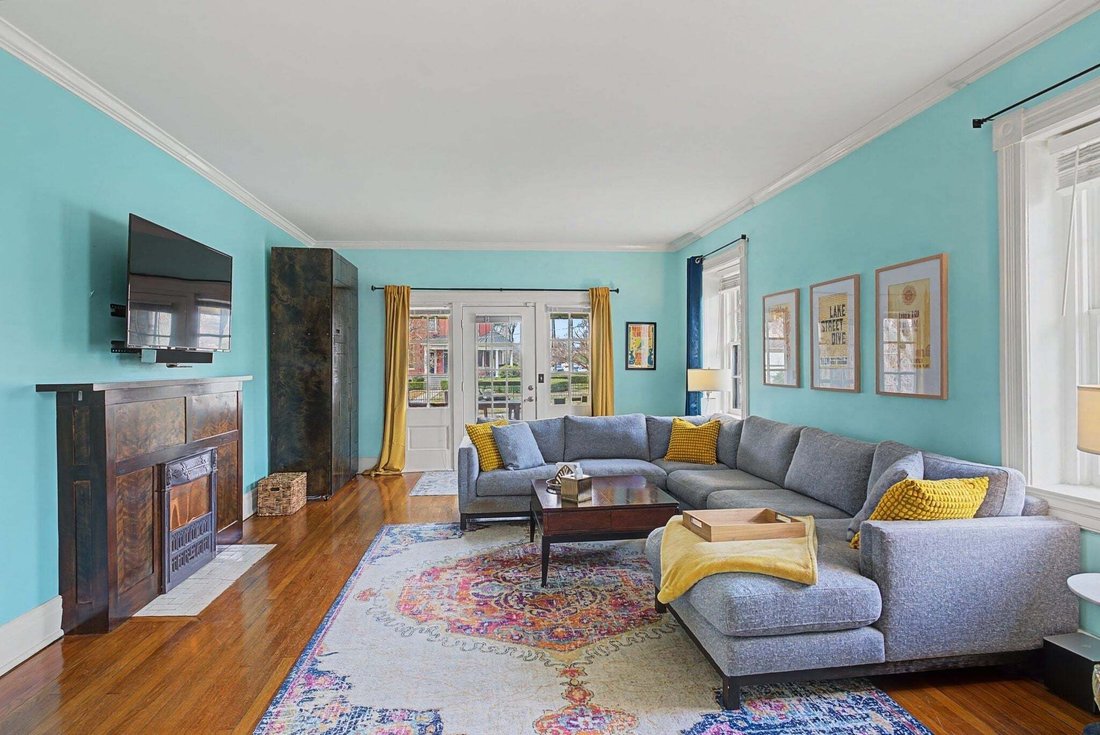
—BUILT TO LAST: Authentic stone masonry and redwood siding with fresh paint showcase timeless craftsmanship. Original heart-of-pine hardwood floors throughout the first floor add warmth and character. The large kitchen features custom cherry cabinetry, maple countertops, and gas range, with a mudroom exit that flows seamlessly to the garage.
—OUTDOOR LIVING & WORKSHOP: A generous 15’x12’ front porch, with a large fenced backyard and detached covered parking (2 spaces) including an enclosed workshop, ideal for hobbies, creative projects, or storage.
—An unfinished basement offers expansion potential and storage. New, regularly serviced systems include tankless water heater (2021), dual HVAC (upstairs 2014, downstairs 2016), roof (2012), and updated electrical panel (2011).
—A historic district location + walkability + character + flexibility + recent updates = rare find in Nashville for this price!
—Alternate photos of living and dining rooms included to show a neutral wall color option.
—This CHARMING 2,485 sq ft CRAFTSMAN BUNGALOW sits on a rare oversized corner lot in one of Nashville’s hidden gem neighborhoods. It’s walkable to restaurants, coffee shops, grocery stores, and entertainment, less than a mile from 12 South, Wedgewood-Houston, Geodis Stadium, and the Nashville Fairgrounds, and less than 2 miles from the Gulch and downtown. Recently refreshed with new exterior paint, this home blends original character with thoughtful updates and is priced to sell.
—THE SPACES: Three generously sized bedrooms, two full baths, large separate living and dining spaces, plus a versatile bonus room perfect for an office or studio, with high ceilings throughout (9+ft downstairs, dramatic roofline upstairs). The primary suite upstairs features a sitting area, walk-in closet, jetted tub/shower, and double vanity. Downstairs offers an additional full bath.
—BUILT TO LAST: Authentic stone masonry and redwood siding with fresh paint showcase timeless craftsmanship. Original heart-of-pine hardwood floors throughout the first floor add warmth and character. The large kitchen features custom cherry cabinetry, maple countertops, and gas range, with a mudroom exit that flows seamlessly to the garage.
—OUTDOOR LIVING & WORKSHOP: A generous 15’x12’ front porch, with a large fenced backyard and detached covered parking (2 spaces) including an enclosed workshop, ideal for hobbies, creative projects, or storage.
—An unfinished basement offers expansion potential and storage. New, regularly serviced systems include tankless water heater (2021), dual HVAC (upstairs 2014, downstairs 2016), roof (2012), and updated electrical panel (2011).
—A historic district location + walkability + character + flexibility + recent updates = rare find in Nashville for this price!
—Alternate photos of living and dining rooms included to show a neutral wall color option.
-
Tipo di proprietà
Casa
-
Piani
2
-
Anno di costruzione
1930
-
Prezzo/piede²
$342
Caratteristiche
- Garage
- Cabina armadio
- Seminterrato
- Piano cottura a gas
- Parcheggio
- Ufficio
- Soffitto alto
Esplora la zona
733 Benton Ave, Nashville, Tennessee, Stati Uniti
Visualizza su Google Maps
Prezzo per sqft
Basso
Alto
Iscritto da 10 mesi
Hai chiesto informazioni su questa proprietà
L'agente La contatterà al più presto
Pubblicato da
1
Annunci
2025
Iscritto
Prenota una visita con the agent
Scegli una data e indica se preferisci un tour virtuale o di persona con l’agente.
Data preferita
Tipo di tour
Ultimo aggiornamento
Ottobre 2
Prima pubblicazione
Ottobre 2
Riferimento annuncio
3604066
Stato dell'annuncio
Based on information submitted to the MLS GRID as of 2026. All data is obtained from various sources and may not have been verified by broker or MLS GRID. Supplied Open House Information is subject to change without notice. All information should be independently reviewed and verified for accuracy. Properties may or may not be listed by the office/agent presenting the information.
Proprietà simili nelle vicinanze
Nuovi annunci a Nashville




Esplora più immobili in vendita
tipi di proprietà Nashville, TN, Stati Uniti
Nashville, TN, Stati Uniti ricerche popolari
- Proprietà immobiliari con Garage a Nashville, TN, Stati Uniti
- Proprietà immobiliari con Giardino a Nashville, TN, Stati Uniti
- Proprietà immobiliari con Balcone a Nashville, TN, Stati Uniti
- Proprietà immobiliari con Piscina a Nashville, TN, Stati Uniti
- Proprietà immobiliari con Terrazza a Nashville, TN, Stati Uniti
- Proprietà immobiliari con Centro Fitness / Palestra a Nashville, TN, Stati Uniti
- Proprietà immobiliari Moderno a Nashville, TN, Stati Uniti
- Proprietà immobiliari Vista Città a Nashville, TN, Stati Uniti
- Proprietà immobiliari Nuove costruzioni a Nashville, TN, Stati Uniti
- Proprietà immobiliari Rinnovato a Nashville, TN, Stati Uniti
- Proprietà immobiliari con Ascensore a Nashville, TN, Stati Uniti
- Proprietà immobiliari Vista panoramica / Scenica a Nashville, TN, Stati Uniti
- Proprietà immobiliari con Sauna a Nashville, TN, Stati Uniti
- Proprietà immobiliari con Campo da tennis a Nashville, TN, Stati Uniti
- Proprietà immobiliari Vista sulle montagne a Nashville, TN, Stati Uniti
- Proprietà immobiliari Vista sull'acqua a Nashville, TN, Stati Uniti
- Proprietà immobiliari Comunità recintata a Nashville, TN, Stati Uniti
- Proprietà immobiliari con Libreria a Nashville, TN, Stati Uniti
- Proprietà immobiliari con Cinema a Nashville, TN, Stati Uniti
- Proprietà immobiliari con Cantina a Nashville, TN, Stati Uniti
- Proprietà immobiliari Lungomare a Nashville, TN, Stati Uniti
- Proprietà immobiliari Vista sul lago a Nashville, TN, Stati Uniti
- Proprietà immobiliari Vista Golf a Nashville, TN, Stati Uniti
- Proprietà immobiliari Equestre a Nashville, TN, Stati Uniti
- Proprietà immobiliari Residenza a Nashville, TN, Stati Uniti
- Proprietà immobiliari Alta quota a Nashville, TN, Stati Uniti
- Proprietà immobiliari Fronte mare a Nashville, TN, Stati Uniti
Nashville, TN, Stati Uniti Quartieri
Guide e storie correlate
La fiducia dei migliori broker del mondo
Gli agenti dietro le proprietà più straordinarie del mondo pubblicano su JamesEdition.
- Annunci di Sotheby's, Christie's, BARNES ed Engel & Völkers
- Ogni annuncio è verificato prima della pubblicazione
- Si metta in contatto diretto con agenti verificati
Continuando, accetta i nostri Termini e la nostra Informativa sulla privacy.
brokerages we
partnered with
partnered with