$2,499,900
Residenza Unifamiliare A Nashville
- 5 Camere
- 6 Bagni
- 4,466 Sqft
- 12,197 Sqft lot
- Aggiornato: Settembre 5
- Fonte: Realtracs MLS#3518832
Informazioni sulla proprietà
La descrizione è stata tradotta automaticamente.
La descrizione viene visualizzata nella lingua originale.
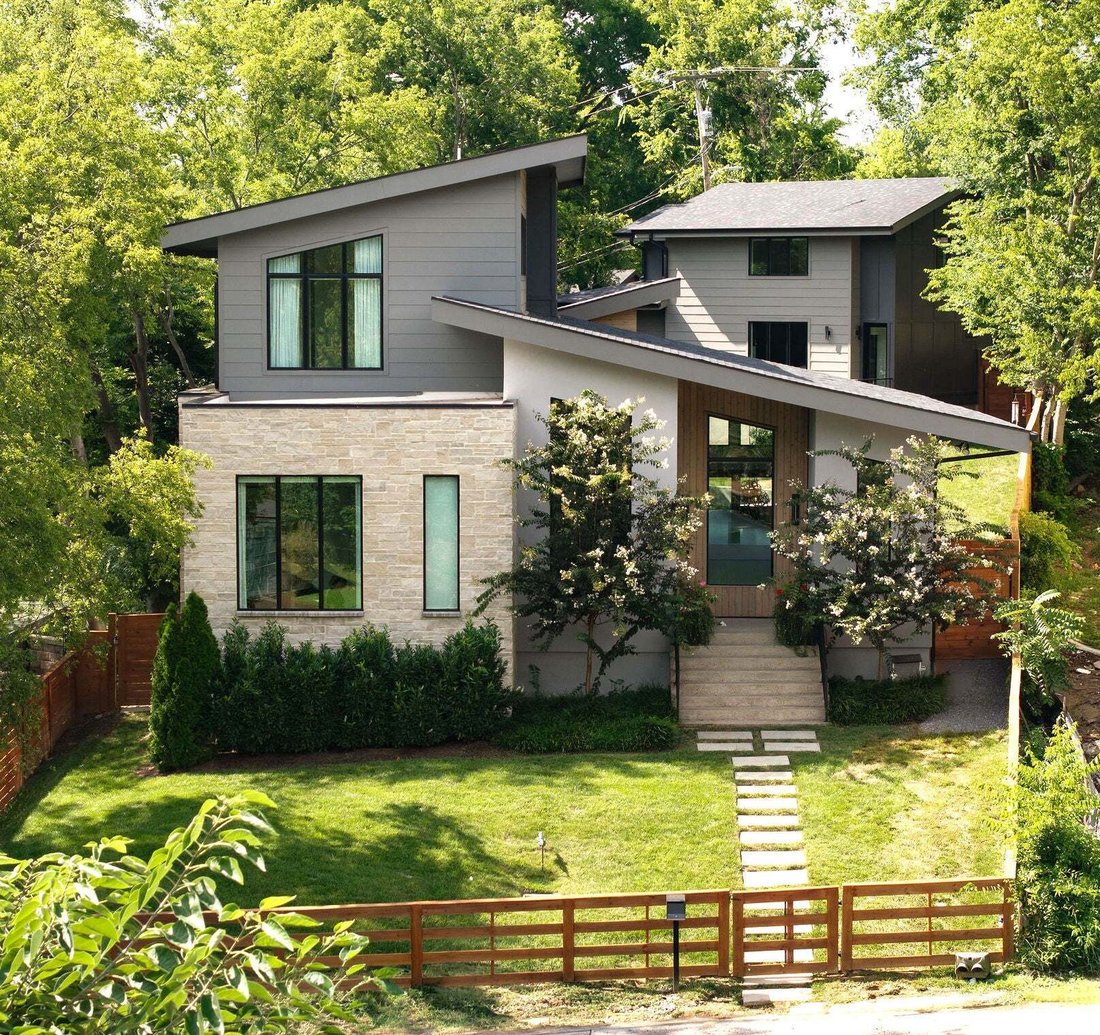
A Modern Masterpiece in Shelby Hills. Some homes are built to sell. This one was built to be lived in — and it shows. Every detail here was chosen the way you’d curate a home you never planned to leave: designer selections, magazine-worthy finishes, and craftsmanship that photos alone can’t fully capture.
Step inside and the scale takes over — a vaulted foyer rising well above the home’s alrea
Step inside and the scale takes over — a vaulted foyer rising well above the home’s alrea
A Modern Masterpiece in Shelby Hills. Some homes are built to sell. This one was built to be lived in — and it shows. Every detail here was chosen the way you’d curate a home you never planned to leave: designer selections, magazine-worthy finishes, and craftsmanship that photos alone can’t fully capture.
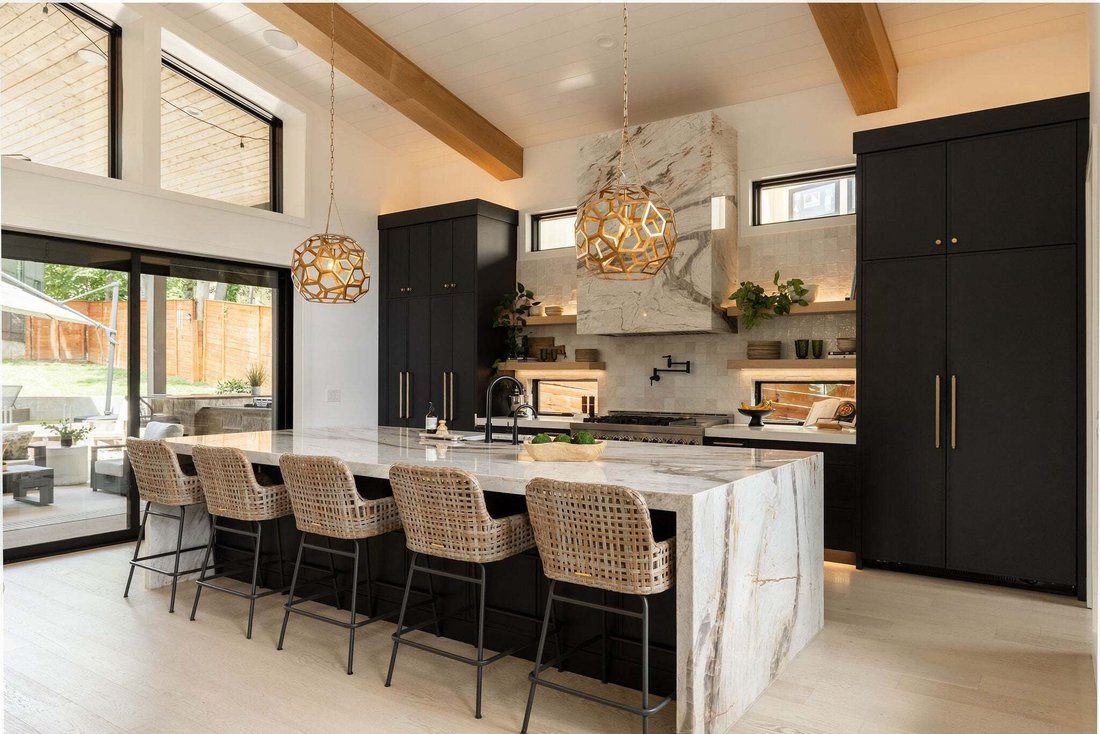
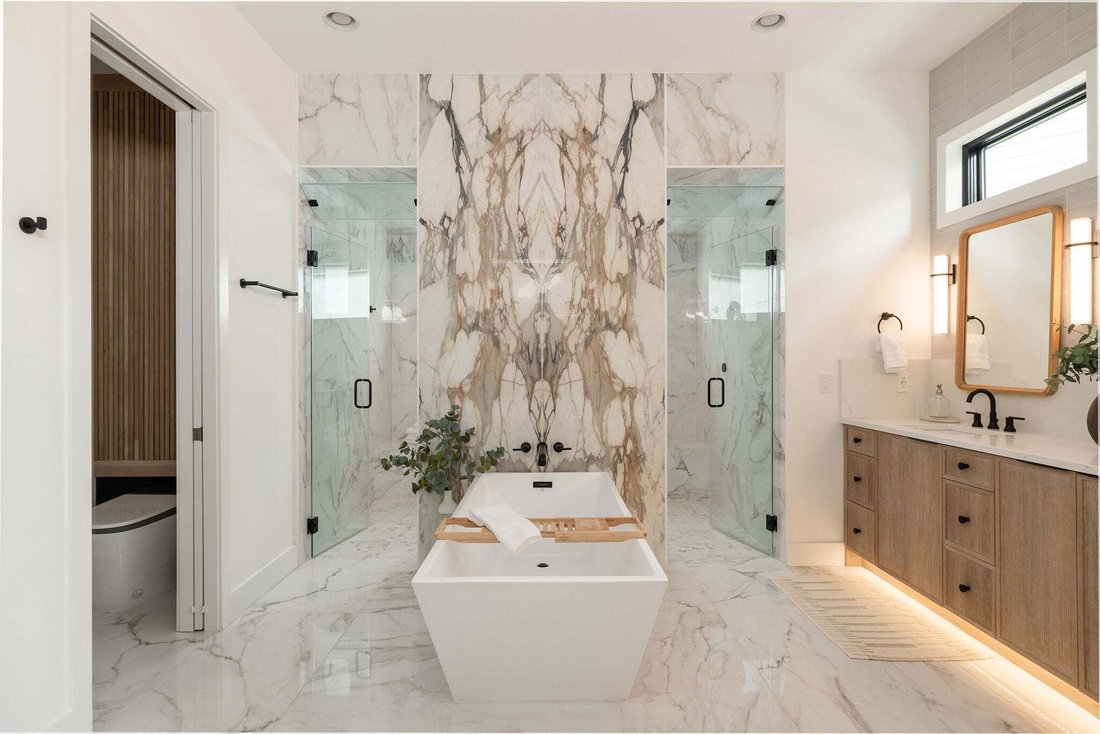
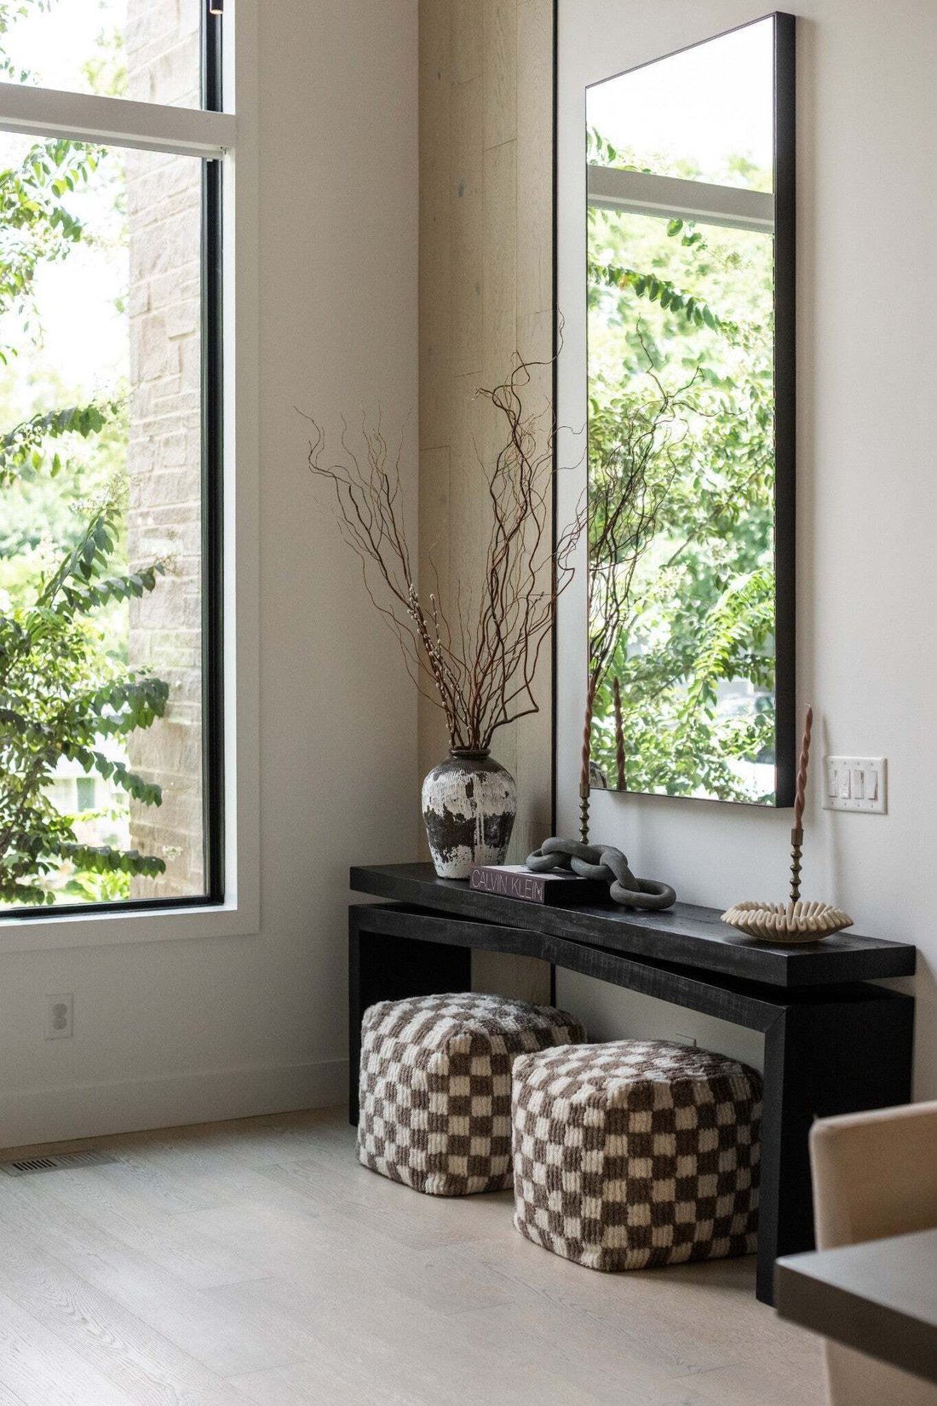
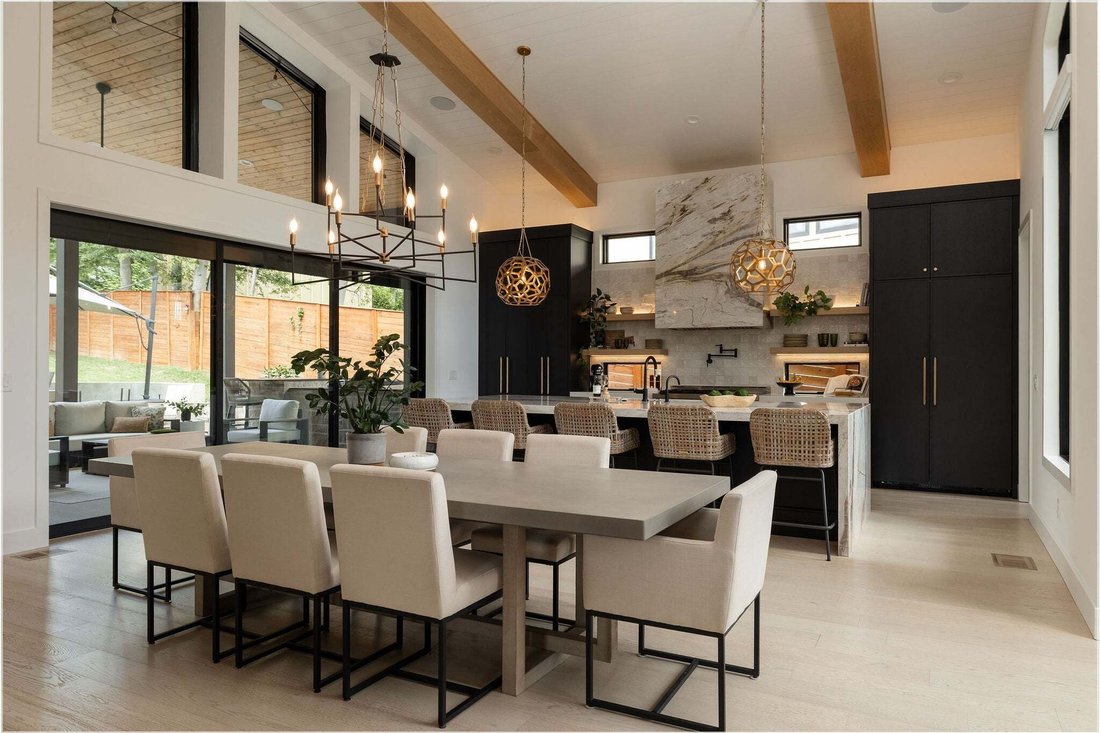
Step inside and the scale takes over — a vaulted foyer rising well above the home’s already-soaring ceilings, framed by walls of glass and a dramatic 15’ sliding door that dissolves the line between in and out. The kitchen is a designer showpiece: a waterfall quartzite island anchors the space beneath a matching stone hood, finished with a panel-ready fridge, pot filler, and pure drinking water on tap. Upstairs, the primary suite unfolds like a private spa, its steam shower wrapped in book-matched stone, heated floors underfoot, and a closet built for a serious wardrobe. Throughout, layered accent lighting replaces the need for a single can light — a quiet, deliberate touch most homes never bother with.
What you can’t see in photos: 2x6 construction, full spray-foam insulation, an encapsulated crawlspace, and a whole-home 24kW Generac generator — uncompromising construction from the ground up.
Out back, a fully finished, permitted DADU apartment sits above the heated and cooled three-car garage for rare flexibility — income potential, multigenerational living, or space for guests, all with its own kitchen, bath, and laundry. The garage itself is no afterthought, with room for a workbench, storage, and an EV charger. Beneath a vaulted, string-lit patio, an outdoor kitchen and fire pit lounge spill onto a terraced lawn with real, rare room to add a pool — and a lot roughly 67% larger than the Shelby Hills standard to do it on.
Minutes from Five Points, with skyline views from above, this is East Nashville living at its best.
Schedule your exclusive showing today.
Step inside and the scale takes over — a vaulted foyer rising well above the home’s already-soaring ceilings, framed by walls of glass and a dramatic 15’ sliding door that dissolves the line between in and out. The kitchen is a designer showpiece: a waterfall quartzite island anchors the space beneath a matching stone hood, finished with a panel-ready fridge, pot filler, and pure drinking water on tap. Upstairs, the primary suite unfolds like a private spa, its steam shower wrapped in book-matched stone, heated floors underfoot, and a closet built for a serious wardrobe. Throughout, layered accent lighting replaces the need for a single can light — a quiet, deliberate touch most homes never bother with.
What you can’t see in photos: 2x6 construction, full spray-foam insulation, an encapsulated crawlspace, and a whole-home 24kW Generac generator — uncompromising construction from the ground up.
Out back, a fully finished, permitted DADU apartment sits above the heated and cooled three-car garage for rare flexibility — income potential, multigenerational living, or space for guests, all with its own kitchen, bath, and laundry. The garage itself is no afterthought, with room for a workbench, storage, and an EV charger. Beneath a vaulted, string-lit patio, an outdoor kitchen and fire pit lounge spill onto a terraced lawn with real, rare room to add a pool — and a lot roughly 67% larger than the Shelby Hills standard to do it on.
Minutes from Five Points, with skyline views from above, this is East Nashville living at its best.
Schedule your exclusive showing today.
-
Tipo di proprietà
Casa
-
Piani
2
-
Anno di costruzione
2023
-
Prezzo/piede²
$559
Caratteristiche
- Garage
- Cabina armadio
- Camino
- Giardino
- Bagno turco
- Cucina esterna
- Focolare
- Moderno
- Terrazza
Caratteristiche
Lot
Interni
- Soffitto alto
- Camino
- Aria condizionata
- Isola della cucina
- Piano cottura a gas
- Lavasciuga
- Bar
- Lavanderia
- Cucina aperta
- Controsoffitti in pietra
- Bagno turco
- Cabina armadio
Outdoor
Esplora la zona
1504 Sevier Ct, Nashville, Tennessee, Stati Uniti
Visualizza su Google Maps
Prezzo per sqft
Basso
Alto
Iscritto da 9 mesi
Hai chiesto informazioni su questa proprietà
L'agente La contatterà al più presto
Pubblicato da
200
Annunci
2025
Iscritto
Prenota una visita con the agent
Scegli una data e indica se preferisci un tour virtuale o di persona con l’agente.
Data preferita
Tipo di tour
Ultimo aggiornamento
Settembre 5
Prima pubblicazione
Sep 5
Riferimento annuncio
3518832
Stato dell'annuncio
Based on information submitted to the MLS GRID as of 2026. All data is obtained from various sources and may not have been verified by broker or MLS GRID. Supplied Open House Information is subject to change without notice. All information should be independently reviewed and verified for accuracy. Properties may or may not be listed by the office/agent presenting the information.
Proprietà simili nelle vicinanze
Nuovi annunci a Nashville



Esplora più immobili in vendita
tipi di proprietà Nashville, TN, Stati Uniti
Nashville, TN, Stati Uniti ricerche popolari
- Proprietà immobiliari con Garage a Nashville, TN, Stati Uniti
- Proprietà immobiliari con Giardino a Nashville, TN, Stati Uniti
- Proprietà immobiliari con Piscina a Nashville, TN, Stati Uniti
- Proprietà immobiliari con Balcone a Nashville, TN, Stati Uniti
- Proprietà immobiliari con Terrazza a Nashville, TN, Stati Uniti
- Proprietà immobiliari con Centro Fitness / Palestra a Nashville, TN, Stati Uniti
- Proprietà immobiliari Moderno a Nashville, TN, Stati Uniti
- Proprietà immobiliari Rinnovato a Nashville, TN, Stati Uniti
- Proprietà immobiliari Nuove costruzioni a Nashville, TN, Stati Uniti
- Proprietà immobiliari Vista Città a Nashville, TN, Stati Uniti
- Proprietà immobiliari con Ascensore a Nashville, TN, Stati Uniti
- Proprietà immobiliari Vista panoramica / Scenica a Nashville, TN, Stati Uniti
- Proprietà immobiliari con Campo da tennis a Nashville, TN, Stati Uniti
- Proprietà immobiliari con Sauna a Nashville, TN, Stati Uniti
- Proprietà immobiliari Comunità recintata a Nashville, TN, Stati Uniti
- Proprietà immobiliari con Libreria a Nashville, TN, Stati Uniti
- Proprietà immobiliari Vista sull'acqua a Nashville, TN, Stati Uniti
- Proprietà immobiliari Vista sulle montagne a Nashville, TN, Stati Uniti
- Proprietà immobiliari con Cinema a Nashville, TN, Stati Uniti
- Proprietà immobiliari Lungomare a Nashville, TN, Stati Uniti
- Proprietà immobiliari con Cantina a Nashville, TN, Stati Uniti
- Proprietà immobiliari Vista sul lago a Nashville, TN, Stati Uniti
- Proprietà immobiliari Vista Golf a Nashville, TN, Stati Uniti
- Proprietà immobiliari Equestre a Nashville, TN, Stati Uniti
- Proprietà immobiliari Residenza a Nashville, TN, Stati Uniti
- Proprietà immobiliari Alta quota a Nashville, TN, Stati Uniti
- Proprietà immobiliari Fronte mare a Nashville, TN, Stati Uniti
Nashville, TN, Stati Uniti Quartieri
Guide e storie correlate
La fiducia dei migliori broker del mondo
Gli agenti dietro le proprietà più straordinarie del mondo pubblicano su JamesEdition.
- Annunci di Sotheby's, Christie's, BARNES ed Engel & Völkers
- Ogni annuncio è verificato prima della pubblicazione
- Si metta in contatto diretto con agenti verificati
Continuando, accetta i nostri Termini e la nostra Informativa sulla privacy.
brokerages we
partnered with
partnered with