
$2,675,000
Residenza Unifamiliare A Nashville
- 6 Camere
- 8 Bagni
- 4,610 Sqft
- 7,841 Sqft lot
- Aggiornato: Settembre 4
- Fonte: Realtracs MLS#3531816
Informazioni sulla proprietà
La descrizione è stata tradotta automaticamente.
La descrizione viene visualizzata nella lingua originale.
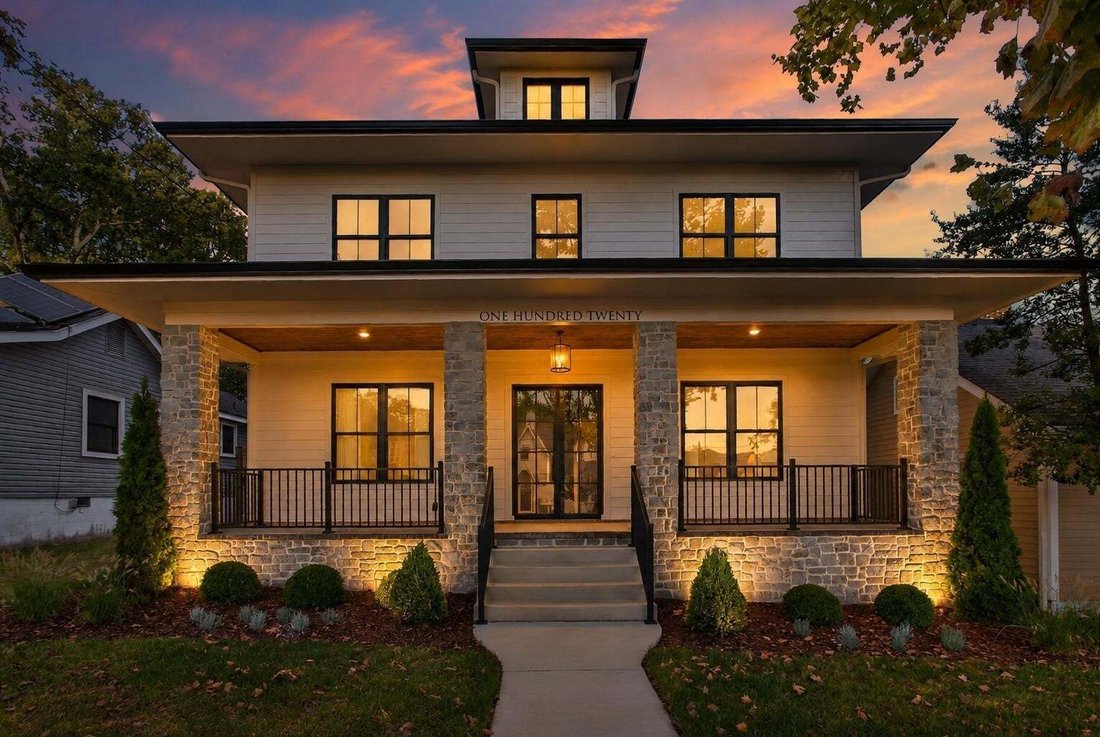
Traditional foursquare with a timeless design. Striking stone columns anchor the front exterior, while covered porches on both the front and rear extend your living space outdoors.
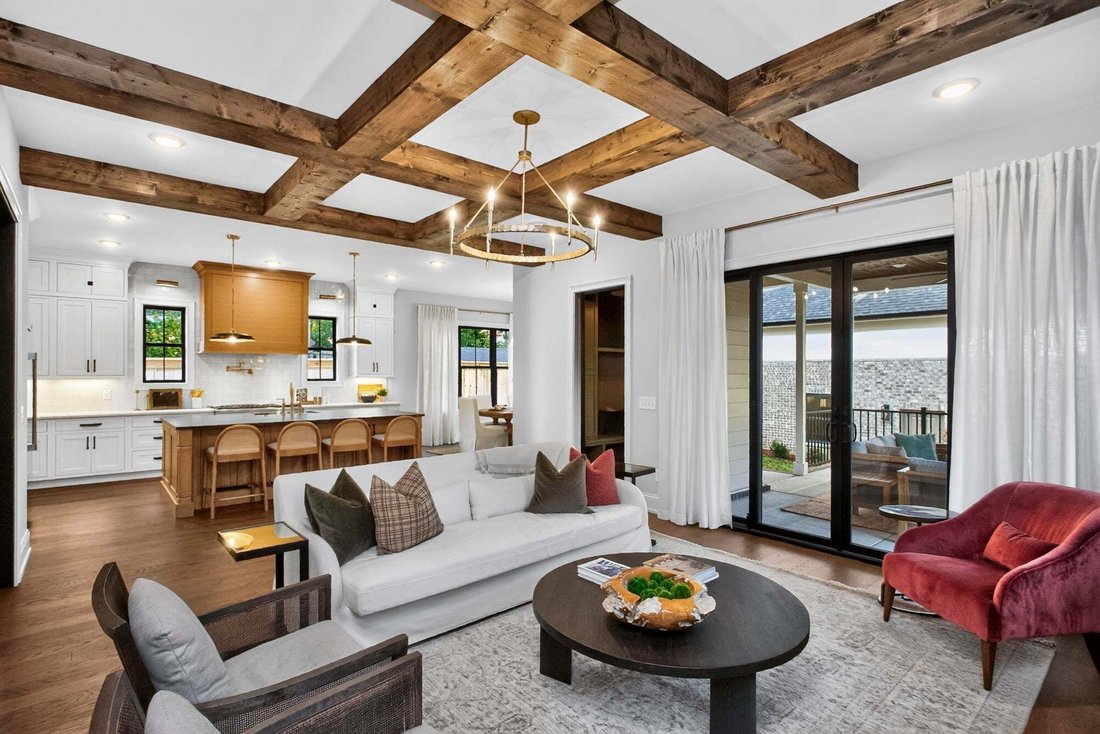
Exposed wood beams throughout the living room, primary suite (on main level), and bonus room, creating warmth and character in every entertainment space. The rear stone fireplace serves as a focal point for gatherin
Exposed wood beams throughout the living room, primary suite (on main level), and bonus room, creating warmth and character in every entertainment space. The rear stone fireplace serves as a focal point for gatherin
Traditional foursquare with a timeless design. Striking stone columns anchor the front exterior, while covered porches on both the front and rear extend your living space outdoors.
Exposed wood beams throughout the living room, primary suite (on main level), and bonus room, creating warmth and character in every entertainment space. The rear stone fireplace serves as a focal point for gatherings.
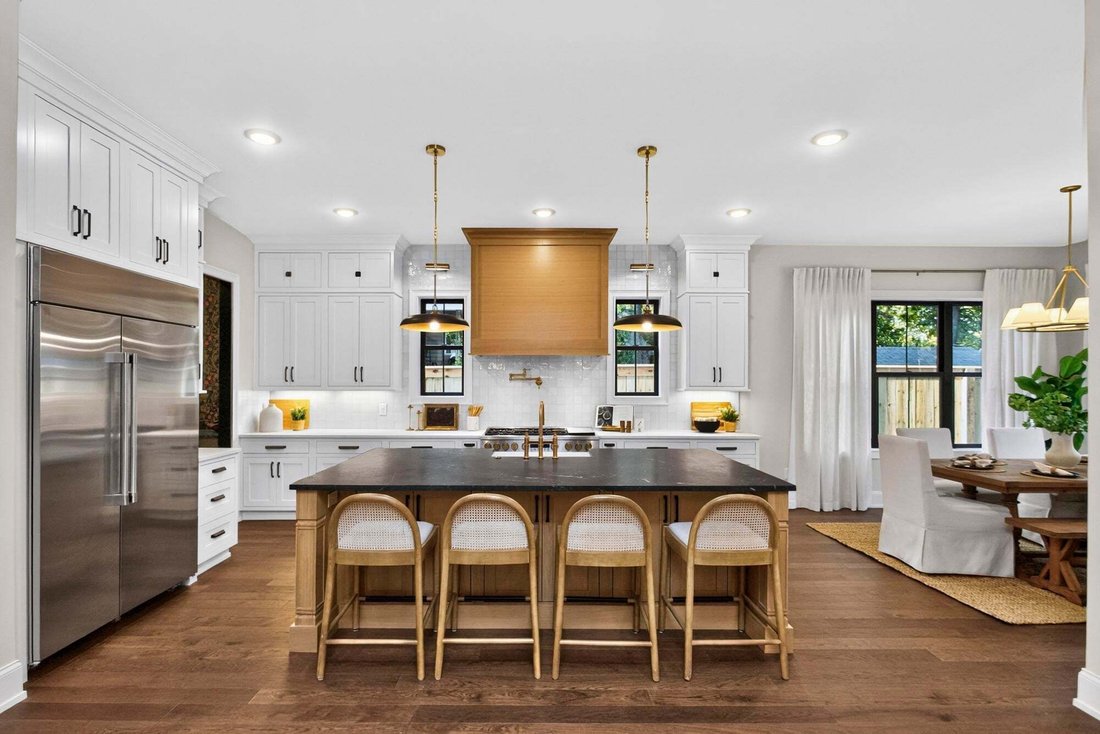
The chef’s kitchen flows into the scullery featuring an ice maker, wine fridge and Elkay water filtration bottle filler. All 6 bedrooms boast private en suite bathrooms and walk-in closets. The primary bathroom is complete with a walk-in curb less shower, clawfoot soaking tub and a washer/dryer hookup conveniently located in the primary closet.
A permitted DADU with a full kitchen sits at the rear of the property — perfect for guests, extended family, or rental income potential — with additional paved parking beside the garage for added convenience.
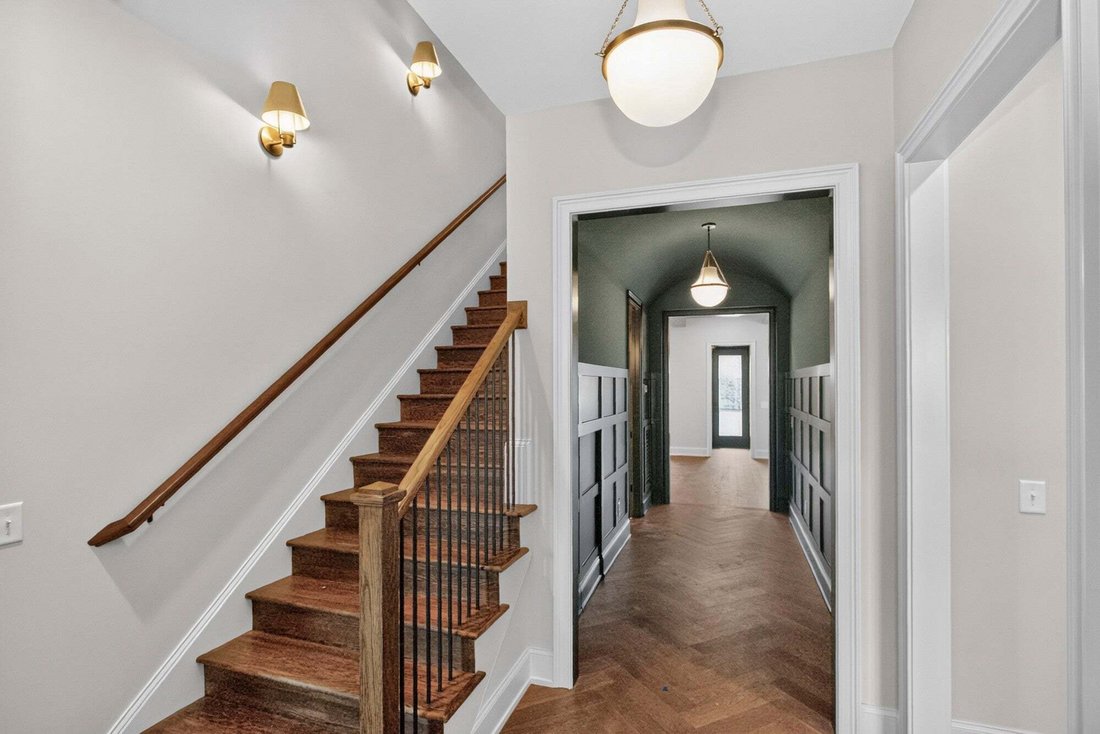
Every detail has been curated by Whitley Interior Design, resulting in a professionally styled, move-in-ready home. Third floor square footage and bed/bath is detached guest house.
Exposed wood beams throughout the living room, primary suite (on main level), and bonus room, creating warmth and character in every entertainment space. The rear stone fireplace serves as a focal point for gatherings.
The chef’s kitchen flows into the scullery featuring an ice maker, wine fridge and Elkay water filtration bottle filler. All 6 bedrooms boast private en suite bathrooms and walk-in closets. The primary bathroom is complete with a walk-in curb less shower, clawfoot soaking tub and a washer/dryer hookup conveniently located in the primary closet.
A permitted DADU with a full kitchen sits at the rear of the property — perfect for guests, extended family, or rental income potential — with additional paved parking beside the garage for added convenience.
Every detail has been curated by Whitley Interior Design, resulting in a professionally styled, move-in-ready home. Third floor square footage and bed/bath is detached guest house.
-
Tipo di proprietà
Casa
-
Piani
2
-
Anno di costruzione
2026
-
Prezzo/piede²
$580
Caratteristiche
Esplora la zona
120 39th Ave N, Nashville, Tennessee, Stati Uniti
Visualizza su Google Maps
Prezzo per sqft
Basso
Alto
Iscritto da 9 mesi
Hai chiesto informazioni su questa proprietà
L'agente La contatterà al più presto
Pubblicato da
85
Annunci
2025
Iscritto
Prenota una visita con the agent
Scegli una data e indica se preferisci un tour virtuale o di persona con l’agente.
Data preferita
Tipo di tour
Synergy Realty Network, LLC - Brentwood
Brentwood, Tennessee, United States
Visualizza profilo agenzia
Ultimo aggiornamento
Settembre 4
Prima pubblicazione
Sep 3
Riferimento annuncio
3531816
Stato dell'annuncio
Based on information submitted to the MLS GRID as of 2026. All data is obtained from various sources and may not have been verified by broker or MLS GRID. Supplied Open House Information is subject to change without notice. All information should be independently reviewed and verified for accuracy. Properties may or may not be listed by the office/agent presenting the information.
Proprietà simili nelle vicinanze
Nuovi annunci a Nashville


Esplora più immobili in vendita
tipi di proprietà Nashville, TN, Stati Uniti
Nashville, TN, Stati Uniti ricerche popolari
- Proprietà immobiliari con Garage a Nashville, TN, Stati Uniti
- Proprietà immobiliari con Giardino a Nashville, TN, Stati Uniti
- Proprietà immobiliari con Piscina a Nashville, TN, Stati Uniti
- Proprietà immobiliari con Balcone a Nashville, TN, Stati Uniti
- Proprietà immobiliari con Terrazza a Nashville, TN, Stati Uniti
- Proprietà immobiliari con Centro Fitness / Palestra a Nashville, TN, Stati Uniti
- Proprietà immobiliari Moderno a Nashville, TN, Stati Uniti
- Proprietà immobiliari Rinnovato a Nashville, TN, Stati Uniti
- Proprietà immobiliari Nuove costruzioni a Nashville, TN, Stati Uniti
- Proprietà immobiliari Vista Città a Nashville, TN, Stati Uniti
- Proprietà immobiliari con Ascensore a Nashville, TN, Stati Uniti
- Proprietà immobiliari Vista panoramica / Scenica a Nashville, TN, Stati Uniti
- Proprietà immobiliari con Campo da tennis a Nashville, TN, Stati Uniti
- Proprietà immobiliari con Sauna a Nashville, TN, Stati Uniti
- Proprietà immobiliari Comunità recintata a Nashville, TN, Stati Uniti
- Proprietà immobiliari con Libreria a Nashville, TN, Stati Uniti
- Proprietà immobiliari Vista sull'acqua a Nashville, TN, Stati Uniti
- Proprietà immobiliari Vista sulle montagne a Nashville, TN, Stati Uniti
- Proprietà immobiliari con Cinema a Nashville, TN, Stati Uniti
- Proprietà immobiliari Lungomare a Nashville, TN, Stati Uniti
- Proprietà immobiliari con Cantina a Nashville, TN, Stati Uniti
- Proprietà immobiliari Vista sul lago a Nashville, TN, Stati Uniti
- Proprietà immobiliari Vista Golf a Nashville, TN, Stati Uniti
- Proprietà immobiliari Equestre a Nashville, TN, Stati Uniti
- Proprietà immobiliari Residenza a Nashville, TN, Stati Uniti
- Proprietà immobiliari Alta quota a Nashville, TN, Stati Uniti
- Proprietà immobiliari Fronte mare a Nashville, TN, Stati Uniti
Nashville, TN, Stati Uniti Quartieri
Guide e storie correlate
La fiducia dei migliori broker del mondo
Gli agenti dietro le proprietà più straordinarie del mondo pubblicano su JamesEdition.
- Annunci di Sotheby's, Christie's, BARNES ed Engel & Völkers
- Ogni annuncio è verificato prima della pubblicazione
- Si metta in contatto diretto con agenti verificati
Continuando, accetta i nostri Termini e la nostra Informativa sulla privacy.
brokerages we
partnered with
partnered with