$1,799,000
Residenza Unifamiliare A Nashville
- 5 Camere
- 7 Bagni
- 4,490 Sqft
- 4,792 Sqft lot
- Aggiornato: Luglio 27
- Fonte: Realtracs MLS#3306444
Informazioni sulla proprietà
La descrizione è stata tradotta automaticamente.
La descrizione viene visualizzata nella lingua originale.
A home defined by intentional craftsmanship and timeless design in one of Nashville’s most vibrant, sought-after neighborhoods. Located in The Nations/West Nashville, enjoy quick access to downtown, hospitals, universities, parks, greenways, and a lively mix of restaurants, coffee shops, and local favorites—while still offering a residential feel with easy highway connectivity. Every finish was ca
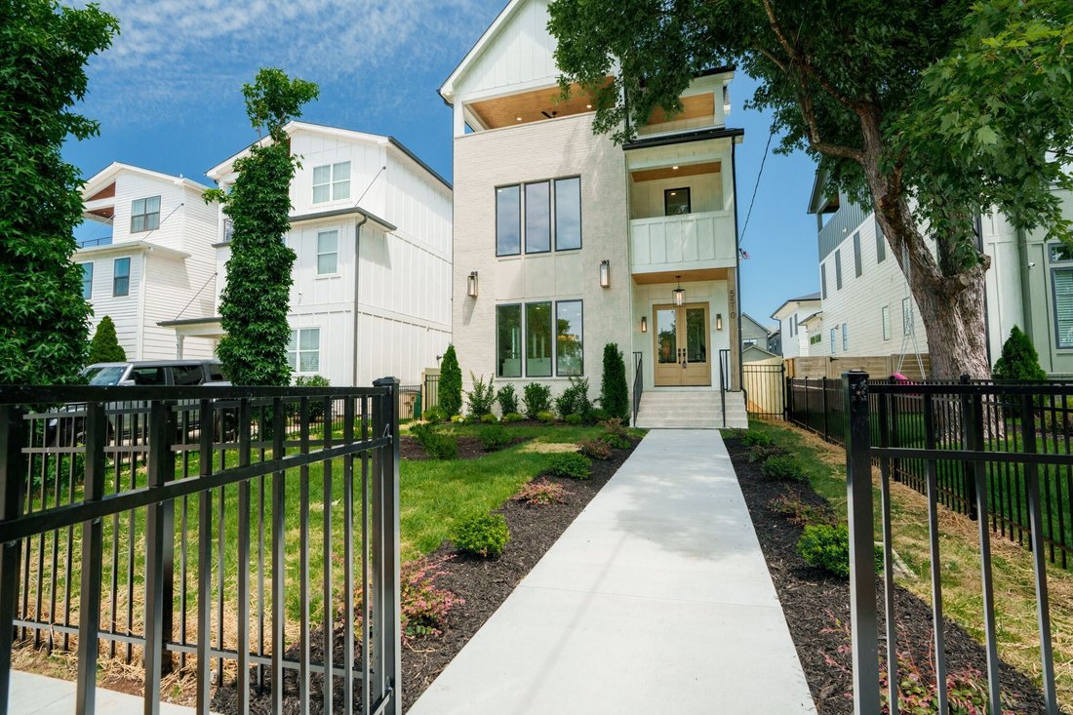
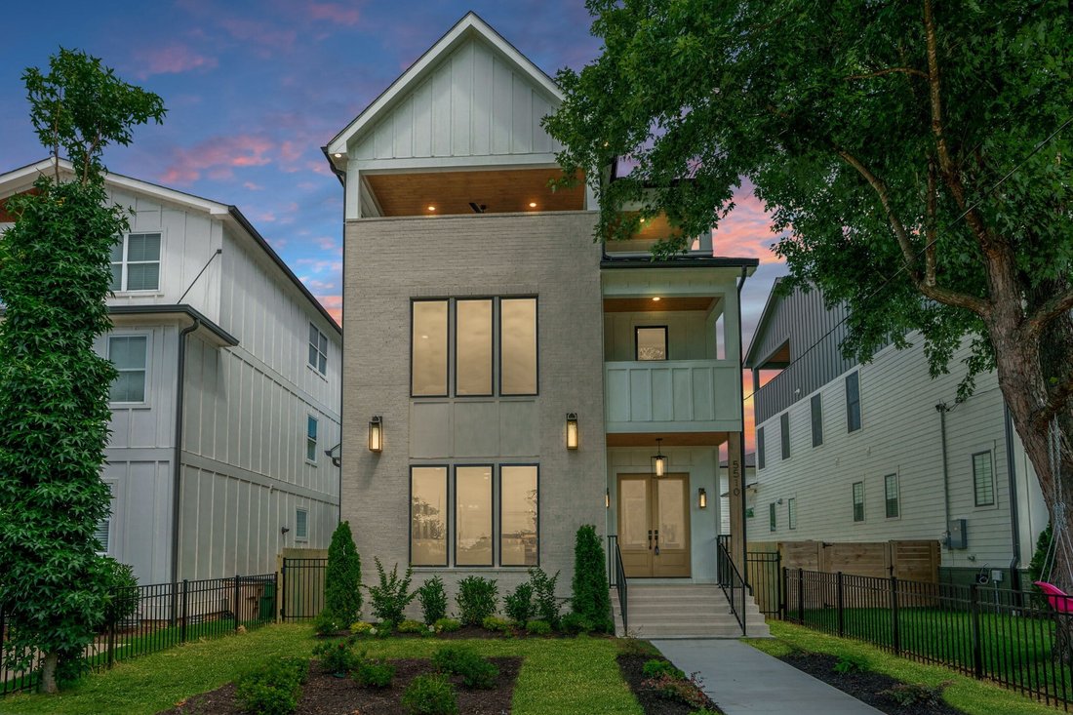
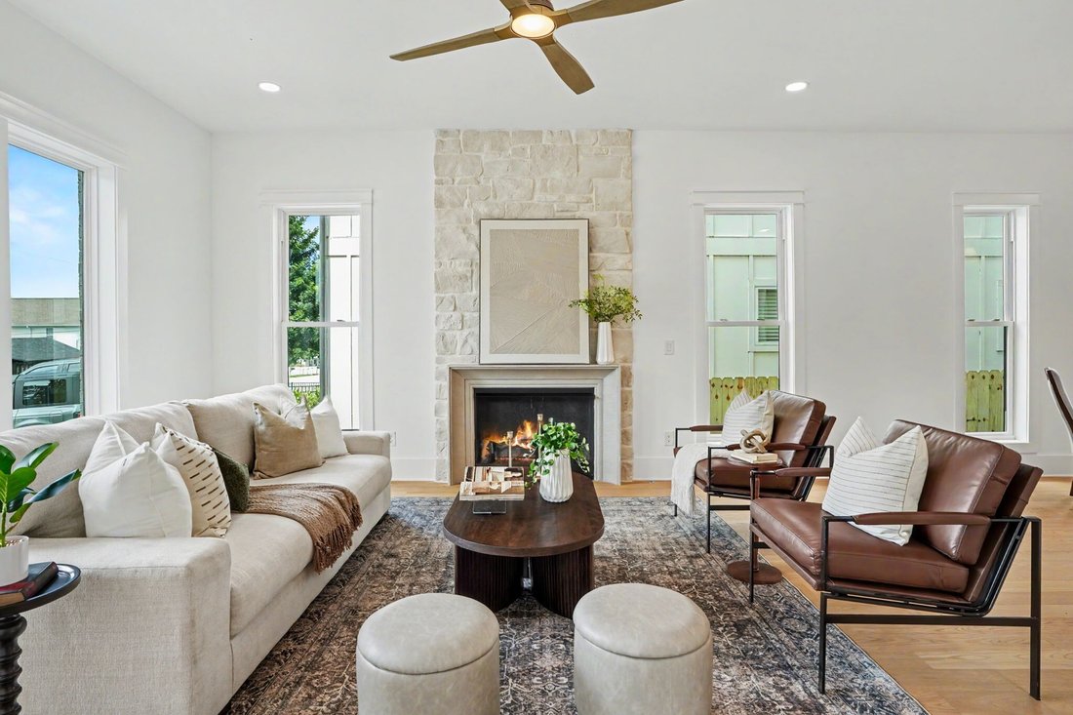
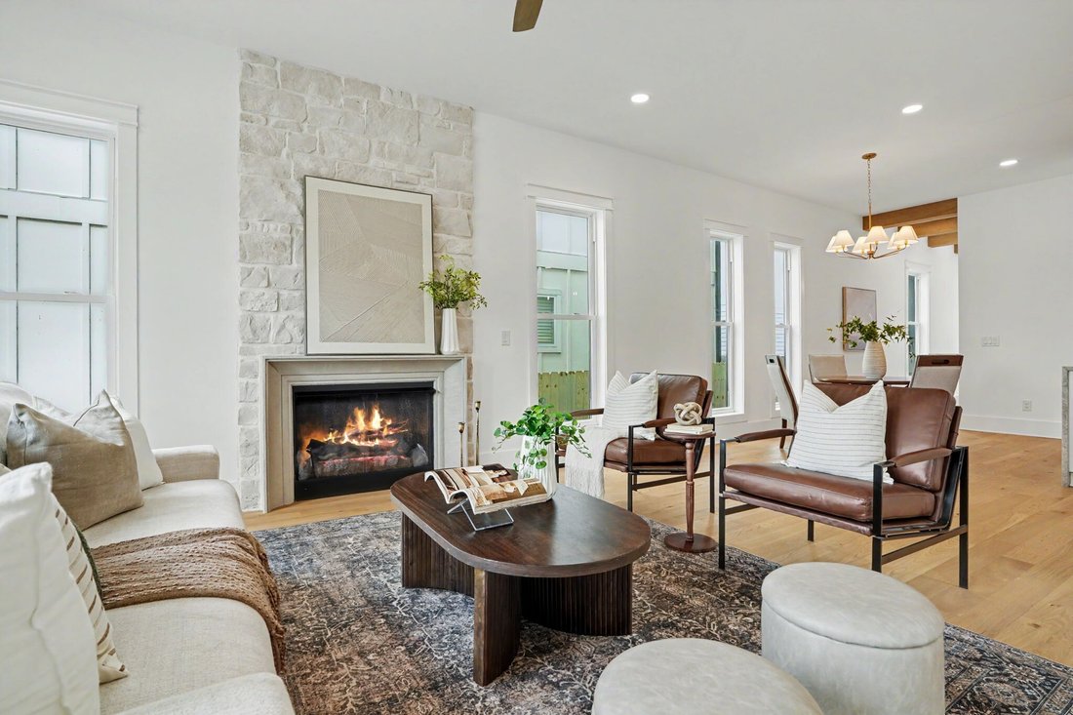
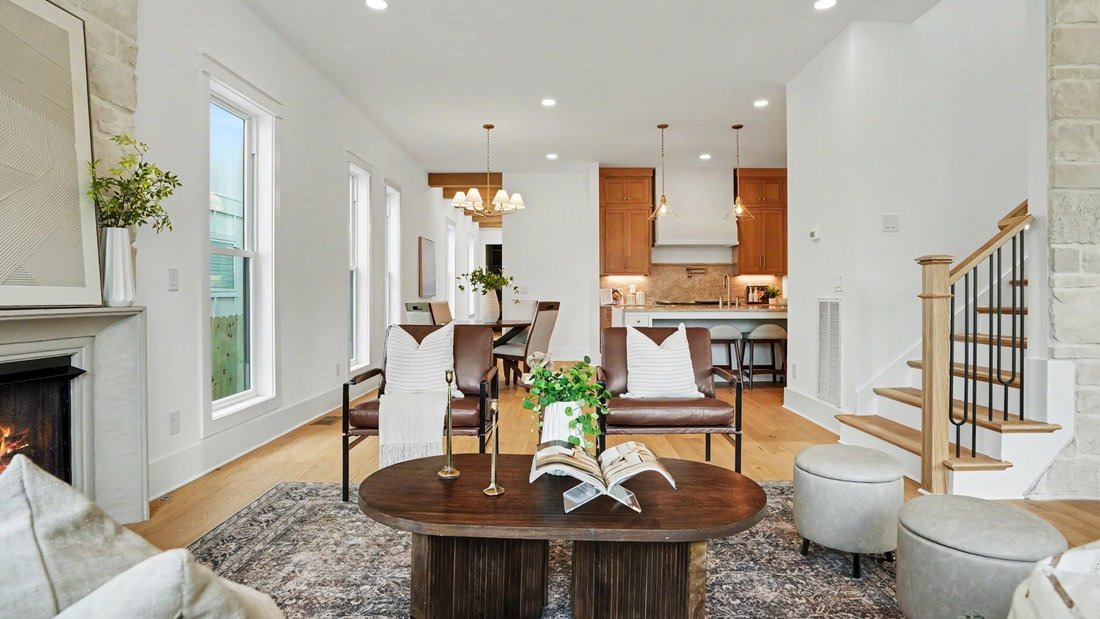
A home defined by intentional craftsmanship and timeless design in one of Nashville’s most vibrant, sought-after neighborhoods. Located in The Nations/West Nashville, enjoy quick access to downtown, hospitals, universities, parks, greenways, and a lively mix of restaurants, coffee shops, and local favorites—while still offering a residential feel with easy highway connectivity. Every finish was carefully curated: white oak hardwood flooring with herringbone accents in the foyer and staircase, natural stone feature walls and fireplace surrounds, custom plaster finishes, Moroccan clay, lime wash, custom wood beams, designer tile in every bath, and a curated lighting package by Graham’s Living. Rare, elevated craftsmanship throughout. The gourmet kitchen features an expansive 10-foot waterfall island with Taj Mahal quartzite countertops and full-height backsplash, open-concept prep pantry with sink and designer tile to the ceiling, custom cabinetry, and a premium THOR package including a 48-inch natural gas range. Open-concept living flows to multiple indoor/outdoor entertaining spaces and a rooftop terrace of stamped concrete. A media/bonus room and private office add flexibility. The primary suite offers a private covered porch, dual walk-in closets, and a spa-inspired bath with freestanding soaking tub, oversized walk-in shower, continuous designer tile, Moroccan clay feature wall, and decorative ceiling finish. Flexible living options include a private suite ideal for multigenerational living, guests, office/studio, or income-producing apartment—with full kitchen, separate exterior entrance, private laundry, walk-in closet, and independent space. Two full kitchens and two laundry rooms throughout. Professionally designed with premium materials, natural gas fireplaces and range, white oak flooring, and exceptional outdoor living.
-
Tipo di proprietà
Casa
-
Piani
3
-
Anno di costruzione
2026
-
Prezzo/piede²
$400
Caratteristiche
Esplora la zona
5510 Pennsylvania Ave, Nashville, Tennessee, Stati Uniti
Visualizza su Google Maps
Prezzo per sqft
Basso
Alto
Iscritto da 9 mesi
Hai chiesto informazioni su questa proprietà
L'agente La contatterà al più presto
Pubblicato da
6
Annunci
2025
Iscritto
Prenota una visita con the agent
Scegli una data e indica se preferisci un tour virtuale o di persona con l’agente.
Data preferita
Tipo di tour
Ultimo aggiornamento
Luglio 27
Prima pubblicazione
Jul 26
Riferimento annuncio
3306444
Stato dell'annuncio
Based on information submitted to the MLS GRID as of 2026. All data is obtained from various sources and may not have been verified by broker or MLS GRID. Supplied Open House Information is subject to change without notice. All information should be independently reviewed and verified for accuracy. Properties may or may not be listed by the office/agent presenting the information.
Proprietà simili nelle vicinanze
Nuovi annunci a Nashville

Esplora più immobili in vendita
tipi di proprietà Nashville, TN, Stati Uniti
Nashville, TN, Stati Uniti ricerche popolari
- Proprietà immobiliari con Garage a Nashville, TN, Stati Uniti
- Proprietà immobiliari con Giardino a Nashville, TN, Stati Uniti
- Proprietà immobiliari con Piscina a Nashville, TN, Stati Uniti
- Proprietà immobiliari con Balcone a Nashville, TN, Stati Uniti
- Proprietà immobiliari con Terrazza a Nashville, TN, Stati Uniti
- Proprietà immobiliari con Centro Fitness / Palestra a Nashville, TN, Stati Uniti
- Proprietà immobiliari Moderno a Nashville, TN, Stati Uniti
- Proprietà immobiliari Nuove costruzioni a Nashville, TN, Stati Uniti
- Proprietà immobiliari Rinnovato a Nashville, TN, Stati Uniti
- Proprietà immobiliari Vista Città a Nashville, TN, Stati Uniti
- Proprietà immobiliari con Ascensore a Nashville, TN, Stati Uniti
- Proprietà immobiliari Vista panoramica / Scenica a Nashville, TN, Stati Uniti
- Proprietà immobiliari con Campo da tennis a Nashville, TN, Stati Uniti
- Proprietà immobiliari con Sauna a Nashville, TN, Stati Uniti
- Proprietà immobiliari Vista sulle montagne a Nashville, TN, Stati Uniti
- Proprietà immobiliari Comunità recintata a Nashville, TN, Stati Uniti
- Proprietà immobiliari Vista sull'acqua a Nashville, TN, Stati Uniti
- Proprietà immobiliari con Libreria a Nashville, TN, Stati Uniti
- Proprietà immobiliari con Cinema a Nashville, TN, Stati Uniti
- Proprietà immobiliari con Cantina a Nashville, TN, Stati Uniti
- Proprietà immobiliari Lungomare a Nashville, TN, Stati Uniti
- Proprietà immobiliari Vista sul lago a Nashville, TN, Stati Uniti
- Proprietà immobiliari Vista Golf a Nashville, TN, Stati Uniti
- Proprietà immobiliari Equestre a Nashville, TN, Stati Uniti
- Proprietà immobiliari Residenza a Nashville, TN, Stati Uniti
- Proprietà immobiliari Fronte mare a Nashville, TN, Stati Uniti
- Proprietà immobiliari Alta quota a Nashville, TN, Stati Uniti
Nashville, TN, Stati Uniti Quartieri
Guide e storie correlate
La fiducia dei migliori broker del mondo
Gli agenti dietro le proprietà più straordinarie del mondo pubblicano su JamesEdition.
- Annunci di Sotheby's, Christie's, BARNES ed Engel & Völkers
- Ogni annuncio è verificato prima della pubblicazione
- Si metta in contatto diretto con agenti verificati
Continuando, accetta i nostri Termini e la nostra Informativa sulla privacy.
brokerages we
partnered with
partnered with